

2267 Glouceston Lane, Naperville, Illinois 60564


$950,000
|
For Sale
|
|
| Status: | Contingent |
| Sqft: | 3,181 |
| Cost/Sqft: | $299 |
| Beds: | 4 |
| Baths: | 4 |
| Year Built: | 1998 |
| Property Taxes: | $17,047 |
| Lot Size: | 0,25 |
Description
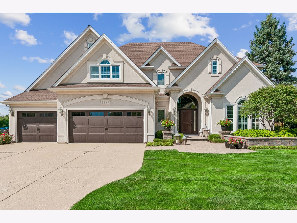
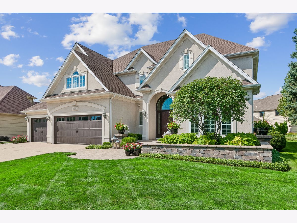
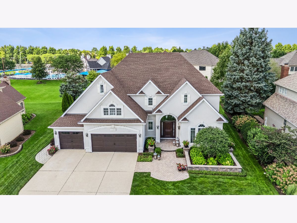
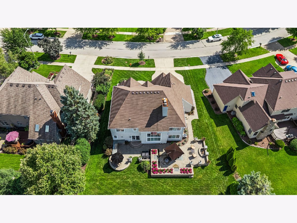
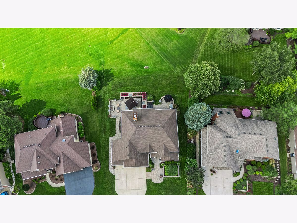
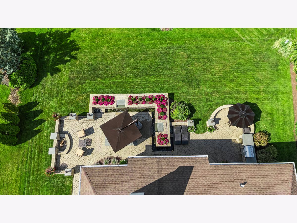
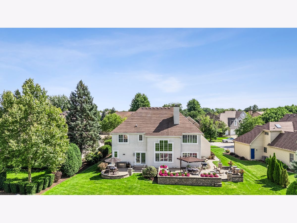
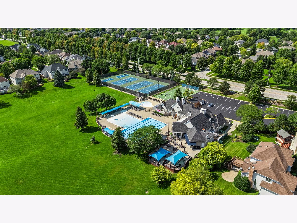
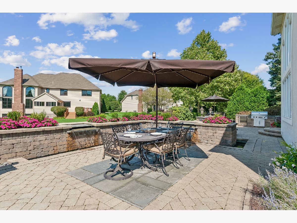
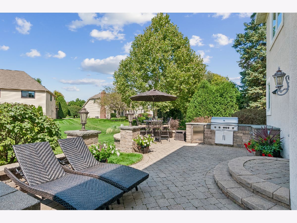
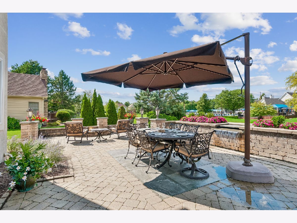
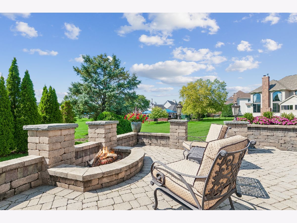
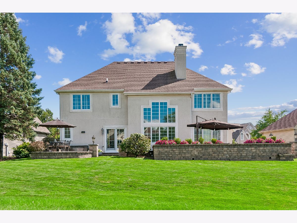
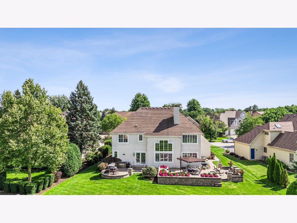
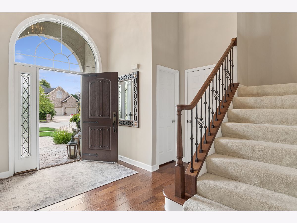
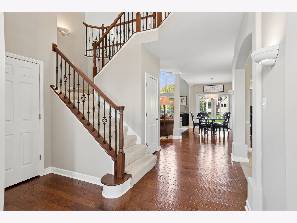
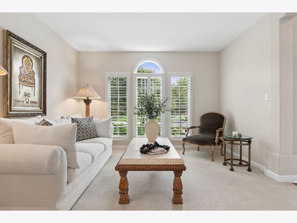
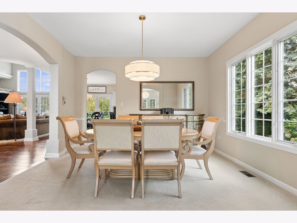
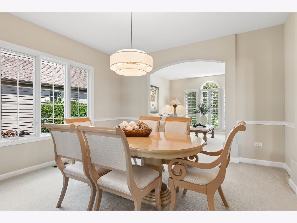
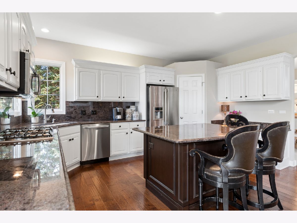
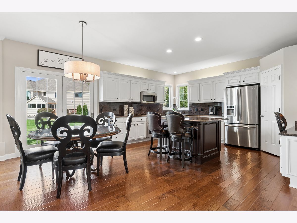
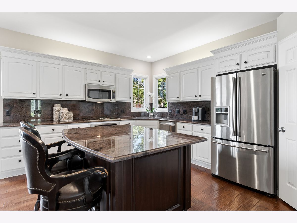
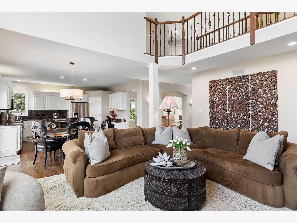
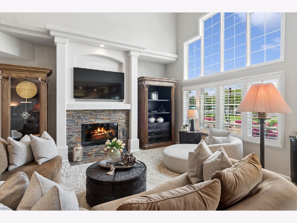
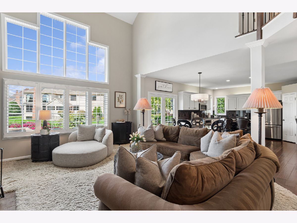
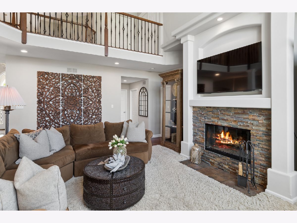
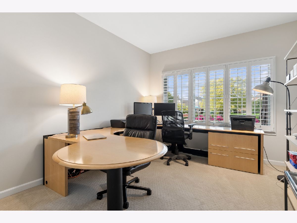
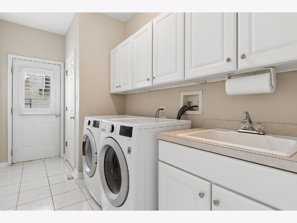
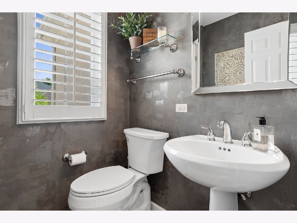
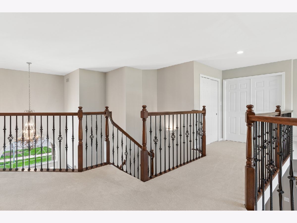
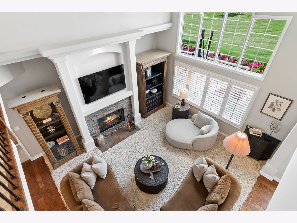
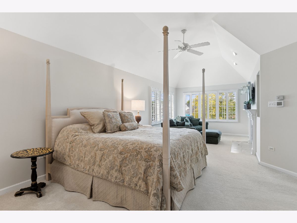
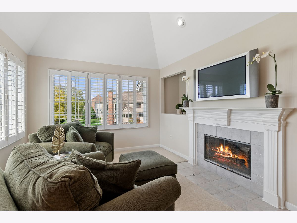
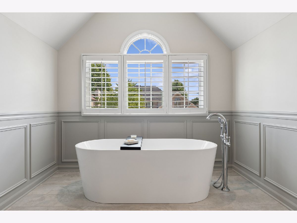
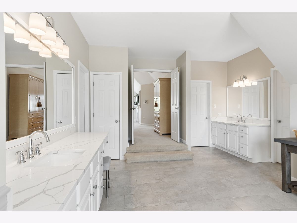
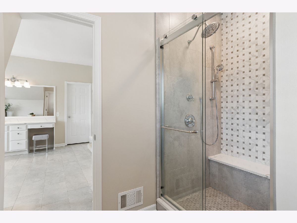
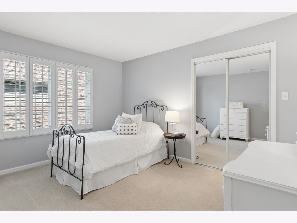
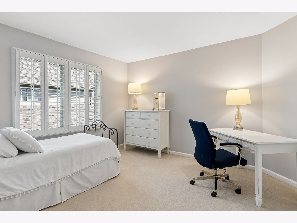
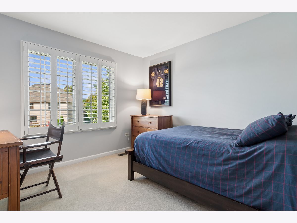
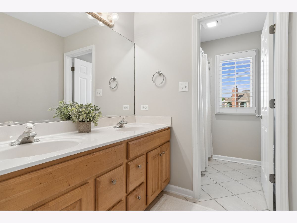
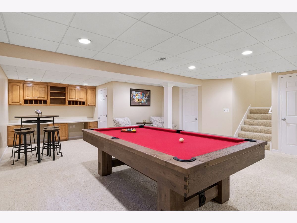
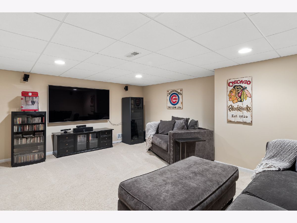
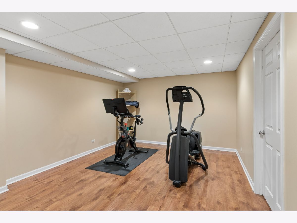
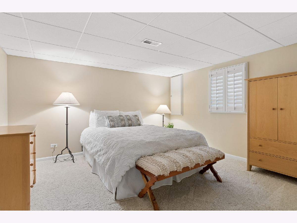
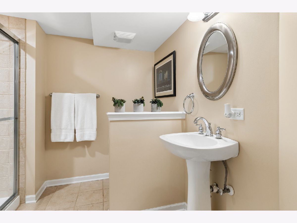
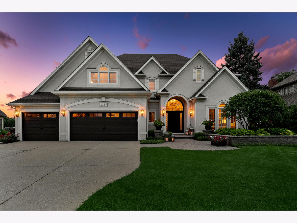
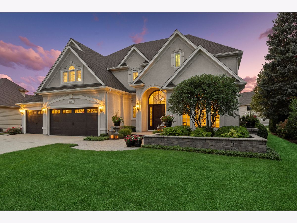
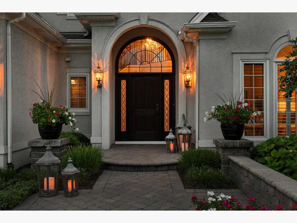
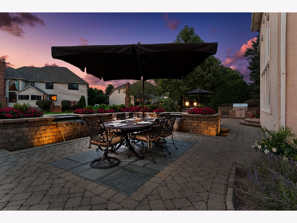
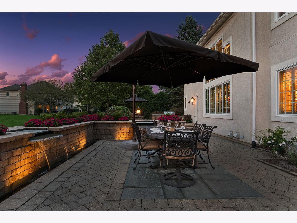
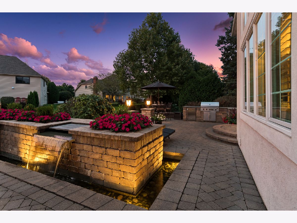
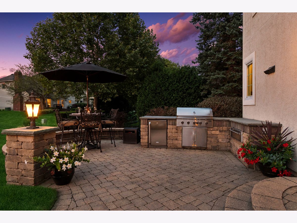
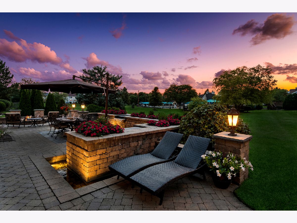
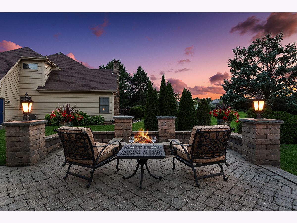
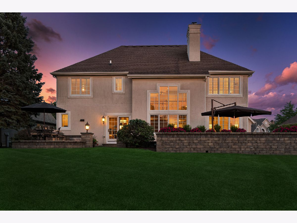
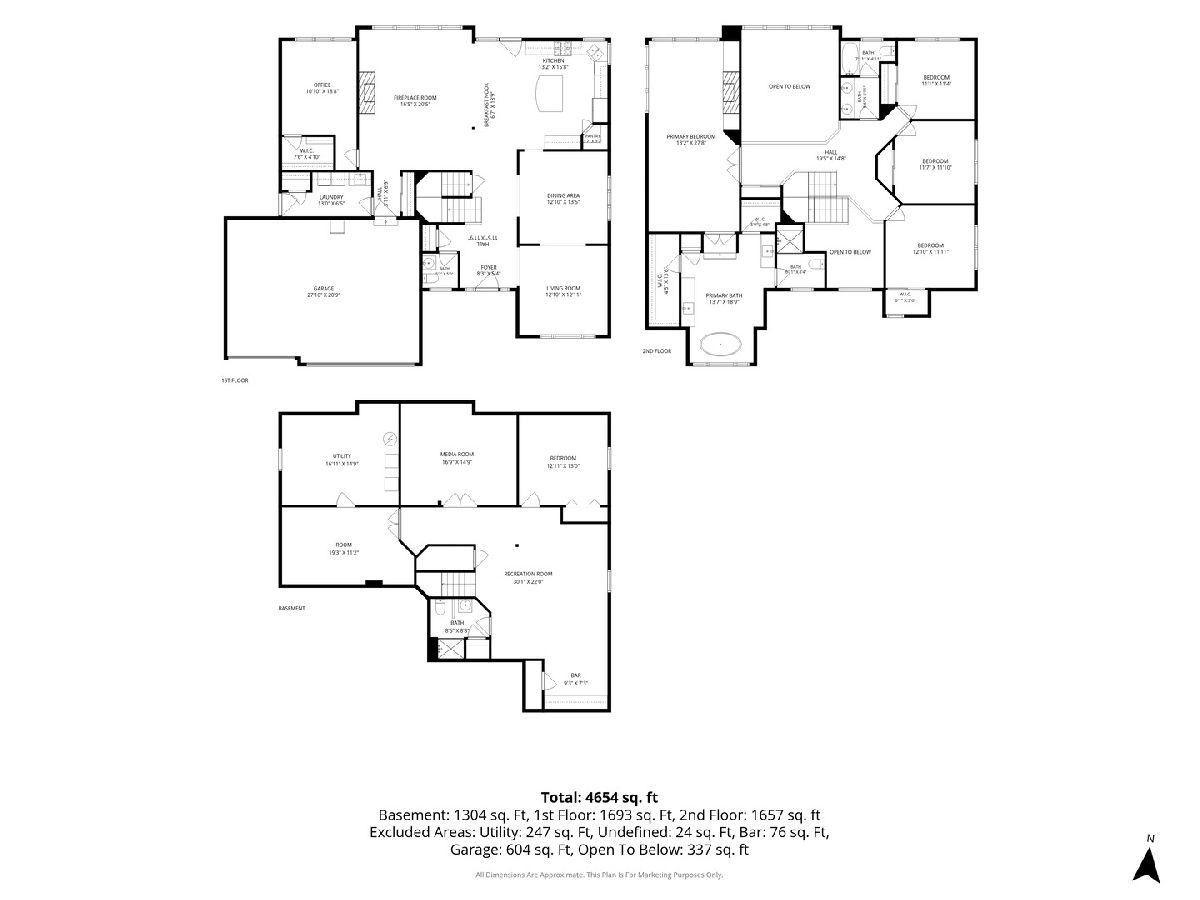
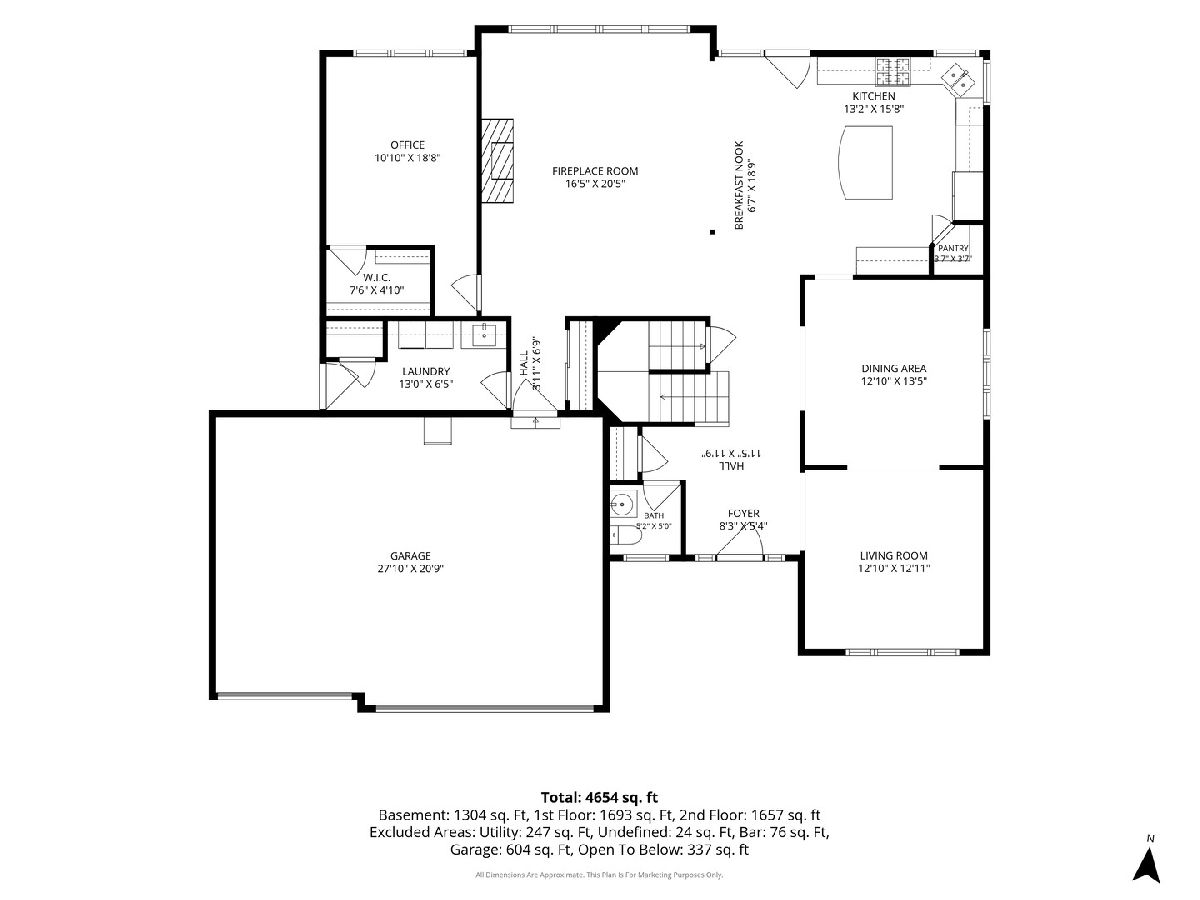
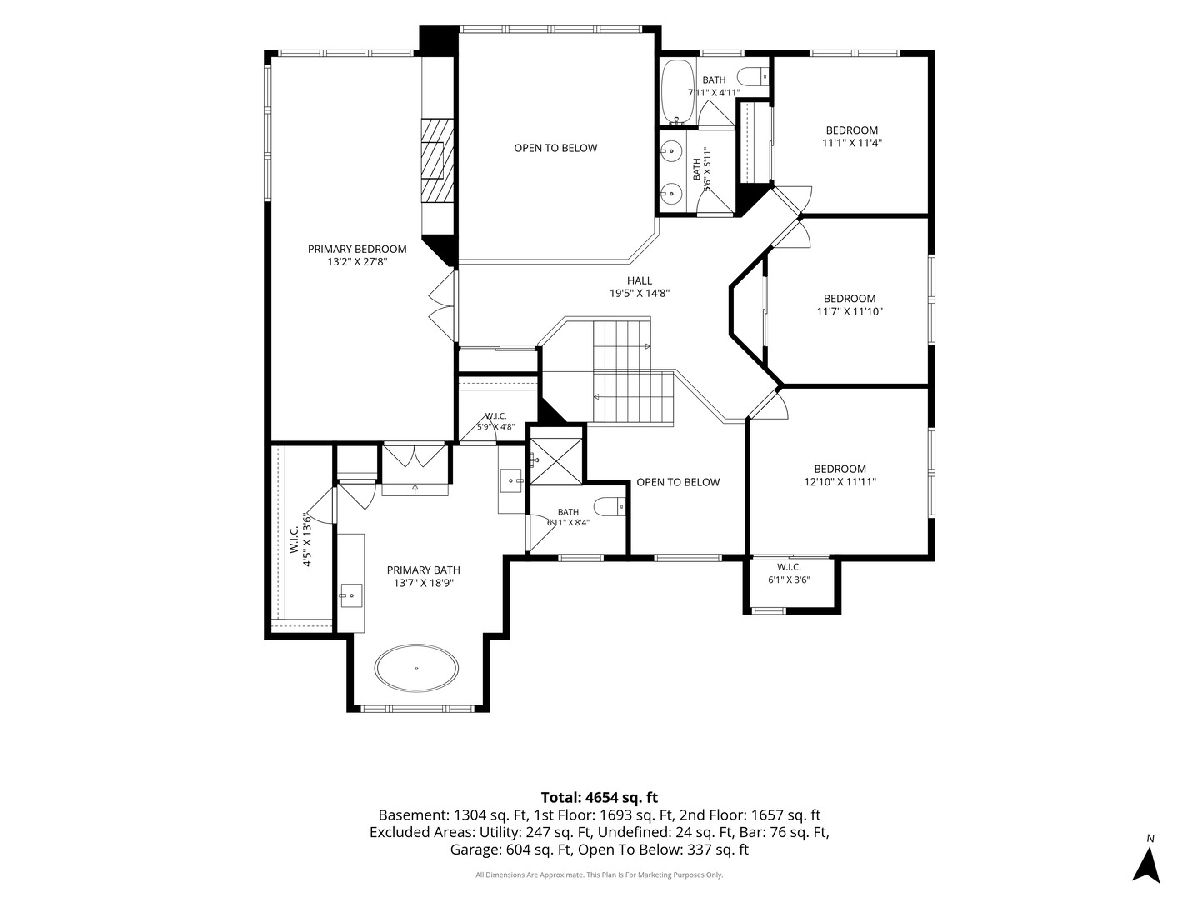
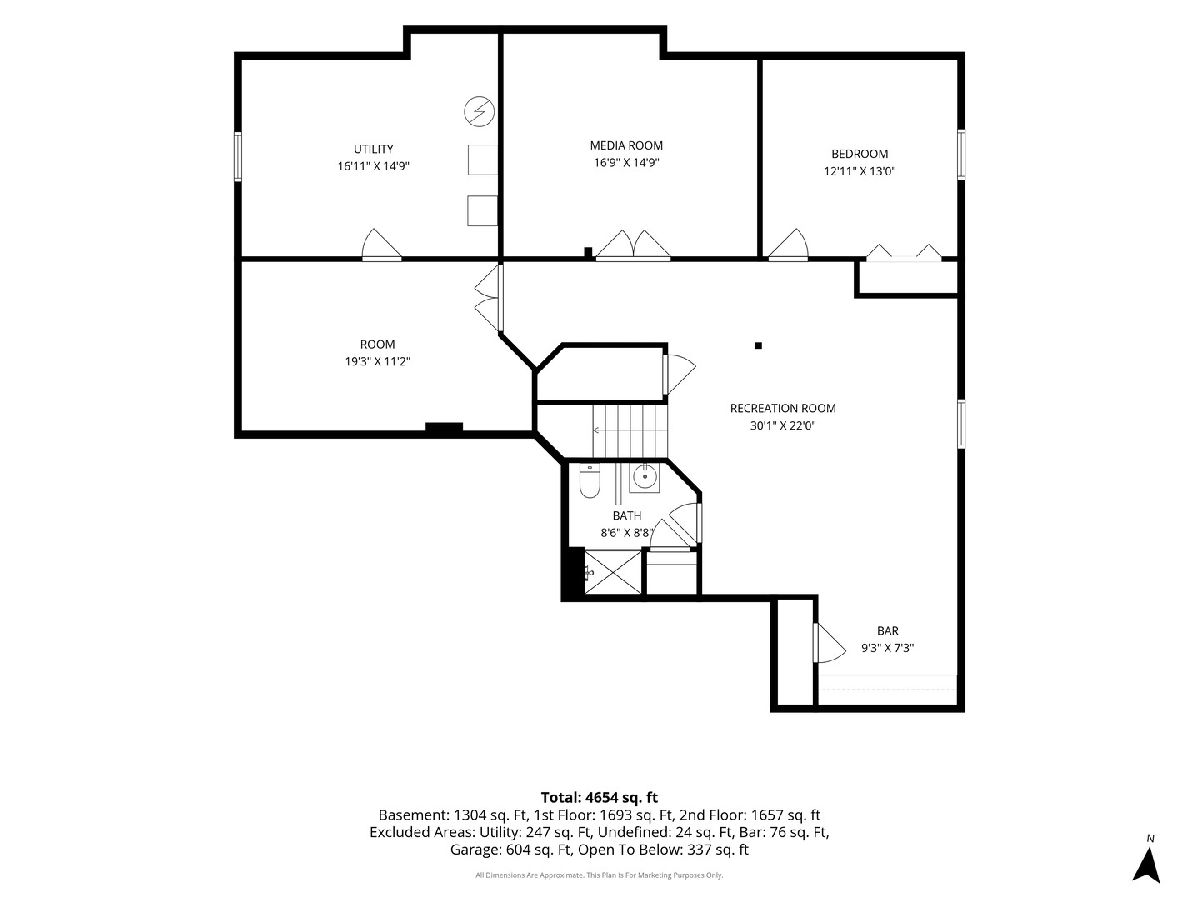
MULTIPLE OFFERS RECEIVED. HIGHEST/BEST OFFER DUE WEDNESDAY 9/16, 10AM. The CREME DE LA CREME of sought-after STILLWATER: ORIGINAL OWNER, CUSTOM BUILT by Stembridge Builders, METICULOUSLY MAINTAINED (Mr and Mrs Clean live here), TASTEFULLY UPDATED for the most discriminant Buyer and a BACKYARD OASIS WONDER! Start with CLASSY CURB APPEAL and enter for that "HONEY, I'M HOME"! 2-story Foyer, set-back staircase & catwalk for stellar views, beautiful wide-planked hardwood flooring, 9' ceilings and an OPEN FLOOR PLAN from the cozy Living Room to spacious Dining Room, an easy flow to the UPDATED KITCHEN, ISLAND, WHITE CABINETS/TRIM, table space and on to the 2-story Family Room, gas-log fireplace, LOVE LOVE the naturally bright light and UPGRADED PLANTATION SHUTTERS THROUGHOUT! ENTERTAINMENT/FAMILY FRIENDLY floor plan continues to an OUTDOOR OASIS, think vacation home, outdoor kitchen, firepit, and WATER FEATURES one would find in a 5-STAR RESORT, and BONUS, no one behind, open field and walk to STILLWATER POOL/CLUBHOUSE! Main floor OFFICE/BEDROOM with clever closet backing to Laundry Room closet so EASY CONVERSION to FULL BATH. Spacious Laundry Room with door for easy out and a 3-car spotless garage! UPSTAIRS CATWALK COOL VIEWS down, Primary Bedroom with a sitting room/cozy fireplace, PLANTATION SHUTTERS and UPDATED SPA-LIKE BATHROOM, 2 WALK-IN CLOSETS, 3 additional Bedrooms up ALL WITH PLANTATION SHUTTERS and an easy-to-share full Bath! Need more space? The FULL BASEMENT (no crawl space) features a Recreation Area (YES, THE POOL TABLE STAYS), a Media Room, an Exercise Room, Bedroom 5, Full Bathroom and storage galore! TOO MANY UPDATES TO LIST: Plantation Shutters '98, Back Patio/Front Porch/Courtyard '14, Windows/Doors '17, Roof '19, Primary Bath '21, 2 Furnaces & 2 AC's '22, Outdoor Bar Refrigerator '23, Dishwasher '24, Built-in-Grill '25. WALK TO Springbrook Prairie trails, dog park & golf course. Minutes to Whole Foods, theatre, shopping, NEW Block 59 dining & just 10 minutes to Downtown Naperville. NAPERVILLE 204 SCHOOLS INCLUDING NATIONALLY RANKED NEUQUA VALLEY HIGH SCHOOL!
Property Specifics
| Single Family | |
| — | |
| — | |
| 1998 | |
| — | |
| custom | |
| No | |
| 0.25 |
| Will | |
| Stillwater | |
| 325 / Quarterly | |
| — | |
| — | |
| — | |
| 12728569 | |
| 0701032040790000 |
Nearby Schools
| NAME: | DISTRICT: | DISTANCE: | |
|---|---|---|---|
|
Grade School
Welch Elementary School |
204 | — | |
|
Middle School
Scullen Middle School |
204 | Not in DB | |
|
High School
Neuqua Valley High School |
204 | Not in DB | |
Room Specifics
Total Bedrooms: 5
Bedrooms Above Ground: 4
Bedrooms Below Ground: 1
Dimensions: —
Floor Type: —
Dimensions: —
Floor Type: —
Dimensions: —
Floor Type: —
Dimensions: —
Floor Type: —
Full Bathrooms: 4
Bathroom Amenities: Separate Shower,Double Sink
Bathroom in Basement: 1
Rooms: —
Basement Description: —
Other Specifics
| 3 | |
| — | |
| — | |
| — | |
| — | |
| 74x132x99x122 | |
| Unfinished | |
| — | |
| — | |
| — | |
| Not in DB | |
| — | |
| — | |
| — | |
| — |
Contact Agent
Contact Agent
Listing Provided By
Baird & Warner
