

22710 Cottage Grove Avenue, Steger, Illinois 60475


$580,000
|
For Sale
|
|
| Status: | Active |
| Sqft: | 3,775 |
| Cost/Sqft: | $154 |
| Beds: | 4 |
| Baths: | 3 |
| Year Built: | 1909 |
| Property Taxes: | $8,794 |
| Lot Size: | 2,33 |
Description
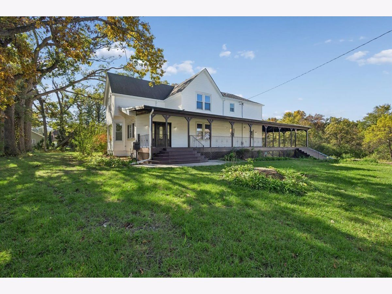
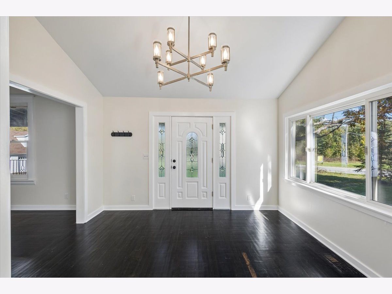
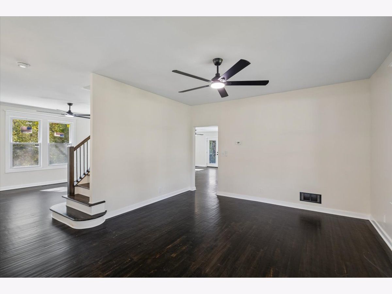
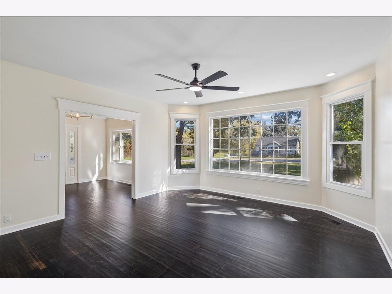
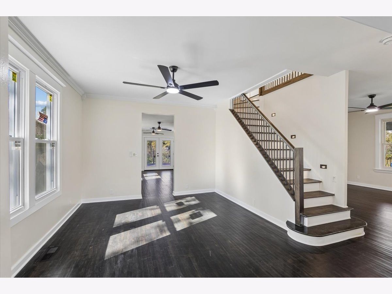
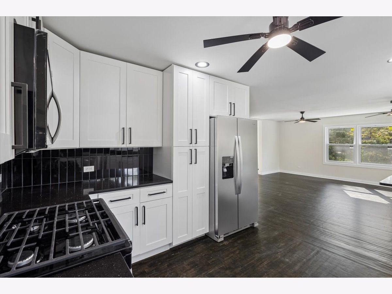
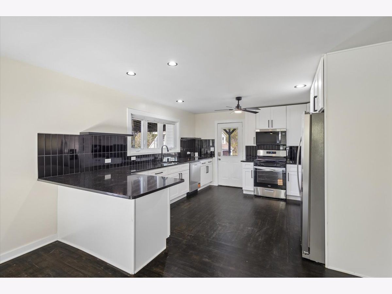
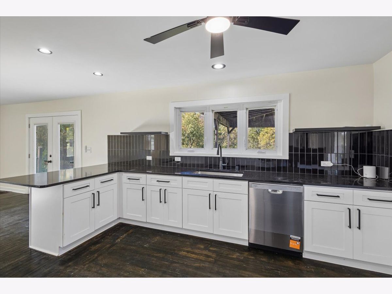
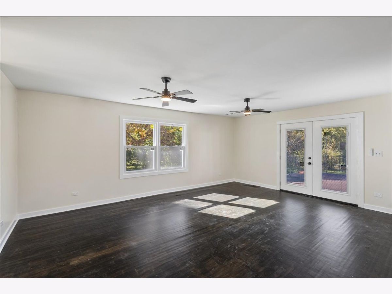
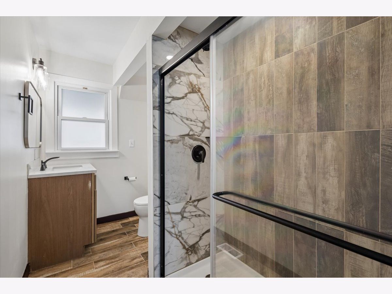
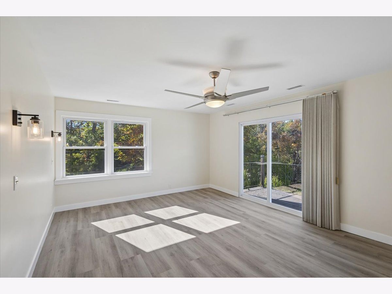
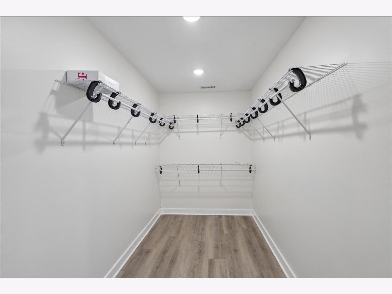
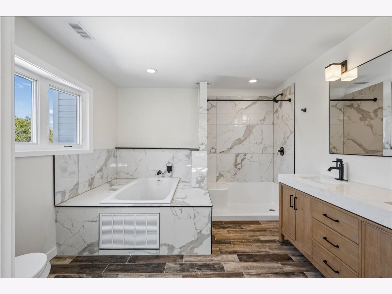
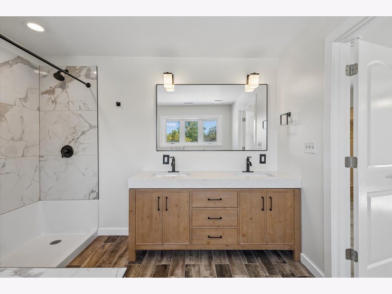
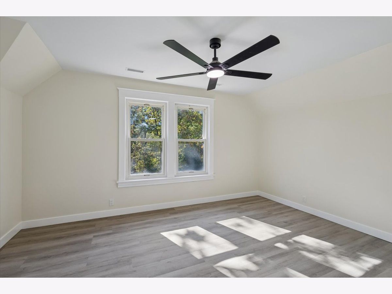
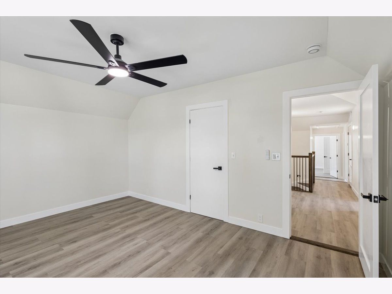
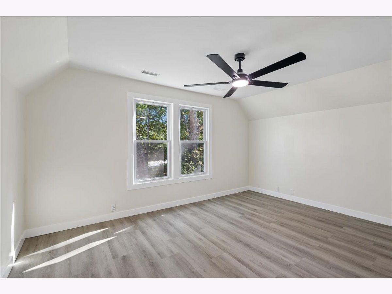
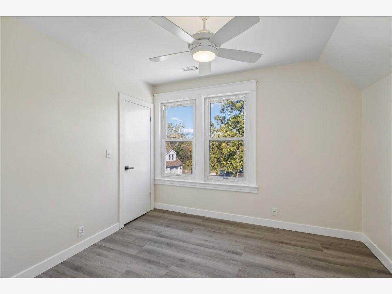
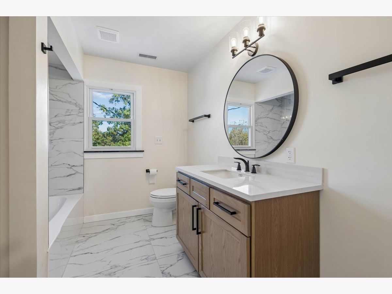
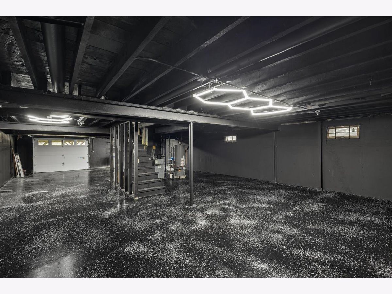
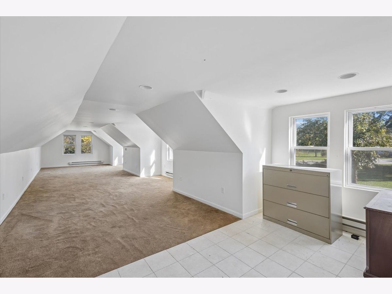
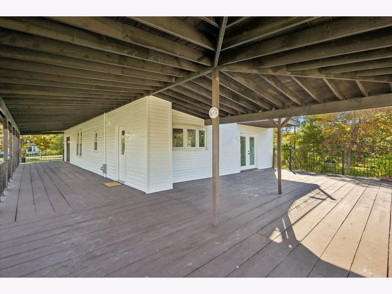
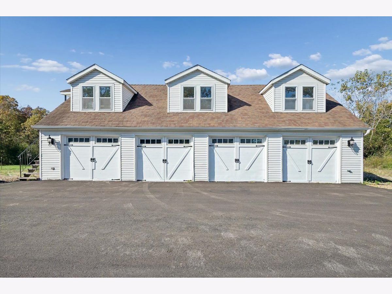
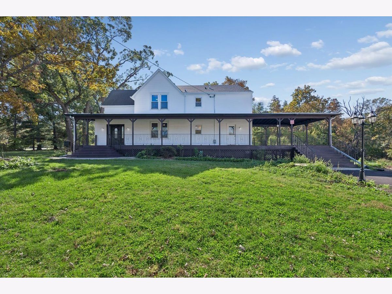
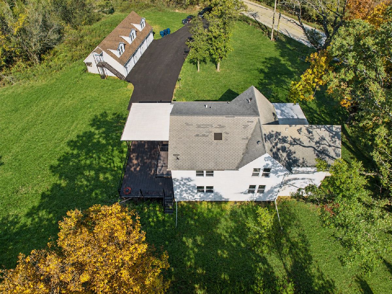
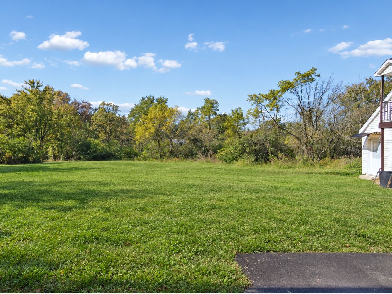
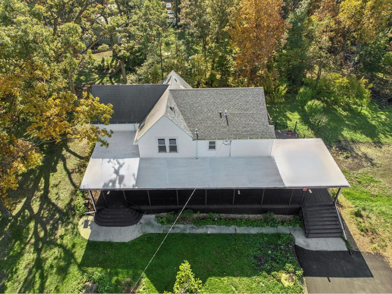
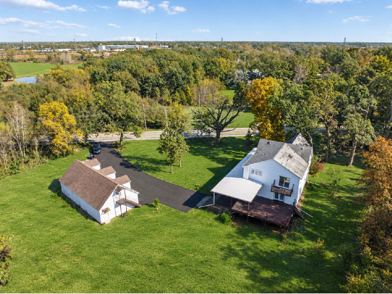
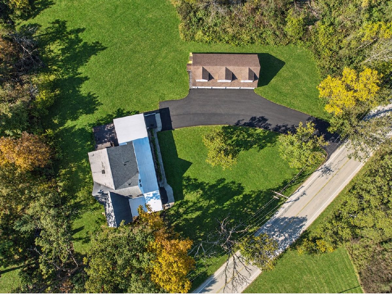
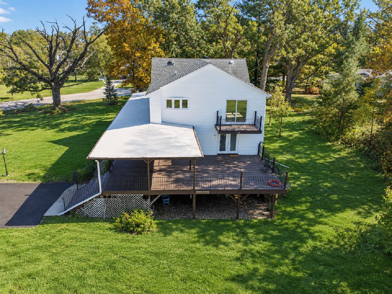
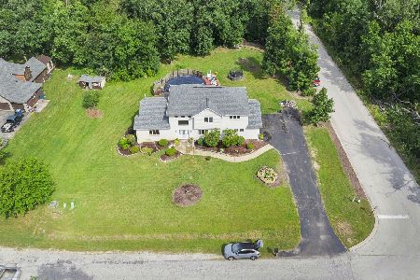
Discover the possibilities with this beautifully remodeled property, offering a unique combination of space, functionality, and character. Situated on approximately 2.33 acres, this impressive home features an open concept first floor with a large welcoming foyer, separate dining room, spacious kitchen with an expansive eating area, and a full bathroom. The second floor offers four generously sized bedrooms, including a spacious primary suite featuring a large walk-in closet, private bathroom, and its own balcony. An additional full bathroom with a conveniently located laundry area completes the second floor layout. The expansive basement features tall ceilings and a garage door for convenient access, offering excellent flexibility for storage, hobbies, a workshop, or other potential uses. Outside, enjoy the substantial acreage, a charming wraparound porch, and an impressive four-car garage with a loft above, providing additional space for storage, projects, or an in-laws suite. With extensive renovations throughout and numerous new features, this property offers a rare opportunity to enjoy a spacious, updated home with room to spread out, both indoors and out. Don't miss the opportunity to explore all this distinctive property has to offer!
Property Specifics
| Single Family | |
| — | |
| — | |
| 1909 | |
| 2026 | |
| Unfinished, Full, Walk-Out Access | |
| Vinyl Siding | |
| Asphalt | |
| — | |
| No | |
| 2.33 |
| Cook | |
| — | |
| — / Not Applicable | |
| None | |
| Well | |
| Septic Tank | |
| Central Air | |
| Gas | |
| 12791311 | |
| 32353020300000 |
Room Specifics
Total Bedrooms: 4
Bedrooms Above Ground: 4
Bedrooms Below Ground: 0
Dimensions: 19X19
Floor Type: Wood Laminate
Dimensions: 13X16
Floor Type: Wood Laminate
Dimensions: 13X16
Floor Type: Wood Laminate
Dimensions: 11X12
Floor Type: Wood Laminate
Full Bathrooms: 3
Bathroom Amenities: Whirlpool, Double Sink
Bathroom in Basement: 0
Dimensions: 15X15
Floor Type: Hardwood
Dimensions: 31X30
Floor Type: Hardwood
Features: Eating Area-Table Space
Dimensions: 8X12
Floor Type: Ceramic Tile
Dimensions: 16X16
Floor Type: Hardwood
Dimensions: 16X16
Floor Type: Hardwood
Rooms: Loft, Foyer, Walk In Closet, Balcony/Porch/Lanai
Name: Loft
Dimensions: 47X11
Floor Type: Carpet
Name: Foyer
Dimensions: 14X12
Floor Type: Hardwood
Name: Walk In Closet
Dimensions: 11X6
Floor Type: Wood Laminate
Name: Balcony/Porch/Lanai
Dimensions: 10X5
Floor Type: —
Other Specifics
| 4 | |
| — | |
| Asphalt, Garage Owned, Detached, Garage | |
| Upper Level, In Bathroom | |
| Hardwood, Laminate | |
| — | |
| Other, Garage(s) | |
| Balcony | |
| — | |
| 2.33 | |
| — | |
| Full | |
| In-Law Floorplan, Walk-In Closet(s), Granite Counters, Separate Dining Room | |
| Range, Microwave, Dishwasher, Refrigerator | |
| Not in DB | |
| — | |
| — | |
| — |
Contact Agent
Nearby Similar Homes

Nearby Sold Comparables



Contact Agent
Listing Provided By
Baird & Warner
