

2276 Cypress Court, Wonder Lake, Illinois 60097


$282,900
|
For Sale
|
|
| Status: | Active |
| Sqft: | 1,332 |
| Cost/Sqft: | $212 |
| Beds: | 2 |
| Baths: | 2 |
| Year Built: | 2023 |
| Property Taxes: | $5,704 |
| Lot Size: | 0,00 |
Description
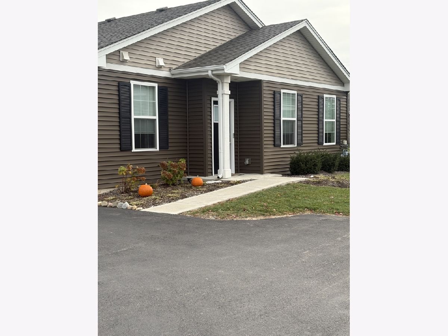
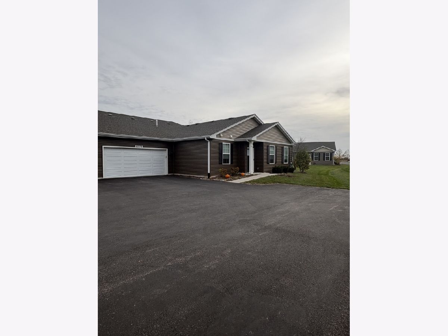
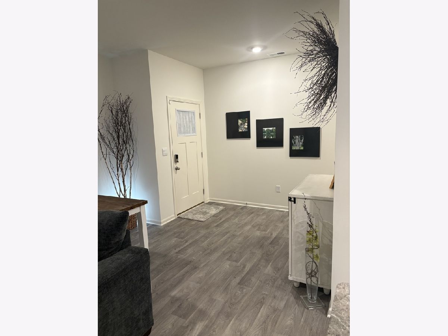
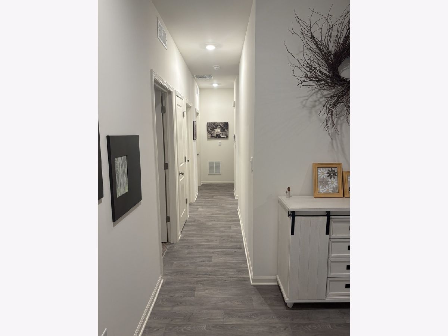
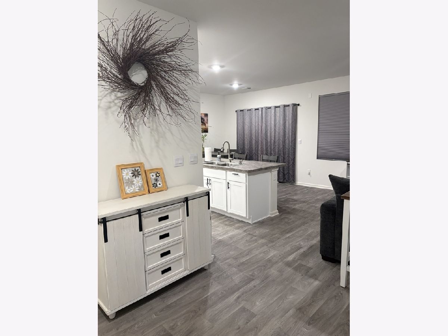
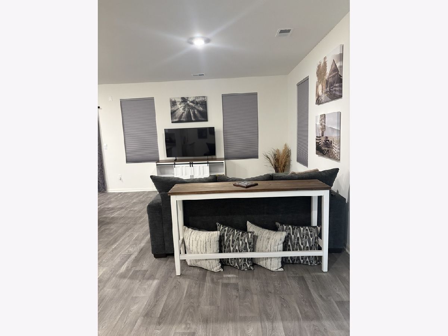
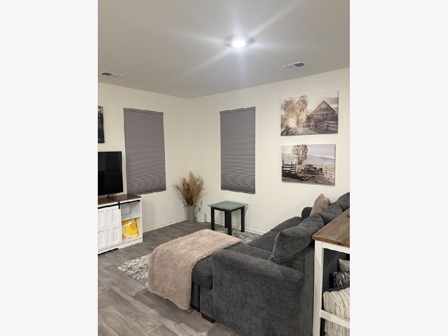
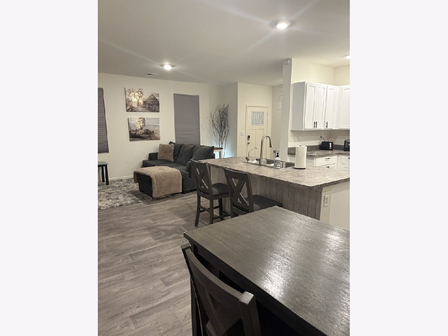
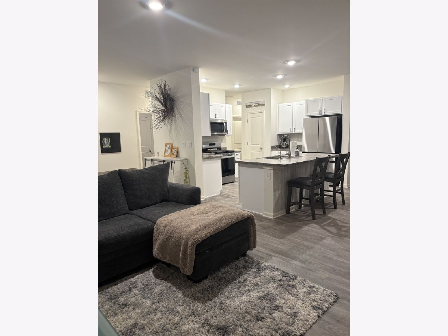
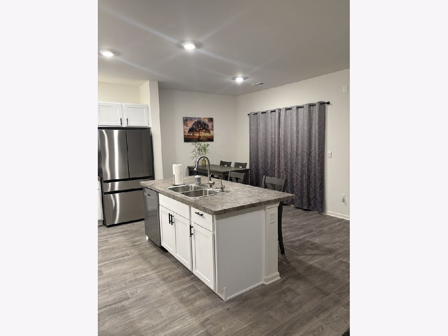
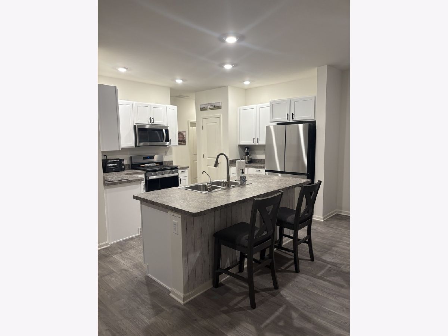
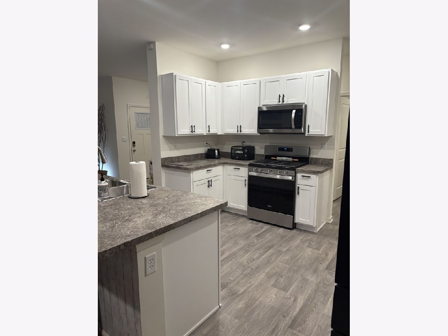
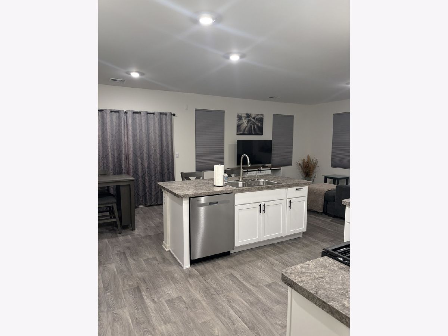
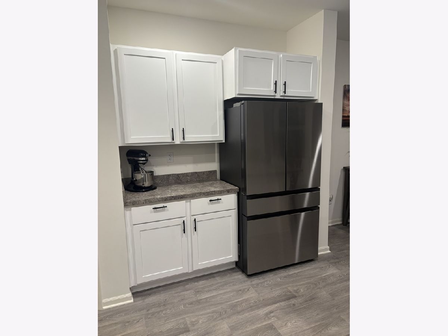
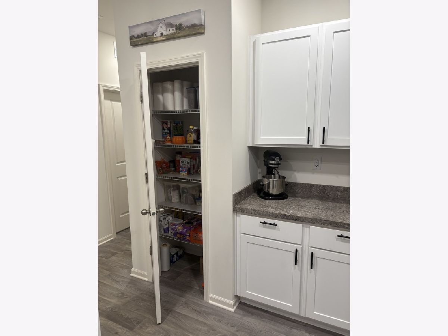
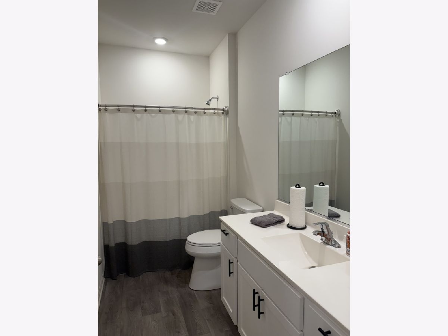
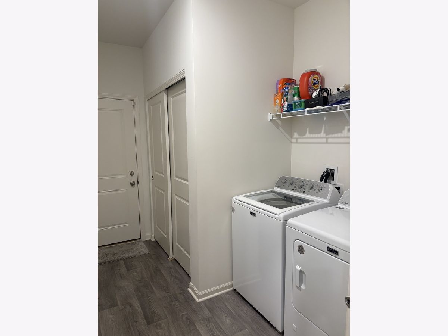
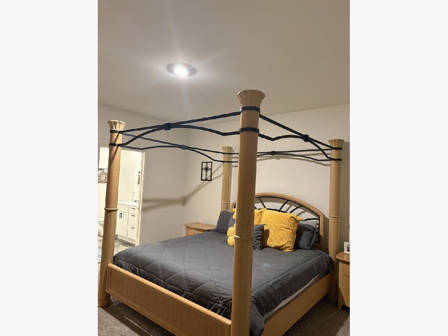
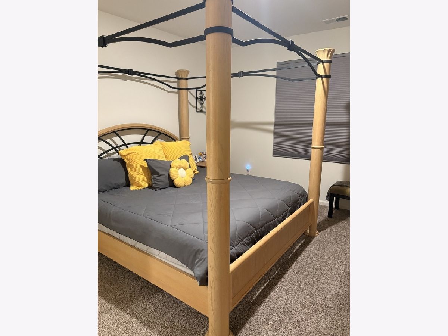
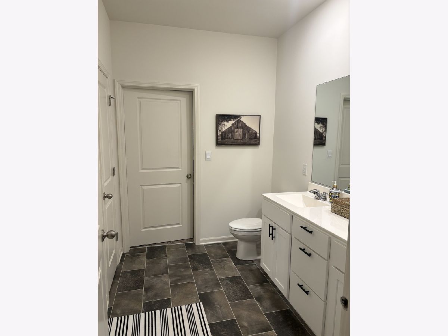
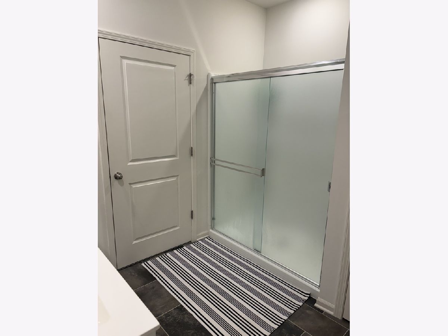
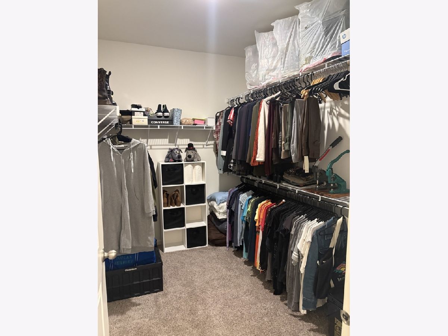
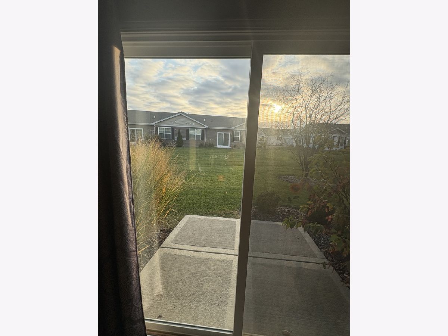
Welcome to 2276 Cypress Court, Wonder Lake, in the beautiful Stonewater community. This two bedroom, two full bath, non smoking ranch townhome sits in an ideal location with only two units off of the private drive. It includes two additional parking spaces for this home (to the side of drive). This townhome also has a beautifully tree filled green space with no homes along side, making this a very desired location. A backyard patio also faces green space. Inside you'll find a neutral color palette, white cabinets with sleek black hardware throughout; marble look laminate countertops, vinyl flooring in living areas and baths and carpet in the bedrooms. All window treatments remain. All stainless steel appliances remain; including the high-end Samsung bespoke refrigerator with beverage drawer. Washer and dryer are included in the laundry room. A large walk-in closet is located in the en-suite primary bath in the primary bedroom. A large attached 2-car garage has ample space for side storage or workbench. This beautiful community has stunning walking paths, fitness center, fantastic pool, clubhouse, park and more ...all included. Call to schedule your showing today.
Property Specifics
| Condos/Townhomes | |
| 1 | |
| — | |
| 2023 | |
| None | |
| Aluminum Siding | |
| Asphalt | |
| — | |
| No | |
| — |
| — | |
| Stonewater | |
| 328 / Monthly | |
| Insurance, Clubhouse, Exercise Facilities, Pool, Exterior Maintenance, Lawn Care, Snow Removal | |
| Public | |
| Public Sewer | |
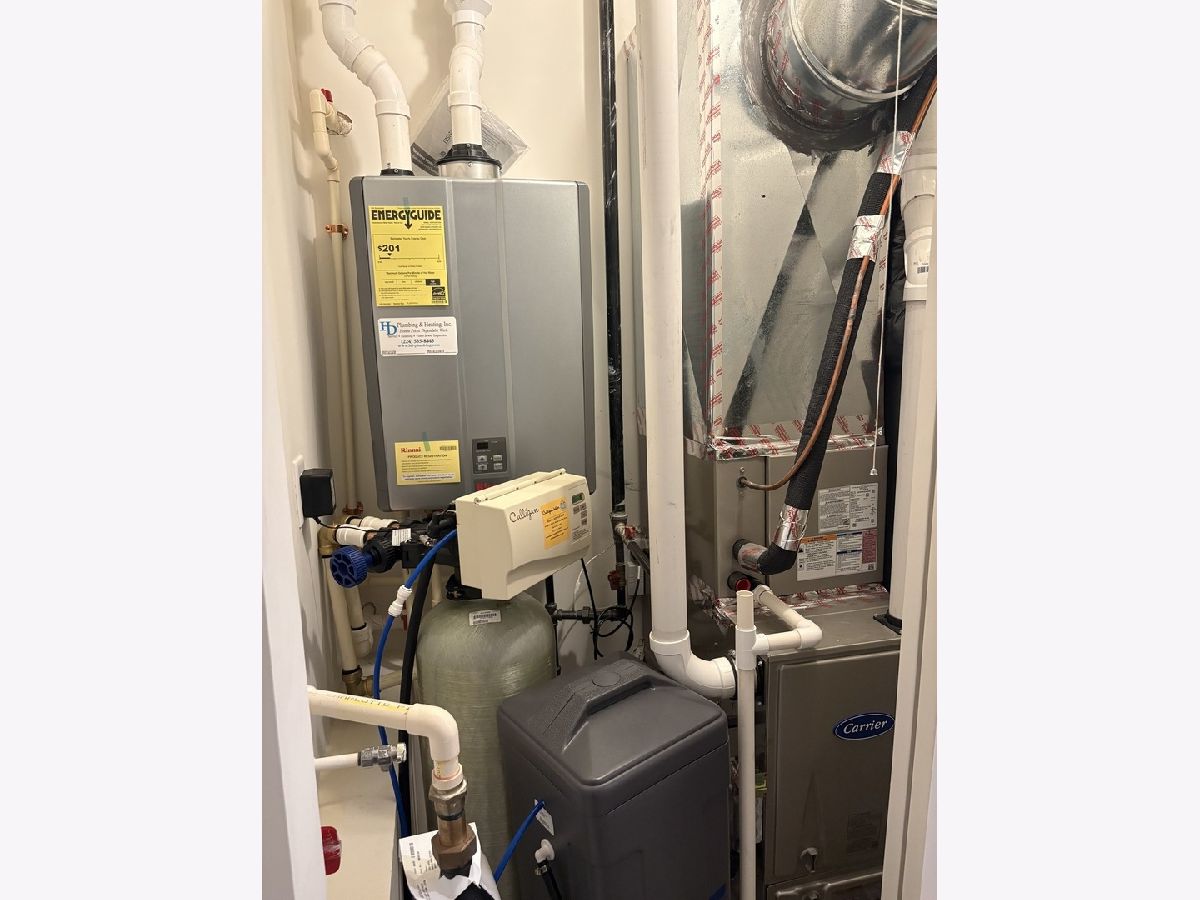
| Central Air | |
| Gas | |
| 12797762 | |
| 0920455003 |
Nearby Schools
| NAME: | DISTRICT: | DISTANCE: | |
|---|---|---|---|
|
Grade School
Harrison Elementary School |
36 | — | |
|
Middle School
Harrison Elementary School |
36 | Not in DB | |
|
High School
Mchenry Campus |
156 | Not in DB | |
Room Specifics
Total Bedrooms: 2
Bedrooms Above Ground: 2
Bedrooms Below Ground: 0
Dimensions: 14X18
Floor Type: Carpet
Dimensions: 10X11
Floor Type: Carpet
Full Bathrooms: 2
Bathroom Amenities: Separate Shower, Double Sink
Bathroom in Basement: 0
Dimensions: 6X12
Floor Type: Vinyl
Dimensions: 12X13
Floor Type: Vinyl
Features: Eating Area-Breakfast Bar, Island, Pantry-Closet
Dimensions: 7X11
Floor Type: —
Dimensions: 12X25
Floor Type: Vinyl
Rooms: No additional rooms
Other Specifics
| 2 | |
| — | |
| Asphalt, Garage Door Opener, Garage, Garage Owned, Attached, Unassigned, Guest, Driveway, Owned | |
| Main Level, Washer Hookup | |
| — | |
| Patio, Porch | |
| — | |
| — | |
| COMMON | |
| — | |
| Full | |
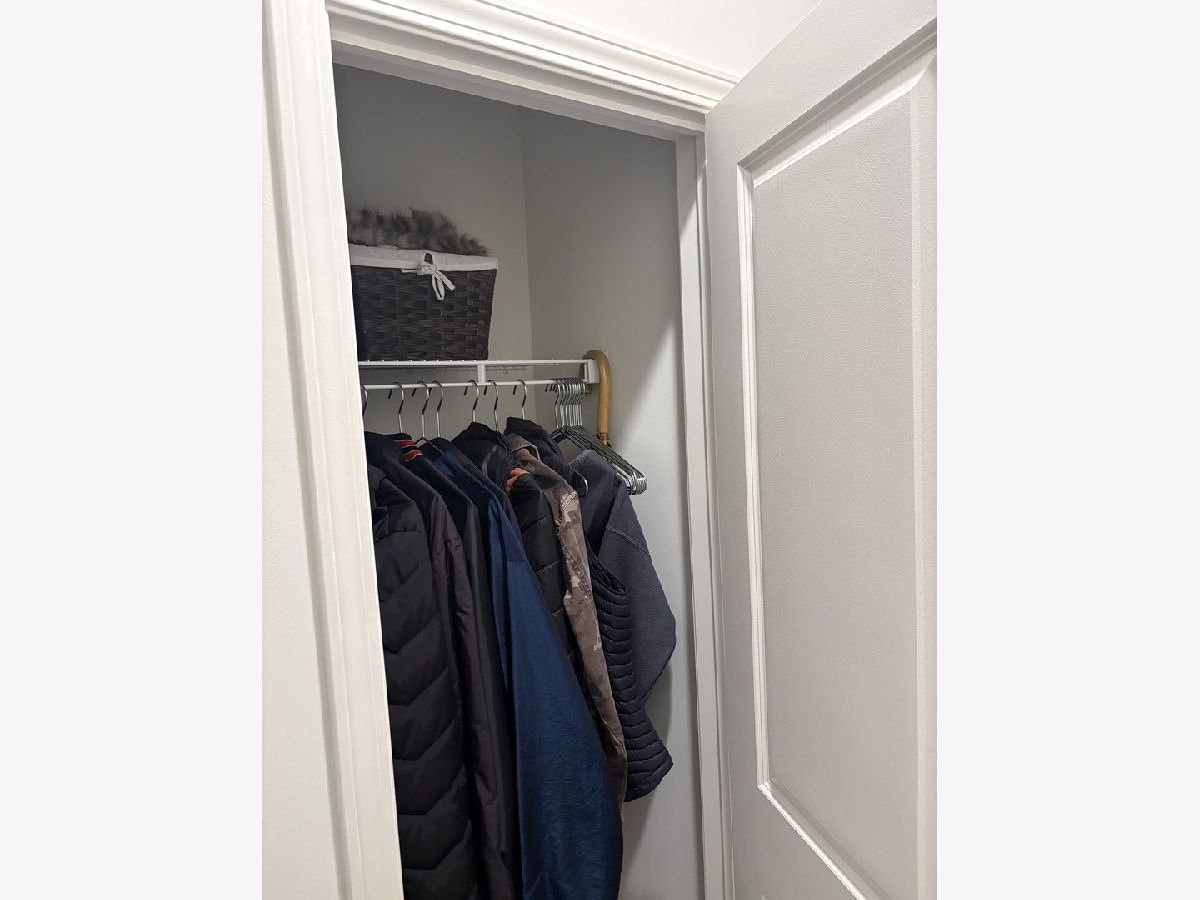
| 1st Floor Bedroom, Storage | |
| Range, Microwave, Dishwasher, Refrigerator, Freezer, Washer, Dryer, Disposal | |
| Not in DB | |
| — | |
| — | |
| — |
Contact Agent
Contact Agent
Listing Provided By
Prello Realty
