

22778 Pemrose Lane, Frankfort, Illinois 60423


$699,900
|
For Sale
|
|
| Status: | Active |
| Sqft: | 3,011 |
| Cost/Sqft: | $232 |
| Beds: | 4 |
| Baths: | 3 |
| Year Built: | 2026 |
| Property Taxes: | $0 |
| Lot Size: | 0,51 |
Description
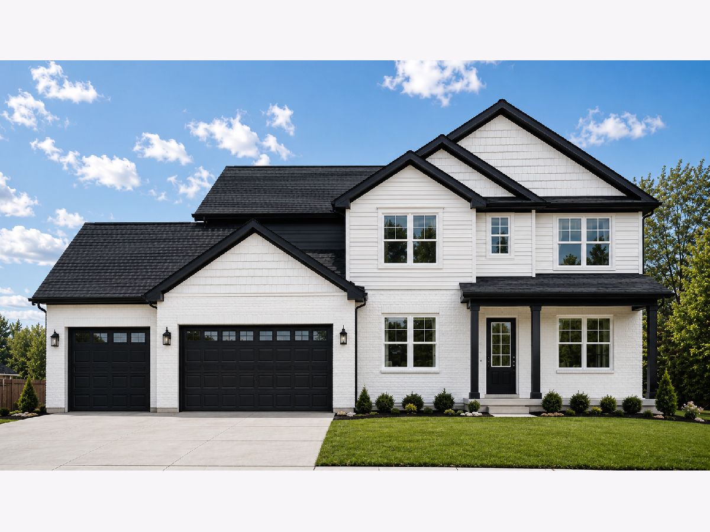
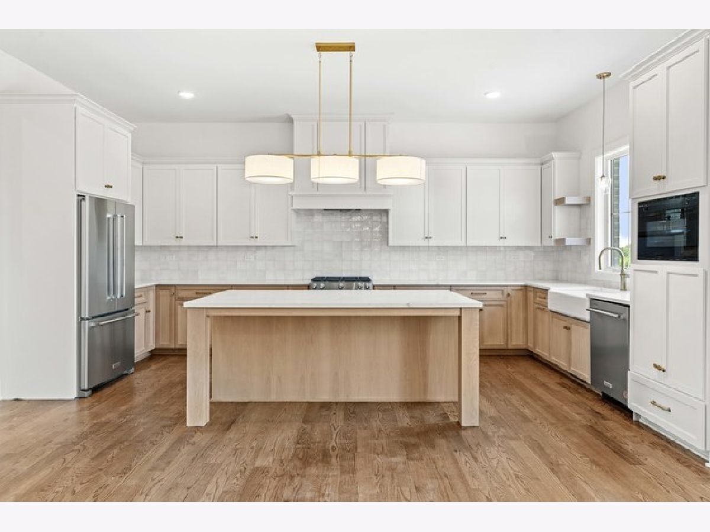
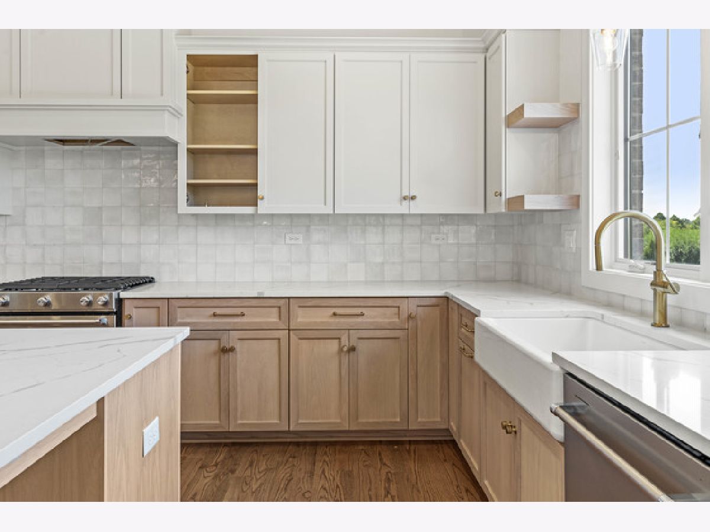
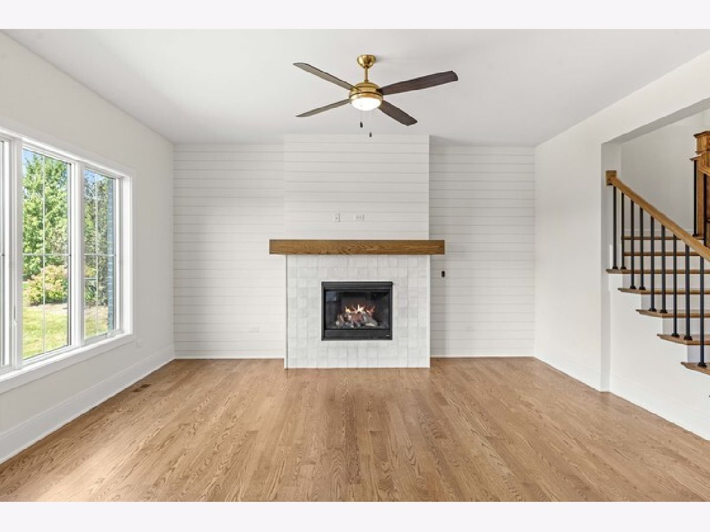
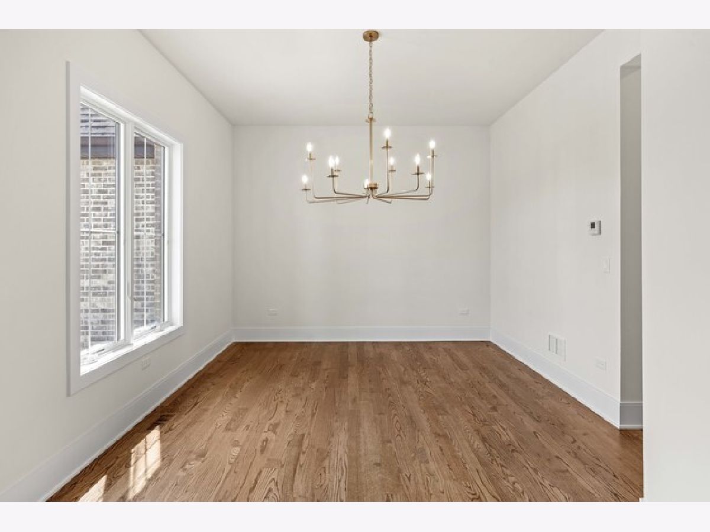
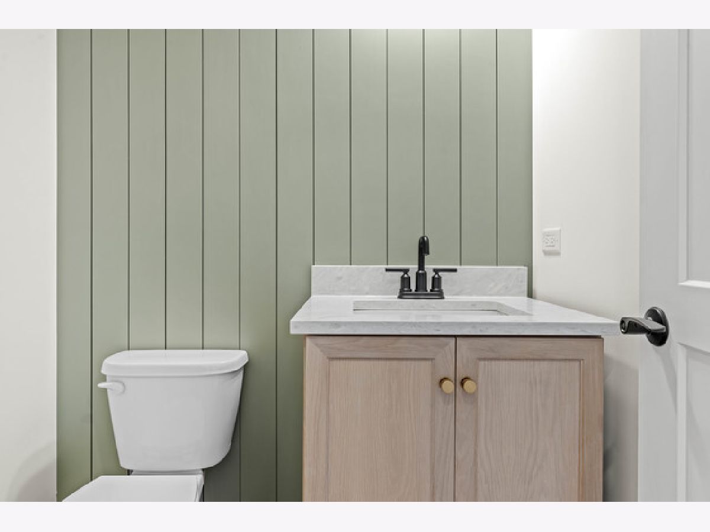
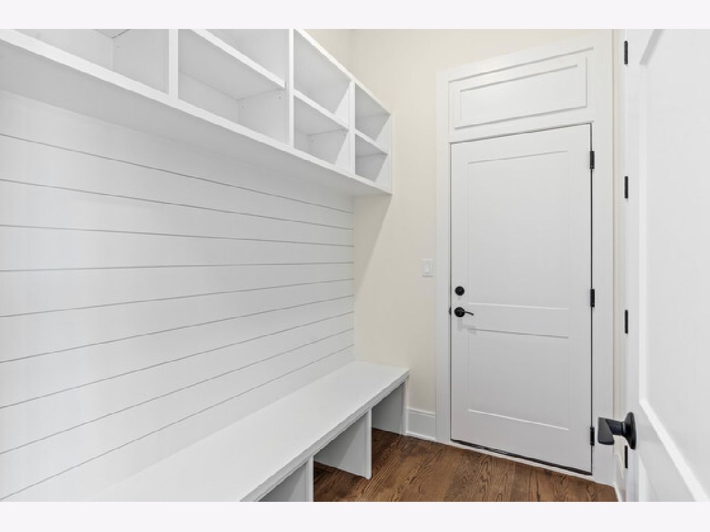
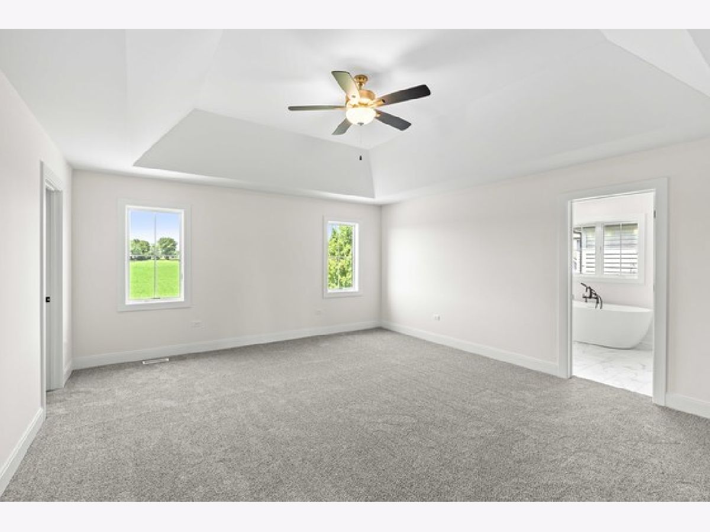
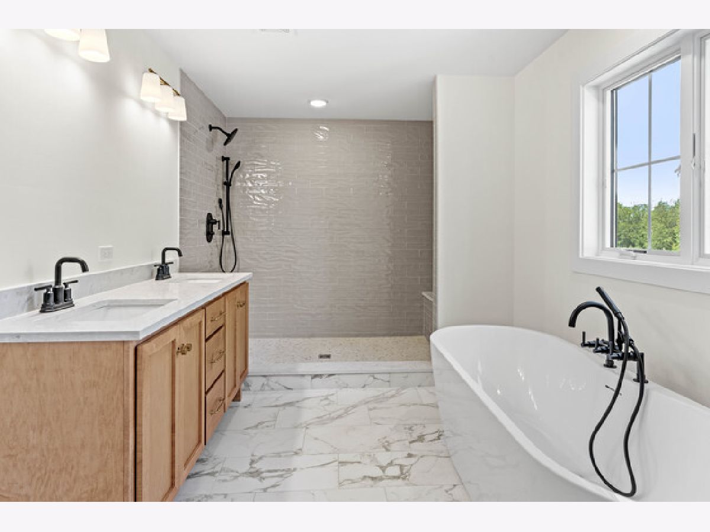
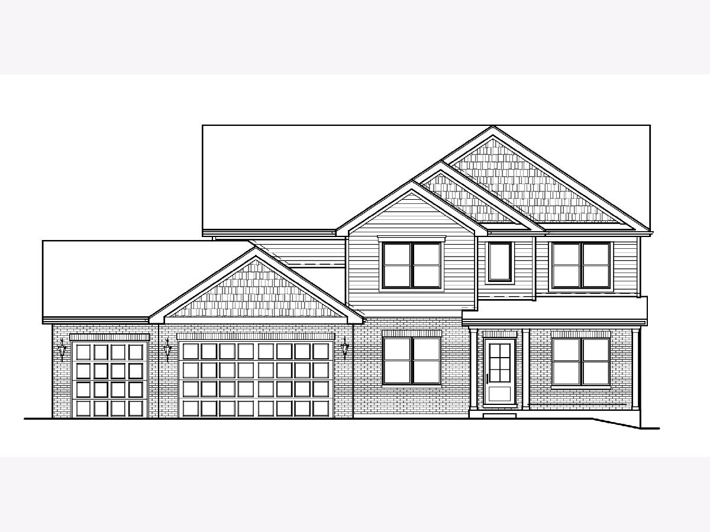
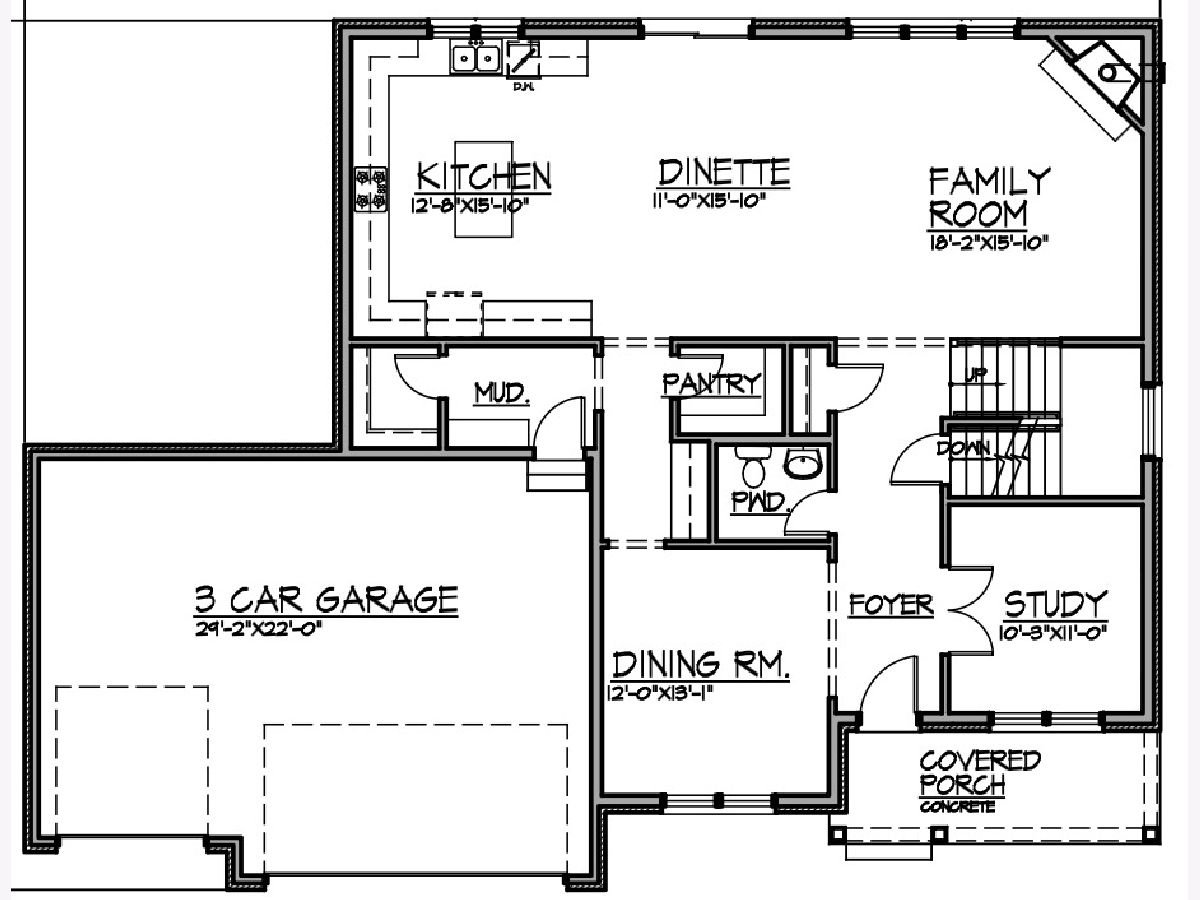
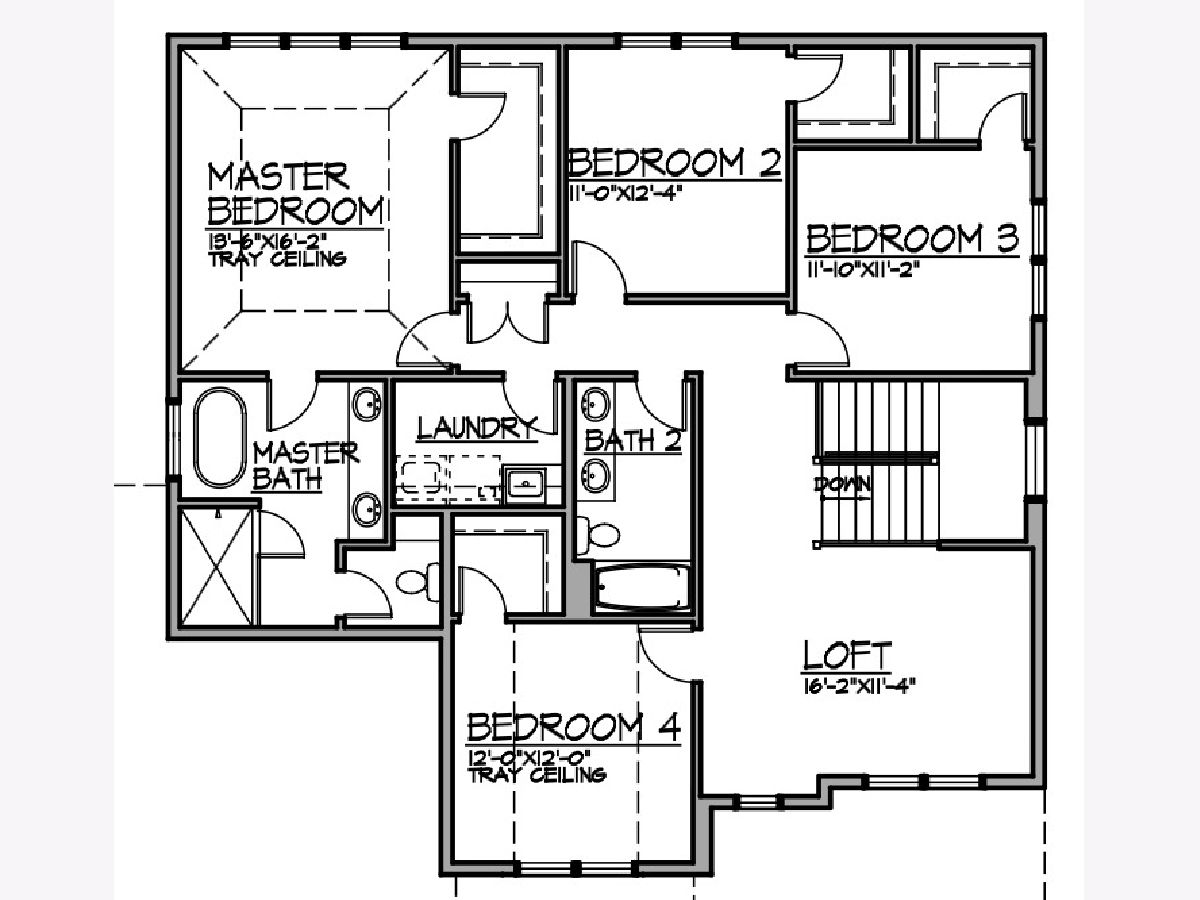
LOWEST PRICED NEW CONSTRUCTION ON THE MARKET IN FRANKFORT! Still time to make your CUSTOM SELECTIONS! Gorgeous 4 bedroom, 2.5 bathroom Custom 2-Story W Covered front porch elevation, 3 Car attached garage & FULL basement! ALL sitting on a gorgeous oversized half acre LOT! This Sprawling open floor plan features a Large Kitchen W island, breakfast bar & walk-in pantry, Huge family room W fireplace & plenty of natural light, Main floor office, Formal Dining Room, Mudroom access from garage, 2nd Floor Laundry, Huge master bedroom W walk-in closet, Ensuite master bathroom W double bowl sinks, custom WALK-IN shower & separate tub, Bedroom 2 W private princess bathroom, Hall Bathroom W convenient access to bedrooms! Amazing location seconds to great Shopping, Dining, Major interstate access & Award winning LINCOLN-WAY SCHOOLS! **Photos not of actual home. They are of similar model plan that builder has built**
Property Specifics
| Single Family | |
| — | |
| Traditional | |
| 2026 | |
| Unfinished, 9 ft + pour, Full | |
| Brick | |
| Asphalt | |
| 2 Story W Full Basement | |
| No | |
| 0.51 |
| Will | |
| Crystal Brook | |
| 300 / Annual | |
| Other | |
| Public | |
| Public Sewer | |
| Central Air | |
| Natural Gas, Forced Air | |
| 12716506 | |
| 1909364020070000 |
Nearby Schools
| NAME: | DISTRICT: | DISTANCE: | |
|---|---|---|---|
|
Grade School
Chelsea Elementary School |
157C | — | |
|
Middle School
Hickory Creek Middle School |
157C | Not in DB | |
|
High School
Lincoln-way East High School |
210 | Not in DB | |
Some photos of this home have been virtually staged.
Room Specifics
Total Bedrooms: 4
Bedrooms Above Ground: 4
Bedrooms Below Ground: 0
Dimensions: 16X14
Floor Type: —
Dimensions: 13X11
Floor Type: —
Dimensions: 12X11
Floor Type: —
Dimensions: 12X12
Floor Type: —
Full Bathrooms: 3
Bathroom Amenities: Separate Shower, Double Sink, Soaking Tub
Bathroom in Basement: 0
Dimensions: 13X12
Floor Type: —
Dimensions: 16X13
Floor Type: —
Features: Eating Area-Breakfast Bar, Eating Area-Table Space, Island, Pantry-Walk-in, Breakfast Room, Pantry, SolidSurfaceCounter, Updated Kitchen
Dimensions: 9X7
Floor Type: —
Dimensions: 18X15
Floor Type: —
Rooms: Breakfast Room, Office, Loft
Name: Breakfast Room
Dimensions: 16X11
Floor Type: —
Name: Office
Dimensions: 11X10
Floor Type: —
Name: Loft
Dimensions: 16X12
Floor Type: —
Other Specifics
| 3 | |
| Concrete Perimeter | |
| Concrete, Garage Door Opener, Garage Owned, Attached, Garage | |
| Upper Level, Gas Dryer Hookup, In Unit | |
| Hardwood | |
| Patio, Porch | |
| — | |
| — | |
| 150x150 | |
| Full,Unfinished | |
| Full, Double Sink, Tub & Separate Shwr | |
| Walk-In Closet(s), High Ceilings, Open Floorplan, Pantry, Quartz Counters | |
| Range, Microwave, Dishwasher, Refrigerator, Stainless Steel Appliance(s), Range Hood | |
| Not in DB | |
| Park, Tennis Court(s), Curbs, Sidewalks, Street Lights, Street Paved | |
| — | |
| Heatilator |
Contact Agent
Contact Agent
Listing Provided By
Morandi Properties, Inc
