

228 Brooklea Court, Naperville, Illinois 60565


$650,000
|
For Sale
|
|
| Status: | Active |
| Sqft: | 2,261 |
| Cost/Sqft: | $287 |
| Beds: | 4 |
| Baths: | 3 |
| Year Built: | 1977 |
| Property Taxes: | $10,123 |
| Lot Size: | 0,24 |
Description
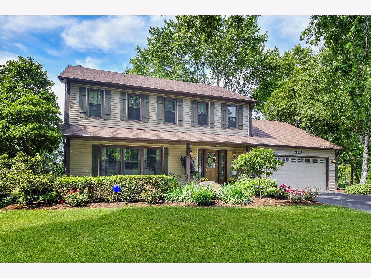
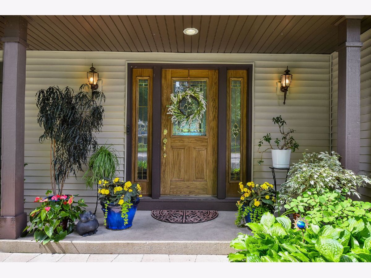
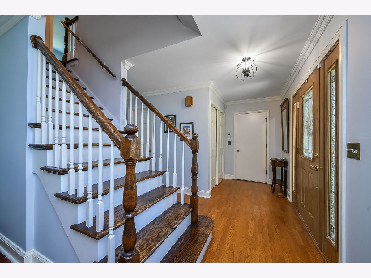
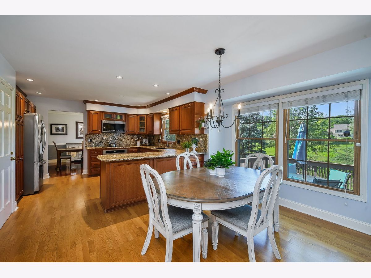
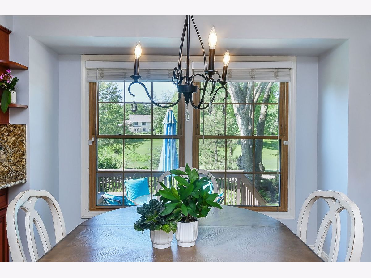
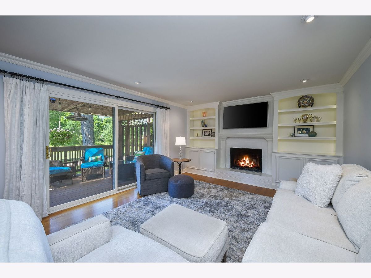
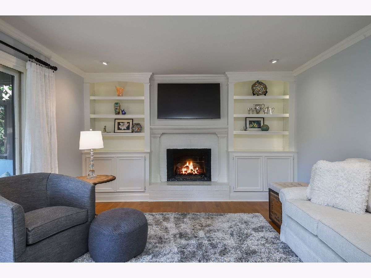
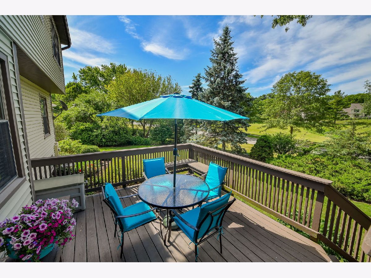
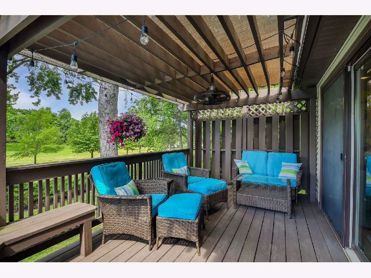
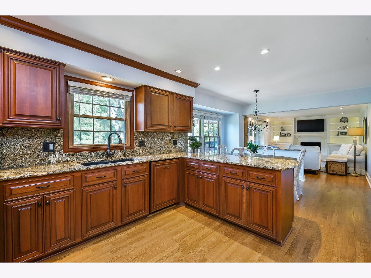
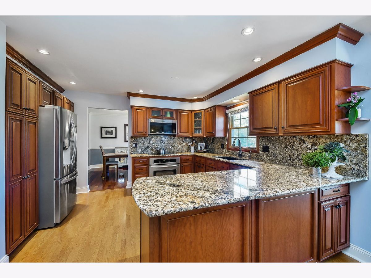
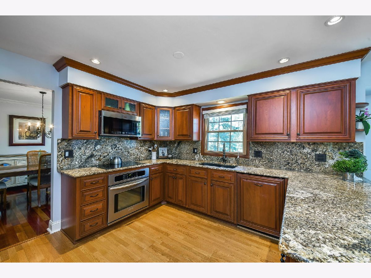
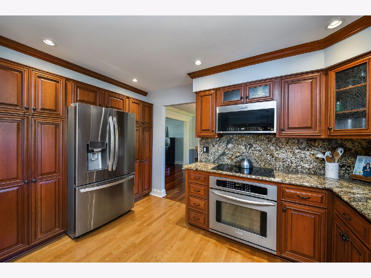
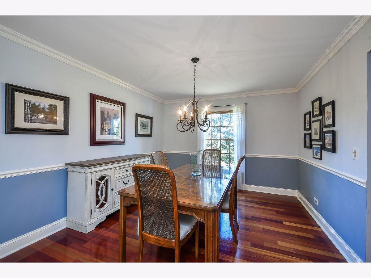
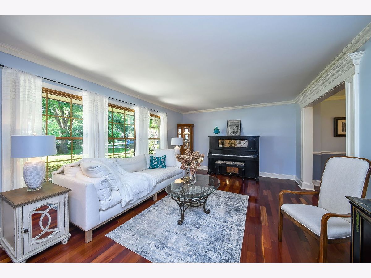
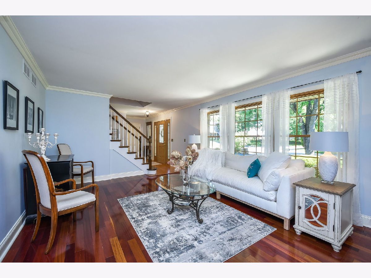
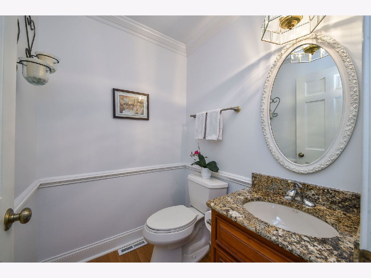
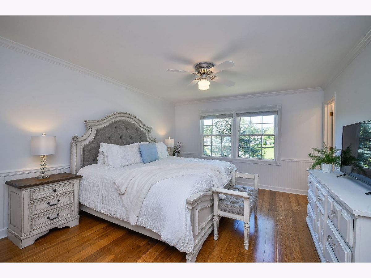
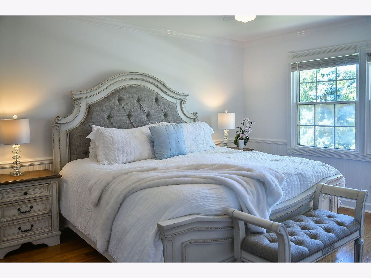
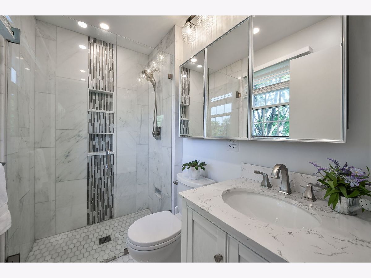
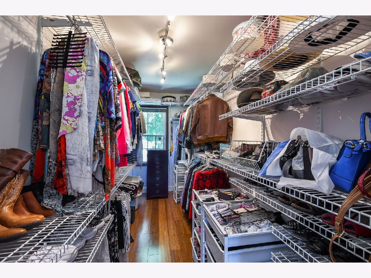
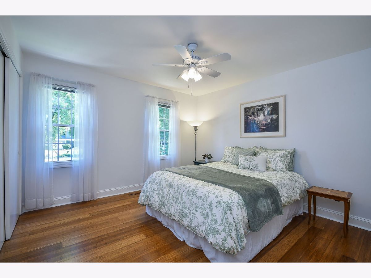
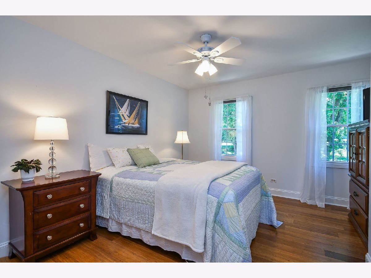
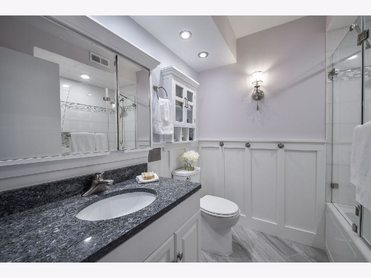
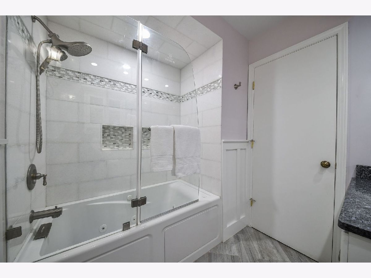
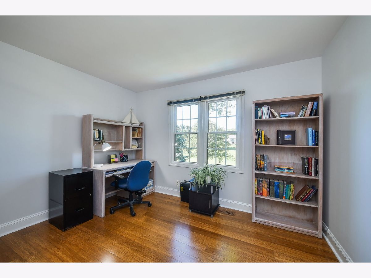
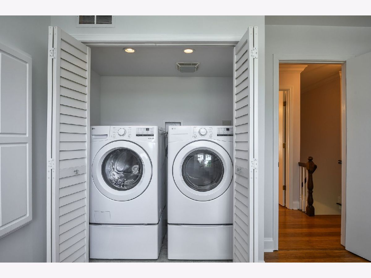
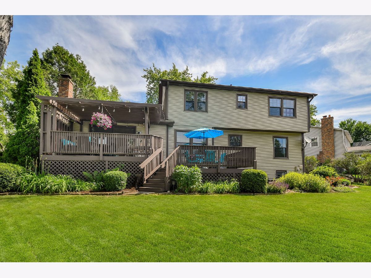
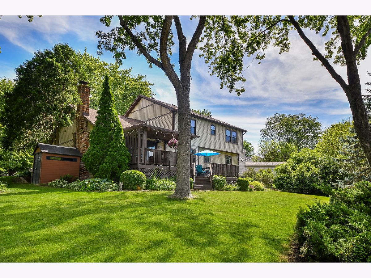
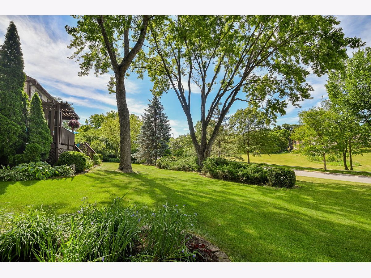
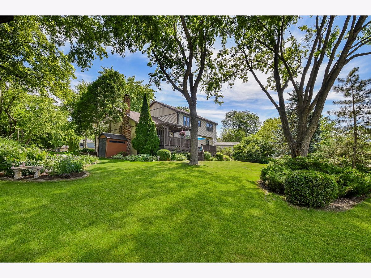
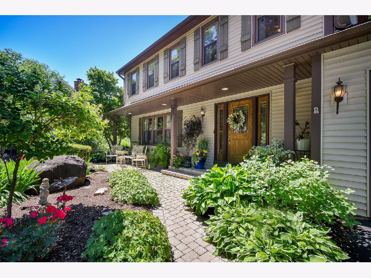
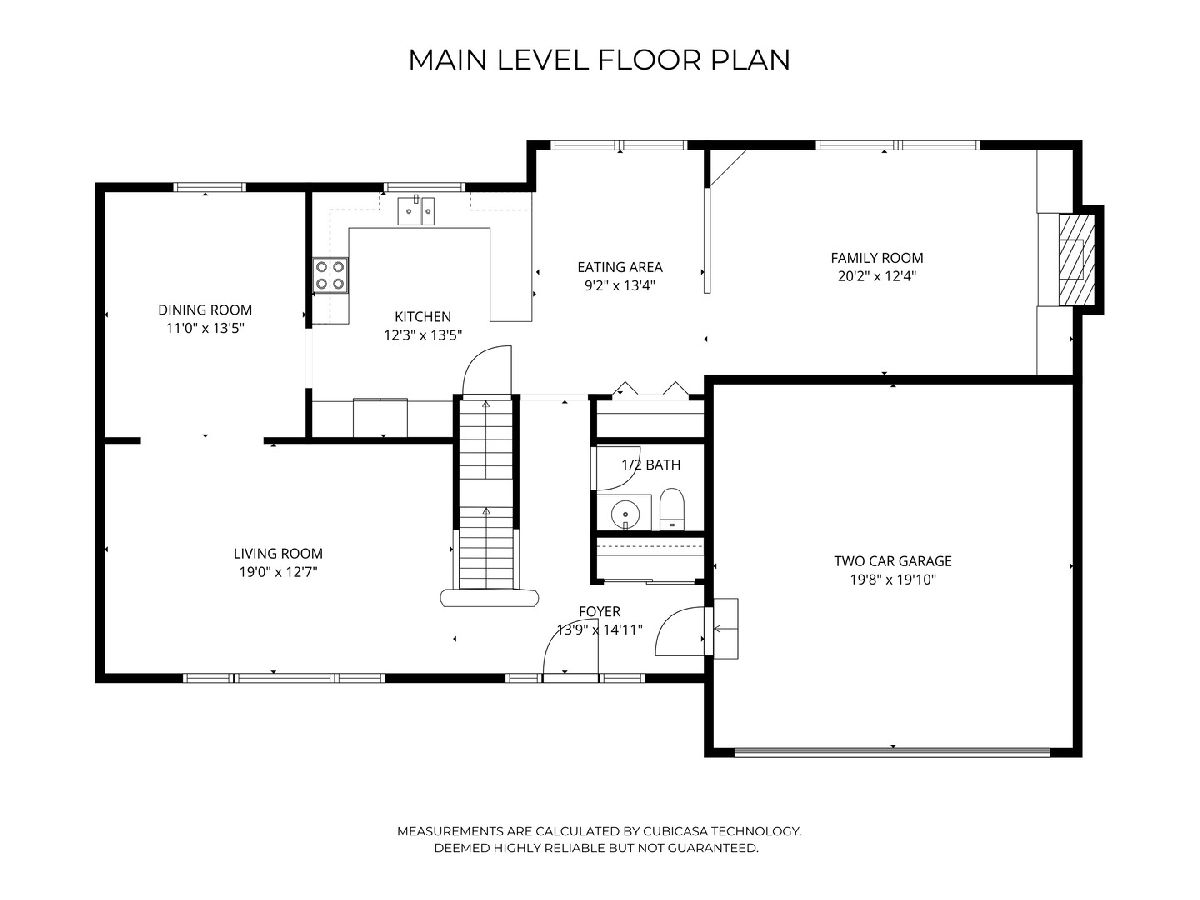
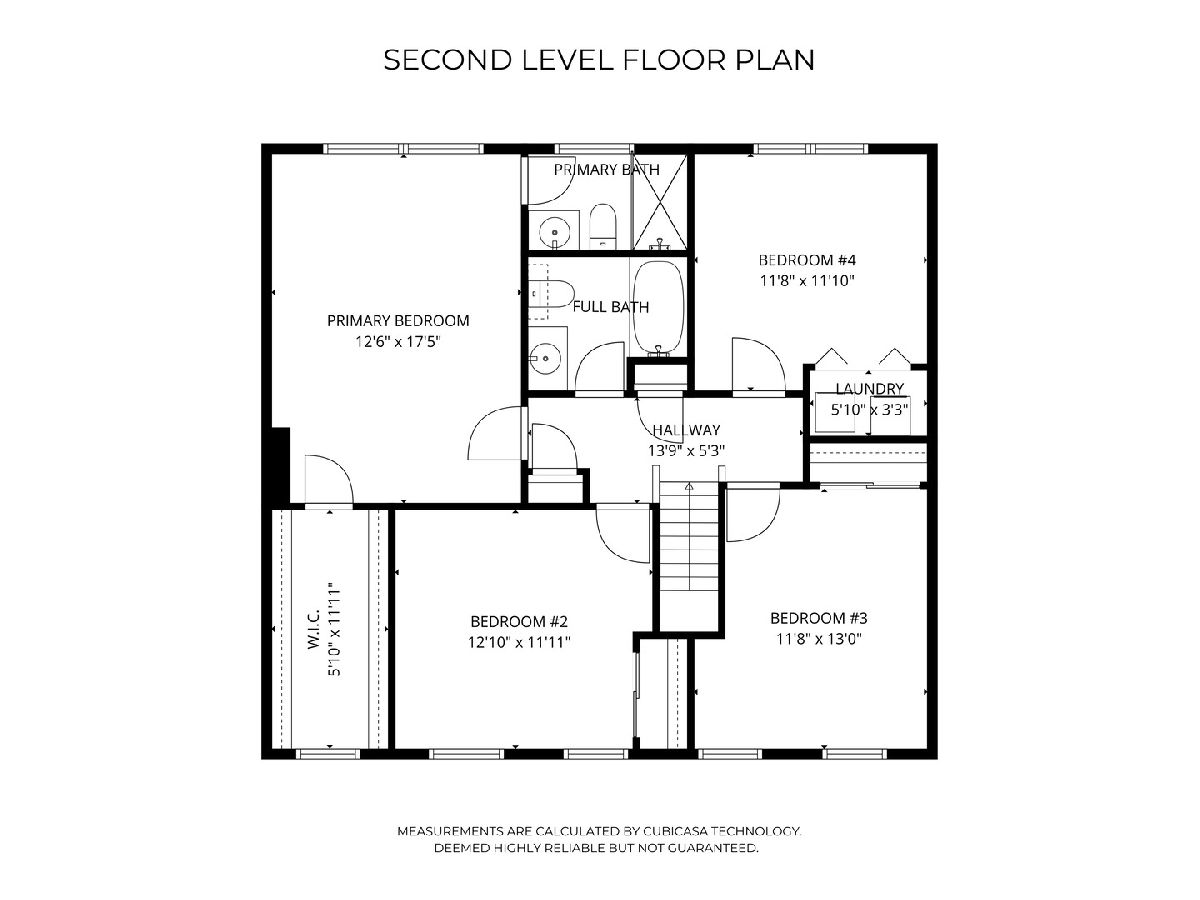
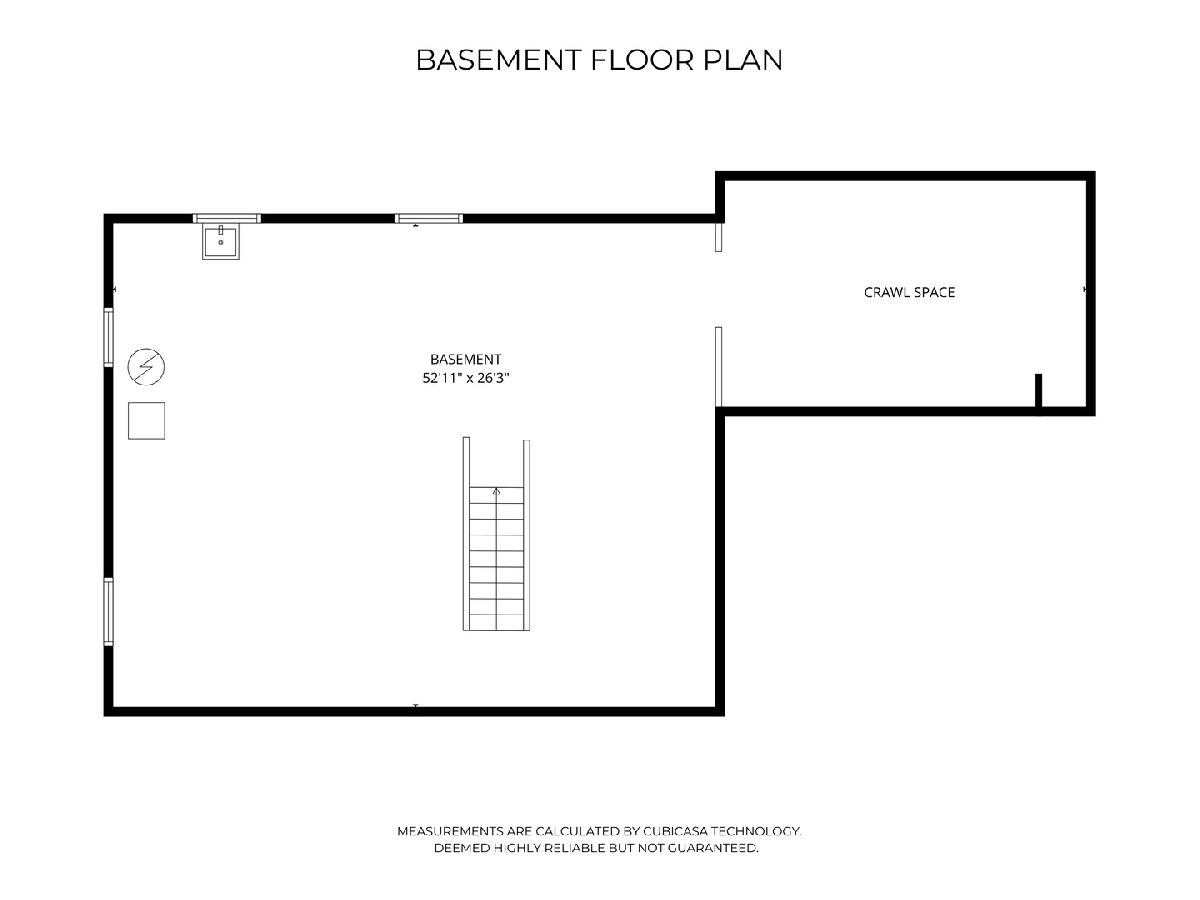
Get ready to fall in love! This welcoming 2-story home offers classic curb appeal in a highly desirable cul-du-sac location only two blocks from Naper Carriage Hill Swim and Racquet Club and two blocks from D203 Scott Elementary! Lovingly maintained and updated, this light and bright residence features wood flooring, crisp white millwork, and a beautifully updated kitchen with stainless steel appliances and granite countertops. The inviting family room serves as the heart of the home, complete with a gas-log fireplace, custom built-ins, and a sliding door that opens to an expansive two-level deck. From the deck, enjoy stunning, unobstructed views of the gorgeous yard and adjacent greenspace. The welcoming front patio and a large outdoor storage shed add fantastic exterior functionality. Upstairs, you will find four spacious bedrooms, all equipped with ceiling fans for year-round comfort and a updated hall bath. The fabulous primary bedroom serves as a true retreat, boasting a large walk-in closet and a compact jewel-like ensuite updated in 2024. Downstairs, the large unfinished basement offers a blank canvas with endless potential for a gym, or recreation room while providing abundant storage space. New roof 2020. New HVAC 2023. Located in an established neighborhood with thoughtful updates, a large yard, and scenic views, this home won't last long!
Property Specifics
| Single Family | |
| — | |
| — | |
| 1977 | |
| — | |
| — | |
| No | |
| 0.24 |
| — | |
| Naper Carriage Hill | |
| 0 / Not Applicable | |
| — | |
| — | |
| — | |
| 12684755 | |
| 0832310002 |
Nearby Schools
| NAME: | DISTRICT: | DISTANCE: | |
|---|---|---|---|
|
Grade School
Scott Elementary School |
203 | — | |
|
Middle School
Madison Junior High School |
203 | Not in DB | |
|
High School
Naperville Central High School |
203 | Not in DB | |

Room Specifics
Total Bedrooms: 4
Bedrooms Above Ground: 4
Bedrooms Below Ground: 0
Dimensions: —
Floor Type: —
Dimensions: —
Floor Type: —
Dimensions: —
Floor Type: —
Full Bathrooms: 3
Bathroom Amenities: Whirlpool
Bathroom in Basement: 0
Rooms: —
Basement Description: —
Other Specifics
| 2 | |
| — | |
| — | |
| — | |
| — | |
| 54 x 108 x 153 X 123 | |
| Unfinished | |
| — | |
| — | |
| — | |
| Not in DB | |
| — | |
| — | |
| — | |
| — |
Contact Agent
Contact Agent
Listing Provided By
@properties Christies International Real Estate
