

228 Dwyer Avenue, Arlington Heights, Illinois 60005


$589,000
|
For Sale
|
|
| Status: | Contingent |
| Sqft: | 1,867 |
| Cost/Sqft: | $315 |
| Beds: | 4 |
| Baths: | 3 |
| Year Built: | 1960 |
| Property Taxes: | $0 |
| Lot Size: | 0,20 |
Description
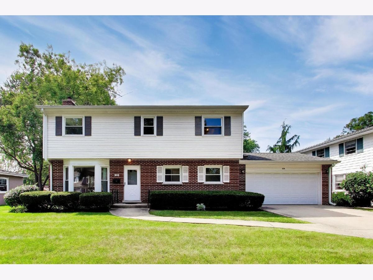
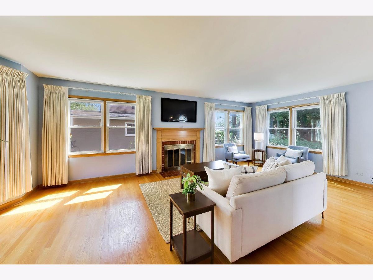
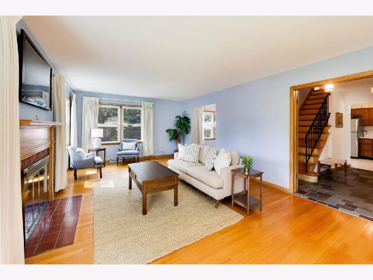
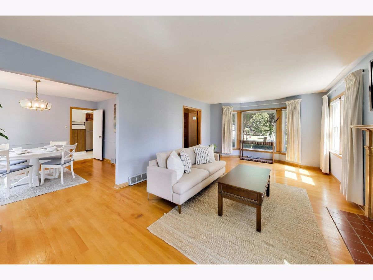
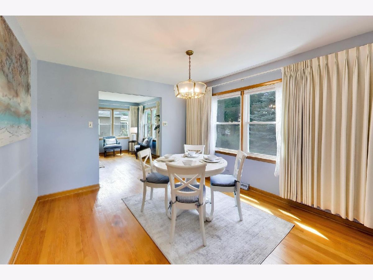
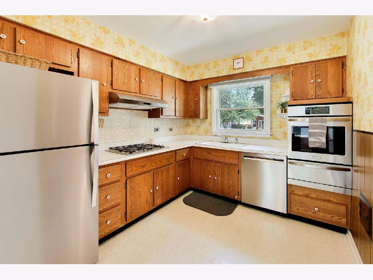
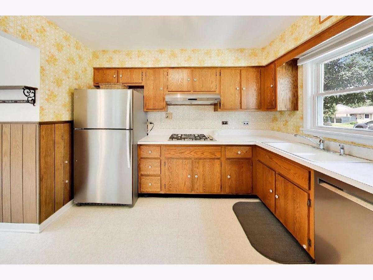
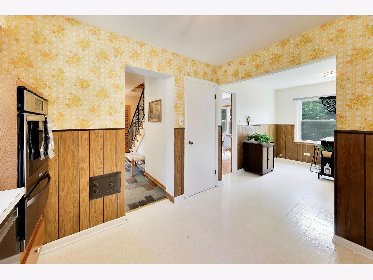
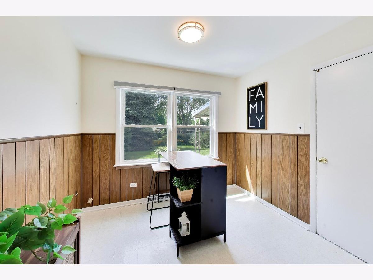
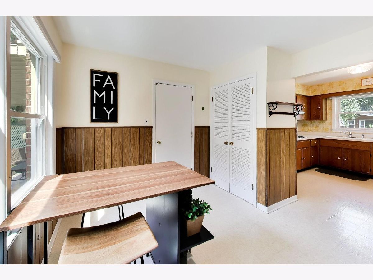
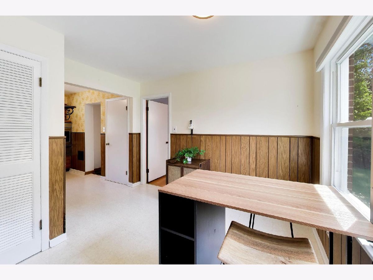
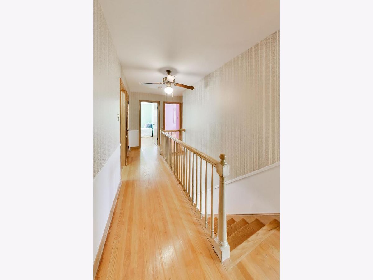
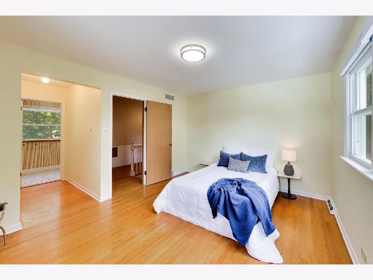
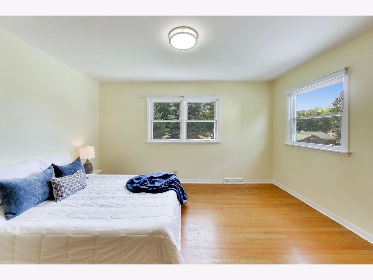
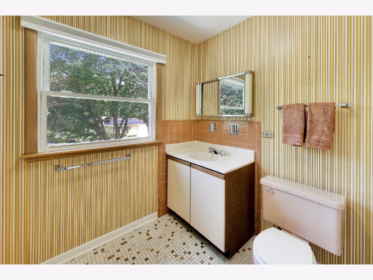
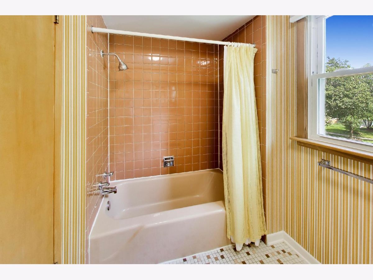
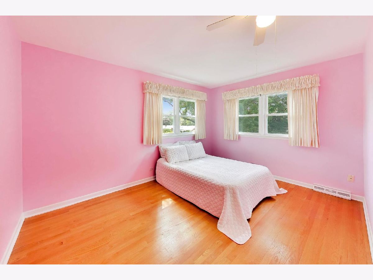
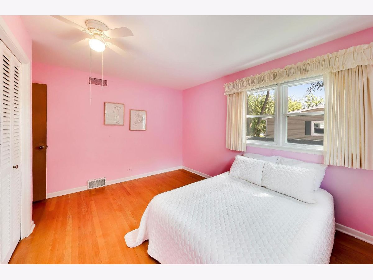
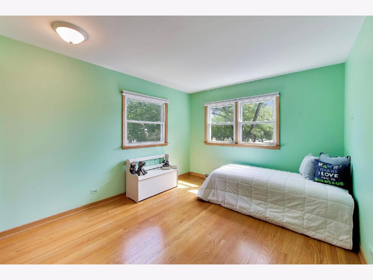
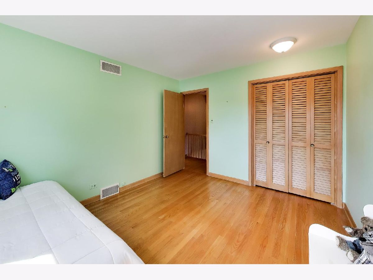
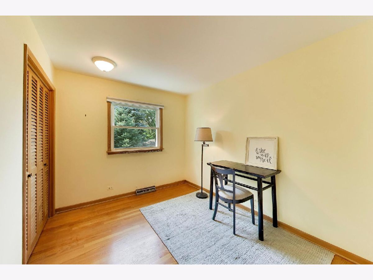
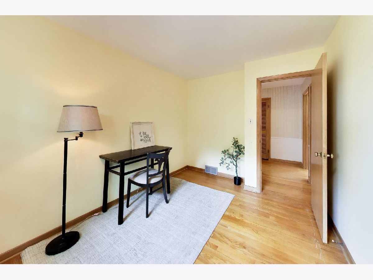
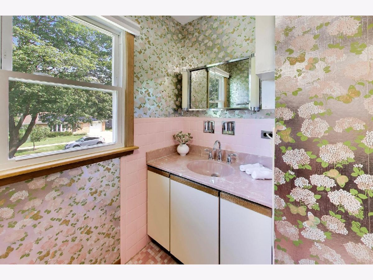
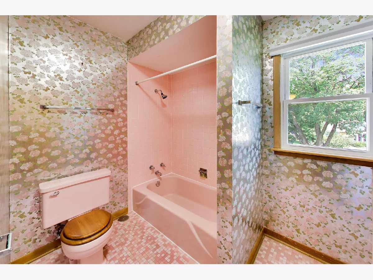
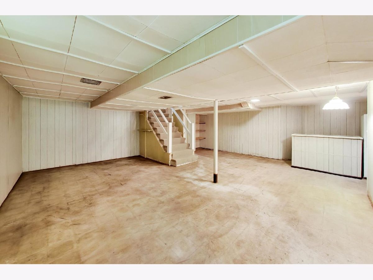
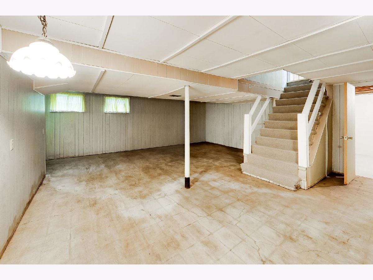
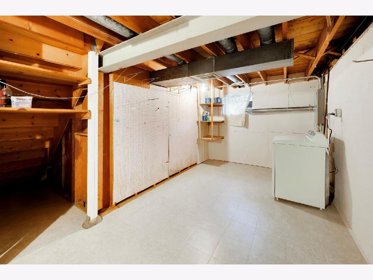
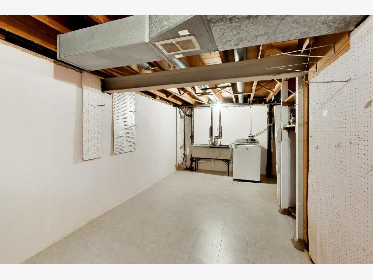
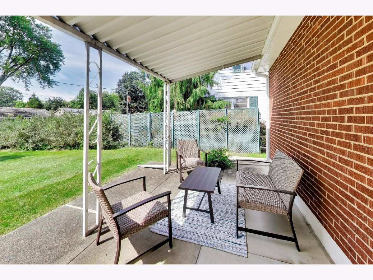
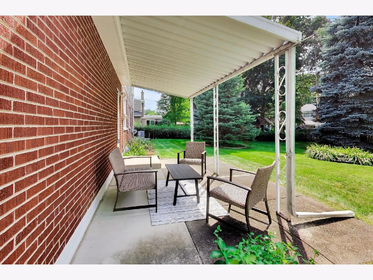
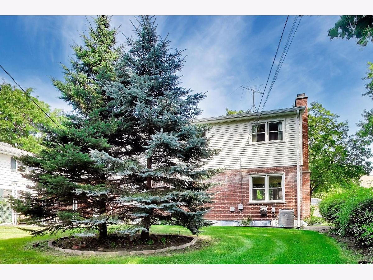
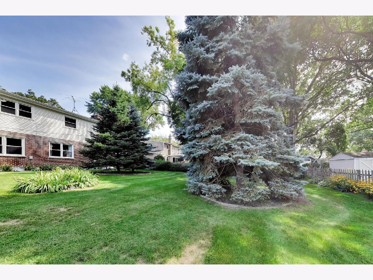
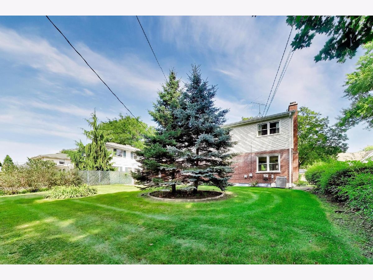
LOCATION, LIFESTYLE, AND A FLOOR PLAN TO LOVE! This highly sought after Pioneer Park neighborhood in Arlington Heights delivers all three! Steps to Pioneer Park and pool, tennis courts, vibrant downtown Arlington Heights, the Metra, shopping, dining, and more! TOP SCHOOLS: Westgate Elementary, South Middle, and Rolling Meadows High School. Inside, the home delivers a seamless floor plan. The main level shines with hardwood floors flowing from a large, bright living room anchored by a brick fireplace and surrounded by windows through the formal dining room. Transition right into the kitchen with generous cabinet and prep space, stainless steel appliances, including a NEW refrigerator (2022), and connects to a sunny eat-in area with direct access to the covered back patio and yard. Upstairs, four generous bedrooms all feature hardwood floors. The primary bedroom includes ample closet space and an ensuite bath, and three additional bedrooms share a full hall bath. The full basement provides a large rec area, dedicated storage, and laundry with a NEW washer and dryer (2025). Outside, the covered porch overlooks an expansive yard framed by stunning mature trees, including magnificent blue spruces. From the top ranked schools and unbeatable location to the hardwood floors and spectacular yard, this is Pioneer Park living at its finest. Welcome home!
Property Specifics
| Single Family | |
| — | |
| — | |
| 1960 | |
| — | |
| — | |
| No | |
| 0.2 |
| Cook | |
| Pioneer Park | |
| — / Not Applicable | |
| — | |
| — | |
| — | |
| 12741153 | |
| 03311050280000 |
Nearby Schools
| NAME: | DISTRICT: | DISTANCE: | |
|---|---|---|---|
|
Grade School
Westgate Elementary School |
25 | — | |
|
Middle School
South Middle School |
25 | Not in DB | |
|
High School
Rolling Meadows High School |
214 | Not in DB | |
Room Specifics
Total Bedrooms: 4
Bedrooms Above Ground: 4
Bedrooms Below Ground: 0
Dimensions: —
Floor Type: —
Dimensions: —
Floor Type: —
Dimensions: —
Floor Type: —
Full Bathrooms: 3
Bathroom Amenities: —
Bathroom in Basement: 0
Rooms: —
Basement Description: —
Other Specifics
| 2 | |
| — | |
| — | |
| — | |
| — | |
| 66x132 | |
| — | |
| — | |
| — | |
| — | |
| Not in DB | |
| — | |
| — | |
| — | |
| — |
Contact Agent
Contact Agent
Listing Provided By
@properties Christie's International Real Estate
