

228 Grove Street, Lombard, Illinois 60148


$515,000
|
For Sale
|
|
| Status: | Active |
| Sqft: | 2,510 |
| Cost/Sqft: | $205 |
| Beds: | 5 |
| Baths: | 3 |
| Year Built: | 1928 |
| Property Taxes: | $11,002 |
| Days On Market: | 9 |
| Lot Size: | 0,00 |
Description
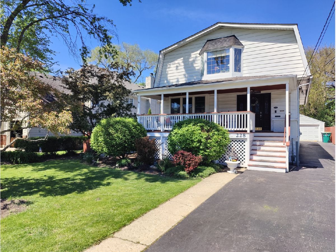
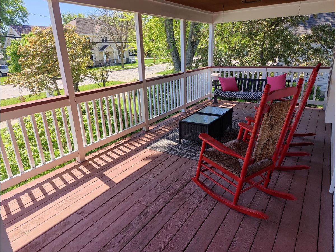
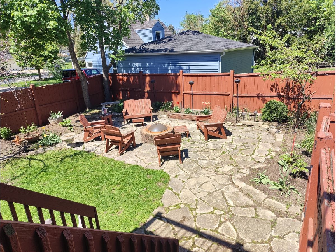
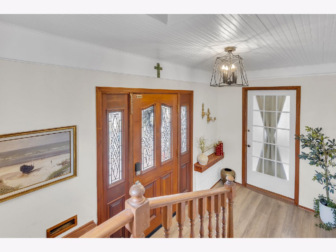
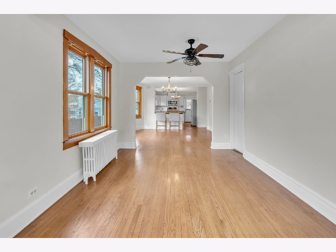
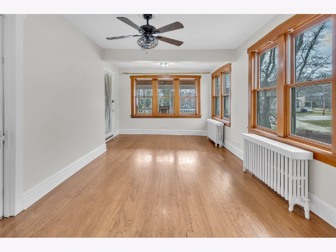
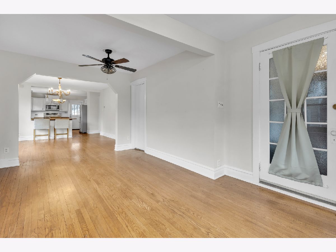
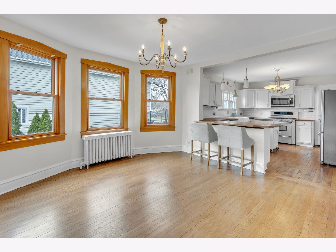
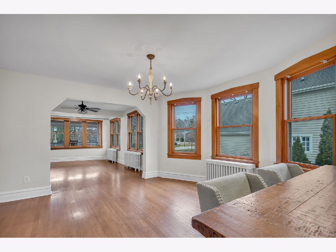
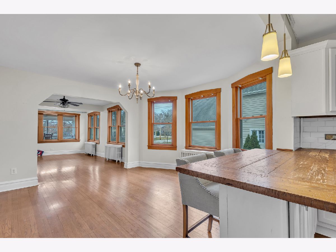
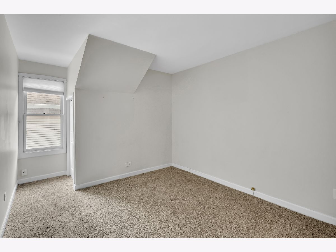
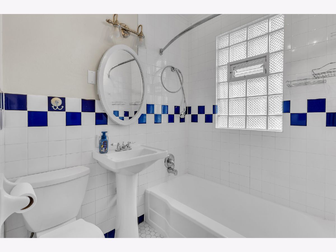
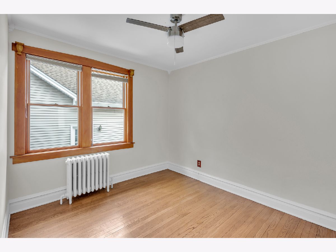
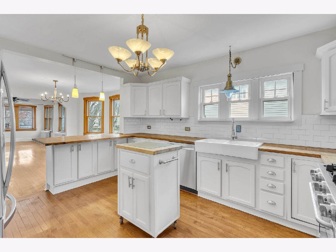
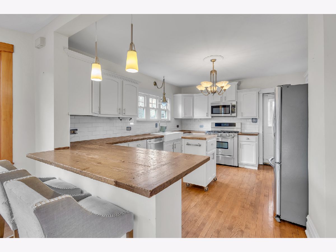
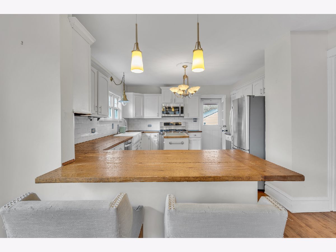
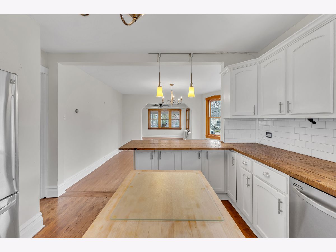
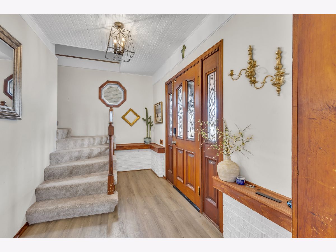
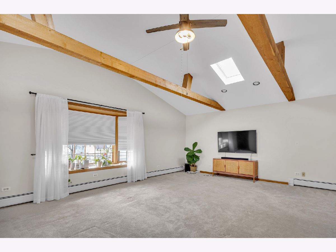
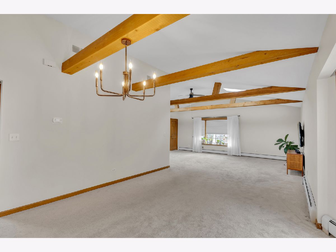
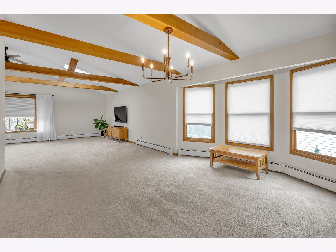
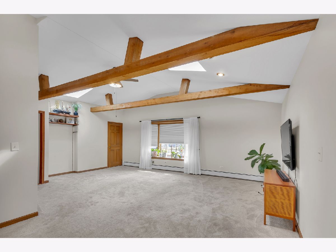
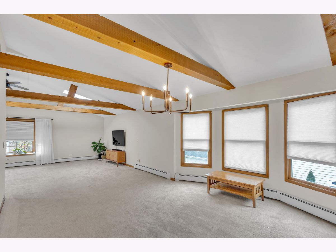
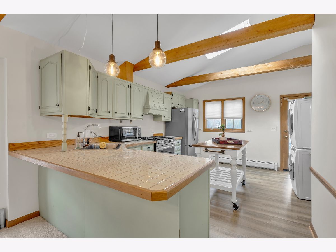
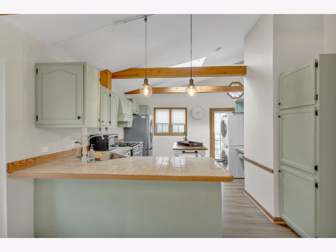
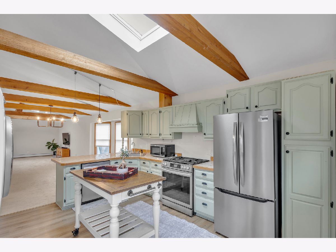
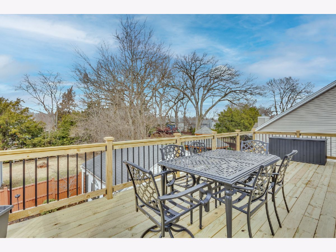
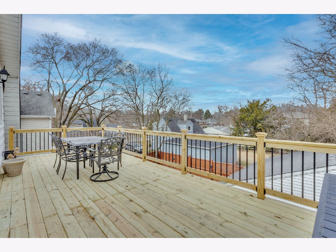
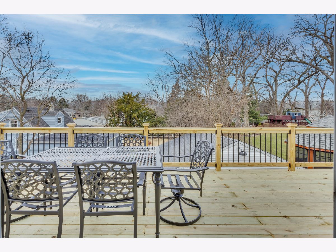
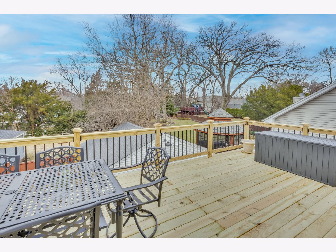
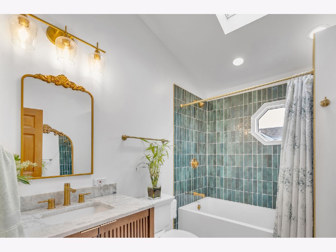
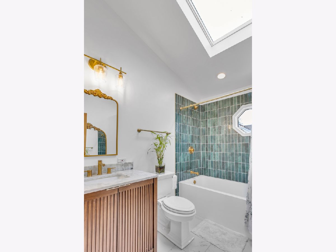
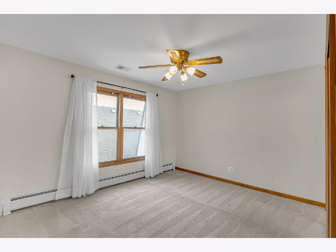
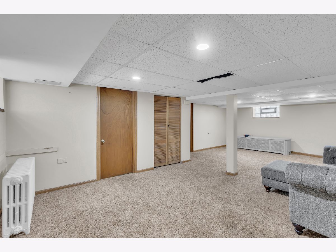
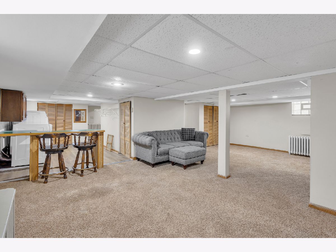
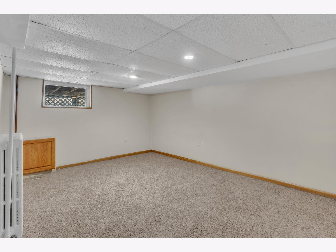
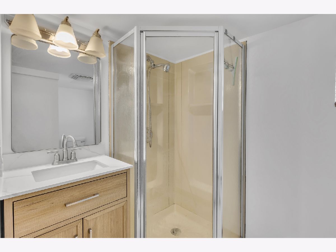
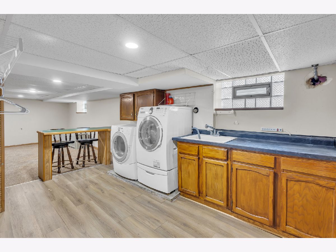
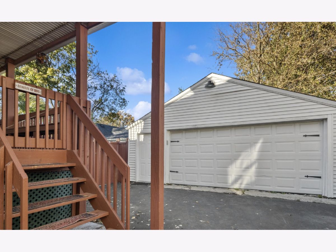
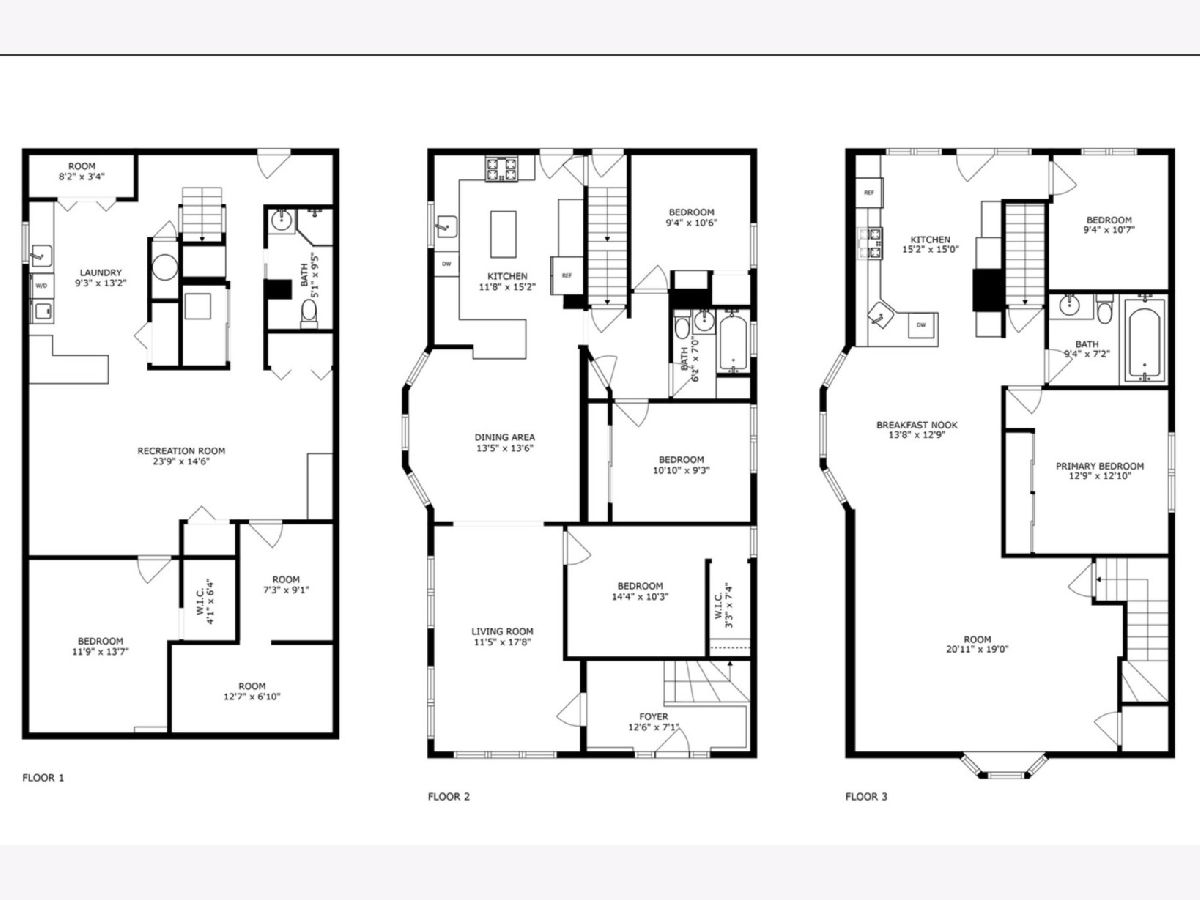
Unique opportunity for multi generational living or an in-law setup on one of the best blocks in Lombard, this single family home lives like a two unit with incredible flexibility. The main level plus finished basement offer 4 bedrooms and 2 full baths, while the second floor functions as its own private living space with a full kitchen, 2 bedrooms, full bath, vaulted ceilings, and a private deck, perfect for extended family or added privacy. Set on an oversized lot just 3 blocks from the Metra, the property also features a large side yard, two expansive decks, a flagstone patio with fire pit, and a 2 car garage with additional parking. Recent updates include a renovated upstairs bathroom, new second floor appliances, washer and dryer added upstairs, new water heater (2025), updated plumbing stack, resealed skylights, and a rebuilt second floor deck with new guardrail. Roof was replaced in 2016. Endless possibilities in a prime Lombard location walking distance to downtown, schools, parks, Helen Plum library and transportation. Recent improvements include and are not limited to: 1. Upstairs Bathroom Renovation 2. Cast Iron plumbing main stack replaced with SCH40 PVC from 2nd floor to basement 3. Washer/Dryer Hook Up & Washer/dryer Installation for 2nd floor 4. All skylights resealed / caulked 5. New appliances in 2nd floor 6. New 50 Gallon Water Heater (December 2025) 7. 2nd Floor Re-decking & New Guardrail (ONGOING) Updating GFCI Outlets at Laundry & Kitchen Areas Re-sealing Heating Circulation Pumps
Property Specifics
| Single Family | |
| — | |
| — | |
| 1928 | |
| — | |
| Farmhouse | |
| No | |
| — |
| — | |
| — | |
| — / Not Applicable | |
| — | |
| — | |
| — | |
| 12655911 | |
| 0606424021 |
Nearby Schools
| NAME: | DISTRICT: | DISTANCE: | |
|---|---|---|---|
|
Grade School
Park View Elementary School |
44 | — | |
|
Middle School
Glenn Westlake Middle School |
44 | Not in DB | |
|
High School
Glenbard East High School |
87 | Not in DB | |
Room Specifics
Total Bedrooms: 6
Bedrooms Above Ground: 5
Bedrooms Below Ground: 1
Dimensions: —
Floor Type: —
Dimensions: —
Floor Type: —
Dimensions: —
Floor Type: —
Dimensions: —
Floor Type: —
Dimensions: —
Floor Type: —
Full Bathrooms: 3
Bathroom Amenities: —
Bathroom in Basement: 1
Rooms: —
Basement Description: —
Other Specifics
| 2 | |
| — | |
| — | |
| — | |
| — | |
| 62 x 133 | |
| — | |
| — | |
| — | |
| — | |
| Not in DB | |
| — | |
| — | |
| — | |
| — |
Contact Agent
Nearby Similar Homes
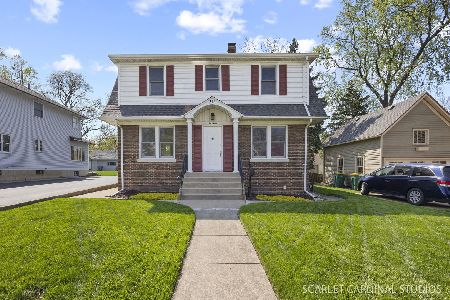
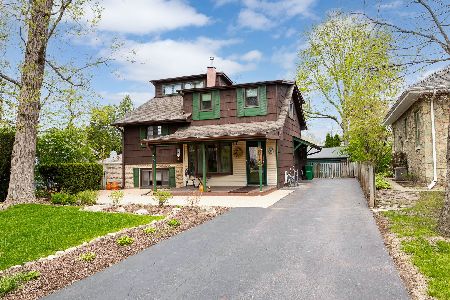
Nearby Sold Comparables
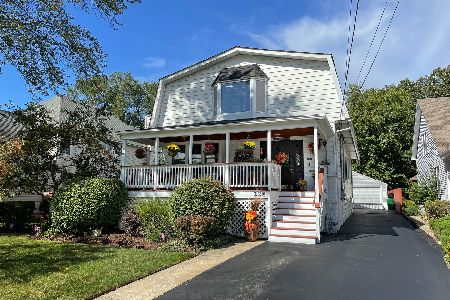


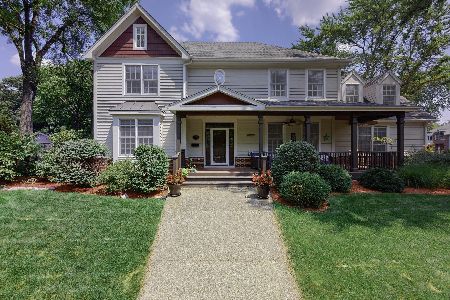
Contact Agent
Listing Provided By
Compass
