

22863 Kathey Drive, Channahon, Illinois 60410


$459,000
|
For Sale
|
|
| Status: | Active |
| Sqft: | 1,680 |
| Cost/Sqft: | $273 |
| Beds: | 4 |
| Baths: | 3 |
| Year Built: | 1996 |
| Property Taxes: | $9,776 |
| Lot Size: | 0,36 |
Description
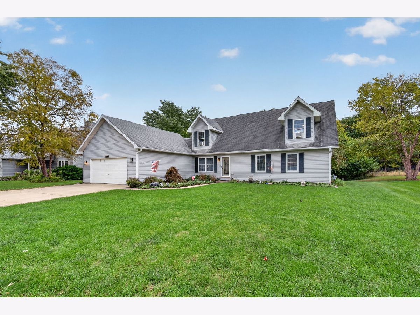
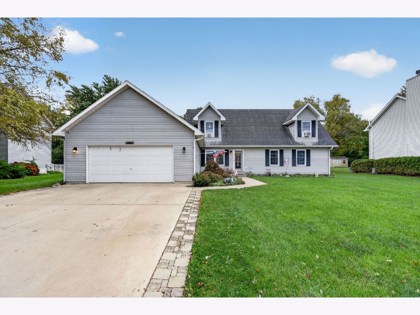
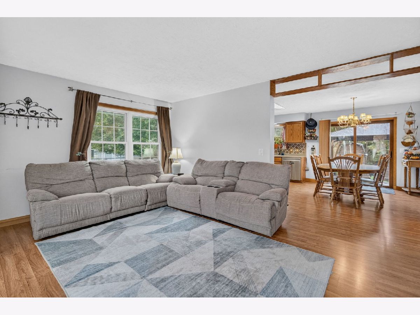
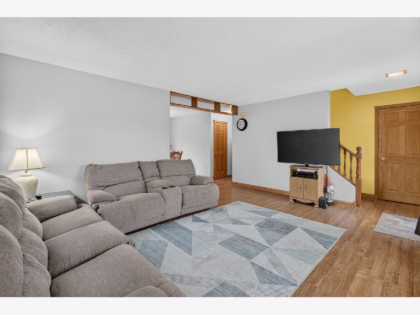
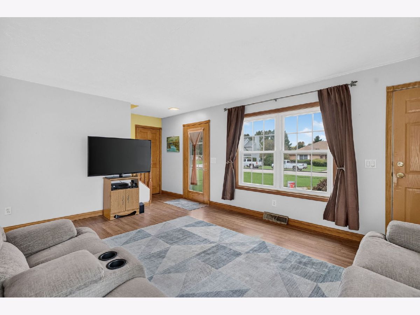
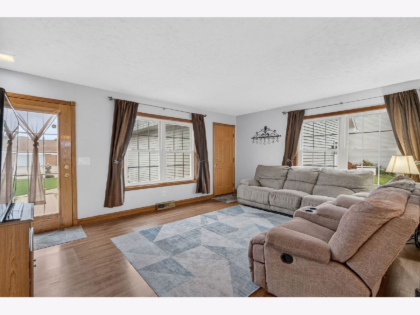
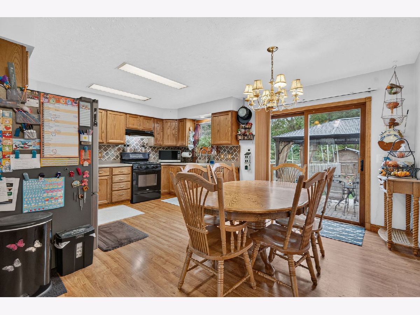
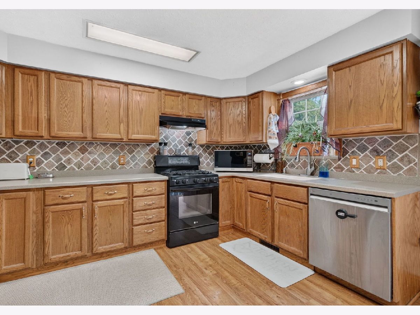
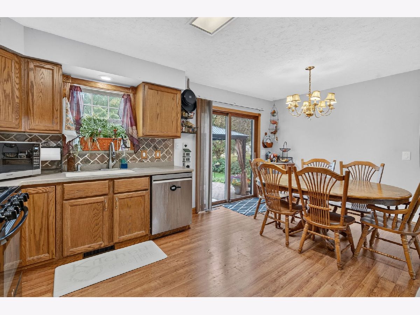
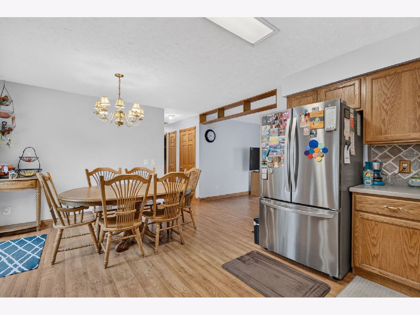
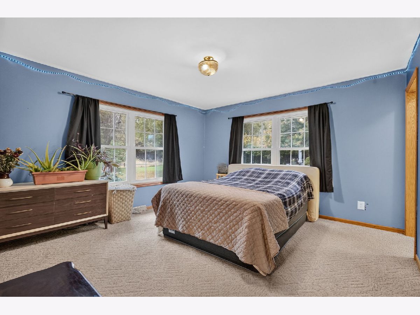
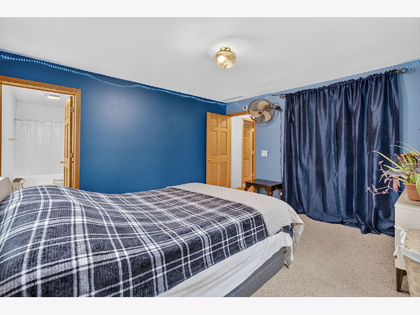
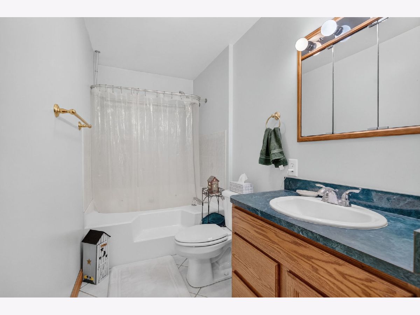
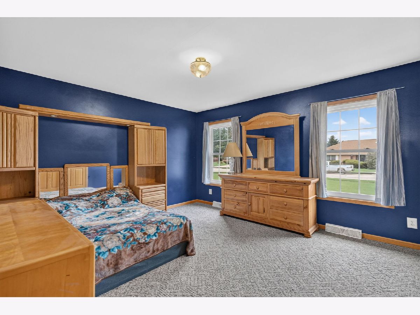
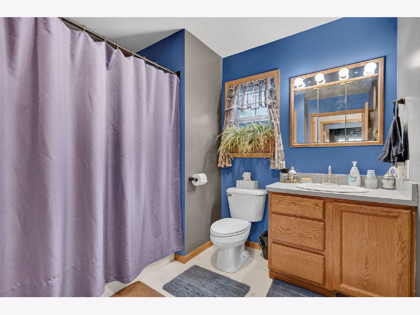
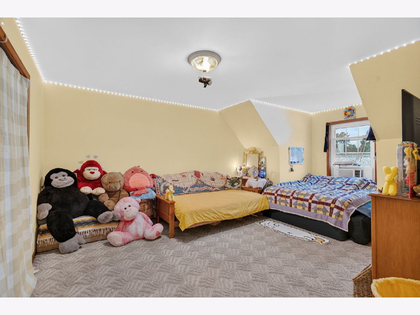
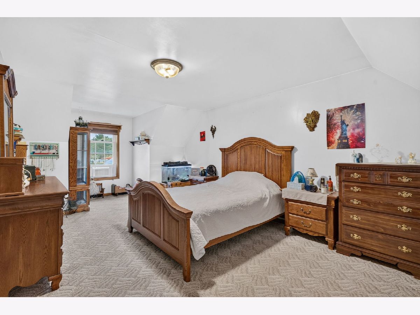
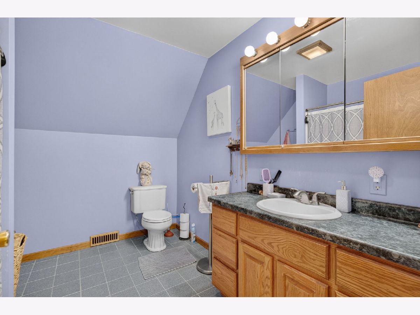
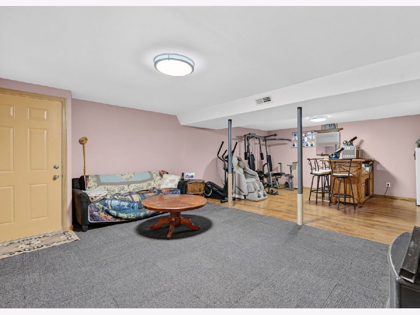
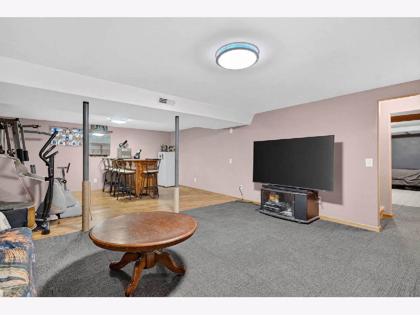
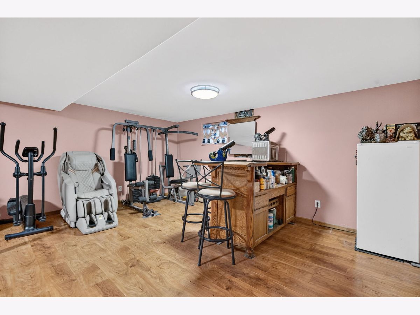
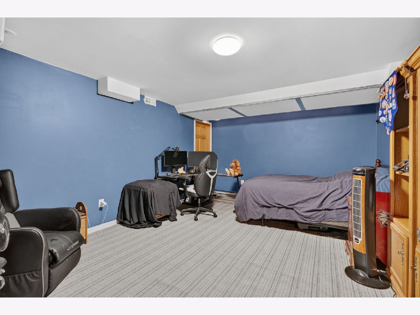
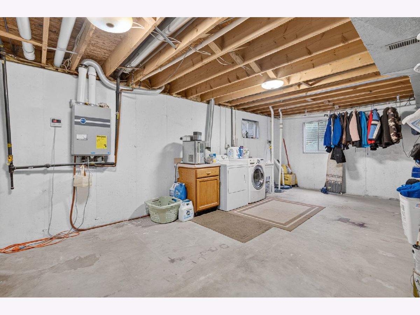
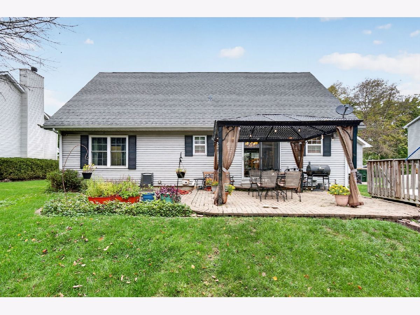
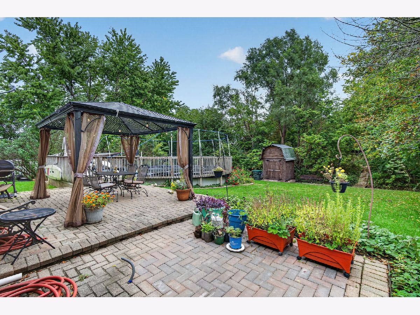
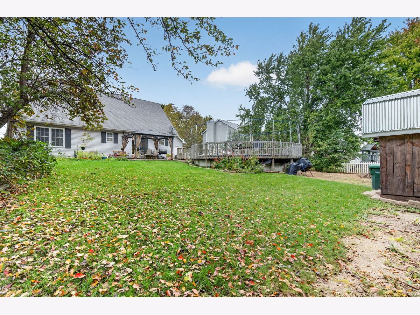
Welcome to this 4-bedroom, 3-bathroom home offering plenty of space and a flexible layout! The main level features a spacious family room that flows into the kitchen and dining area, along with a large primary bedroom with a private bathroom and a second bedroom. Upstairs, you'll find two additional bedrooms. The finished basement provides extra living space with a bar, perfect for entertaining, and can be accessed from either the main floor or the garage. Step outside to enjoy the backyard featuring an above-ground pool and a patio that's just 2 years old, great for gatherings! Additional updates include a new furnace (2025), tankless water heater, refrigerator (1 year old), and other kitchen appliances (approximately 5 years old).
Property Specifics
| Single Family | |
| — | |
| — | |
| 1996 | |
| Finished, Full | |
| Vinyl Siding | |
| Asphalt | |
| — | |
| No | |
| 0.36 |
| Will | |
| Mcdonald Manor | |
| — / Not Applicable | |
| None | |
| Public | |
| Public Sewer | |
| Central Air, Window Unit(s) | |
| Gas, Forced Air | |
| 12784189 | |
| 5063447600700000 |
Nearby Schools
| NAME: | DISTRICT: | DISTANCE: | |
|---|---|---|---|
|
High School
Minooka Community High School |
111 | Not in DB | |
Room Specifics
Total Bedrooms: 4
Bedrooms Above Ground: 4
Bedrooms Below Ground: 0
Dimensions: 19X13
Floor Type: Carpet
Dimensions: 13X12
Floor Type: Carpet
Dimensions: 22X17
Floor Type: Carpet
Dimensions: 20X13
Floor Type: Carpet
Full Bathrooms: 3
Bathroom Amenities: —
Bathroom in Basement: 0
Dimensions: 13X8
Floor Type: —
Dimensions: 13X9
Floor Type: —
Features: Eating Area-Table Space
Dimensions: 17X14
Floor Type: —
Rooms: Recreation Room, Bonus Room
Name: Recreation Room
Dimensions: 26X16
Floor Type: Carpet
Name: Bonus Room
Dimensions: 16X13
Floor Type: —
Other Specifics
| 2 | |
| Concrete Perimeter | |
| Concrete, Garage Door Opener, Garage Owned, Attached, Garage | |
| Gas Dryer Hookup, Sink | |
| Carpet | |
| Patio | |
| Above Ground | |
| Shed(s) | |
| — | |
| — | |
| 82.7 x 160 x 84 x 160 | |
| — | |
| Full | |
| Dry Bar, 1st Floor Bedroom, 1st Floor Full Bath, Built-in Features | |
| Range, Dishwasher, Refrigerator, Washer, Dryer | |
| Not in DB | |
| Curbs, Sidewalks, Street Paved | |
| — | |
| — |
Contact Agent
Contact Agent
Listing Provided By
Crosstown Realtors, Inc.
