

229 Rainier Way, Fox Lake, Illinois 60020


$342,000
|
For Sale
|
|
| Status: | Active |
| Sqft: | 2,720 |
| Cost/Sqft: | $126 |
| Beds: | 3 |
| Baths: | 4 |
| Year Built: | 1997 |
| Property Taxes: | $5,489 |
| Days On Market: | 72 |
| Lot Size: | 0,00 |
Description
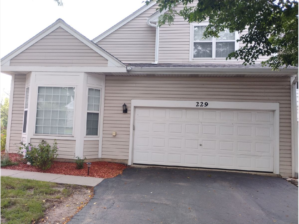
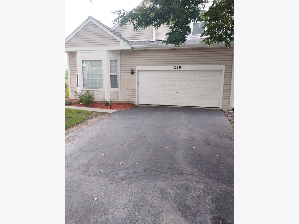
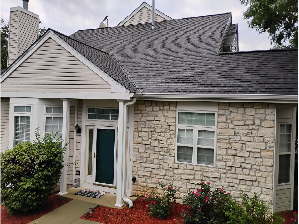
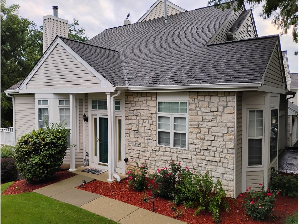
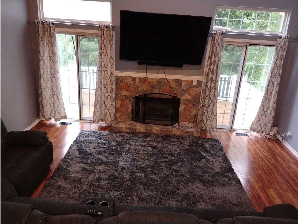
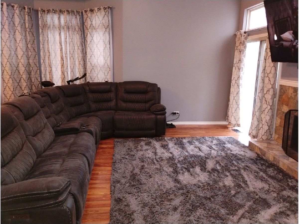
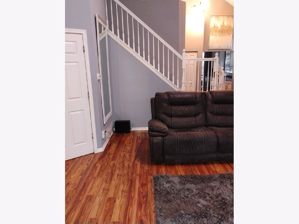
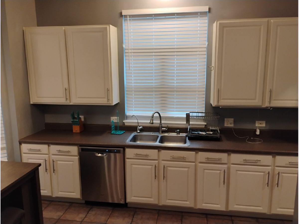
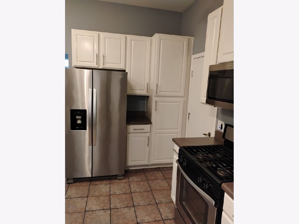
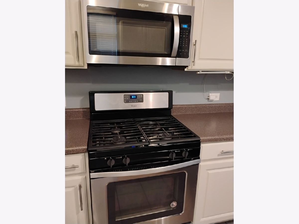
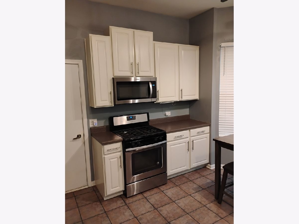
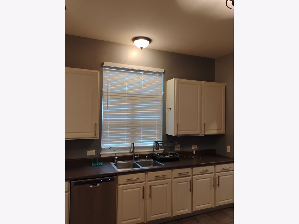
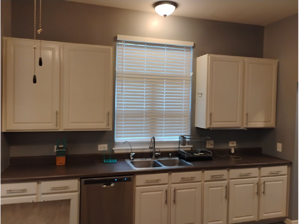
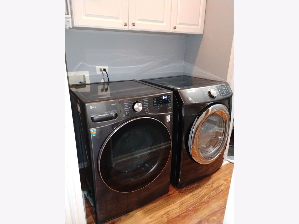
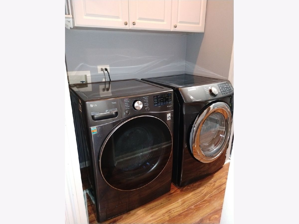
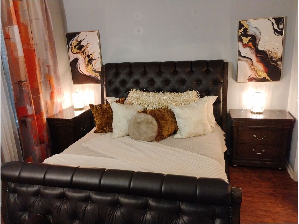
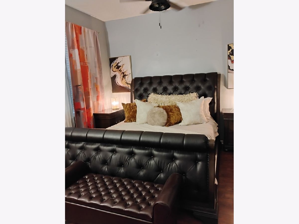
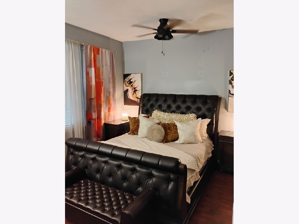
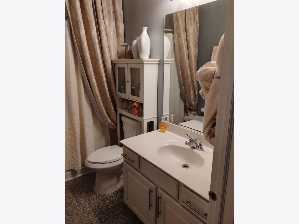
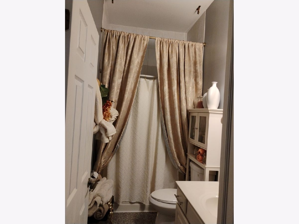
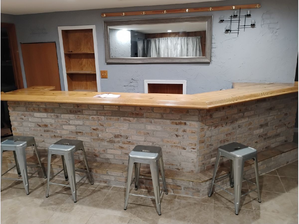
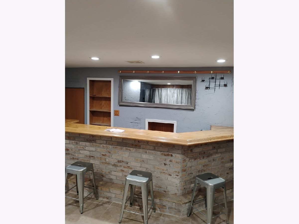
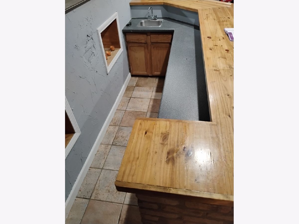
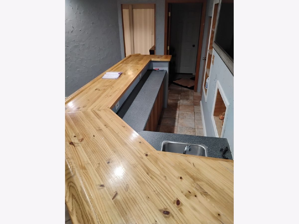
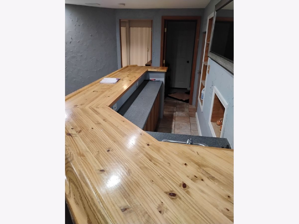
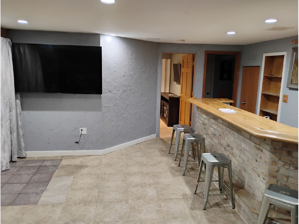
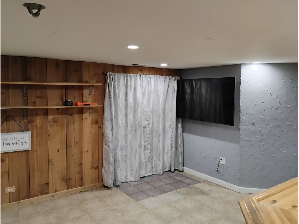
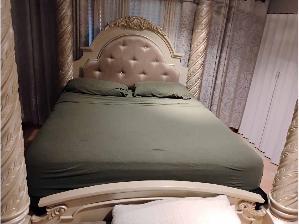
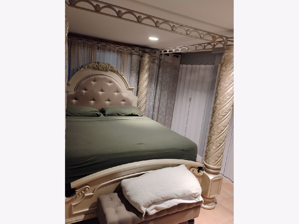
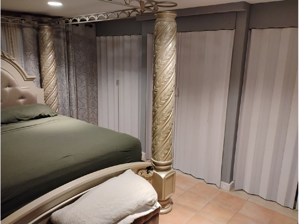
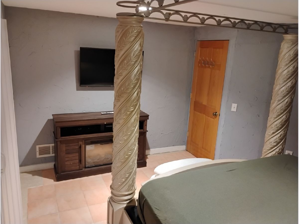
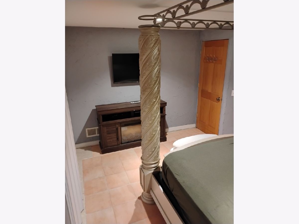
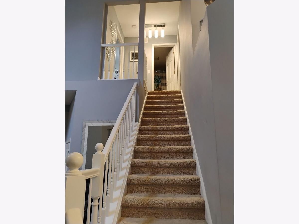
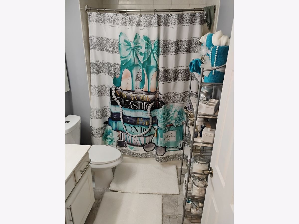
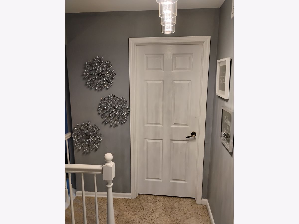
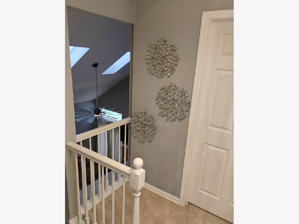
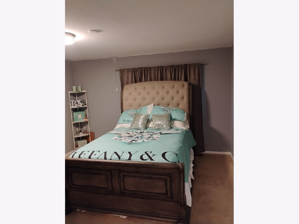
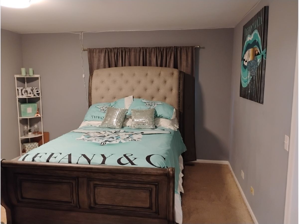
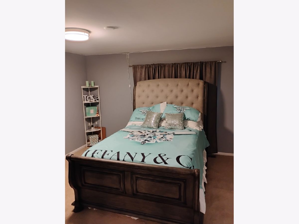
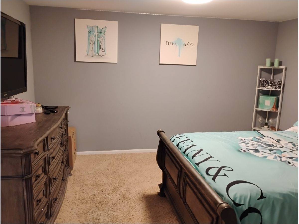
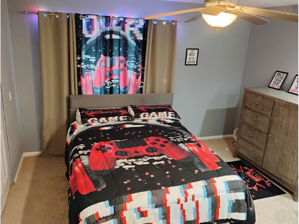
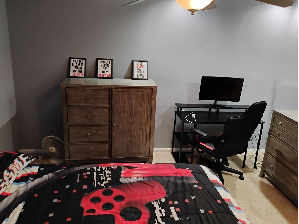
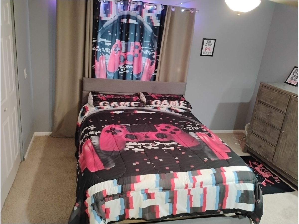
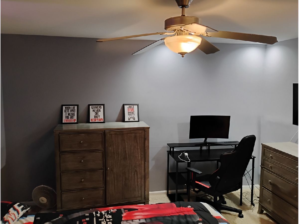
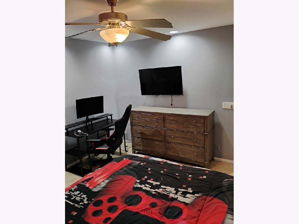
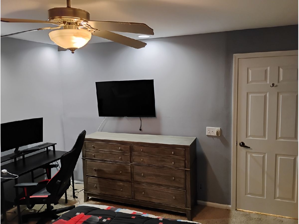
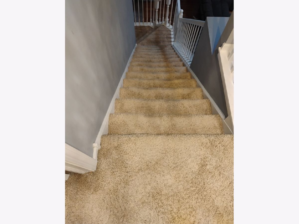
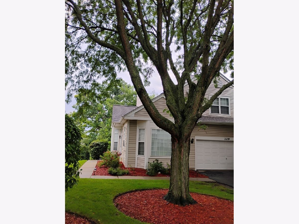
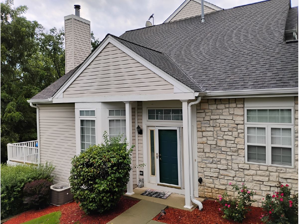
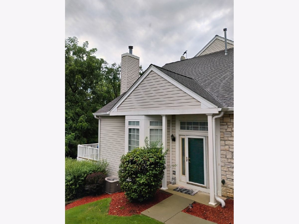
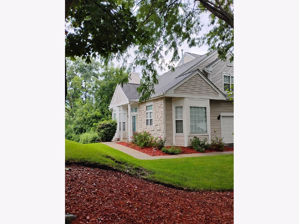
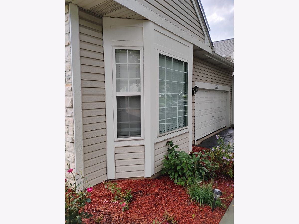
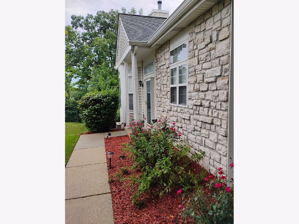
Welcome home to this beautiful, spacious, luminous end unit, where natural light pours in, creating an inviting and airy atmosphere. Your journey begins as you are greeted by a private entrance, setting the stage for a sense of exclusivity and comfort. The living room impresses with its soaring 20-foot ceilings. Open-concept eat-in kitchen. It features plenty of cabinet space, stainless steel appliances, and ample meal preparation and entertainment counter space. Cozy up beside the fireplace in the living room, adding warmth and charm to the heart of the home. The convenience of a master bedroom on the first floor offers ease and privacy, while the second floor boasts two additional bedrooms, providing flexibility and space for family or guests. Walk-out finished basement, with a custom wet bar, ideal for entertaining and relaxation. The 4th bedroom is located in the basement. Enjoy panoramic views of the serene woods, offering a tranquil escape from the hustle and bustle of everyday life. Conveniently located close to the train station, commuting is a breeze, making this home an ideal choice for those seeking both comfort and convenience. With new central A/C in 2026, a first floor washer and dryer, this home offers modern amenities and peace of mind. This home boasts abundant space and character, making it a must-see for anyone searching for their dream home. Don't miss out on the opportunity to experience the endless possibilities that await in this remarkable property. Schedule your showing today and prepare to be captivated by all that this home has to offer.
Property Specifics
| Condos/Townhomes | |
| 2 | |
| — | |
| 1997 | |
| Finished, Full, Walk-Out Access | |
| Aluminum Siding | |
| Asphalt | |
| — | |
| No | |
| — |
| Lake | |
| — | |
| 370 / Monthly | |
| Insurance, Exterior Maintenance, Lawn Care, Snow Removal | |
| Public | |
| Public Sewer | |
| Central Air | |
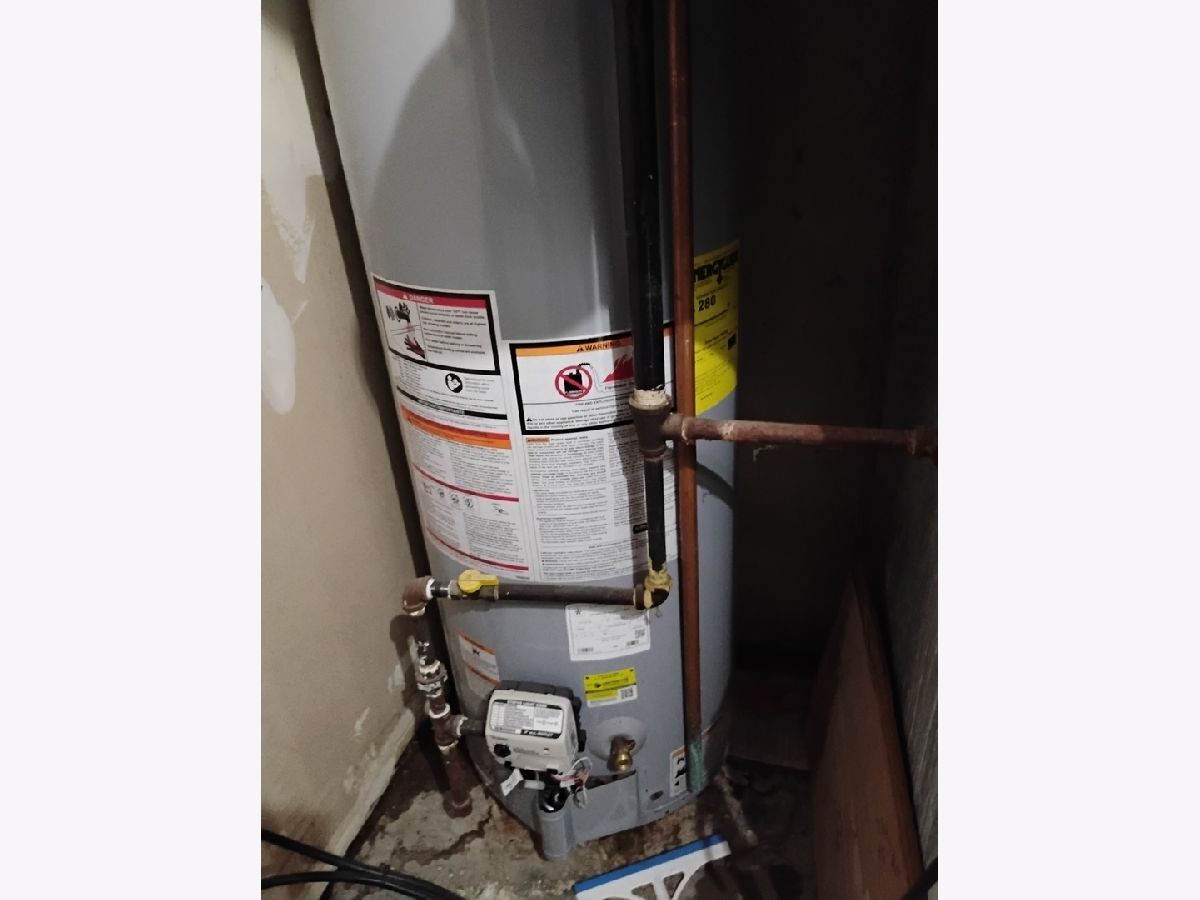
| Gas, Forced Air | |
| 12734264 | |
| 05152090430000 |
Property History
| DATE: | EVENT: | PRICE: | SOURCE: |
|---|---|---|---|
| 6 Sep, 2018 | Sold | $164,000 | MRED MLS |
| 13 Jul, 2018 | Under contract | $164,900 | MRED MLS |
| 24 Apr, 2018 | Listed for sale | $164,900 | MRED MLS |
| 31 May, 2024 | Sold | $308,000 | MRED MLS |
| 23 Apr, 2024 | Under contract | $298,000 | MRED MLS |
| 12 Apr, 2024 | Listed for sale | $298,000 | MRED MLS |
| — | Last price change | $347,000 | MRED MLS |
| 16 Aug, 2026 | Listed for sale | $347,000 | MRED MLS |
Room Specifics
Total Bedrooms: 4
Bedrooms Above Ground: 3
Bedrooms Below Ground: 1
Dimensions: 16X12
Floor Type: Wood Laminate
Dimensions: 14X12
Floor Type: Carpet
Dimensions: 13X12
Floor Type: Carpet
Dimensions: 15X14
Floor Type: Ceramic Tile
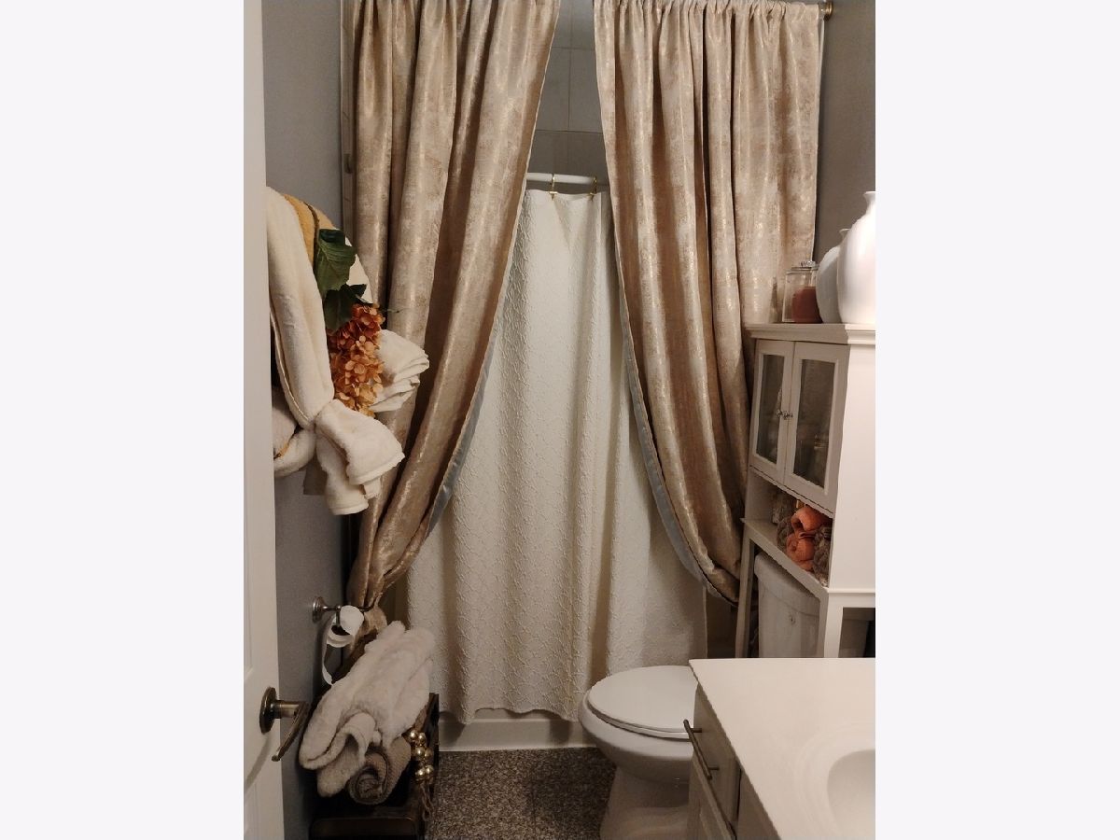
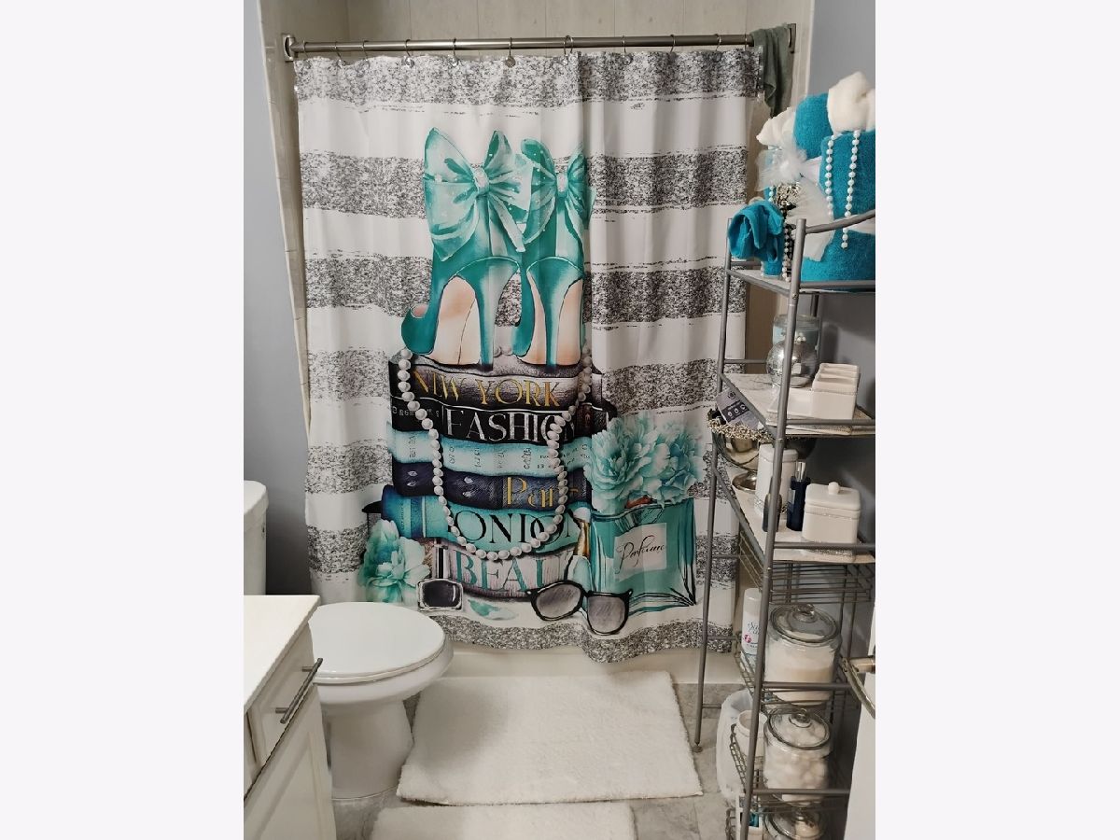
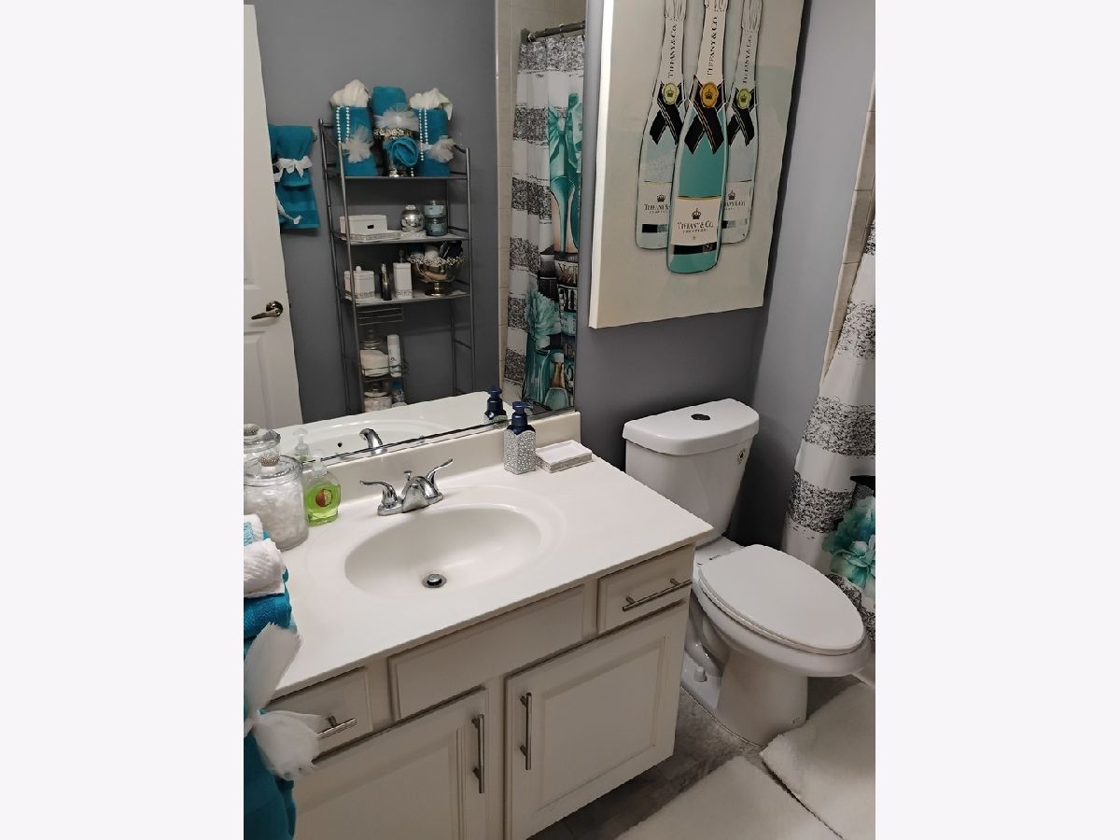
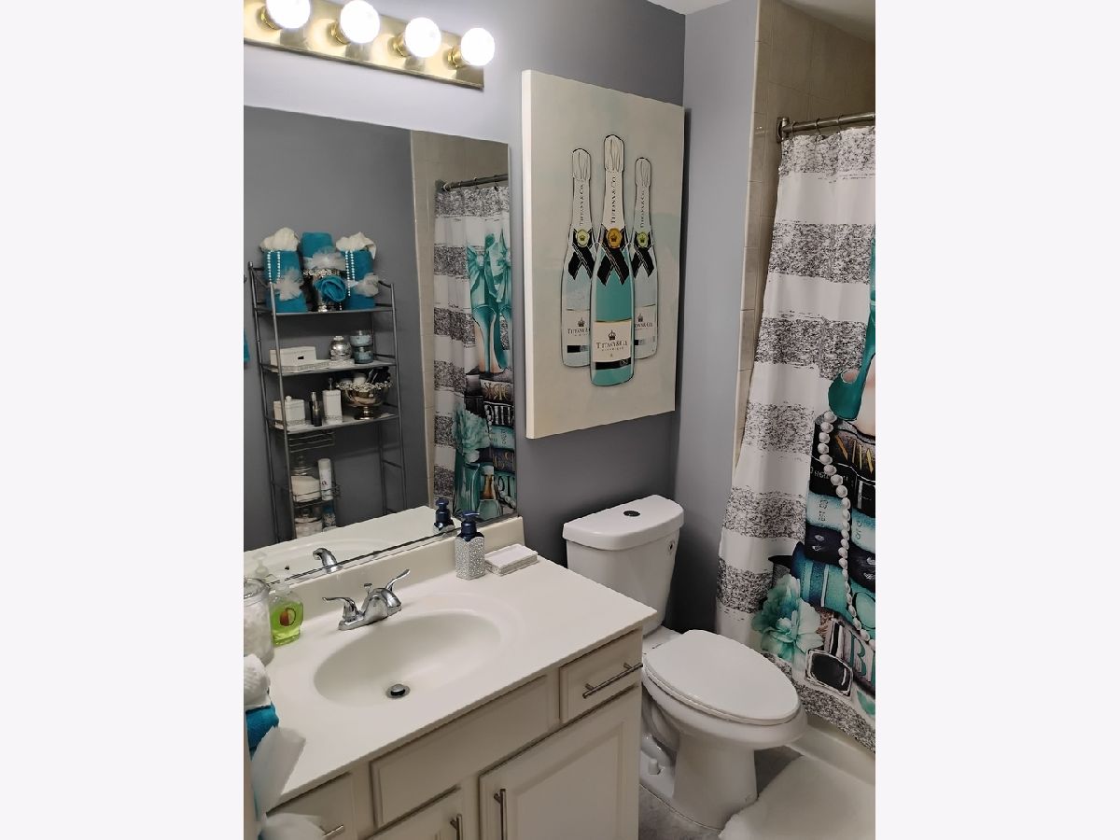
Full Bathrooms: 4
Bathroom Amenities: —
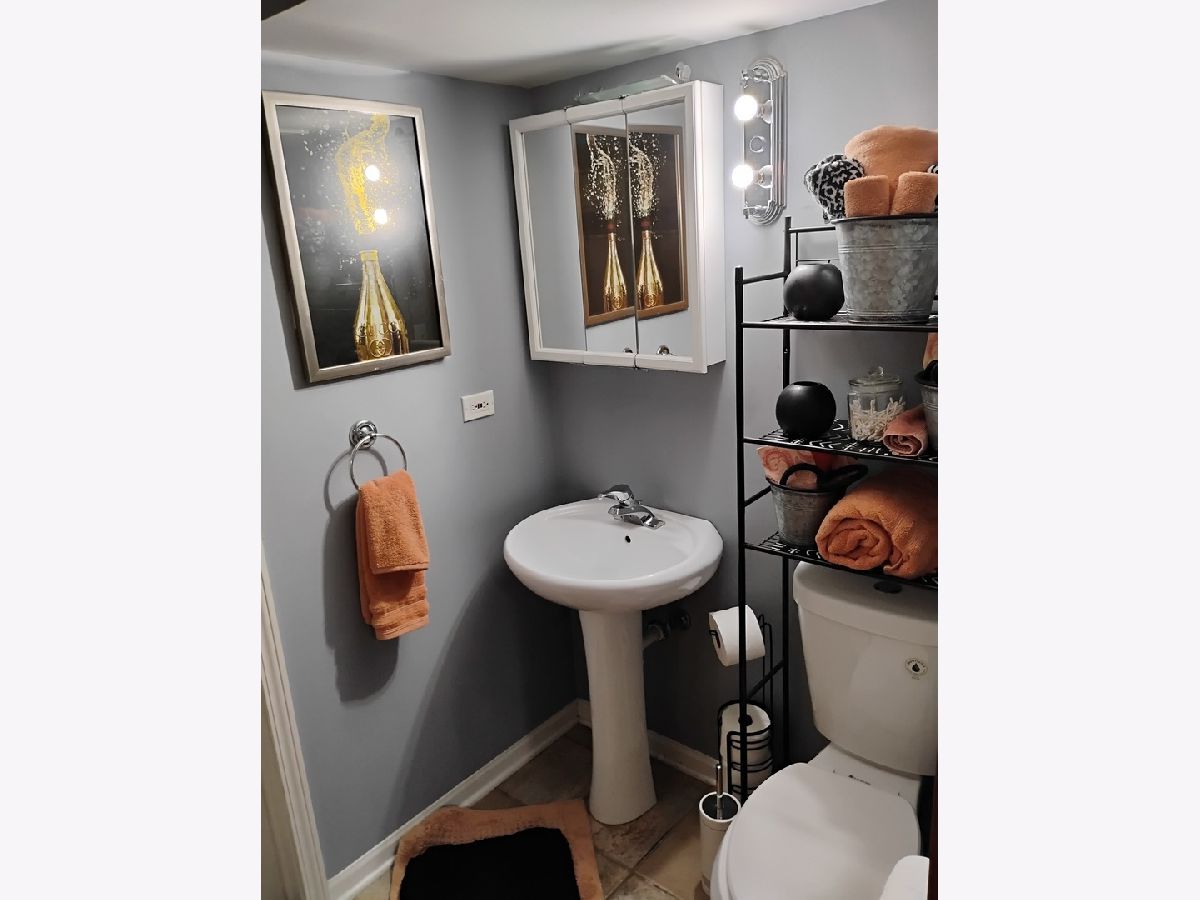
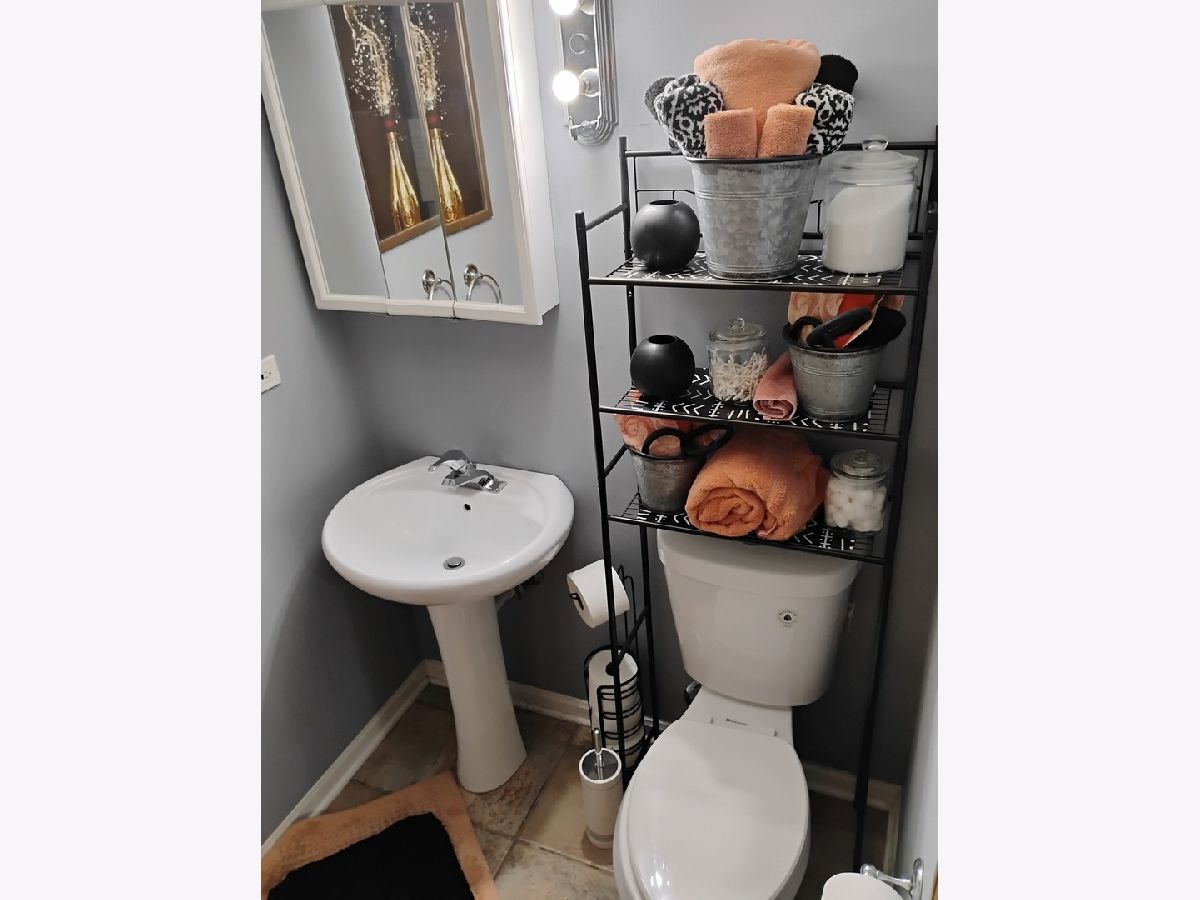
Bathroom in Basement: 1
Dimensions: 13X10
Floor Type: Ceramic Tile
Features: Eating Area-Breakfast Bar, Eating Area-Table Space, Pantry-Closet, Updated Kitchen
Dimensions: 6X4
Floor Type: Ceramic Tile
Dimensions: 16X16
Floor Type: Wood Laminate
Dimensions: 30X16
Floor Type: Wood Laminate
Rooms: Play Room
Name: Bar/Entertainment
Dimensions: 12X6
Floor Type: —
Name: Play Room
Dimensions: 20X24
Floor Type: Ceramic Tile
Other Specifics
| 2 | |
| Concrete Perimeter,Other | |
| Asphalt, Garage Door Opener, Garage Owned, Attached, Garage | |
| Main Level, In Unit | |
| Hardwood, Laminate | |
| Deck, Patio | |
| — | |
| — | |
| COMMON | |
| — | |
| Full | |
| Cathedral Ceiling(s), Wet Bar, 1st Floor Bedroom, Walk-In Closet(s) | |
| Range, Microwave, Dishwasher, Refrigerator, Washer, Dryer, Disposal, Stainless Steel Appliance(s), Humidifier | |
| Not in DB | |
| — | |
| Ceiling Fan, Patio, Skylights | |
| Wood Burning, Gas Log |
Tax History
| Year | Property Taxes |
|---|---|
| 2018 | $4,524 |
| 2024 | $5,182 |
| — | $5,489 |
Contact Agent
Nearby Similar Homes
Nearby Sold Comparables

Contact Agent
Listing Provided By
Real People Realty
