

22904 Harbour Lane, Plainfield, Illinois 60544


$750,000
|
For Sale
|
|
| Status: | New |
| Sqft: | 3,576 |
| Cost/Sqft: | $210 |
| Beds: | 2 |
| Baths: | 4 |
| Year Built: | 2000 |
| Property Taxes: | $15,618 |
| Lot Size: | 0,00 |
Description
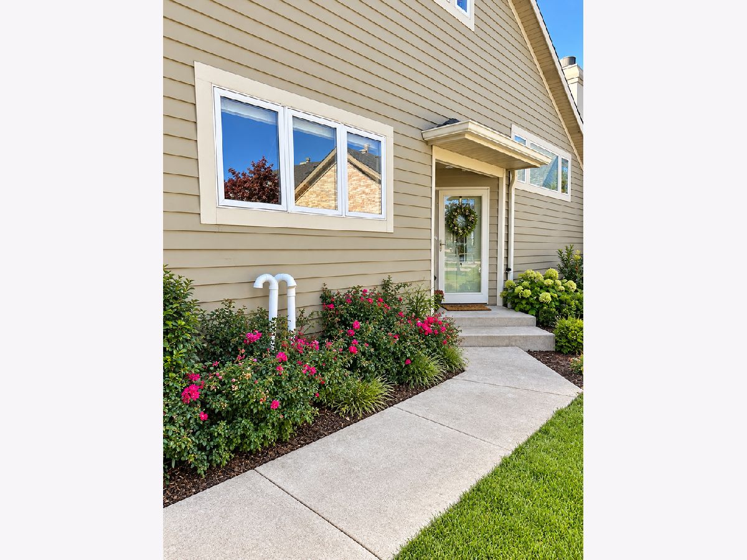
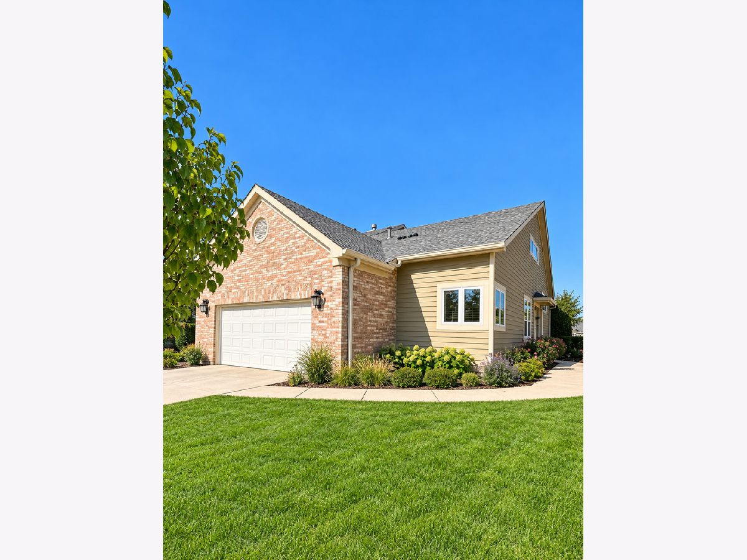
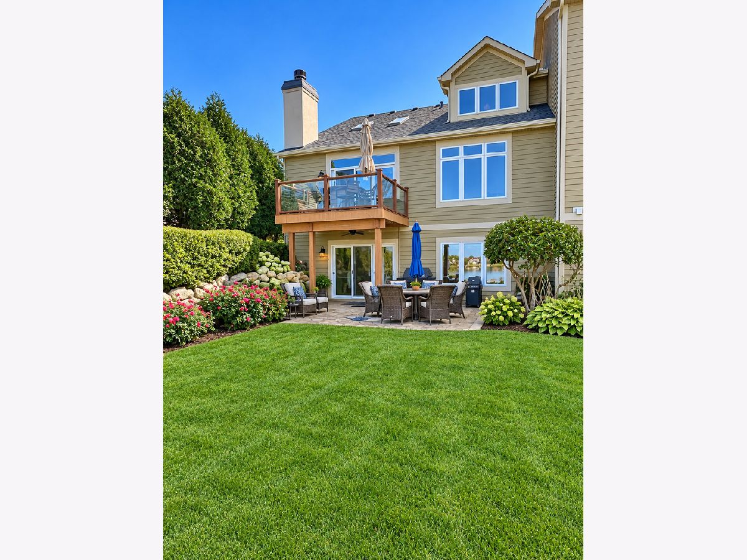
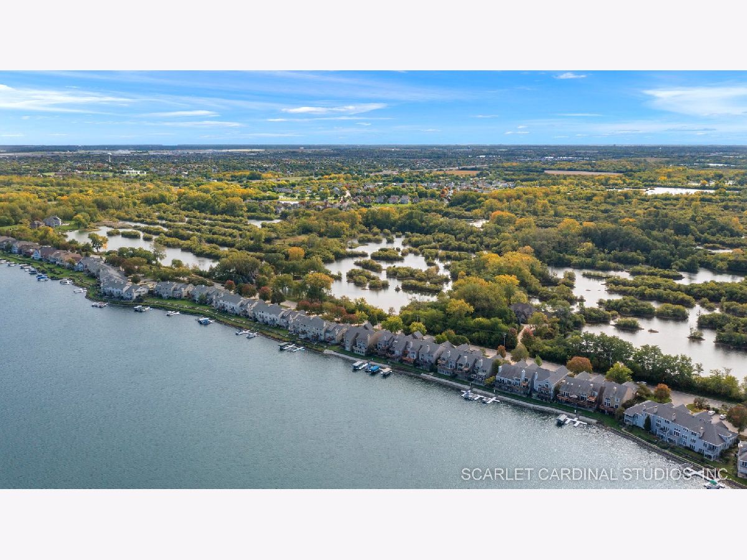
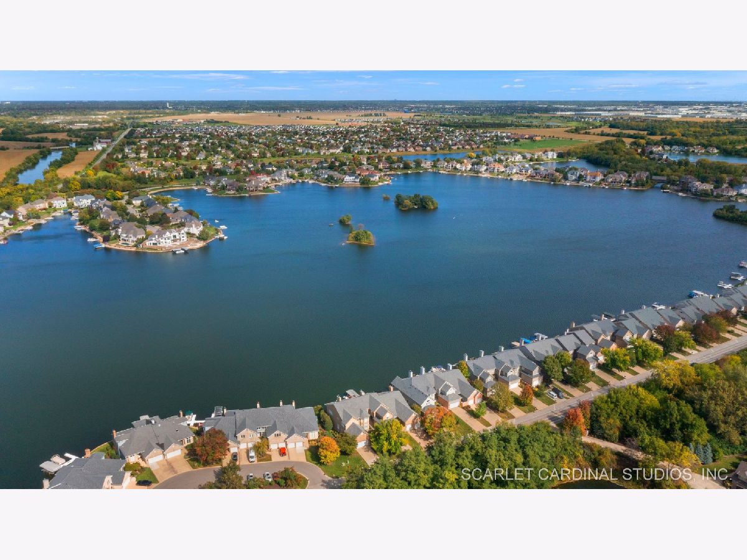
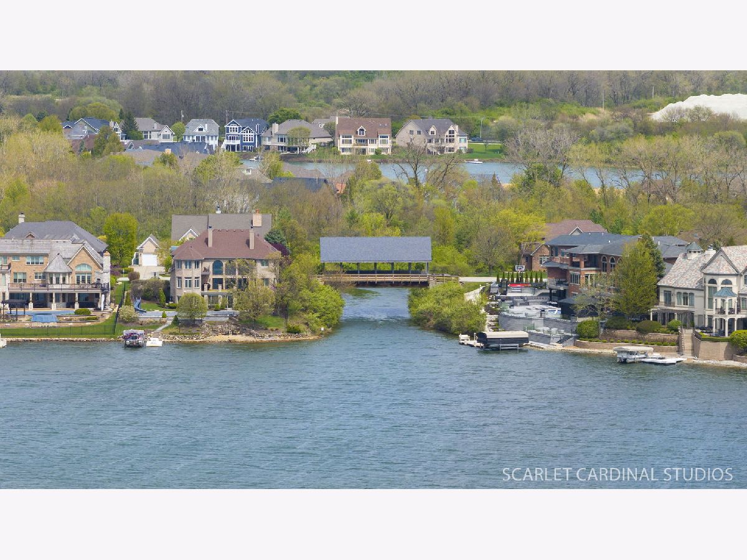
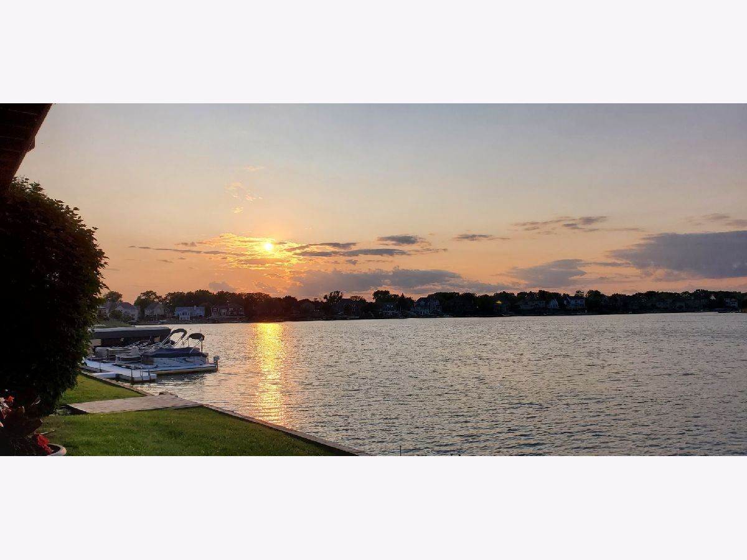
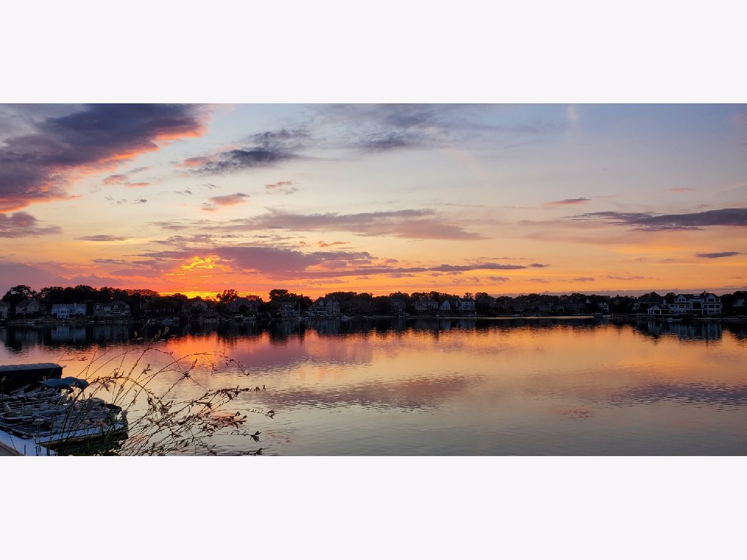
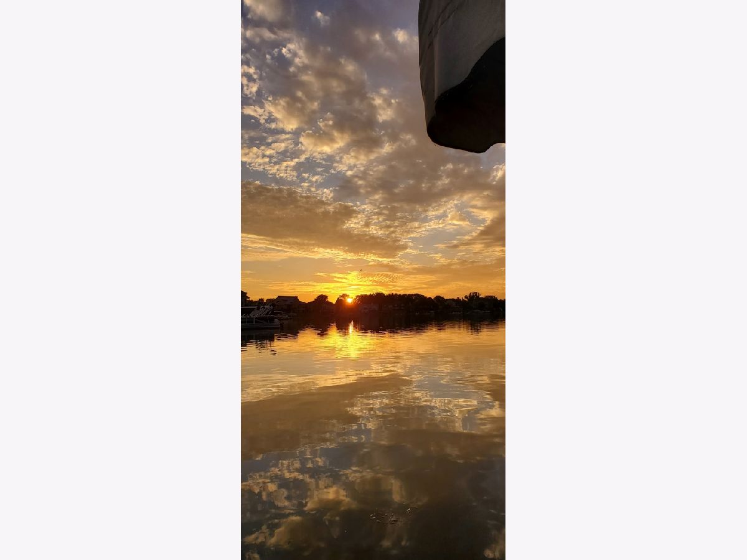
THE VIEWS DRAW YOU IN. THE LAKEFRONT LIFESTYLE MAKES YOU WANT TO STAY. Discover waterfront living in The Lakelands on beautiful 143-acre Lake Walloon in Plainfield. With a BOAT AND LIFT INCLUDED, your first day at home could end with a sunset cruise. This impressive residence offers over 3,500 square feet of finished living space, 2 bedrooms, and 3.5 baths, PLUS TWO ADDITIONAL SPACES THAT CAN EASILY BE CONVERTED INTO BEDROOMS. Lake views welcome you into the spacious main-level family room, where a fireplace adds warmth and direct deck access brings the waterfront setting into everyday living. The generous kitchen features updated cabinetry, new appliances, granite countertops, and a pantry, while a large dining room provides space for memorable meals and celebrations. A powder room adds convenience. The MAIN-FLOOR PRIMARY SUITE pairs peaceful lake views with a newly renovated bathroom featuring an oversized walk-in shower, quartz countertops, and all-new finishes. Upstairs, a versatile loft offers room for an office, hobbies, or a reading retreat, alongside a spacious second bedroom and full bathroom. Updated stair railings and bathroom improvements add fresh appeal. The WALKOUT LOWER LEVEL opens up even more possibilities. A wet bar and expansive recreation area overlook the lake, with sliding glass doors leading to the large patio. A third bedroom and full bathroom provide comfortable accommodations for guests, while a substantial utility room with a workbench offers valuable storage and project space. Outside, the patio is ready for relaxed afternoons and evenings by the water, complete with a large grill with smoker, wood rack, outdoor speakers, and a fan. Take the boat out, paddle along the shoreline, fish, swim, kayak, or simply enjoy the changing colors across the lake. Community traditions, including Fourth of July fireworks and Venetian Night celebrations, make The Lakelands a special place to call home. An oversized two-car garage with high ceilings adds abundant storage possibilities. TJust minutes from downtown Plainfield's shopping, THIS HOME HAS HAD SIGNIFICANT UPDATES AND IS A MUST SEE! Just minutes from downtown Plainfield's dining, and entertainment, approximately one mile from I-55, and a short drive south of Naperville, this home puts a vacation-inspired lifestyle within easy reach of everyday conveniences. COME FOR THE VIEWS. EXPLORE THE HOME. PICTURE YOUR FIRST SUMMER ON THE LAKE.
Property Specifics
| Condos/Townhomes | |
| 2 | |
| — | |
| 2000 | |
| Finished, Exterior Entry, Storage Space, Walk-Up Access, Walk-Out Access | |
| 1,470 | |
| Brick, Cedar | |
| Asphalt | |
| — | |
| Lake Front, Waterfront (Lake Walloon) | |
| — |
| Will | |
| — | |
| 530 / Monthly | |
| Insurance, Exterior Maintenance, Lawn Care, Snow Removal, Lake Rights | |
| Lake Michigan | |
| Public Sewer | |
| Central Air | |
| Gas | |
| No | |
| 12792460 | |
| 0701353011680000 |
Nearby Schools
| NAME: | DISTRICT: | DISTANCE: | |
|---|---|---|---|
|
Grade School
Liberty Elementary School |
202 | — | |
|
Middle School
John F Kennedy Middle School |
202 | Not in DB | |
|
High School
Plainfield East High School |
202 | Not in DB | |
Room Specifics
Total Bedrooms: 2
Bedrooms Above Ground: 2
Bedrooms Below Ground: 0
Dimensions: 18X14
Floor Type: Hardwood
Dimensions: 19X11
Floor Type: Carpet
Full Bathrooms: 4
Bathroom Amenities: Separate Shower, Double Sink
Bathroom in Basement: 1
Dimensions: 14X12
Floor Type: Ceramic Tile
Dimensions: 14X10
Floor Type: Ceramic Tile
Features: Galley, Pantry-Closet
Dimensions: 8X8
Floor Type: Ceramic Tile
Dimensions: 18X18
Floor Type: Hardwood
Dimensions: 31X21
Floor Type: Ceramic Tile
Rooms: Loft
Name: Loft
Dimensions: 13X12
Floor Type: Carpet
Other Specifics
| 2 | |
| Concrete Perimeter | |
| Concrete, Garage Door Opener, Garage Owned, Attached, Garage | |
| Main Level, Gas Dryer Hookup, In Unit | |
| Hardwood | |
| Deck, Patio | |
| Boat Dock | |
| Boat Slip, Dock | |
| Cul-De-Sac, Landscaped, Water Rights | |
| 35x135x47 | |
| — | |
| Full, Curbless/Roll in Shower | |
| Vaulted Ceiling(s), Wet Bar, Storage, Walk-In Closet(s), Open Floorplan | |
| Range, Microwave, Dishwasher, High End Refrigerator, Washer, Dryer, Disposal, Stainless Steel Appliance(s) | |
| Not in DB | |
| — | |
| Ceiling Fan, Laundry, Patio | |
| Gas Starter |
Contact Agent
Contact Agent
Listing Provided By
Keller Williams Infinity
