

22959 Maddeline Lane, Frankfort, Illinois 60423


$730,000
|
For Sale
|
|
| Status: | New |
| Sqft: | 4,323 |
| Cost/Sqft: | $169 |
| Beds: | 4 |
| Baths: | 4 |
| Year Built: | 2013 |
| Property Taxes: | $16,085 |
| Lot Size: | 0,34 |
Description
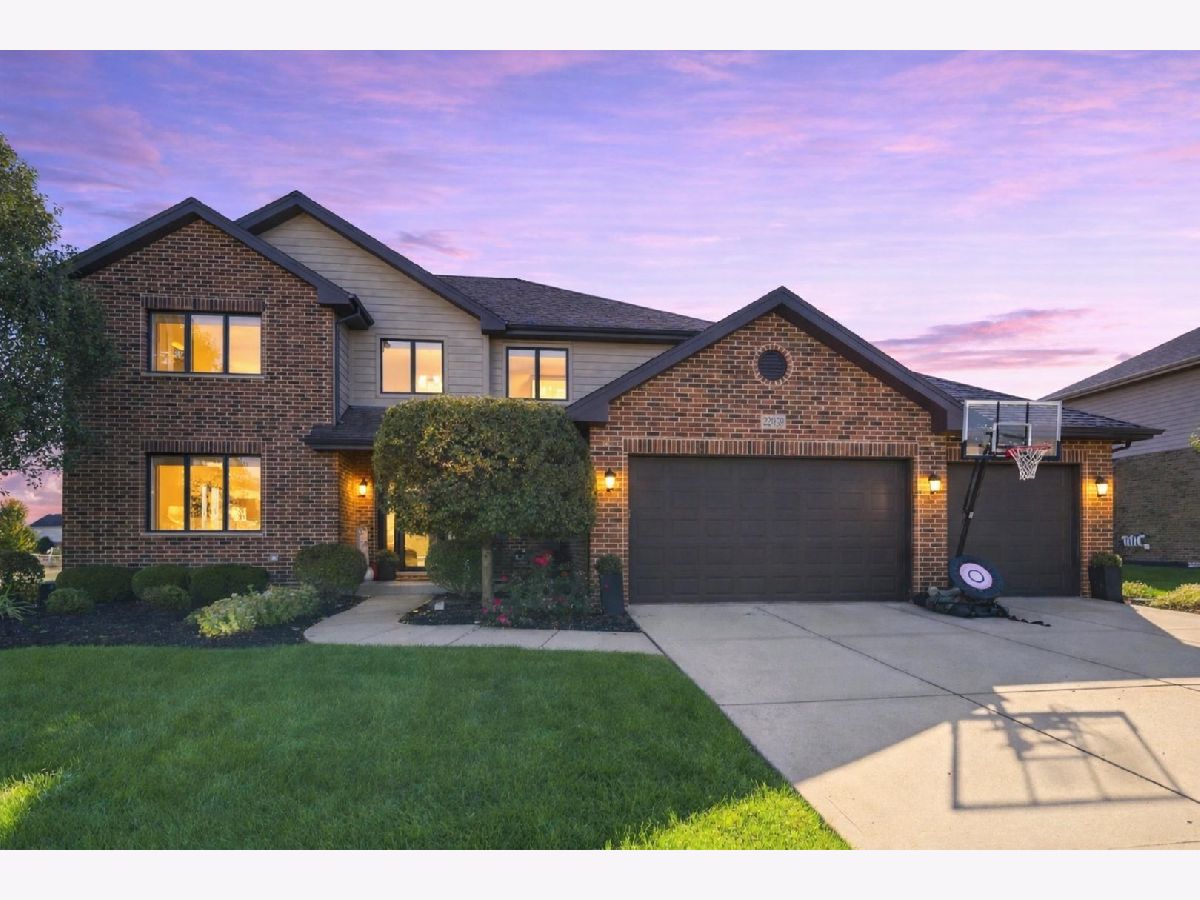
Welcome to luxury living in Frankfort's highly coveted Lakeview Estates! Built in 2013 and meticulously maintained, this stunning 5-bedroom, 3.5-bathroom residence (including basement) offers over 4,300 square feet of finished living space, perfectly positioned within Frankfort 157-C and Lincoln-Way East High School pipelines. Step inside to an open-concept main floor featuring a highly sought-after separate dedicated home office, the ultimate setup for remote professionals, or a quiet place for kids to study, and a convenient main-level powder room. The heart of the home is the gourmet kitchen, boasting expansive granite countertops and a brand-new dishwasher (2026). Upstairs, the beautiful primary suite serves as your private retreat, complemented by three additional bedrooms smartly designed with premium custom built-in closets to maximize space and organization. The upper level features 2 full baths, while a convenient drop-down attic stairs entry in the garage makes seasonal storage effortless. The living space extends into the fully finished deep-pour basement, which offers an additional 1200+ sq. ft. of flexible living area. Here, you'll find a magnificent wet bar, a cozy entertainment area, a 5th bedroom, and a full bathroom, perfect for guests or an in-law suite. The true showstopper is the backyard resort. Step out onto a massive, custom-designed large paver patio featuring an incredible built-in granite island ideal for premium outdoor grilling and dining under the stars. Key Updates: Custom backyard patio (2021) New dishwasher (2026), newer water heater (2020). Enjoy an elite neighborhood location just minutes from historic downtown Frankfort, parks, and trails. This turnkey gem will not last. Schedule your showing today!
Property Specifics
| Single Family | |
| — | |
| — | |
| 2013 | |
| — | |
| — | |
| No | |
| 0.34 |
| Will | |
| — | |
| 200 / Annual | |
| — | |
| — | |
| — | |
| 12777391 | |
| 1909354080090000 |
Nearby Schools
| NAME: | DISTRICT: | DISTANCE: | |
|---|---|---|---|
|
Grade School
Grand Prairie Elementary School |
157C | — | |
|
Middle School
Hickory Creek Middle School |
157C | Not in DB | |
|
High School
Lincoln-way East High School |
210 | Not in DB | |
|
Alternate Elementary School
Chelsea Elementary School |
— | Not in DB | |


Room Specifics
Total Bedrooms: 5
Bedrooms Above Ground: 4
Bedrooms Below Ground: 1
Dimensions: —
Floor Type: —
Dimensions: —
Floor Type: —
Dimensions: —
Floor Type: —
Dimensions: —
Floor Type: —
Full Bathrooms: 4
Bathroom Amenities: —
Bathroom in Basement: 1
Rooms: —
Basement Description: —
Other Specifics
| 3 | |
| — | |
| — | |
| — | |
| — | |
| 0.34 | |
| — | |
| — | |
| — | |
| — | |
| Not in DB | |
| — | |
| — | |
| — | |
| — |
Contact Agent
Contact Agent
Listing Provided By
Kale Realty
