

22991 Lancaster Court, Frankfort, Illinois 60423


$699,000
|
For Sale
|
|
| Status: | Contingent |
| Sqft: | 3,500 |
| Cost/Sqft: | $200 |
| Beds: | 4 |
| Baths: | 3 |
| Year Built: | 2023 |
| Property Taxes: | $15,943 |
| Days On Market: | 57 |
| Lot Size: | 0,41 |
Description
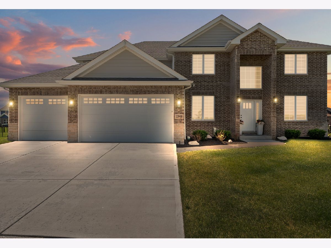
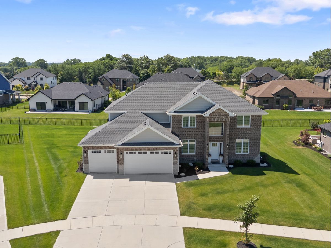
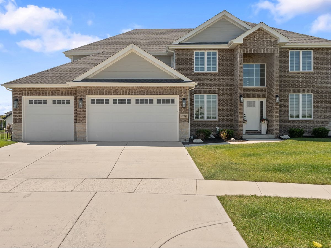
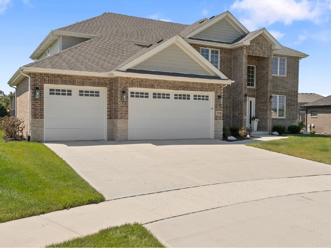
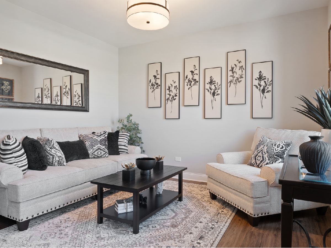
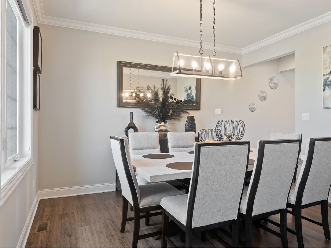
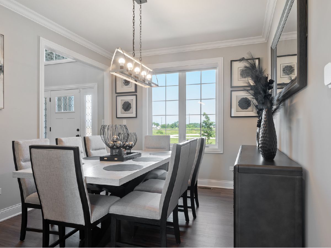
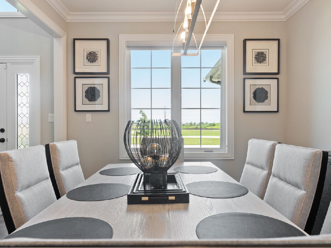
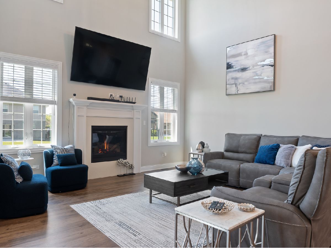
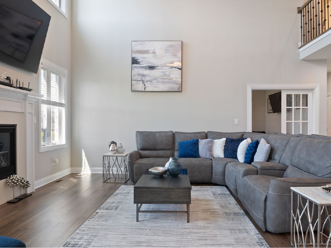
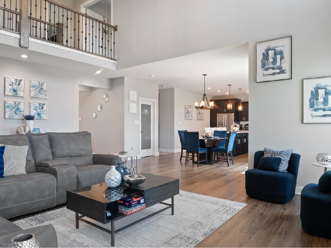
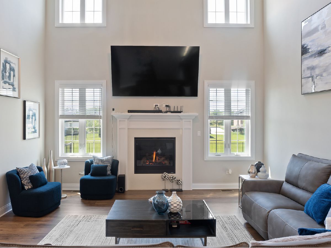
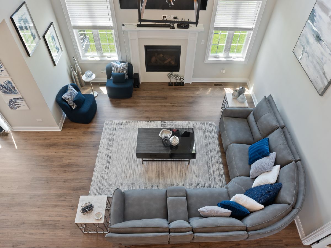
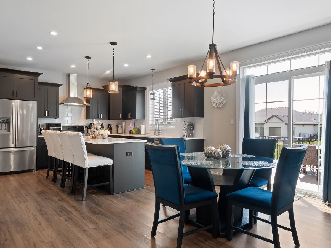
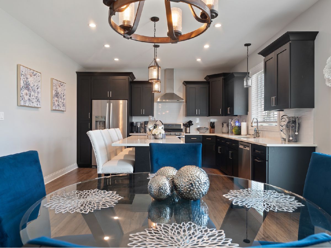
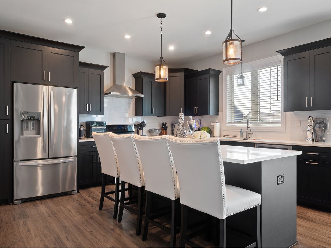
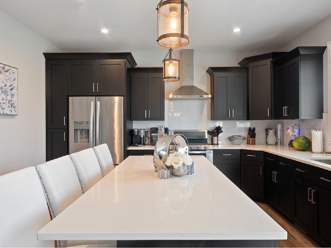
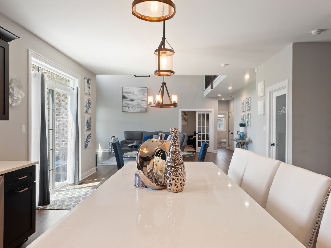
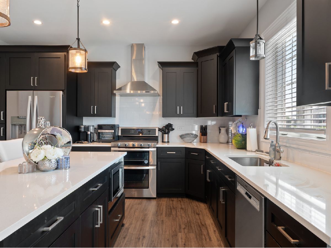
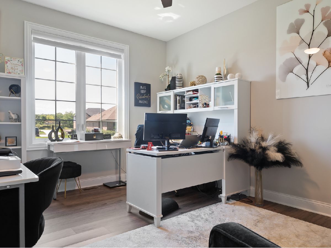
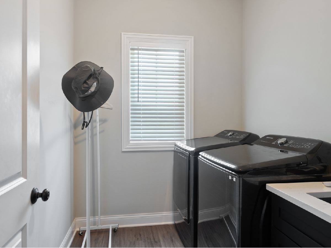
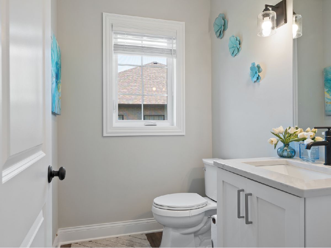
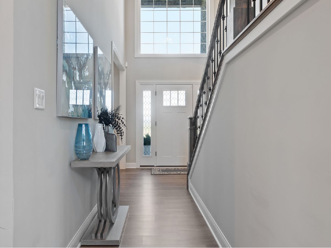
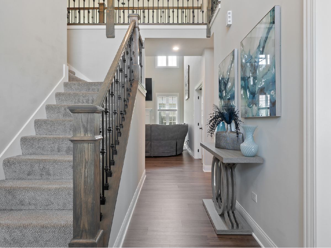
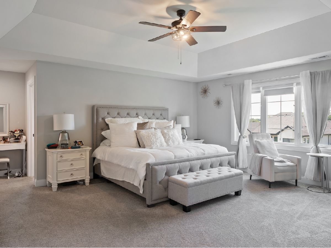
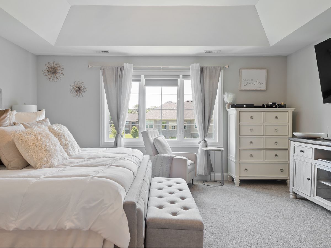
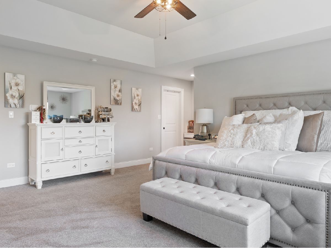
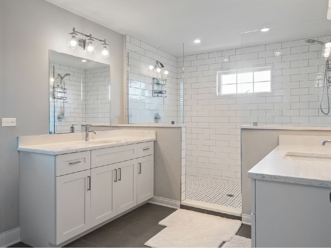
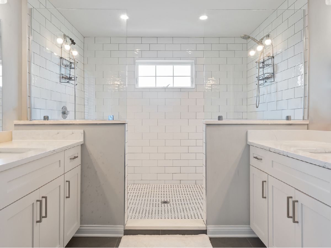
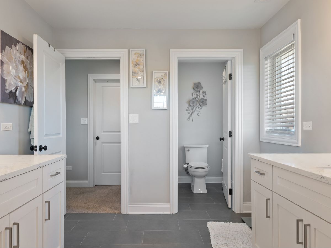
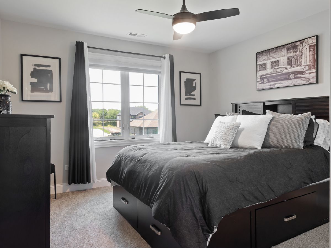
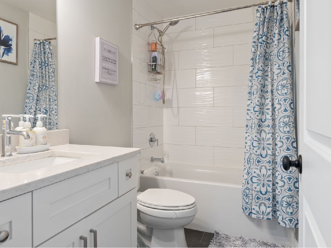
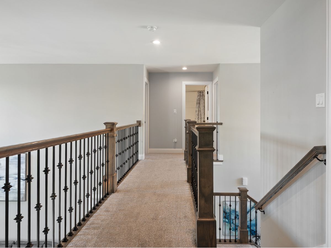
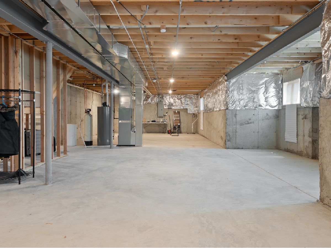
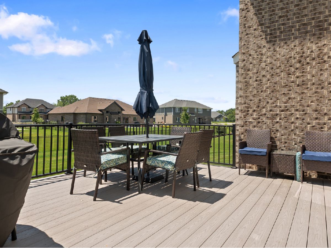
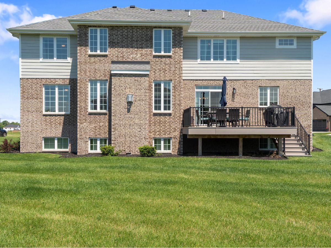
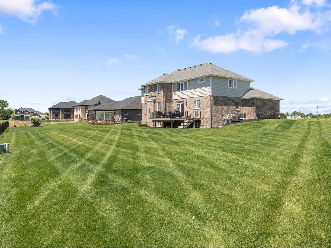
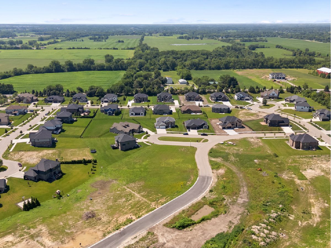
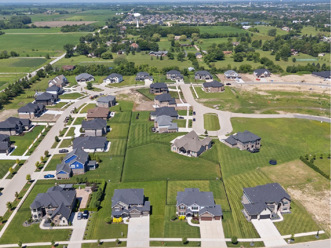
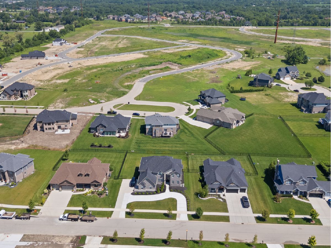
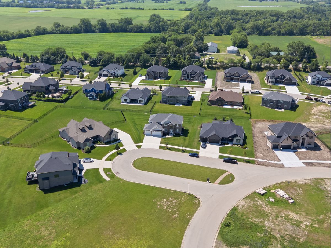
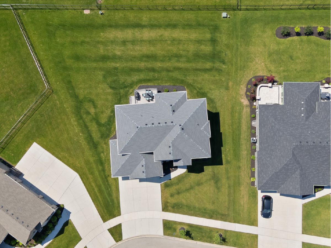
Experience over 3,500 square feet of beautifully upgraded living space, thoughtfully designed with both elegance and functionality in mind. The main level welcomes you with impressive 9-foot ceilings, a grand foyer, formal living and dining rooms, and a stunning two-story family room filled with natural light. The gourmet kitchen is a chef's dream, featuring premium stainless steel appliances, custom cabinetry, quartz countertops, a spacious center island, and a generous walk-in pantry. Flowing seamlessly into the family room, this inviting space showcases a beautiful fireplace and expansive windows overlooking the backyard. A private home office, convenient first-floor laundry room, and mudroom complete the main level. Retreat to the luxurious primary suite, where a designer tray ceiling, a spacious walk-in closet complete with a custom closet organization system, and a spa-inspired en-suite bath create the perfect private retreat. The elegant bath features dual vanities and an impressive oversized walk-in shower designed for ultimate comfort. The full, deep lookout basement offers endless possibilities for future living space, recreation, or storage. Situated on the second-largest lot in the subdivision, the outdoor space is equally impressive. Enjoy the expansive maintenance-free deck overlooking professionally landscaped grounds enhanced with elegant landscape uplighting, creating a beautiful setting for both relaxing evenings and outdoor entertaining. Located on a quiet cul-de-sac within the highly sought-after Frankfort school district and just minutes from premier shopping, dining, parks, and entertainment, this exceptional home offers the perfect blend of luxury, comfort, and convenience.
Property Specifics
| Single Family | |
| — | |
| — | |
| 2023 | |
| — | |
| — | |
| No | |
| 0.41 |
| Will | |
| — | |
| 300 / Annual | |
| — | |
| — | |
| — | |
| 12704934 | |
| 1909364020700000 |
Nearby Schools
| NAME: | DISTRICT: | DISTANCE: | |
|---|---|---|---|
|
Grade School
Chelsea Elementary School |
157C | — | |
|
Middle School
Hickory Creek Middle School |
157C | Not in DB | |
|
High School
Lincoln-way East High School |
210 | Not in DB | |
Property History
| DATE: | EVENT: | PRICE: | SOURCE: |
|---|---|---|---|
| 14 Mar, 2023 | Sold | $637,000 | MRED MLS |
| 12 Jan, 2023 | Under contract | $637,000 | MRED MLS |
| — | Last price change | $630,000 | MRED MLS |
| 17 Aug, 2022 | Listed for sale | $630,000 | MRED MLS |
| 11 Aug, 2026 | Under contract | $699,000 | MRED MLS |
| — | Last price change | $704,000 | MRED MLS |
| 14 Jul, 2026 | Listed for sale | $709,000 | MRED MLS |
Room Specifics
Total Bedrooms: 4
Bedrooms Above Ground: 4
Bedrooms Below Ground: 0
Dimensions: —
Floor Type: —
Dimensions: —
Floor Type: —
Dimensions: —
Floor Type: —
Full Bathrooms: 3
Bathroom Amenities: Separate Shower,Double Sink
Bathroom in Basement: 0
Rooms: —
Basement Description: —
Other Specifics
| 3 | |
| — | |
| — | |
| — | |
| — | |
| 82X175X156X157 | |
| — | |
| — | |
| — | |
| — | |
| Not in DB | |
| — | |
| — | |
| — | |
| — |
Tax History
| Year | Property Taxes |
|---|---|
| 2026 | $15,943 |
Contact Agent
Nearby Similar Homes
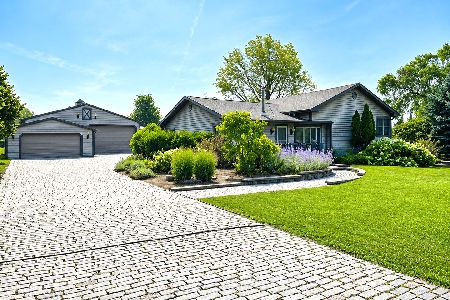
Nearby Sold Comparables
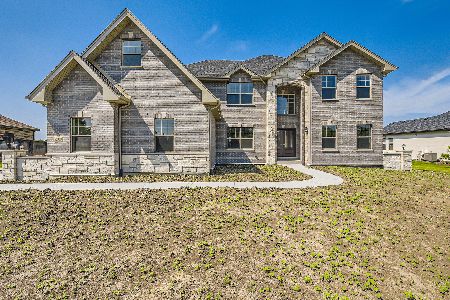
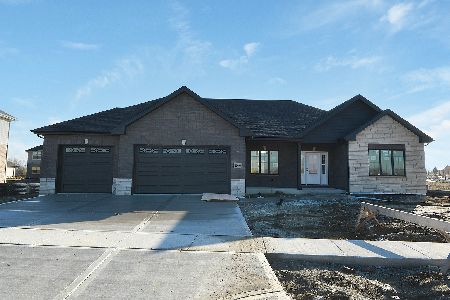
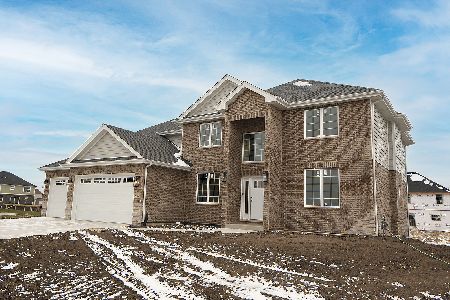
Contact Agent
Listing Provided By
Pinkney Realty Group
