

22W524 Birchwood Drive, Glen Ellyn, Illinois 60137


$450,000
|
For Sale
|
|
| Status: | Active |
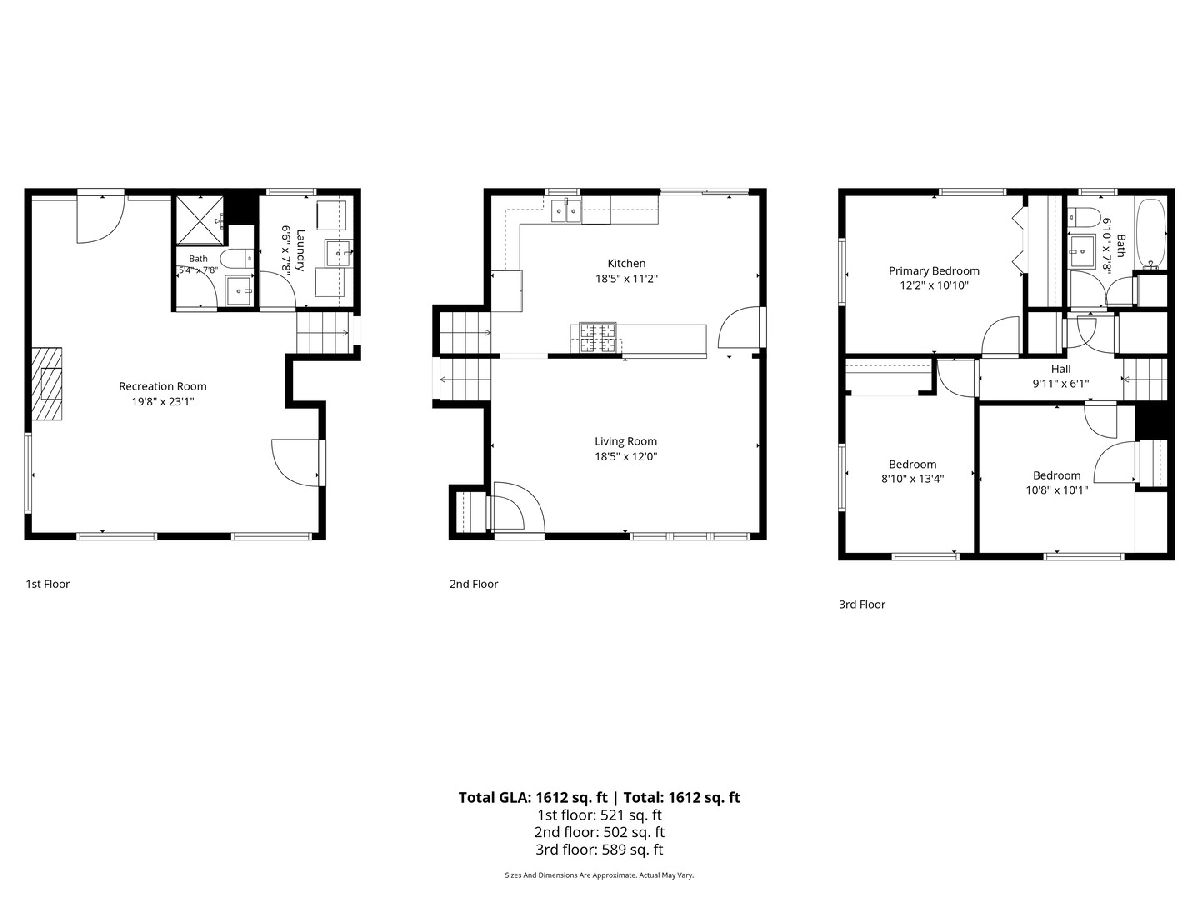
| Sqft: | 1,606 |
| Cost/Sqft: | $280 |
| Beds: | 3 |
| Baths: | 2 |
| Year Built: | 1960 |
| Property Taxes: | $7,629 |
| Lot Size: | 0,26 |
Description
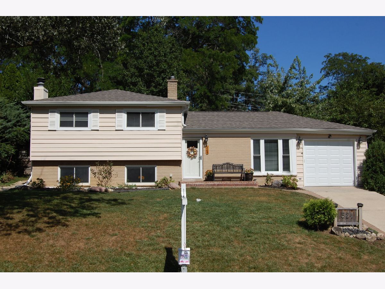
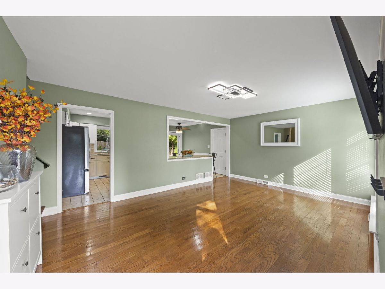
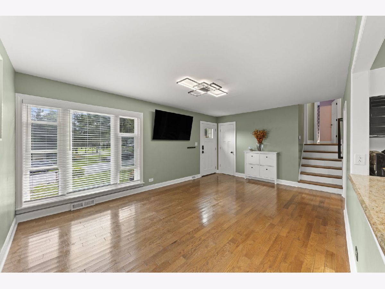
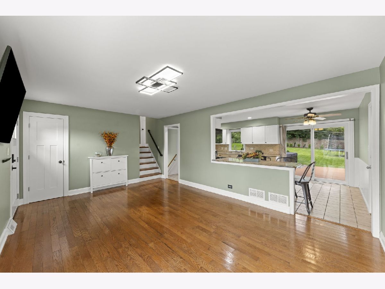
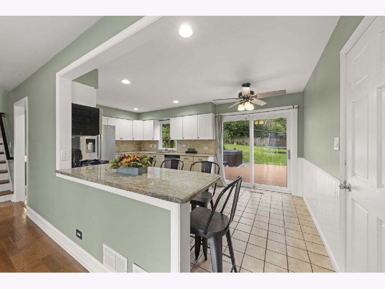
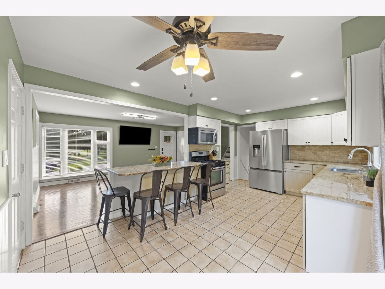
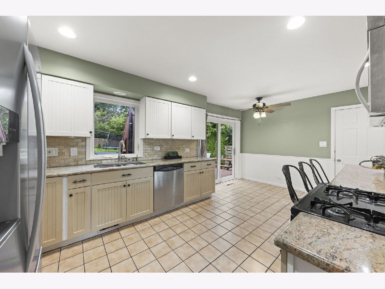
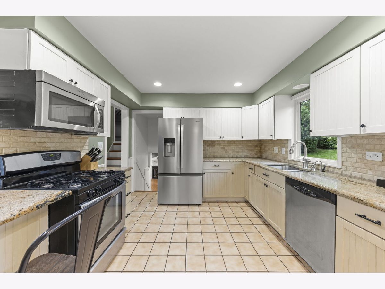
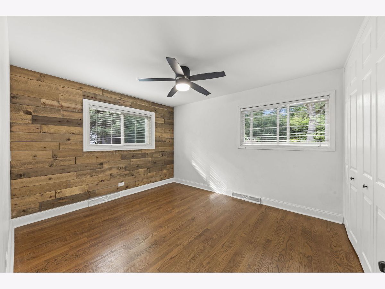
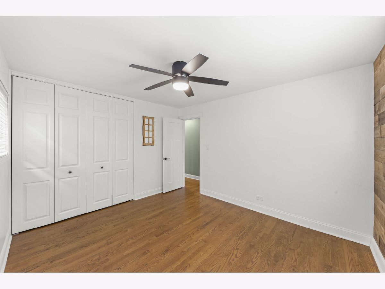
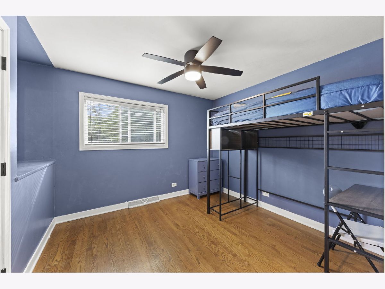
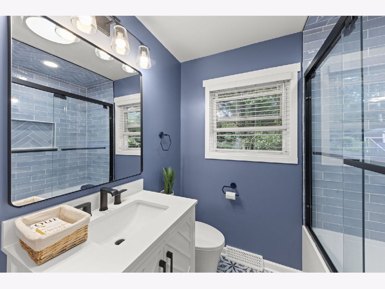
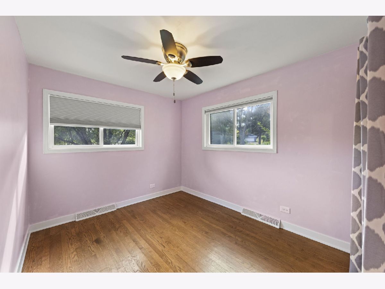
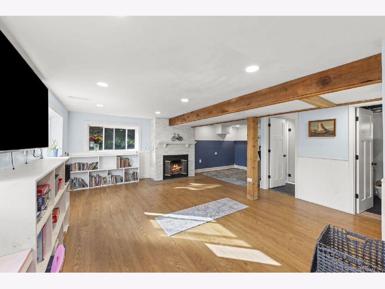
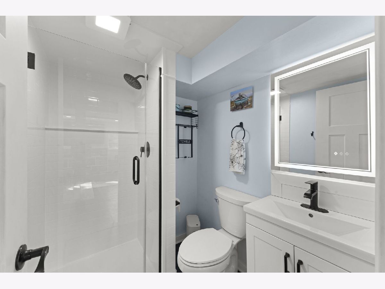
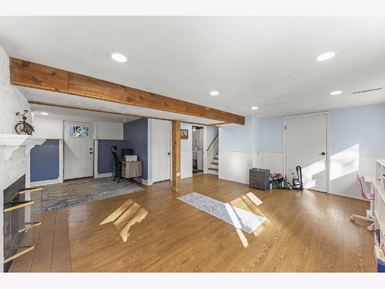
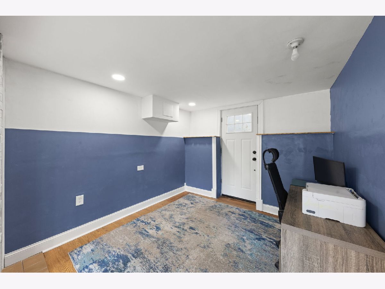
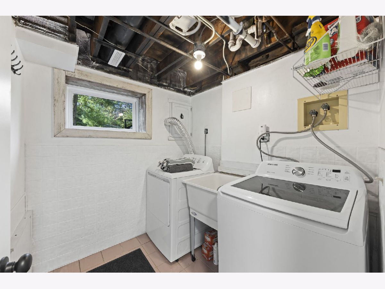
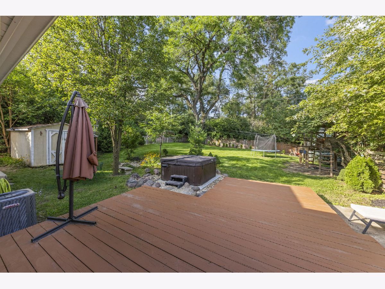
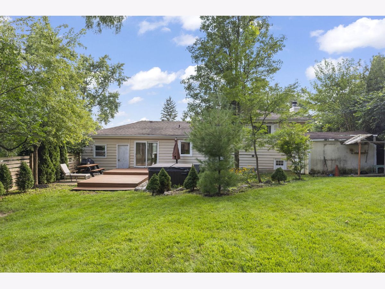
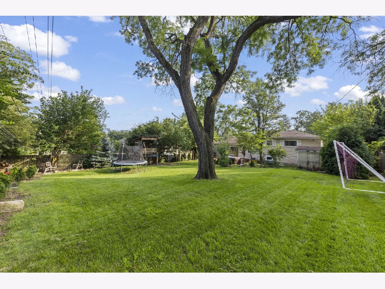
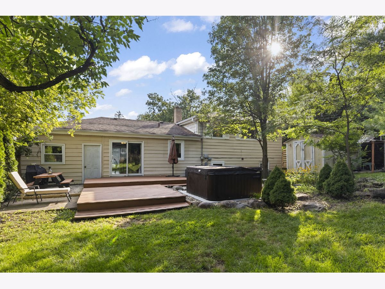
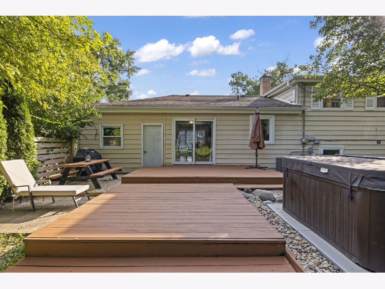
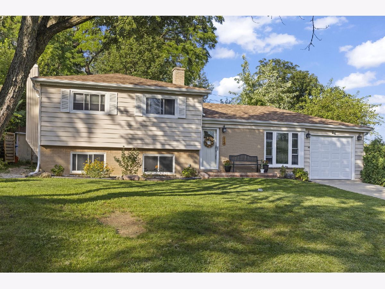
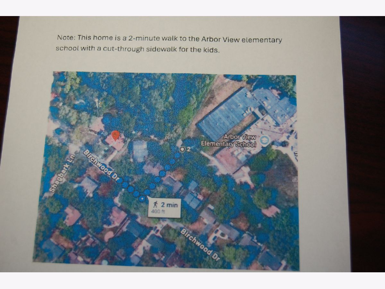
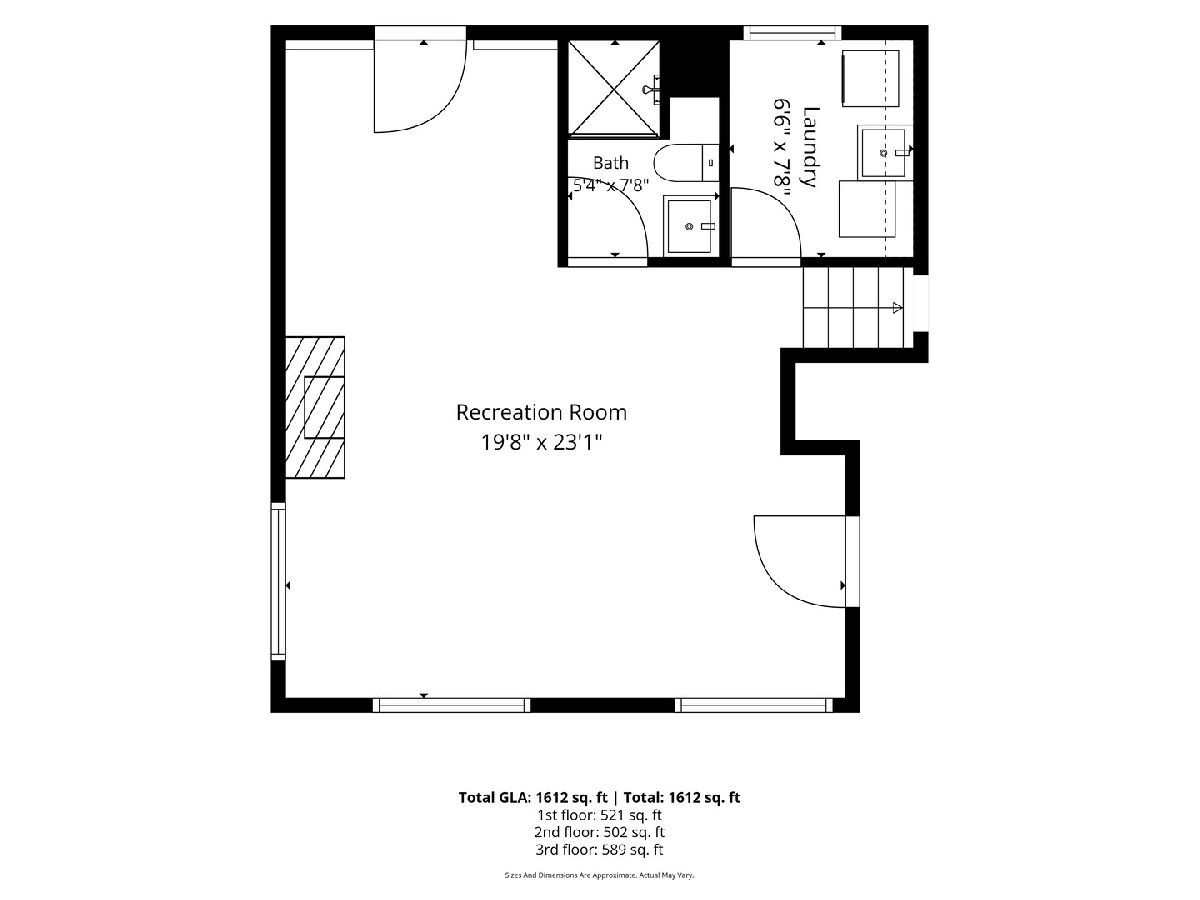
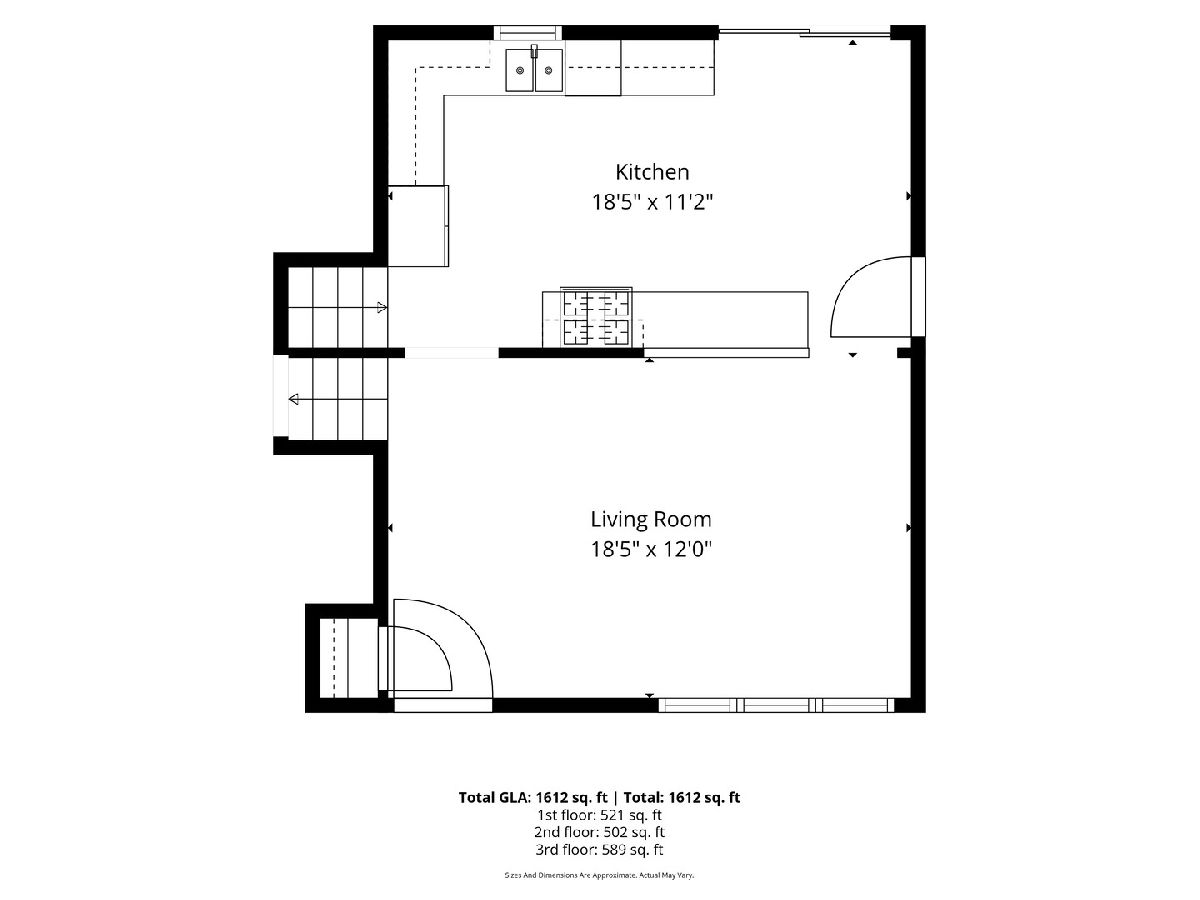
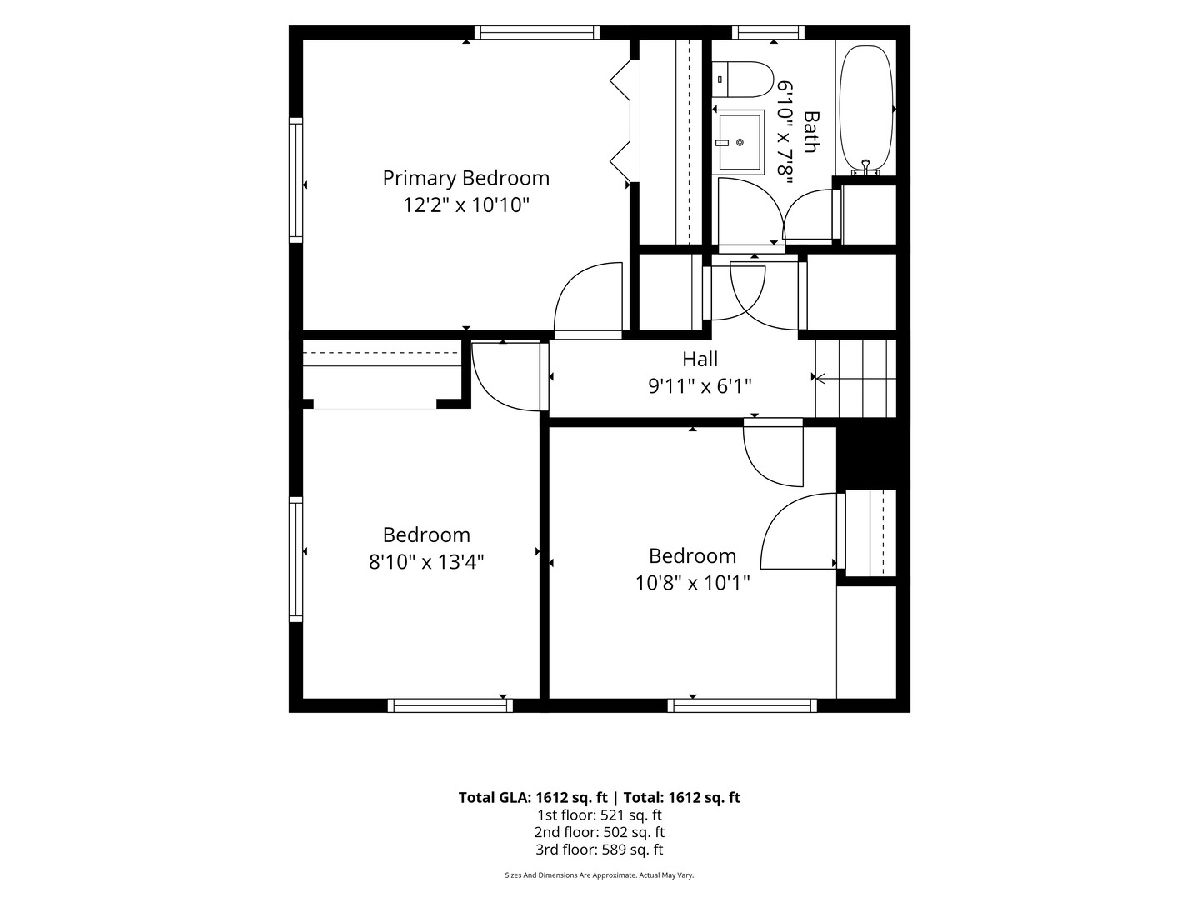
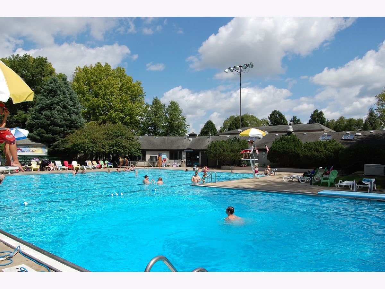
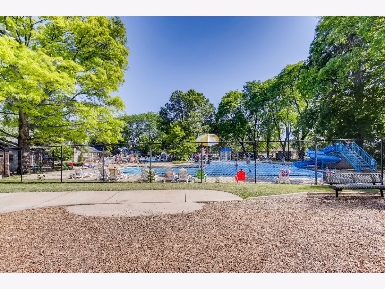
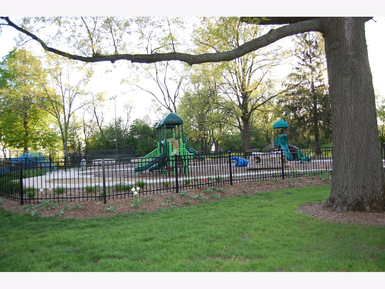
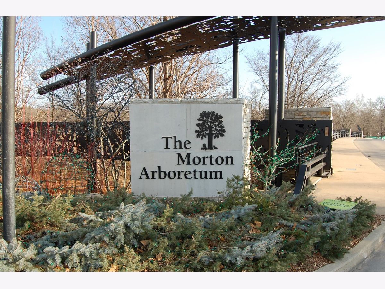
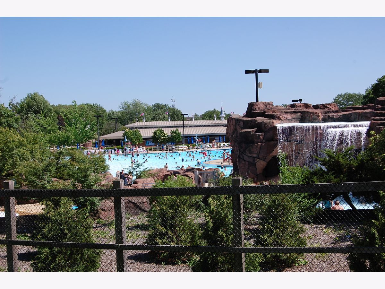
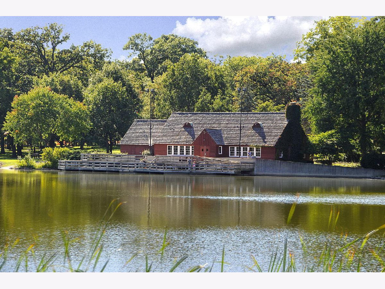
Motivated Sellers...New Price, now Offered at $450,000! Set on a private, wooded lot with elevated positioning, this home offers unusual privacy and expansive outdoor space rarely found at this price point in Glen Ellyn. The property features a steeper driveway, which provides the home with its elevated setting and private backyard. Welcome to this beautifully renovated single-family split-level home, offering stylish updates inside and out. The open-concept kitchen features soft-close cabinetry, granite countertops, stainless steel appliances (new Whirlpool refrigerator 2026), and recessed lighting. Additional improvements include new main-level light fixtures, two fully remodeled bathrooms, continuous hardwood flooring in the living room & second-floor bedrooms. Recent upgrades include a new roof, garage door, Bradford water heater, and sump pump (2026); ceiling fans and electrical panel (2025); and a front door with digital keypad and new interior doors/ (2024). HVAC is less than 5 years old. The home has ample storage, and low property taxes. Step outside to a multi-level deck, perfect for entertaining, overlooking an expansive, private fenced-in backyard that backs up to a wooded area. The backyard offers a combination of tranquility and space to play. Whether you're relaxing in the spa, playing soccer with the kids, or hanging out around the fire pit with friends, this outdoor space has something for you. Mature trees and bushes line the yard, providing year-round privacy and beauty. Shed out back for storage of lawn equipment. Arbor View Elementary School and playground is two minutes away. Conveniently located near parks, Glen Ellyn schools, shopping, the College of DuPage, Morton Arboretum, restaurants, and major expressways, this move-in-ready home is not to be missed.
Property Specifics
| Single Family | |
| — | |
| — | |
| 1960 | |
| — | |
| — | |
| No | |
| 0.26 |
| — | |
| Valley View | |
| 0 / Not Applicable | |
| — | |
| — | |
| — | |
| 12725217 | |
| 0535107029 |
Nearby Schools
| NAME: | DISTRICT: | DISTANCE: | |
|---|---|---|---|
|
Grade School
Arbor View Elementary School |
89 | — | |
|
Middle School
Glen Crest Middle School |
89 | Not in DB | |
|
High School
Glenbard South High School |
87 | Not in DB | |
Room Specifics
Total Bedrooms: 3
Bedrooms Above Ground: 3
Bedrooms Below Ground: 0
Dimensions: —
Floor Type: —
Dimensions: —
Floor Type: —
Full Bathrooms: 2
Bathroom Amenities: Soaking Tub
Bathroom in Basement: 1
Rooms: —
Basement Description: —
Other Specifics
| 1.5 | |
| — | |
| — | |
| — | |
| — | |
| 75X150 | |
| Dormer | |
| — | |
| — | |
| — | |
| Not in DB | |
| — | |
| — | |
| — | |
| — |
Contact Agent
Contact Agent
Listing Provided By
Keller Williams Premiere Properties
