

23 Ambriance Drive, Burr Ridge, Illinois 60527


$1,699,000
|
For Sale
|
|
| Status: | Active |
| Sqft: | 7,802 |
| Cost/Sqft: | $218 |
| Beds: | 4 |
| Baths: | 6 |
| Year Built: | 1991 |
| Property Taxes: | $21,490 |
| Lot Size: | 0,62 |
Description
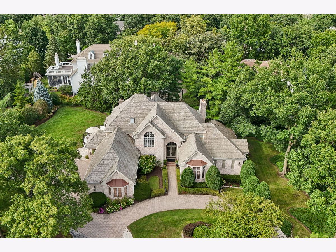
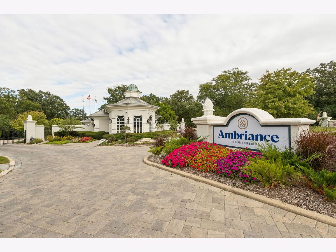
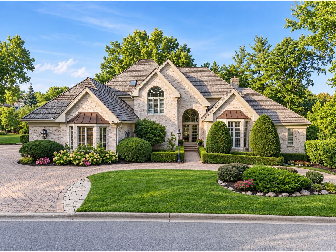
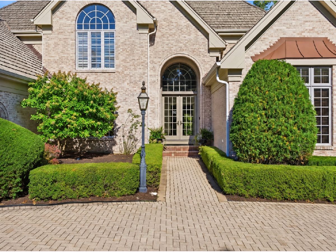
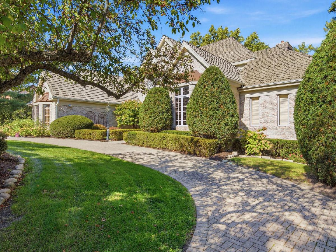
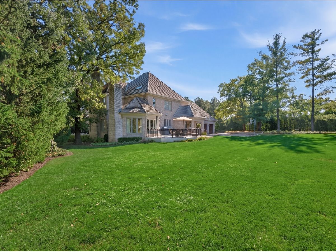
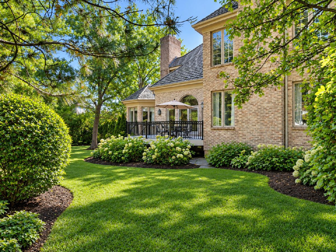
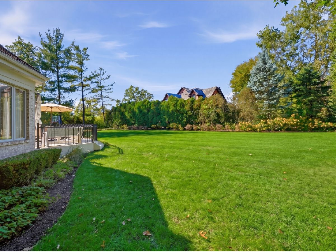
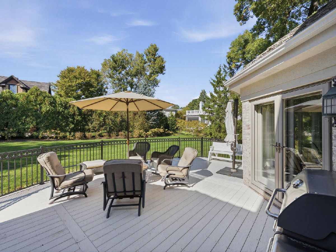
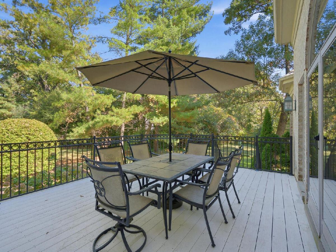
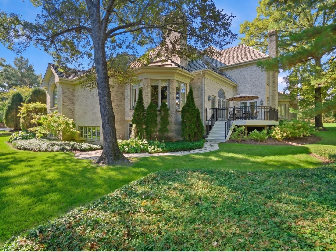
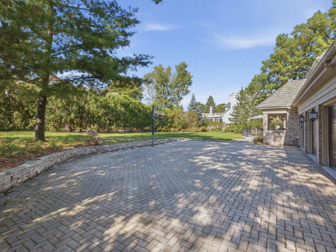
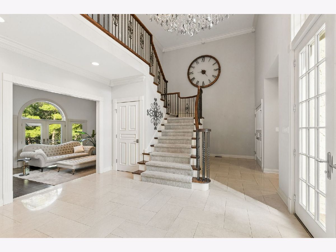
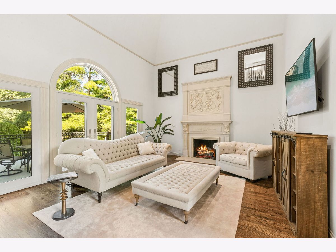
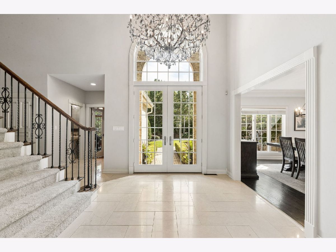
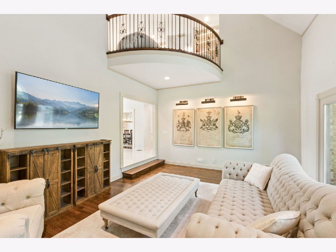
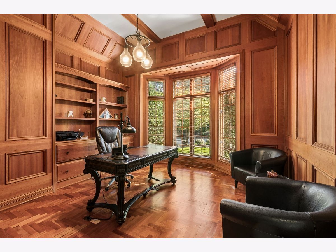
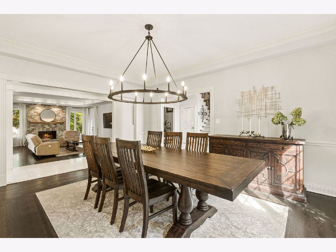
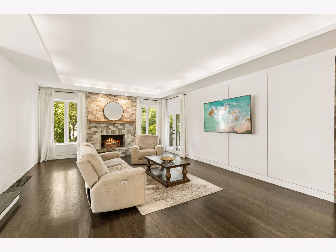
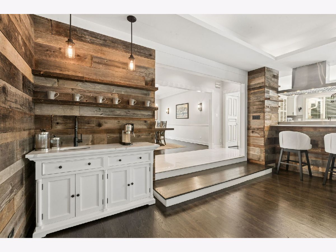
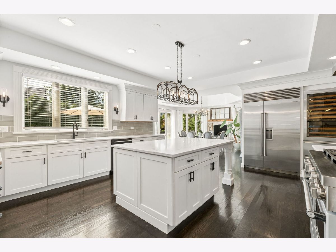
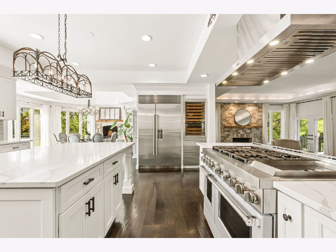
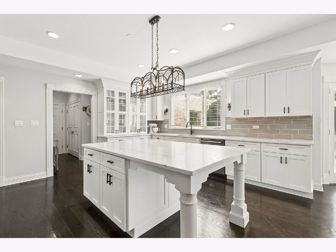
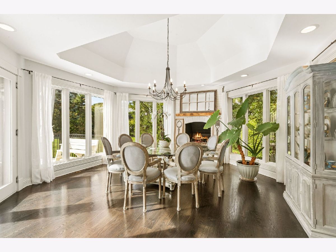
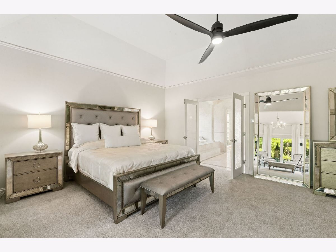
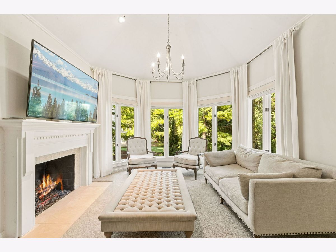
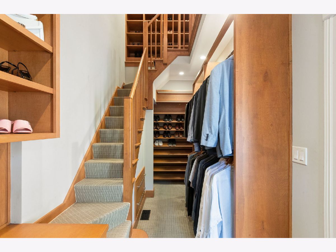
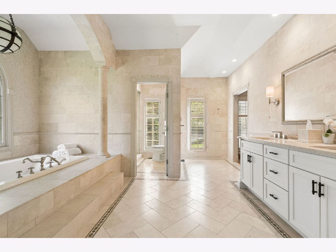
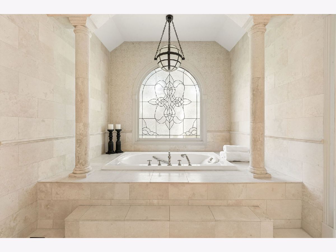
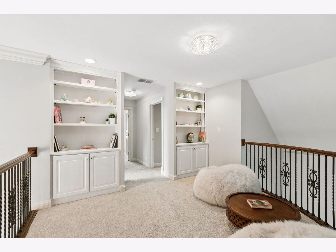
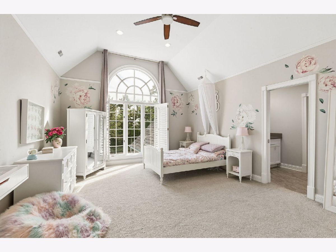
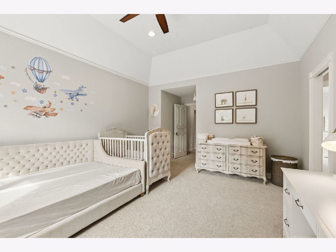
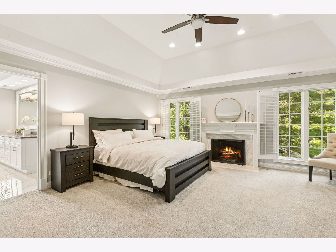
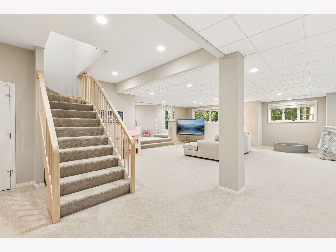
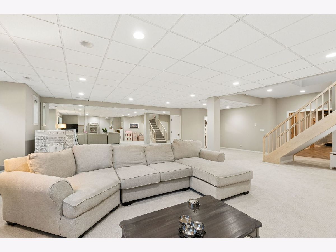
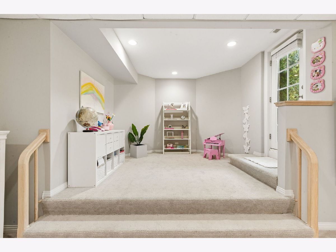
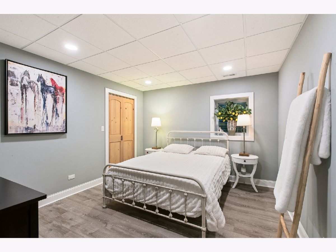
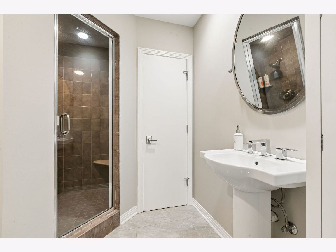
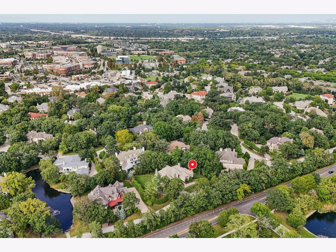
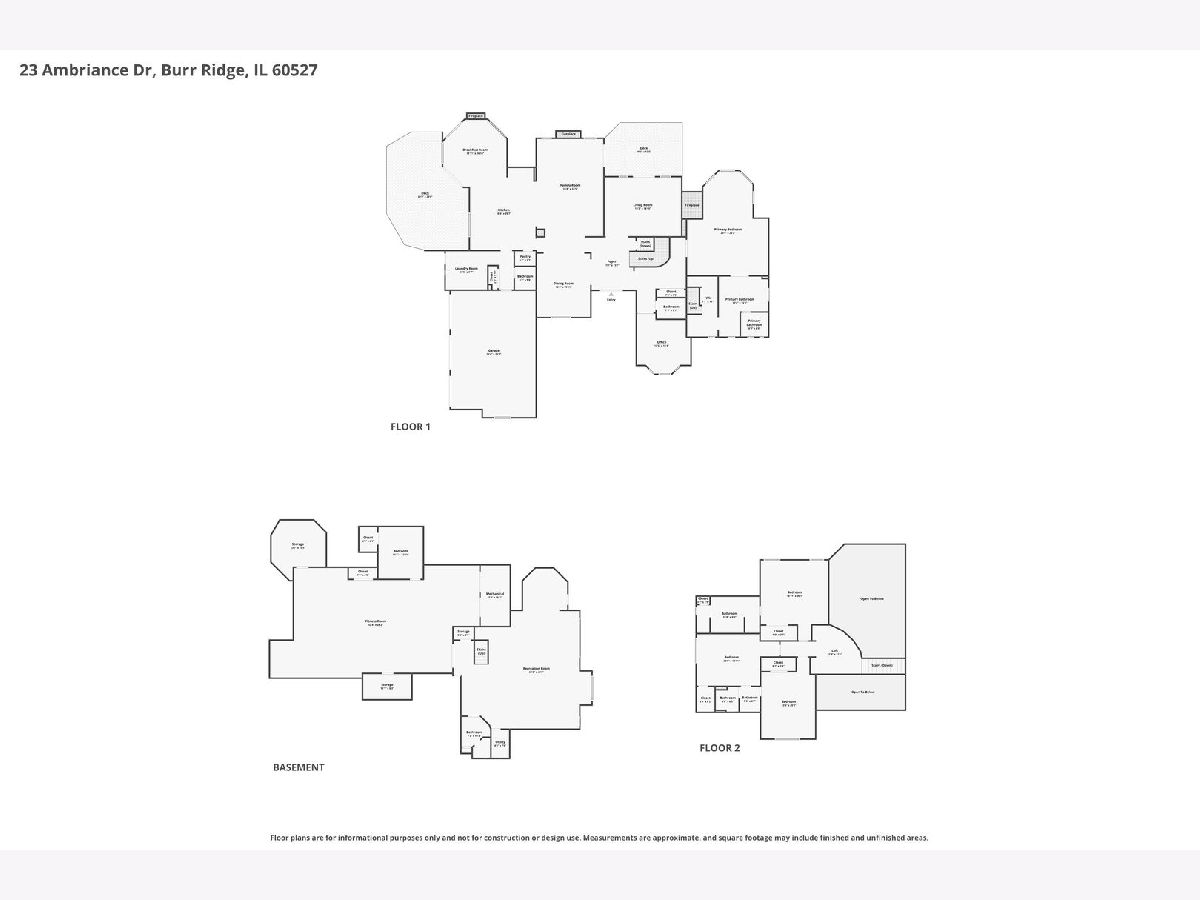
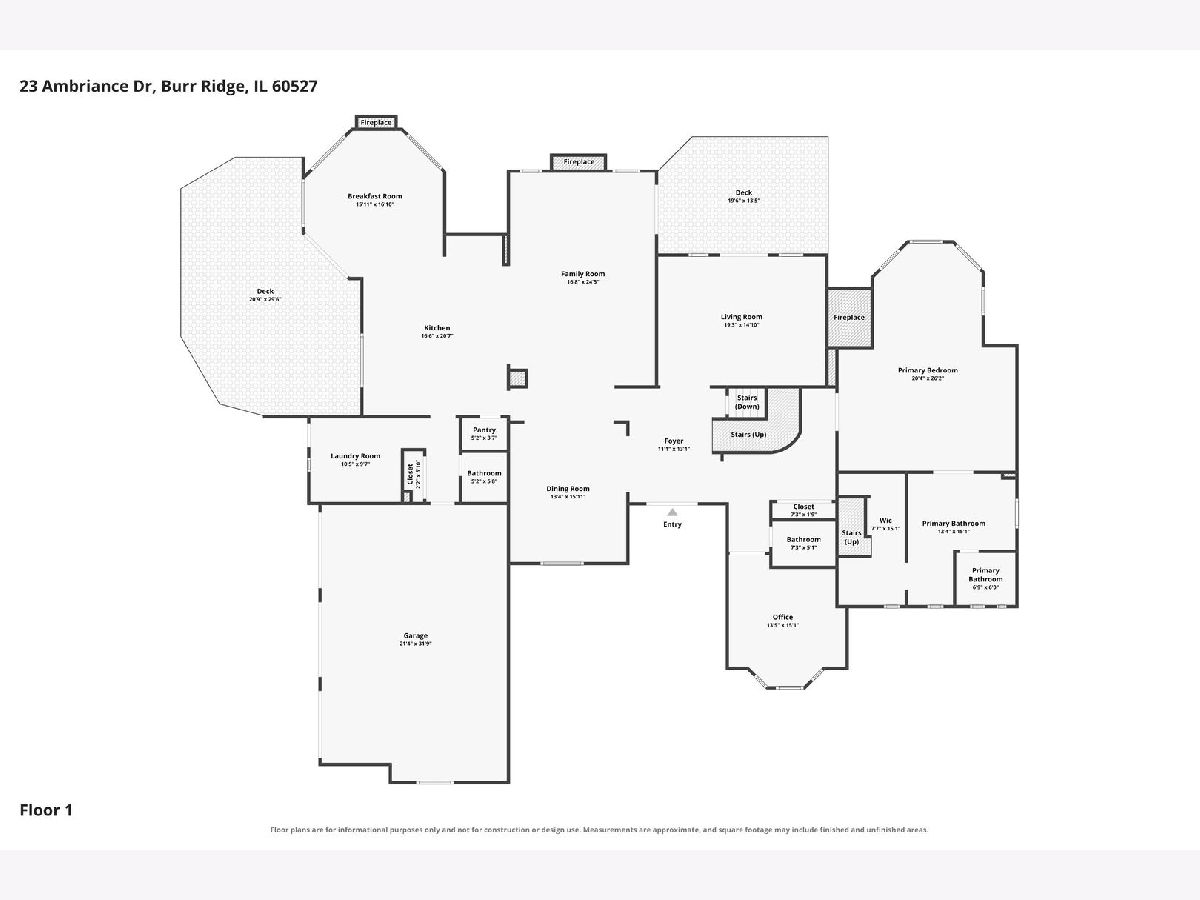
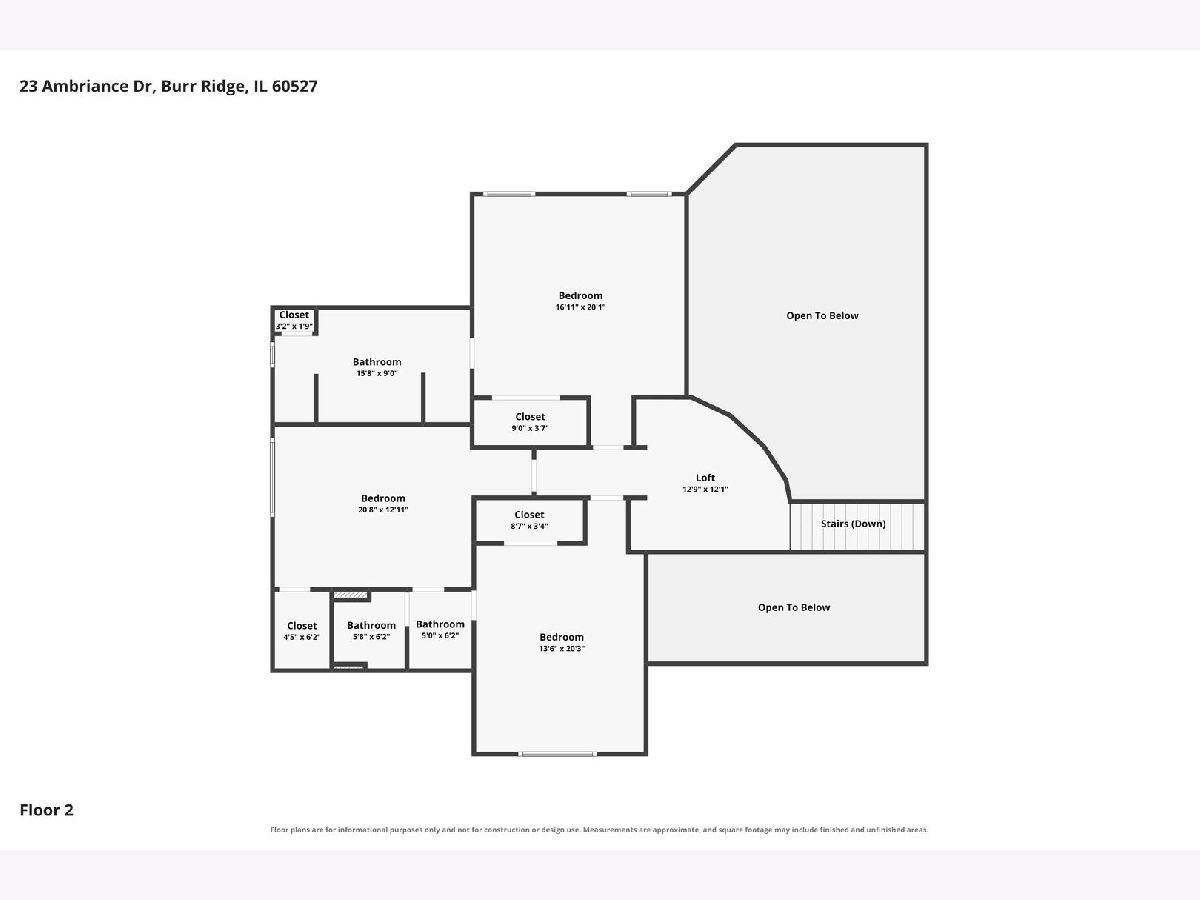
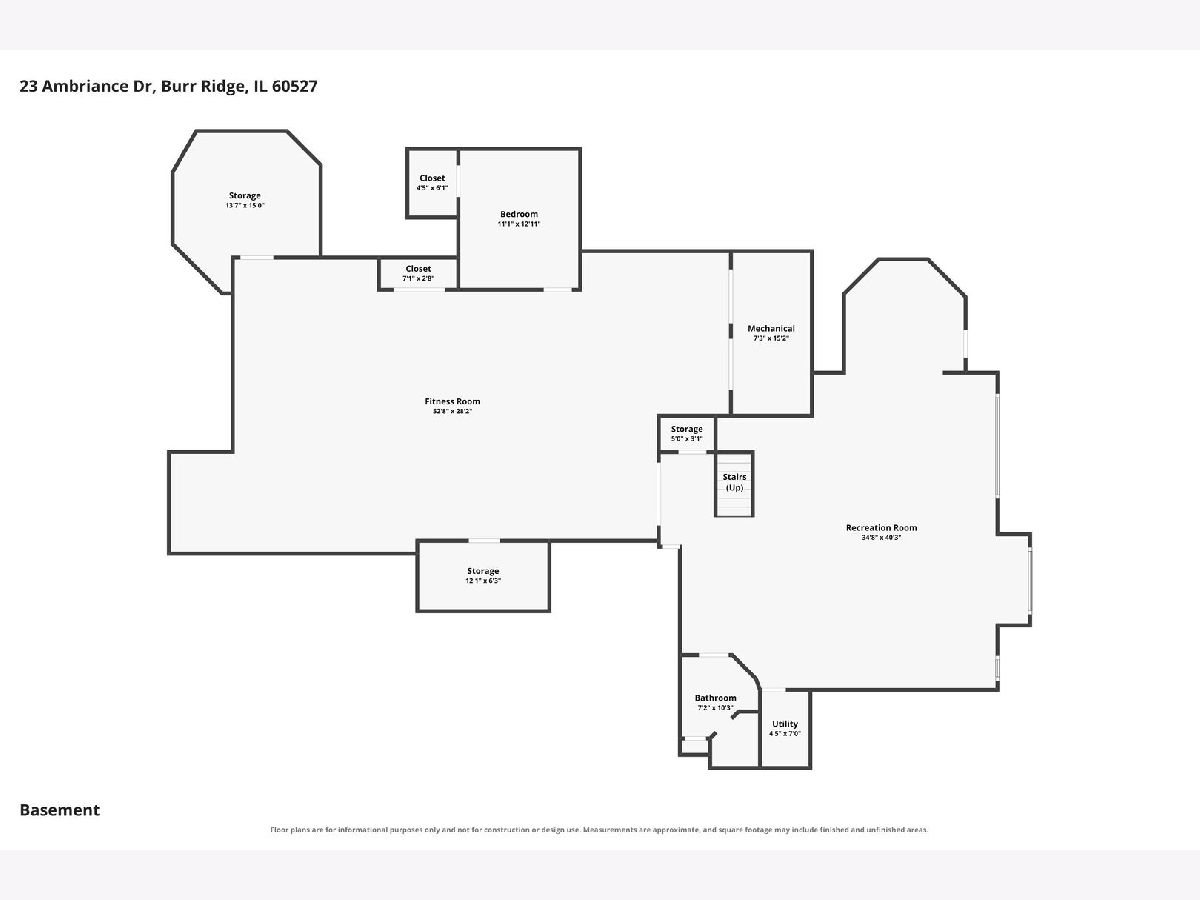
Two primary suites set this Ambriance home apart. The main floor suite has a fireplace, a sitting area and a two-story walk-in closet. A second primary suite upstairs, also with a fireplace, gives extended family or guests their own space. Ambriance is Burr Ridge's top gated community, a short walk to the Burr Ridge Village Center and minutes to I-55. You enter through a two-story marble foyer with refinished hardwood floors across the main level. The kitchen has a large island, double ovens and a walk-in pantry. It opens to a 17x17 breakfast room with glass on three sides and sun most of the day. The family room, living room and office all sit on the main floor, and the home has five fireplaces. Upstairs you get the second primary suite, two more bedrooms and a loft. The walkout lower level has deep, high ceilings with a 35x40 rec room, a 46x29 exercise room, a sauna, a steam bath and a fifth bedroom. Updates include refinished hardwoods, new lighting, the expanded lower level and updated mechanicals. The brick home sits on a larger 0.62 acres with a deep, private backyard and a three-car attached garage. Pleasantdale schools and Lyons Township High School.
Property Specifics
| Single Family | |
| — | |
| — | |
| 1991 | |
| Finished, Full, Walk-Out Access | |
| Brick | |
| — | |
| — | |
| No | |
| 0.62 |
| Cook | |
| Ambriance | |
| 823 / Monthly | |
| Security, Scavenger | |
| Lake Michigan | |
| Public Sewer | |
| Central Air | |
| Gas, Forced Air | |
| 12797834 | |
| 18303060520000 |
Nearby Schools
| NAME: | DISTRICT: | DISTANCE: | |
|---|---|---|---|
|
Grade School
Pleasantdale Elementary School |
107 | — | |
|
Middle School
Pleasantdale Middle School |
107 | Not in DB | |
|
High School
Lyons Twp High School |
204 | Not in DB | |
Room Specifics
Total Bedrooms: 5
Bedrooms Above Ground: 4
Bedrooms Below Ground: 1
Dimensions: 20X25
Floor Type: Carpet
Dimensions: 16X19
Floor Type: Carpet
Dimensions: 21X13
Floor Type: Carpet
Dimensions: 13X20
Floor Type: Carpet
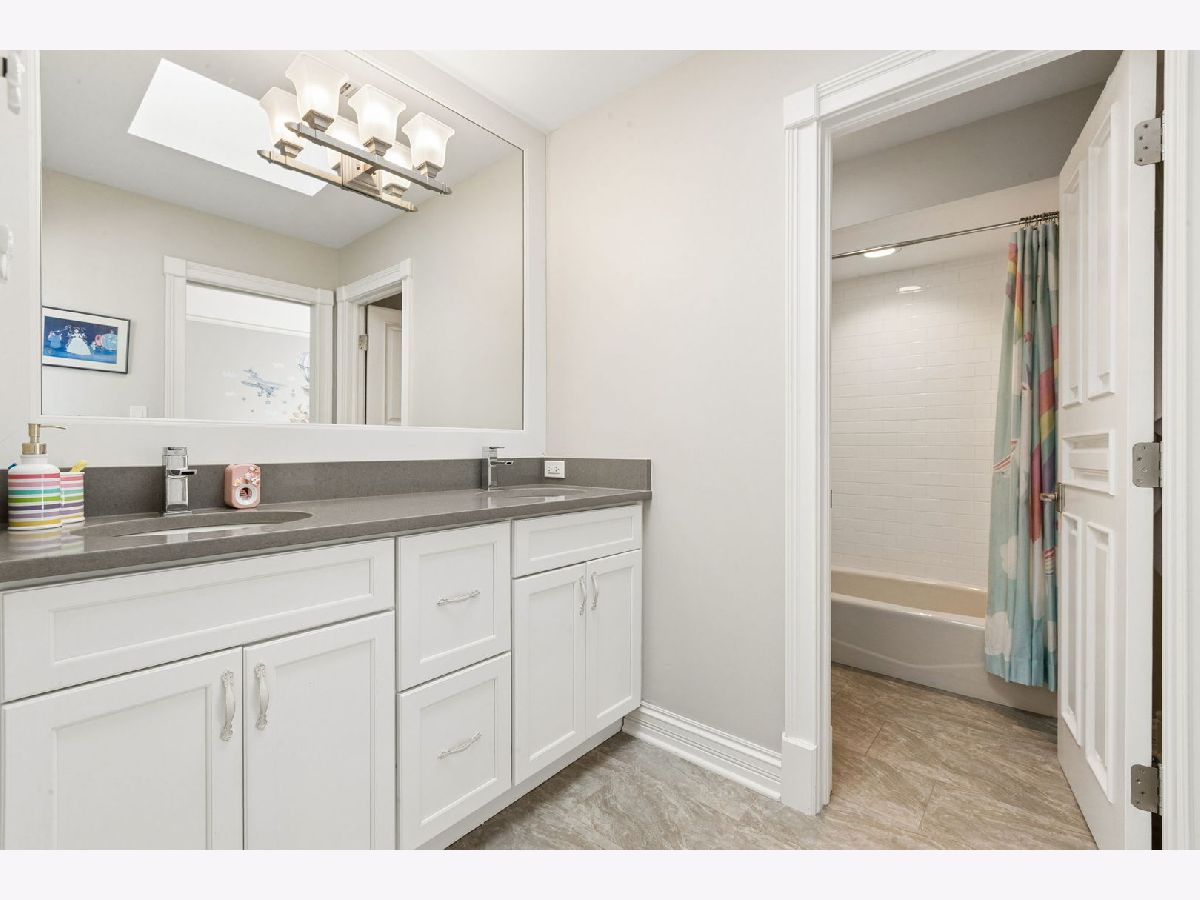
Full Bathrooms: 6
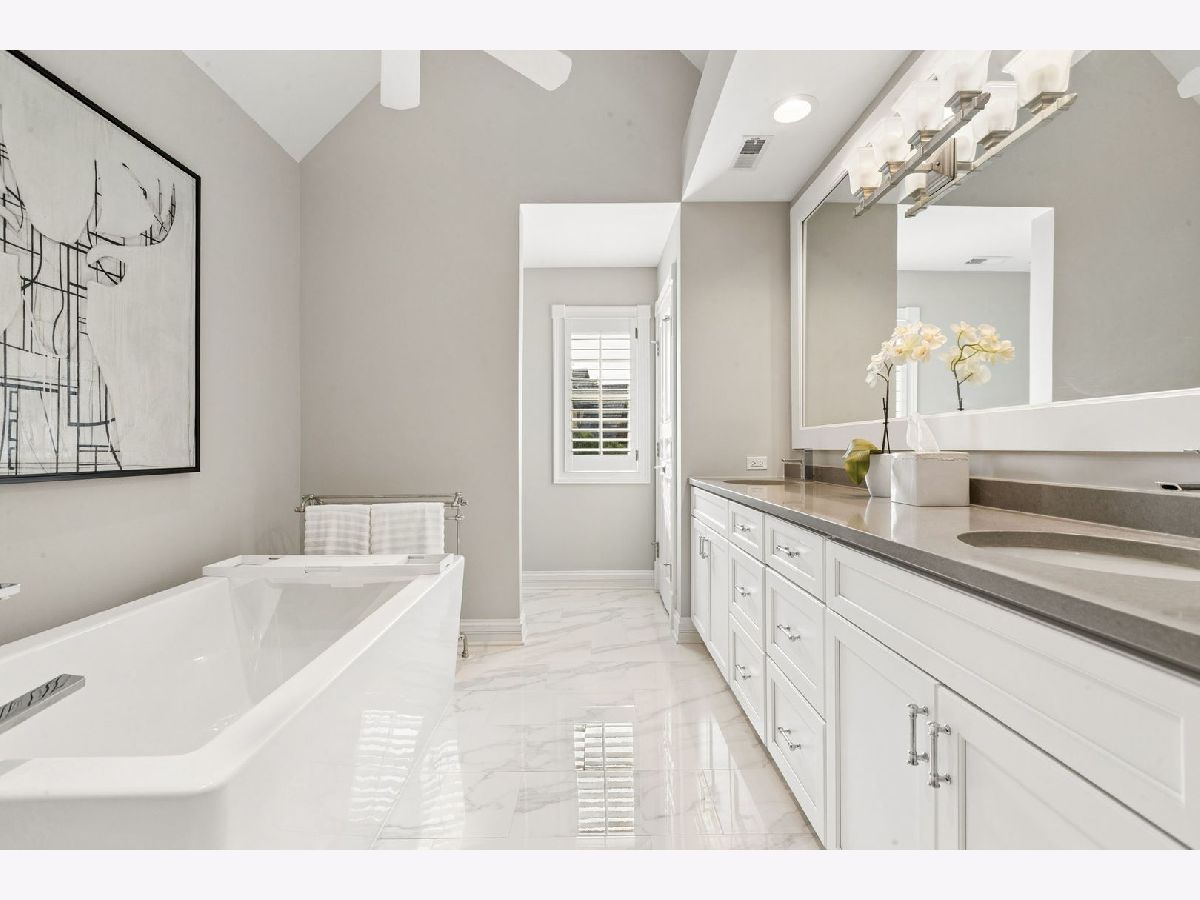
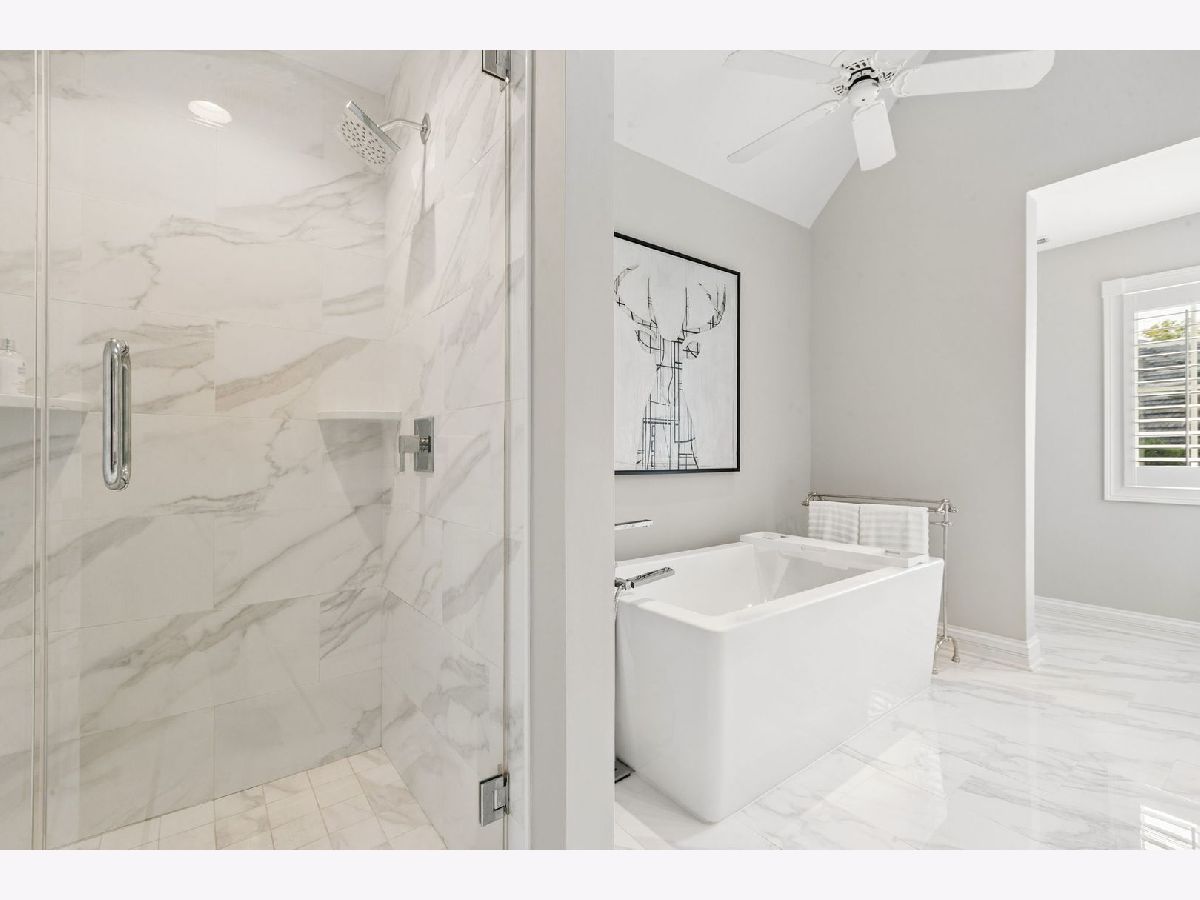
Bathroom Amenities: Separate Shower, Double Sink
Bathroom in Basement: 1
Dimensions: 13X16
Floor Type: Hardwood
Dimensions: 16X19
Floor Type: Hardwood
Features: Eating Area-Table Space, Island, Pantry-Walk-in
Dimensions: 10X10
Floor Type: Hardwood
Dimensions: 20X15
Floor Type: Hardwood
Dimensions: 16X24
Floor Type: Hardwood
Rooms: Breakfast Room, Office, Foyer, Bedroom 5, Loft, Recreation Room, Exercise Room
Name: Breakfast Room
Dimensions: 17X17
Floor Type: Hardwood
Name: Office
Dimensions: 14X15
Floor Type: Hardwood
Name: Foyer
Dimensions: 11X14
Floor Type: Tile
Name: Bedroom 5
Dimensions: 11X12
Floor Type: Luxury Vinyl
Name: Loft
Dimensions: 20X12
Floor Type: Carpet
Name: Recreation Room
Dimensions: 35X40
Floor Type: Carpet
Name: Exercise Room
Dimensions: 46X29
Floor Type: Luxury Vinyl
Other Specifics
| 3 | |
| — | |
| Garage Owned, Attached, Garage | |
| Main Level | |
| Hardwood | |
| Deck | |
| — | |
| — | |
| 110x35x35x35x48x43x162x149 | |
| — | |
| Full | |
| Cathedral Ceiling(s), 1st Floor Bedroom, 1st Floor Full Bath, Walk-In Closet(s) | |
| Double Oven, Microwave, Dishwasher, Washer, Dryer, Disposal, Range Hood | |
| Not in DB | |
| — | |
| — | |
| — |
Contact Agent
Contact Agent
Listing Provided By
Berg Properties
