

23 Mallory Avenue, Batavia, Illinois 60510


$349,000
|
For Sale
|
|
| Status: | Active |
| Sqft: | 2,057 |
| Cost/Sqft: | $170 |
| Beds: | 3 |
| Baths: | 2 |
| Year Built: | 1910 |
| Property Taxes: | $7,108 |
| Lot Size: | 0,00 |
Description
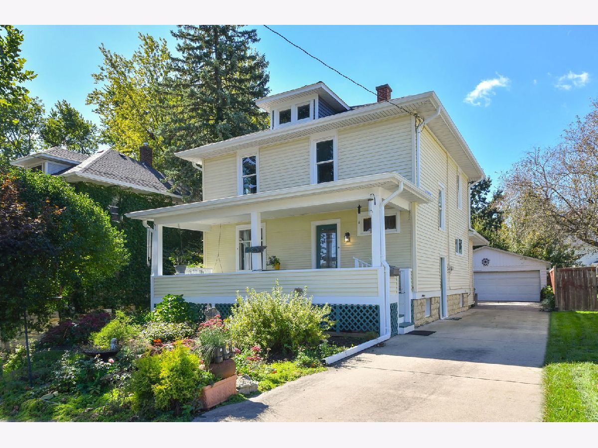
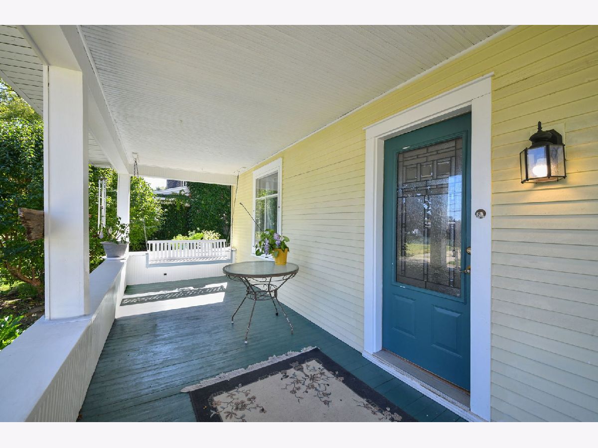
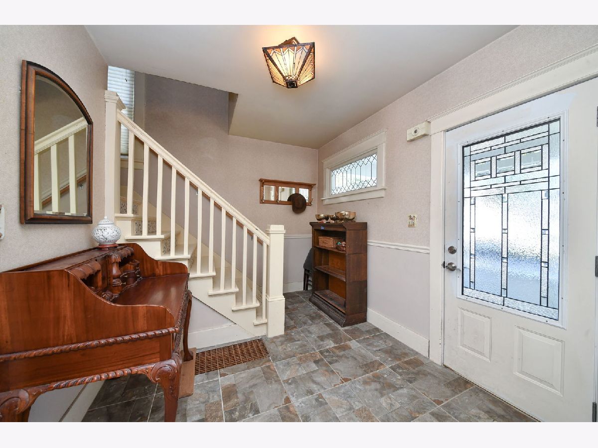
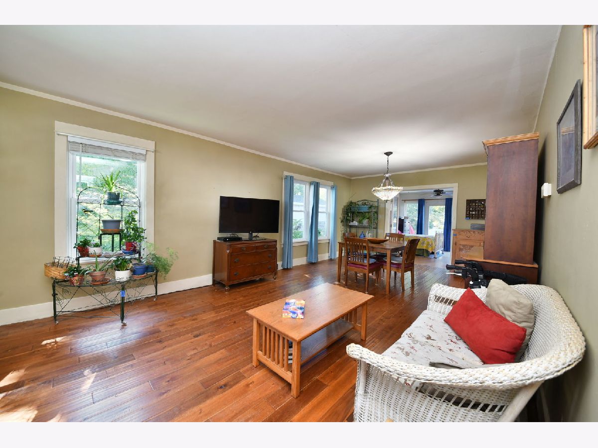
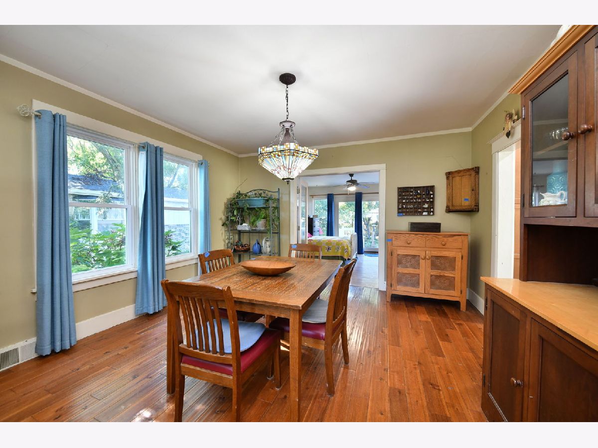
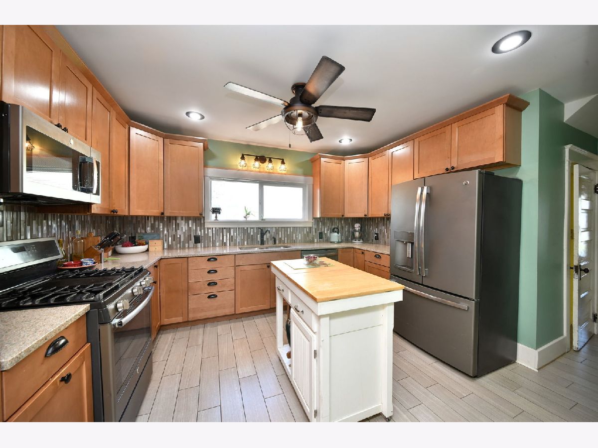
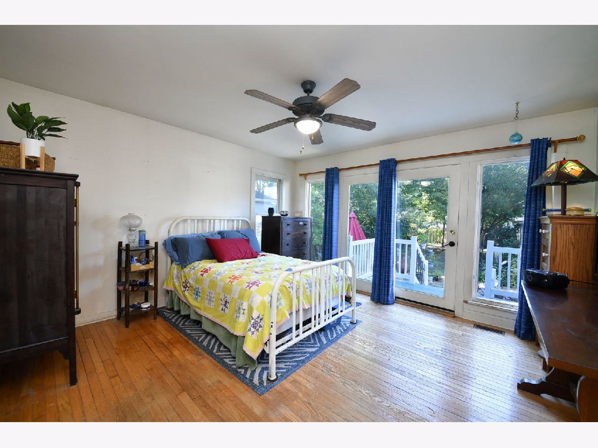
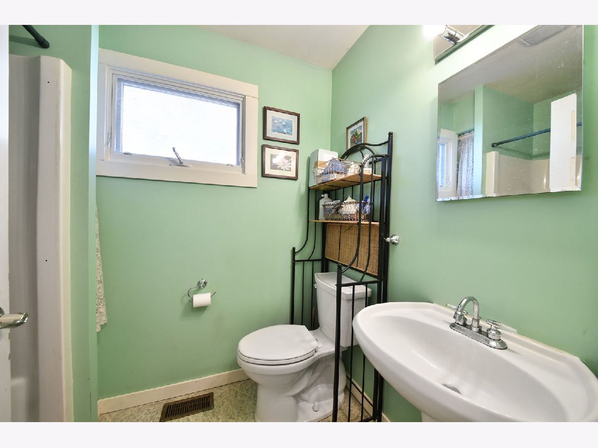
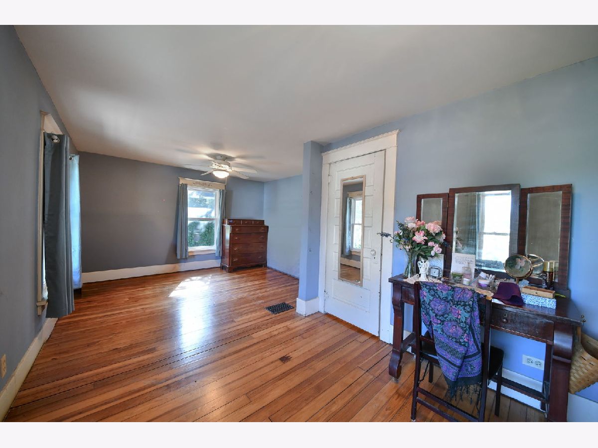
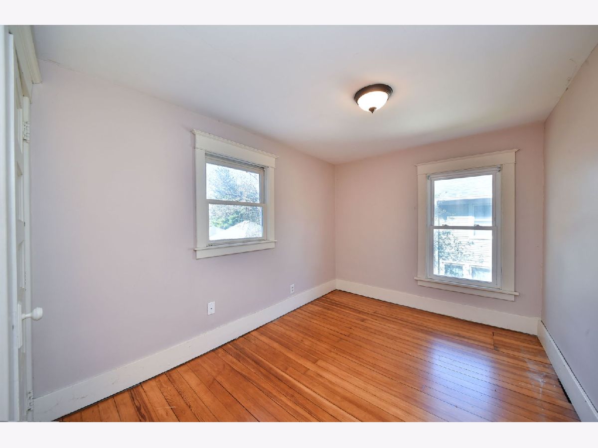
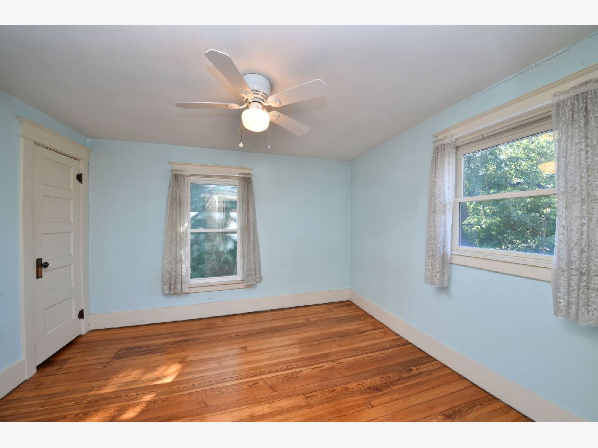
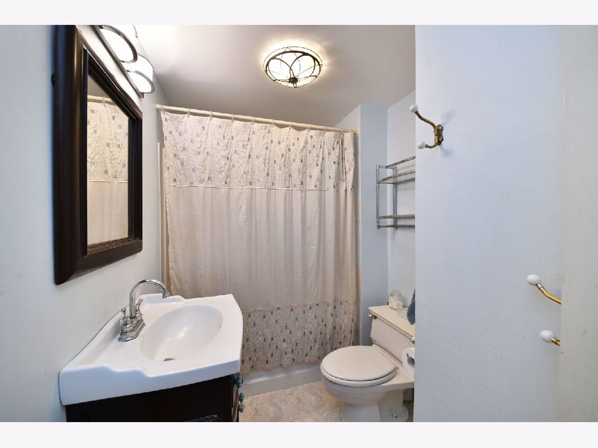
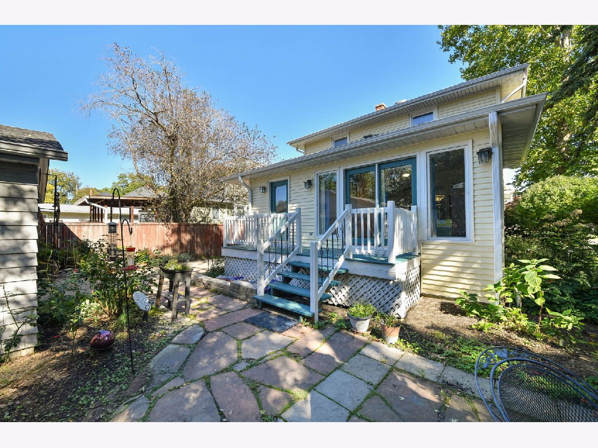
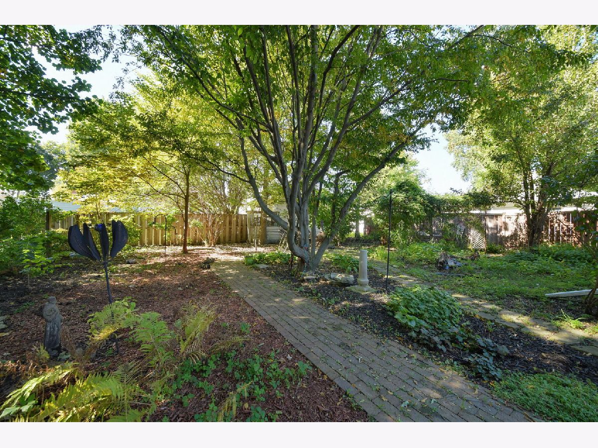
Charming, full of character, and in a fantastic Batavia location! Built in 1910, this home welcomes you with an inviting covered front porch, hardwood floors, and the kind of character that makes older homes so special. The main level features a spacious living and dining area, an updated kitchen with plenty of cabinetry and counter space, and a back-room addition that provides a generous, flexible living space currently being used as a bedroom. With its own full bath, access to the backyard, and convenient main-floor laundry nearby, this space offers plenty of possibilities. Upstairs, you'll find three additional bedrooms and a second full bath. Several important improvements have already been made, including replacement windows, newer siding, and a new roof in 2025. Outside, the backyard is filled with mature trees, established gardens, and winding pathways, creating a lovely setting with plenty of privacy. A detached two-car garage adds convenience. The location is another highlight, with downtown Batavia's restaurants, shops, riverfront, parks, and community events just minutes away. With its historic charm, flexible layout, and room to add your own personal touches, this home is a wonderful opportunity to enjoy all that Batavia has to offer!
Property Specifics
| Single Family | |
| — | |
| — | |
| 1910 | |
| Unfinished, Partial | |
| Frame | |
| — | |
| — | |
| No | |
| — |
| Kane | |
| — | |
| — / Not Applicable | |
| None | |
| Public | |
| Public Sewer | |
| Central Air | |
| Gas, Forced Air | |
| 12798656 | |
| 1222156004 |
Room Specifics
Total Bedrooms: 3
Bedrooms Above Ground: 3
Bedrooms Below Ground: 0
Dimensions: 21X9
Floor Type: —
Dimensions: 10X11
Floor Type: —
Dimensions: 11X8
Floor Type: —
Full Bathrooms: 2
Bathroom Amenities: —
Bathroom in Basement: 0
Dimensions: 11X13
Floor Type: —
Dimensions: 10X6
Floor Type: —
Dimensions: 13X27
Floor Type: —
Rooms: Bonus Room, Foyer
Name: Bonus Room
Dimensions: 13X14
Floor Type: —
Name: Foyer
Dimensions: 9X7
Floor Type: —
Other Specifics
| 2 | |
| — | |
| Garage Owned, Detached, Garage | |
| — | |
| — | |
| — | |
| — | |
| — | |
| 7650 | |
| — | |
| Full | |
| — | |
| Range, Dishwasher, Refrigerator, Washer, Dryer | |
| Not in DB | |
| — | |
| — | |
| — |
Contact Agent
Contact Agent
Listing Provided By
@properties Christie's International Real Estate
