

230 Ontario Street, Near North Side, Chicago, Illinois 60611


$299,000
|
For Sale
|
|
| Status: | Active |
| Sqft: | 1,322 |
| Cost/Sqft: | $226 |
| Beds: | 2 |
| Baths: | 2 |
| Year Built: | 1969 |
| Property Taxes: | $8,740 |
| Lot Size: | 0,00 |
Description
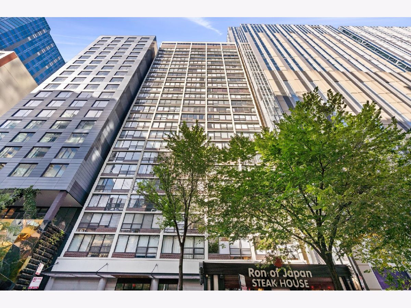
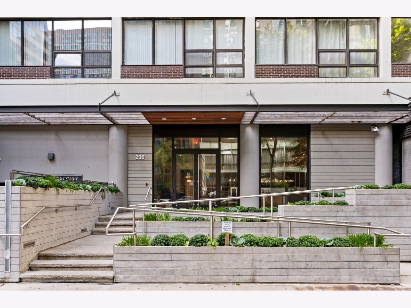
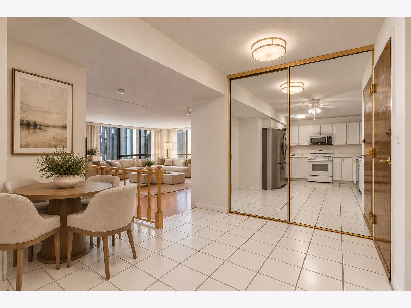
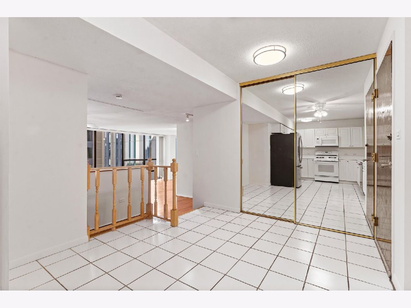
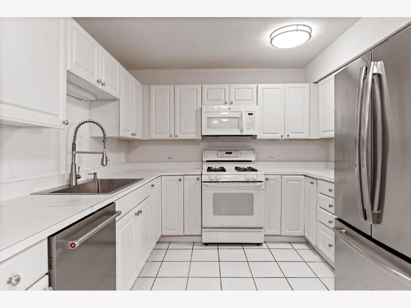
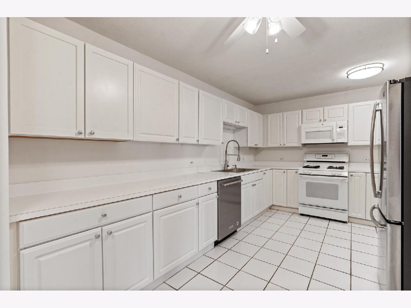
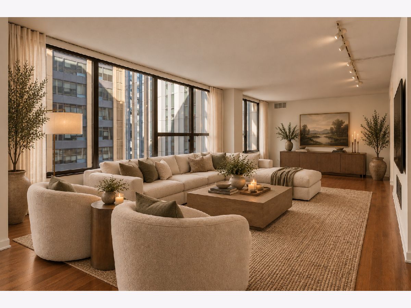
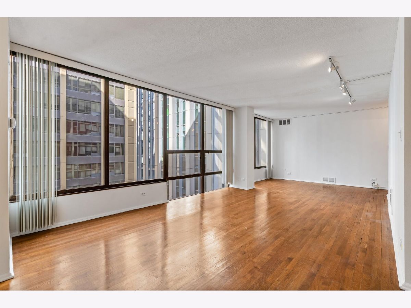
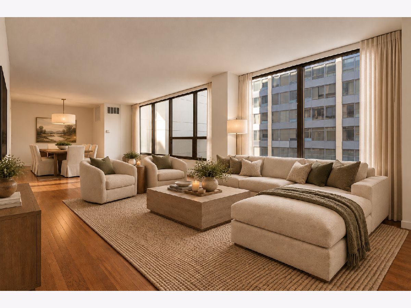
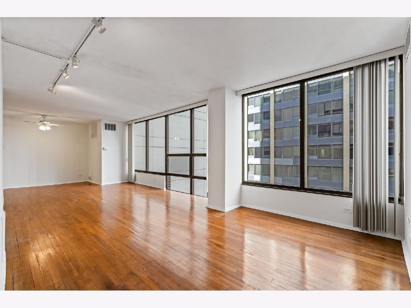
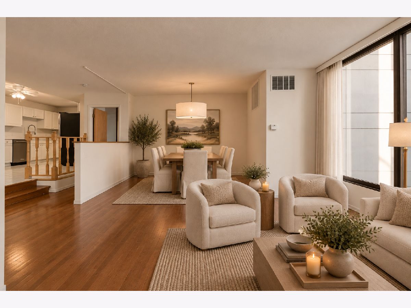
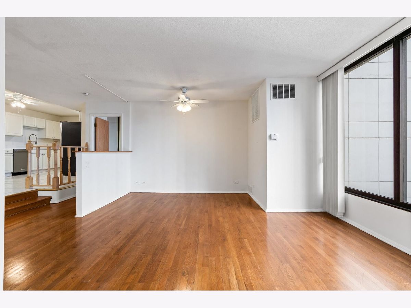
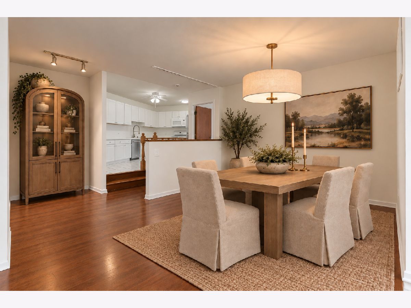
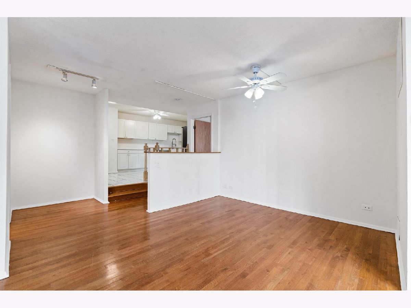
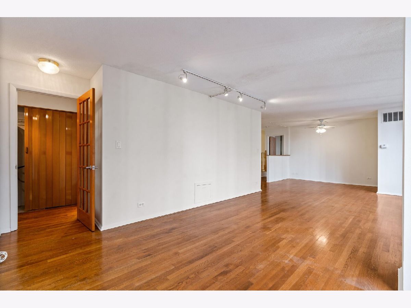
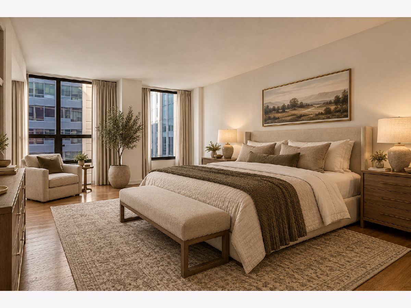
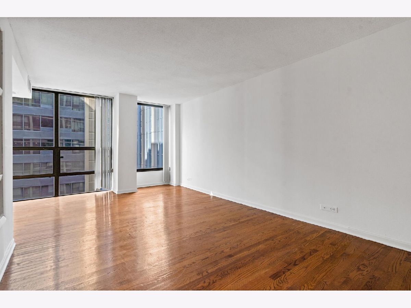
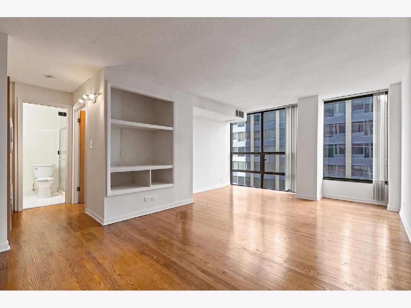
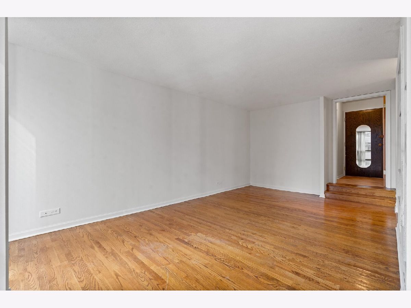
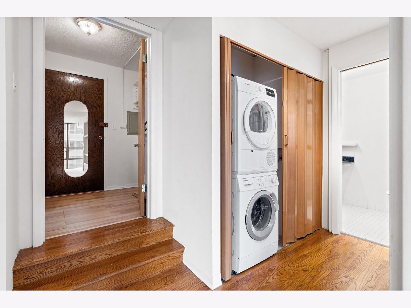
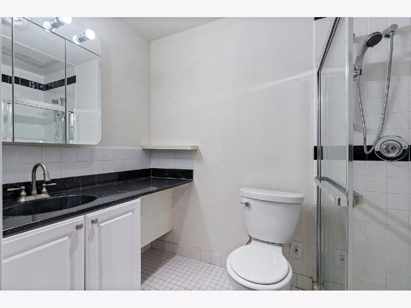
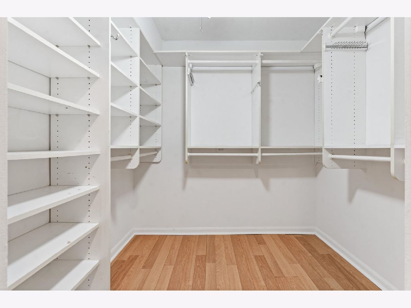
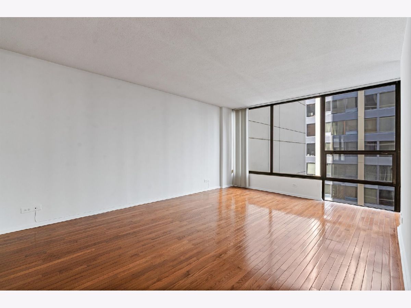
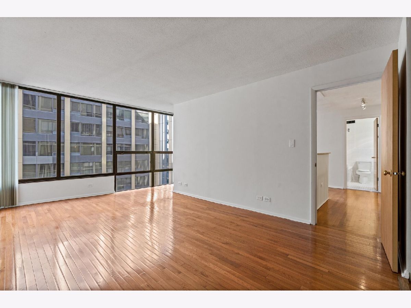
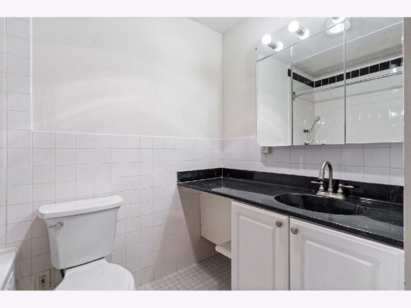
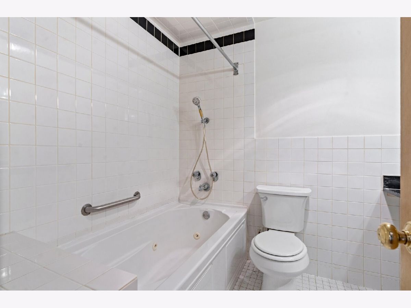
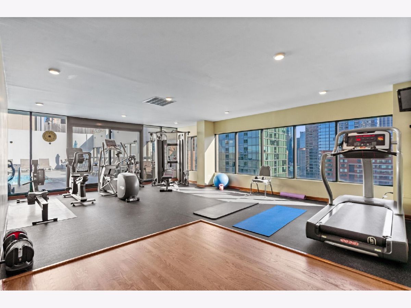
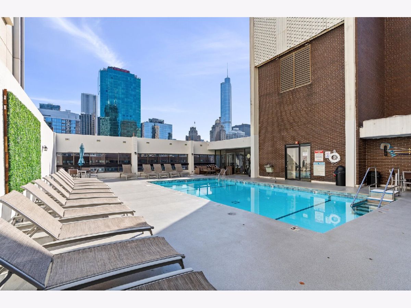
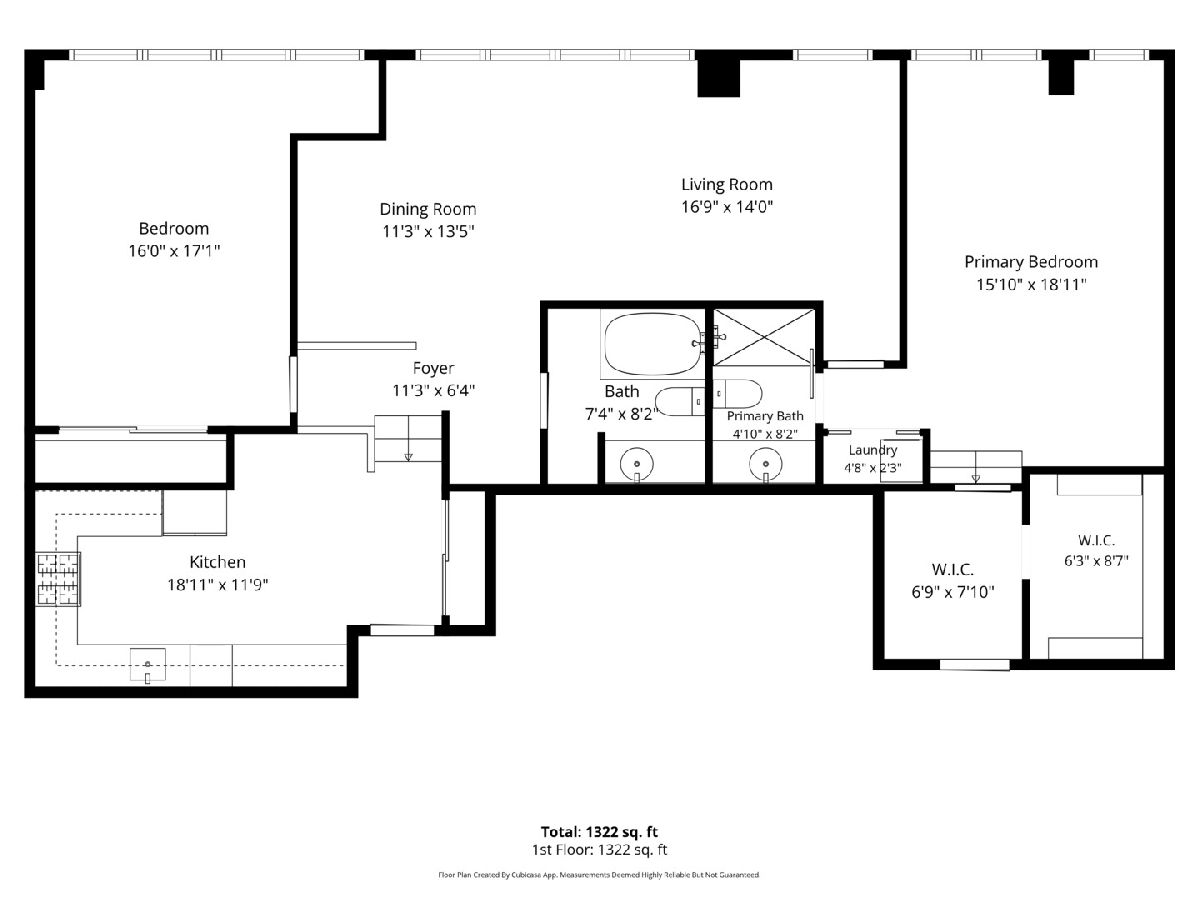
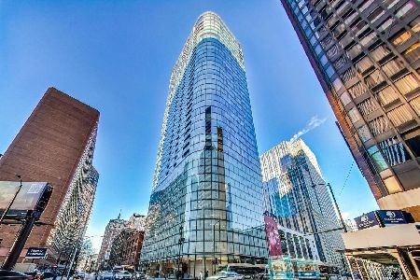
Welcome to Unit 1905 at 230 E. Ontario Street-an exceptional opportunity to curate your dream residence in the heart of Streeterville. Masterfully combined from two separate one-bedroom units, this expansive 2-bedroom, 2-bathroom floor plan spans over 1,300 square feet, offering an increasingly rare footprint at an unbeatable value. Bring your design ideas! This unit is a blank canvas offering the perfect opportunity to customize finishes and put your own stamp on a premier downtown property. Freshly painted in a neutral color palette, the home offers a clean and welcoming backdrop, while floor to ceiling windows fill the home with an abundance of natural light, highlighting the incredible potential of the space. The versatile layout flows seamlessly, featuring a distinct, oversized living and dining area alongside a large kitchen including the perfect space for a breakfast nook or office/work space. Step into the luxurious primary en-suite featuring a large walk-in closet and in-unit laundry for ease of everyday living. Additionally included is a well-appointed secondary bedroom and a full guest bathroom-all complemented by generous storage throughout. And for ultimate convenience, this unit includes one prime garage parking space, and two dedicated storage cages included in the price. Residents of this full-amenity building enjoy an elevated lifestyle, supported by 24-hour door staff, a fully equipped fitness center, and a spectacular rooftop pool and sundeck boasting incredible city views. Outside your door, the very best of Chicago awaits. Enjoy effortless proximity to the Magnificent Mile and Michigan Avenue shopping, the Northwestern medical and academic campuses, and the scenic lakefront path. Spend weekends exploring Oak Street and Ohio Street beaches, Navy Pier, or nearby Whole Foods and Trader Joe's, all while surrounded by an eclectic mix of neighborhood cafes and world-class dining. Whether envisioned as a primary residence, a rewarding investment project, or an in-town Chicago retreat, Unit 1905 offers an unmatched combination of location, space, and potential. Experience the best of Streeterville living at 230 E. Ontario Street.
Property Specifics
| Condos/Townhomes | |
| 28 | |
| — | |
| 1969 | |
| None | |
| Brick, Frame | |
| — | |
| — | |
| No | |
| — |
| Cook | |
| Streeterville | |
| 1706 / Monthly | |
| Heat, Air Conditioning, Water, Gas, Parking, Insurance, Doorman, TV/Cable, Exercise Facilities, Pool, Exterior Maintenance, Scavenger, Internet | |
| Lake Michigan, Public | |
| Public Sewer | |
| Central Air | |
| Natural Gas, Forced Air | |
| 12750285 | |
| 17102030281102 |
Nearby Schools
| NAME: | DISTRICT: | DISTANCE: | |
|---|---|---|---|
|
Grade School
Ogden Elementary |
299 | — | |
|
Middle School
Ogden Elementary |
299 | Not in DB | |
|
High School
Wells Community Academy Senior H |
299 | Not in DB | |
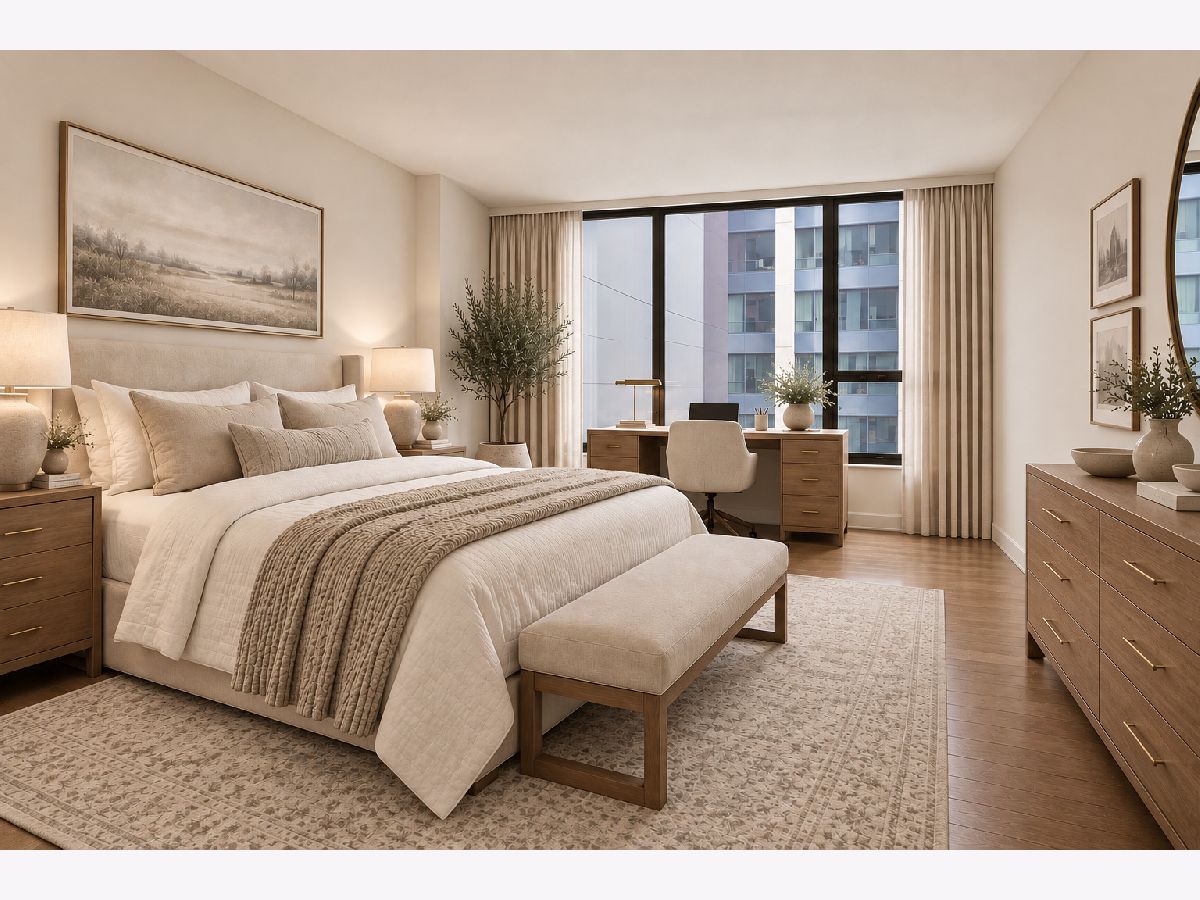
Some photos of this home have been virtually staged.
Room Specifics
Total Bedrooms: 2
Bedrooms Above Ground: 2
Bedrooms Below Ground: 0
Dimensions: 19X16
Floor Type: —
Dimensions: 17X16
Floor Type: —
Full Bathrooms: 2
Bathroom Amenities: Separate Shower
Bathroom in Basement: 0
Dimensions: 13X11
Floor Type: —
Dimensions: 19X12
Floor Type: —
Features: Eating Area-Table Space
Dimensions: 5X2
Floor Type: —
Dimensions: 17X14
Floor Type: —
Rooms: Foyer, Walk In Closet
Name: Foyer
Dimensions: 11X6
Floor Type: —
Name: Walk In Closet
Dimensions: 13X9
Floor Type: —
Other Specifics
| 1 | |
| — | |
| Garage Door Opener, Garage Owned, Attached, Garage | |
| In Unit | |
| Hardwood | |
| Deck | |
| In Ground | |
| Roof Deck | |
| — | |
| Common | |
| — | |
| Full | |
| Storage, Walk-In Closet(s) | |
| Range, Dishwasher, Refrigerator, Washer, Dryer | |
| Not in DB | |
| — | |
| Bike Room/Bike Trails, Door Person, Elevator in Residence, Exercise Room, Storage, Sundeck, Pool | |
| — |
Contact Agent
Nearby Similar Homes



Nearby Sold Comparables

Contact Agent
Listing Provided By
Compass
