

23001 Eastbrook Drive, Sauk Village, Illinois 60411


$350,000
|
For Sale
|
|
| Status: | New |
| Sqft: | 2,242 |
| Cost/Sqft: | $156 |
| Beds: | 3 |
| Baths: | 4 |
| Year Built: | 1998 |
| Property Taxes: | $5,229 |
| Days On Market: | 5 |
| Lot Size: | 0,00 |
Description
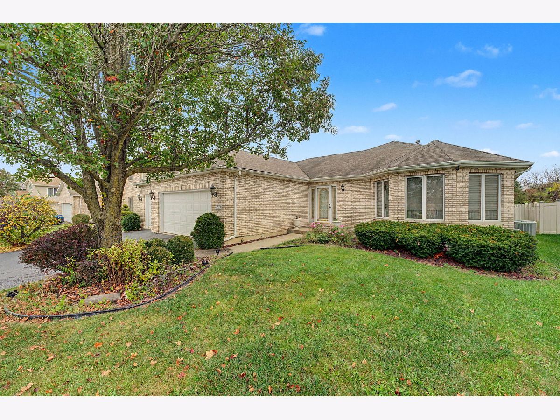
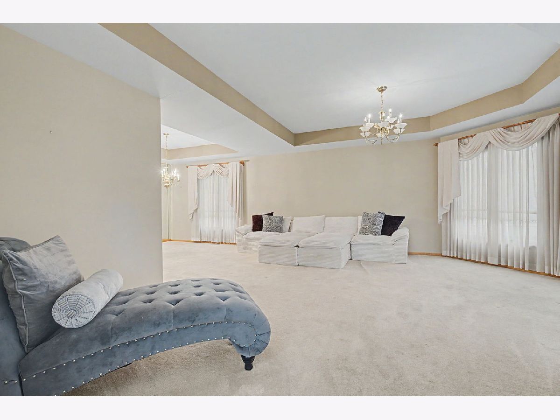
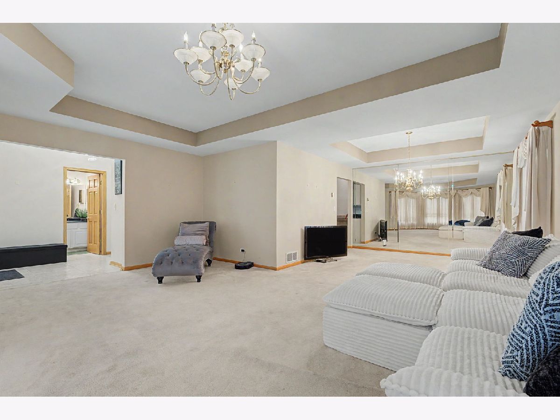
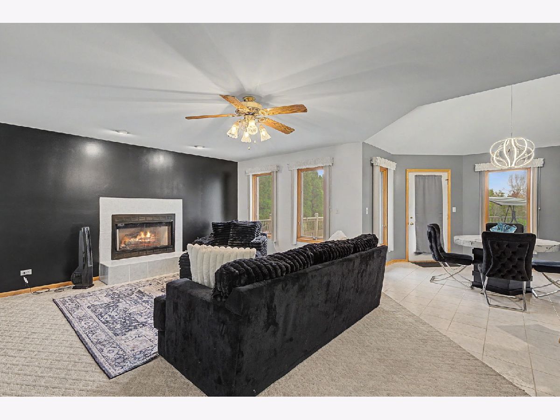
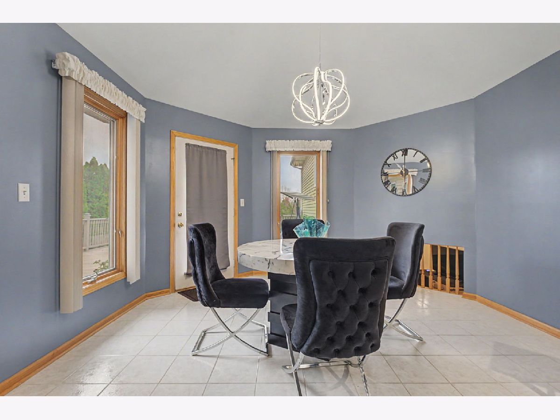
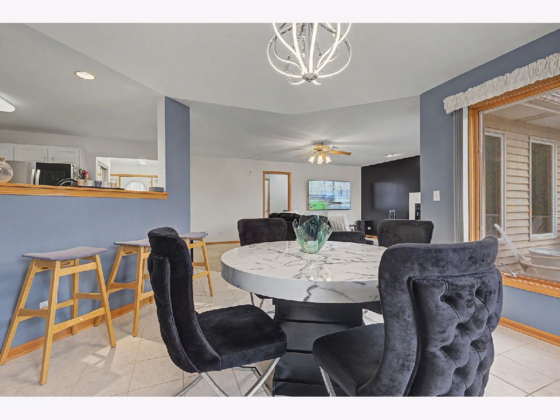
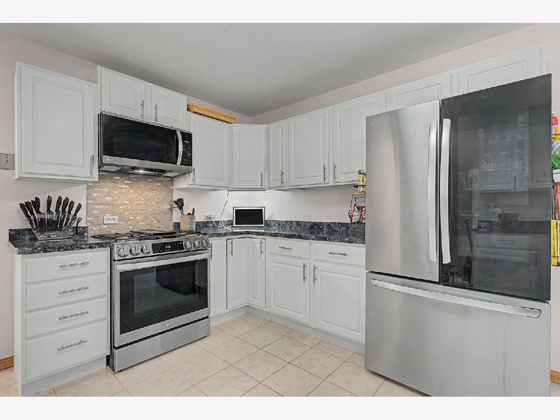
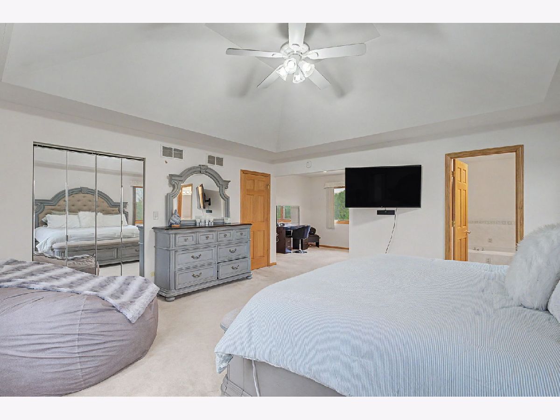
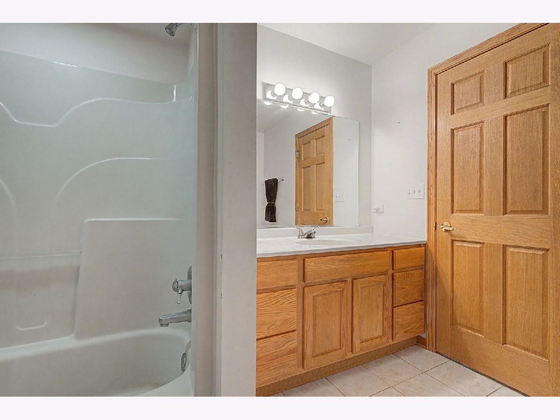
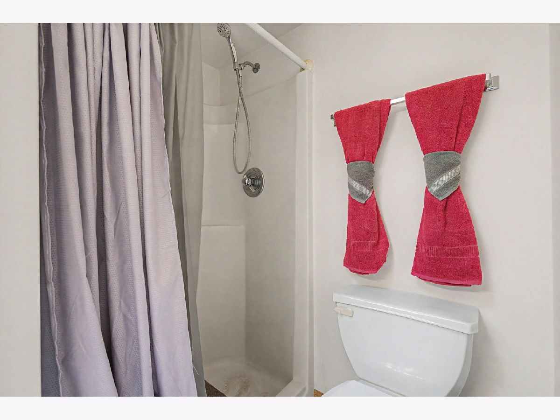
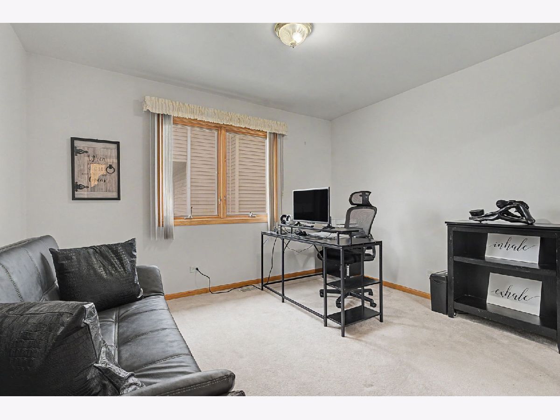
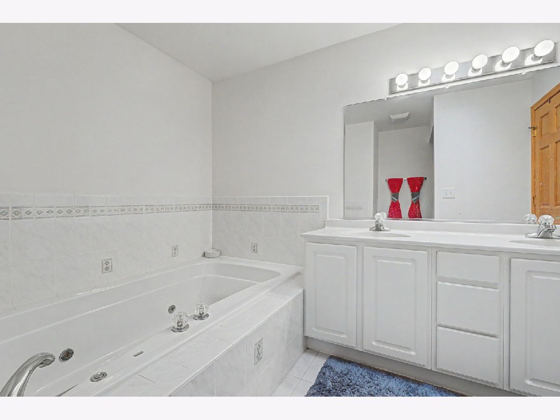
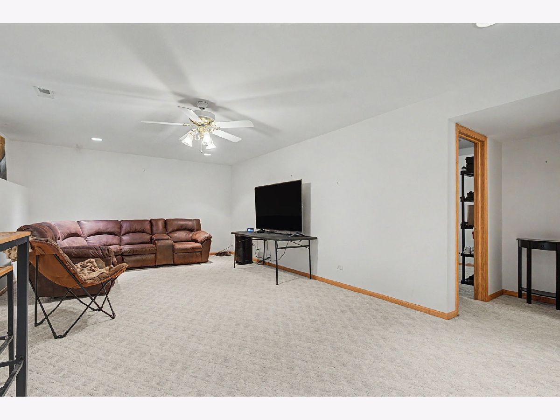
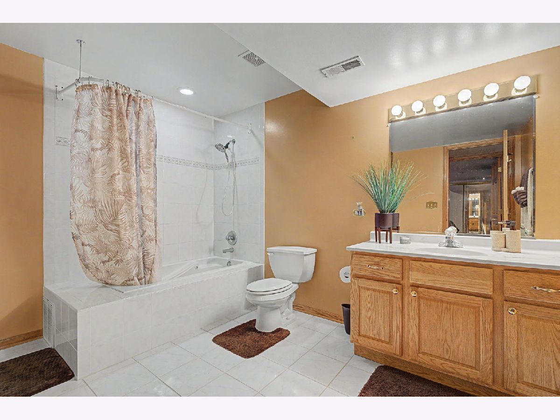
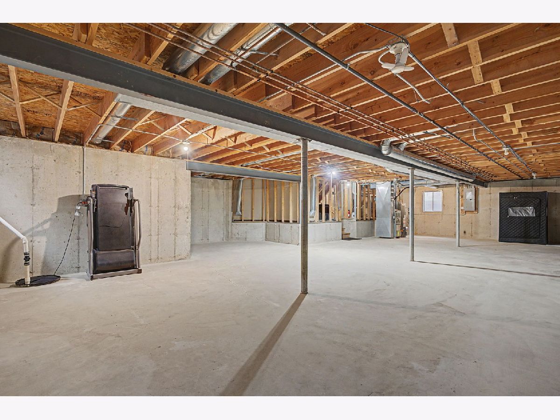
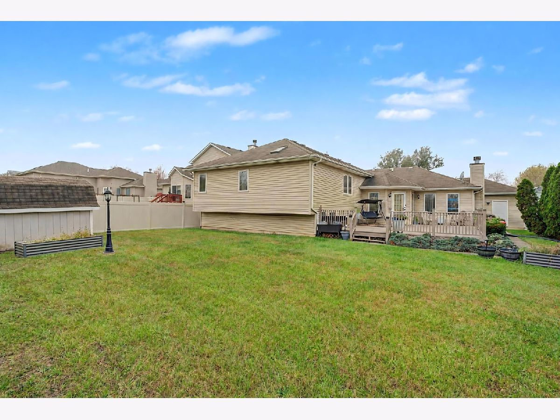
LINCOLN MEADOW SUBDIVISION - SPACE, ELEGANCE & ENDLESS POSSIBILITIES! Discover this impressive quad-style residence, featuring a striking brick-front exterior and four levels of spacious living. Featuring 3 bedrooms with the potential for a 4th, 31/2 baths with luxurious jetted tubs, a finished lower level, additional sub-basement, and an attached 3-car garage. The inviting traditional floor plan showcases formal living and dining rooms, a generously appointed kitchen, separate eating area, and an adjoining family room featuring a cozy fireplace, perfect for relaxing and entertaining. The expansive primary suite offers a private sitting area and spa-inspired bath with jetted tub and skylight. The lower level provides an additional bedroom and full bath. Enjoy outdoor entertaining on the oversized backyard deck, and mature landscaping. Ideally located near major highways, shopping, and schools. A wonderful opportunity to create a home that reflects your personal style and lifestyle. Come discover the entire possibilities!
Property Specifics
| Single Family | |
| — | |
| — | |
| 1998 | |
| Unfinished, Partial | |
| Vinyl Siding, Brick | |
| — | |
| — | |
| No | |
| — |
| Cook | |
| — | |
| 0 / Not Applicable | |
| None | |
| Public | |
| Public Sewer | |
| Central Air | |
| Forced Air | |
| 12800976 | |
| 32363050250000 |
Property History
| DATE: | EVENT: | PRICE: | SOURCE: |
|---|---|---|---|
| 27 Feb, 2023 | Sold | $290,000 | MRED MLS |
| 8 Jan, 2023 | Under contract | $299,900 | MRED MLS |
| — | Last price change | $304,900 | MRED MLS |
| 14 Nov, 2022 | Listed for sale | $314,900 | MRED MLS |
| 3 Nov, 2026 | Listed for sale | $350,000 | MRED MLS |
Room Specifics
Total Bedrooms: 3
Bedrooms Above Ground: 3
Bedrooms Below Ground: 0
Dimensions: 17X16
Floor Type: Carpet
Dimensions: 14X12
Floor Type: Carpet
Dimensions: 10X10
Floor Type: Carpet
Full Bathrooms: 4
Bathroom Amenities: —
Bathroom in Basement: 0
Dimensions: 13X10
Floor Type: Carpet
Dimensions: 16X12
Floor Type: Ceramic Tile
Dimensions: 8X7
Floor Type: Ceramic Tile
Dimensions: 16X10
Floor Type: Carpet
Dimensions: 16X15
Floor Type: Carpet
Rooms: Eating Area, Bonus Room, Sitting Room
Name: Eating Area
Dimensions: 13X12
Floor Type: Ceramic Tile
Name: Bonus Room
Dimensions: 22X14
Floor Type: Carpet
Name: Sitting Room
Dimensions: 14X12
Floor Type: Carpet
Other Specifics
| 3 | |
| — | |
| Garage Owned, Attached, Garage | |
| — | |
| — | |
| — | |
| — | |
| — | |
| 70X150 | |
| — | |
| Full | |
| — | |
| Range, Microwave, Dishwasher, Refrigerator, High End Refrigerator, Washer, Dryer, Disposal, Gas Cooktop, Gas Oven | |
| Not in DB | |
| — | |
| — | |
| — |
Tax History
| Year | Property Taxes |
|---|---|
| 2023 | $4,945 |
| 2026 | $5,229 |
Contact Agent
Nearby Similar Homes
Nearby Sold Comparables



Contact Agent
Listing Provided By
RE/MAX Premier
