

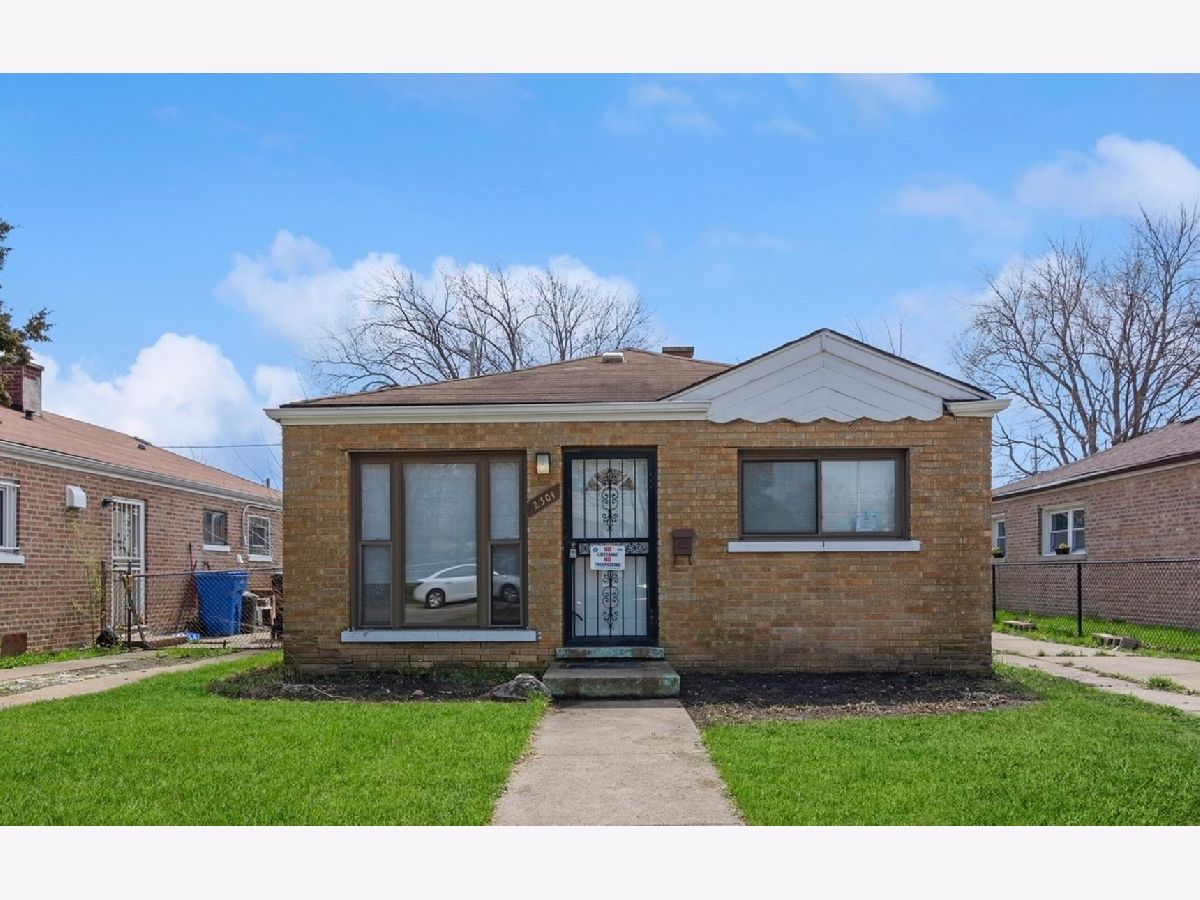
2301 102nd Street, South Deering, Chicago, Illinois 60617


$174,900
|
For Sale
|
|
| Status: | Active |
| Sqft: | 0 |
| Cost/Sqft: | — |
| Beds: | 3 |
| Baths: | 1 |
| Year Built: | 1958 |
| Property Taxes: | $1,057 |
| Days On Market: | 13 |
| Lot Size: | 0,11 |
Description
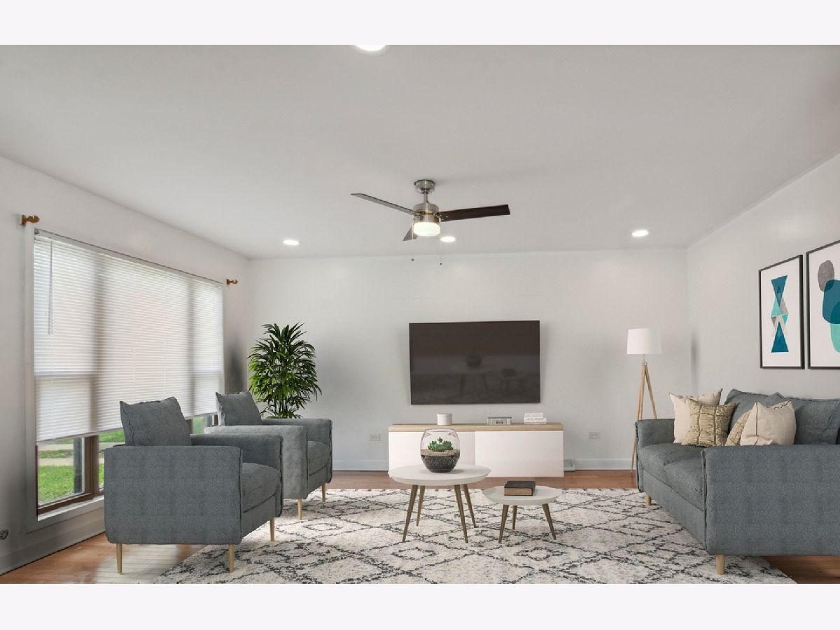
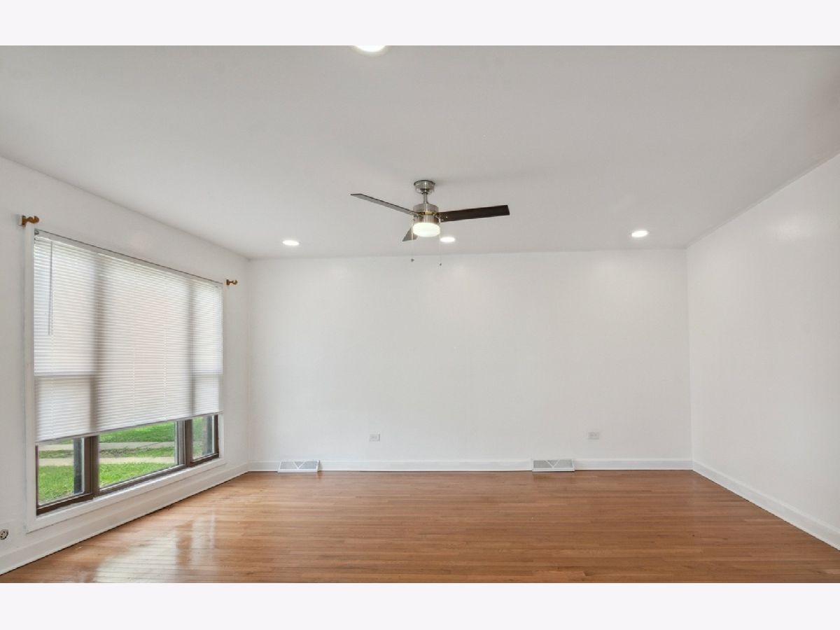
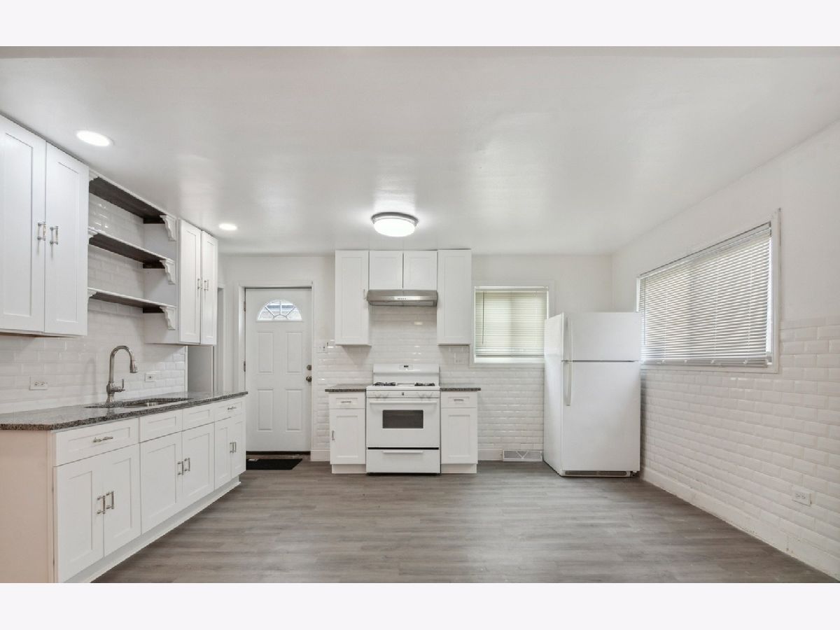
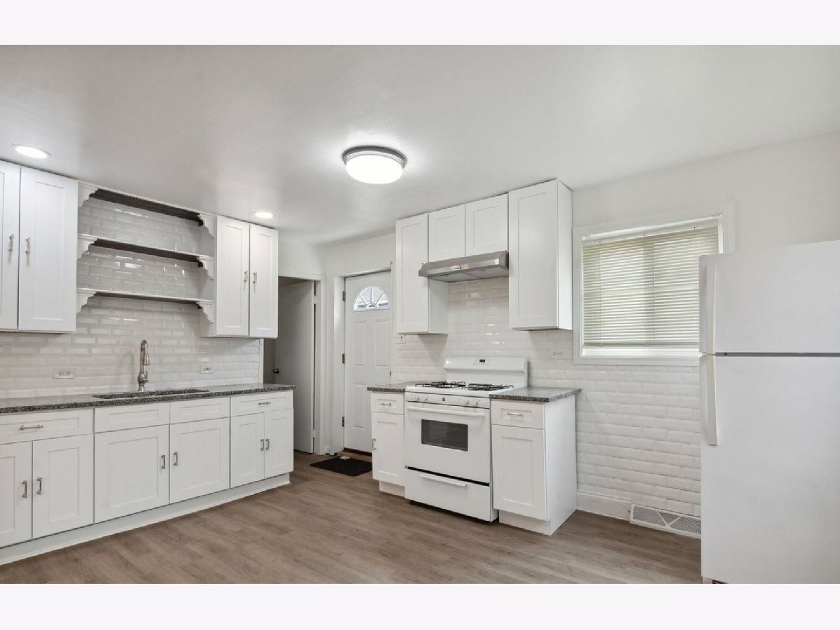
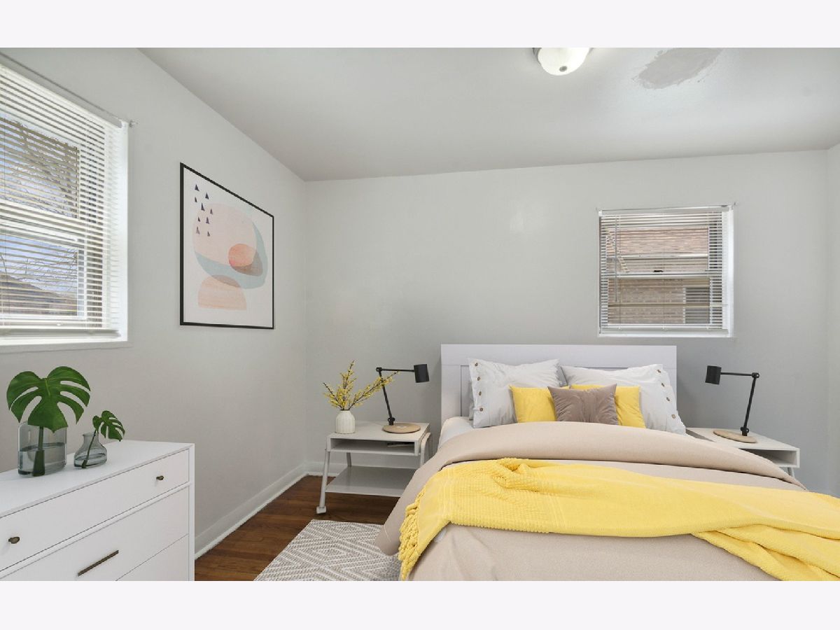
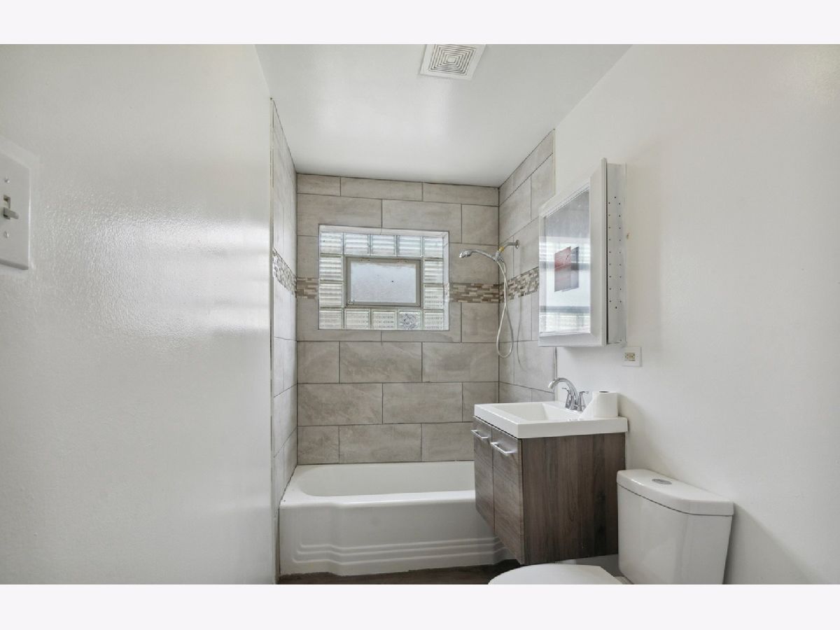
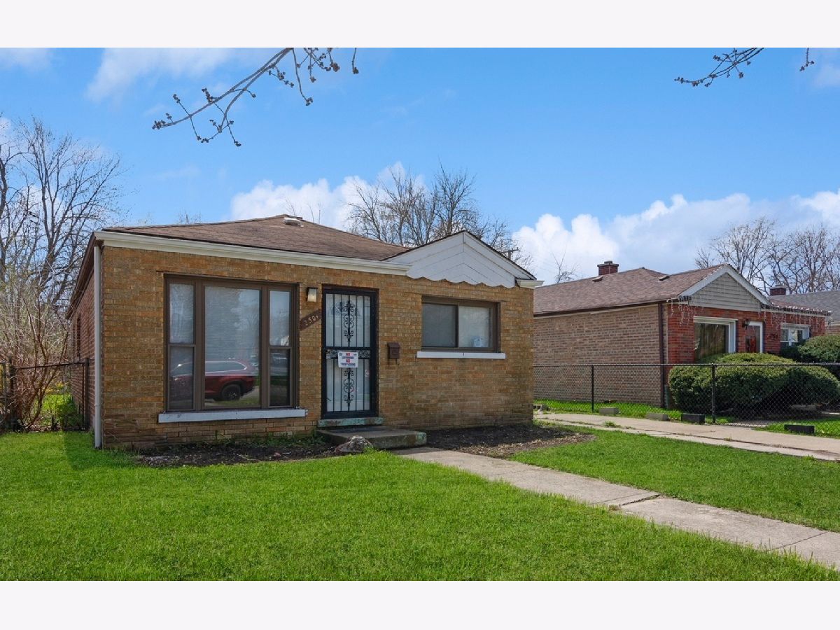
Every room is on one floor. The living room has recessed lighting and a ceiling fan, with a large picture window with sidelights faces the front lawn. The kitchen has granite counters, a beveled subway tile backsplash and open wood shelving between the upper cabinets. A gas range with a stainless steel hood and a refrigerator are included. There is room for a table, and a back door leads outside. All three bedrooms have hardwood floors. The full bath has a tub and shower with a large-format tile surround, a glass mosaic accent band, a glass block window, and a floating vanity. Heat is a natural gas forced-air furnace. Trumbull Park, with its fieldhouse and pool, is about three blocks south at 105th Street. The Bishop Ford Freeway (I-94) is a short drive west for the commute downtown.
Property Specifics
| Single Family | |
| — | |
| — | |
| 1958 | |
| None | |
| Brick, Masonite | |
| — | |
| — | |
| No | |
| 0.11 |
| Cook | |
| — | |
| — / Not Applicable | |
| None | |
| Public | |
| Public Sewer | |
| None | |
| Gas, Forced Air | |
| 12789093 | |
| 25124240730000 |
Nearby Schools
| NAME: | DISTRICT: | DISTANCE: | |
|---|---|---|---|
|
Grade School
Burnham Elementary School Inclus |
299 | — | |
|
Middle School
Burnham Elementary School Inclus |
299 | Not in DB | |
|
High School
Harper High School |
299 | Not in DB | |
Property History
| DATE: | EVENT: | PRICE: | SOURCE: |
|---|---|---|---|
| 29 Jul, 2022 | Sold | $143,000 | MRED MLS |
| 22 Jun, 2022 | Under contract | $149,900 | MRED MLS |
| 24 May, 2022 | Listed for sale | $149,900 | MRED MLS |
| 19 Oct, 2026 | Listed for sale | $174,900 | MRED MLS |
Room Specifics
Total Bedrooms: 3
Bedrooms Above Ground: 3
Bedrooms Below Ground: 0
Dimensions: 10X13
Floor Type: —
Dimensions: 9X12
Floor Type: —
Dimensions: 9X12
Floor Type: —
Full Bathrooms: 1
Bathroom Amenities: Soaking Tub
Bathroom in Basement: 0
Dimensions: COMBO
Floor Type: —
Dimensions: 10X15
Floor Type: —
Features: Custom Cabinetry, Granite Counters
Dimensions: 9X9
Floor Type: —
Dimensions: 13X16
Floor Type: —
Rooms: No additional rooms
Other Specifics
| — | |
| Brick/Mortar | |
| Asphalt, Assigned, Owned | |
| Main Level, In Unit | |
| Hardwood, Wood | |
| — | |
| — | |
| — | |
| 0.25 | |
| — | |
| None | |
| Built-in Features, Granite Counters | |
| Refrigerator, Gas Oven | |
| Not in DB | |
| Curbs, Sidewalks, Street Lights, Street Paved | |
| — | |
| — |
Tax History
| Year | Property Taxes |
|---|---|
| 2022 | $2,186 |
| 2026 | $1,057 |
Contact Agent
Nearby Similar Homes
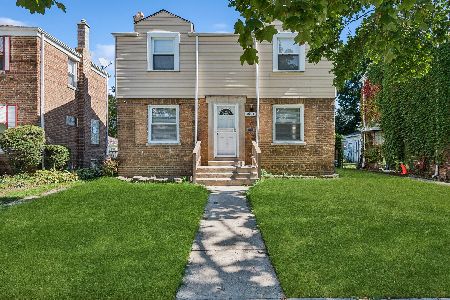
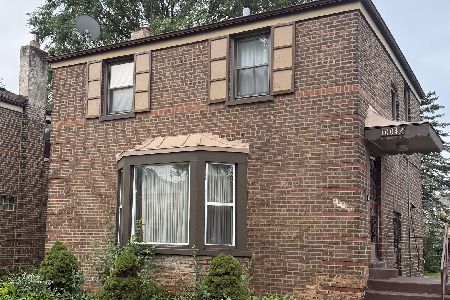
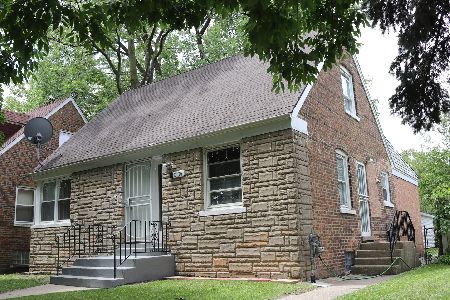
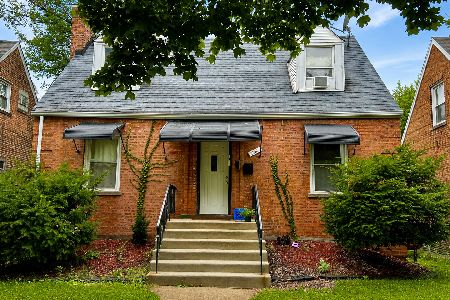
Nearby Sold Comparables




Contact Agent
Listing Provided By
Vesta Preferred LLC
