

2302 Huron Street, West Town, Chicago, Illinois 60612


$1,249,000
|
For Sale
|
|
| Status: | New |
| Sqft: | 2,400 |
| Cost/Sqft: | $520 |
| Beds: | 0 |
| Baths: | 4 |
| Year Built: | 2026 |
| Property Taxes: | $0 |
| Days On Market: | 16 |
| Lot Size: | 0,00 |
Description
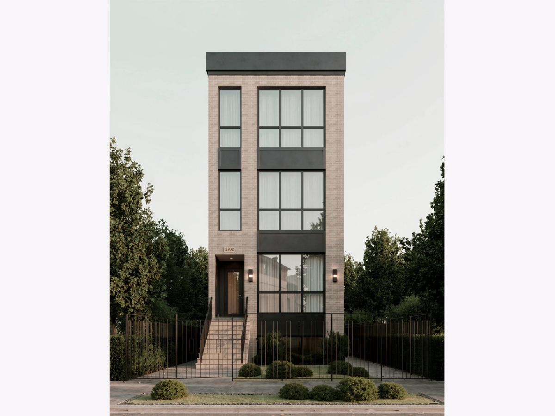
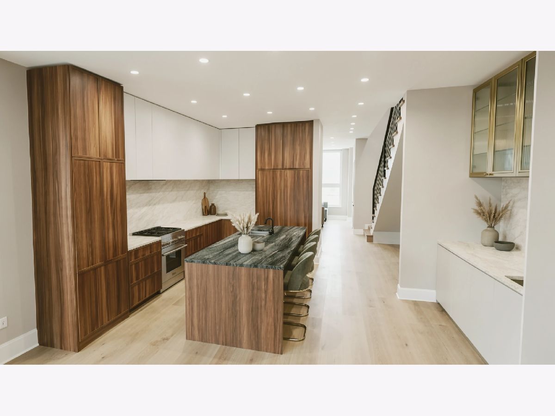
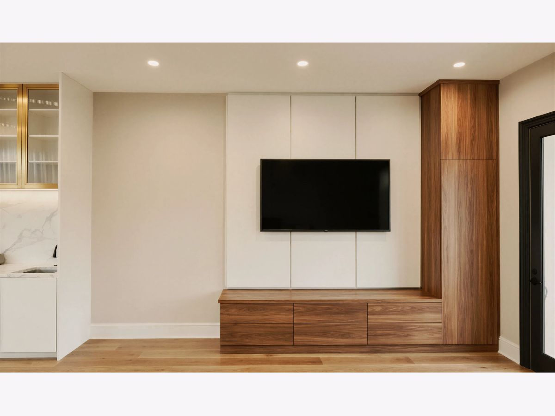
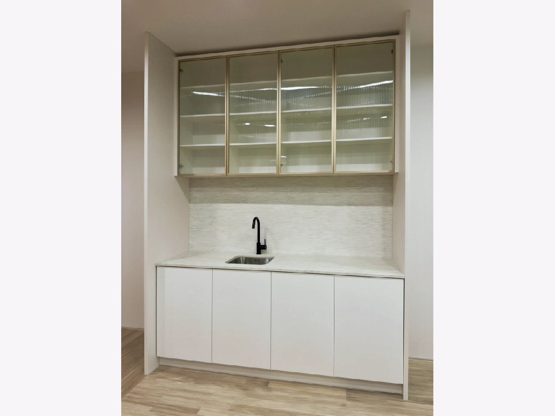
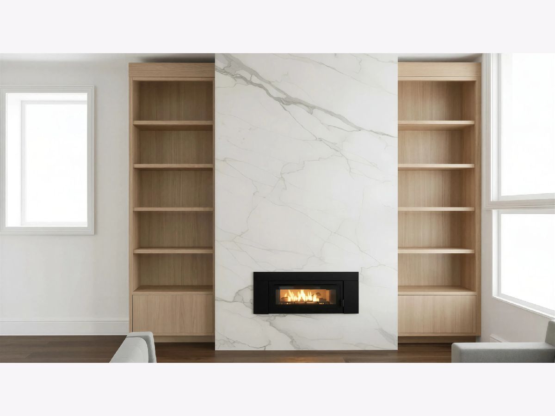
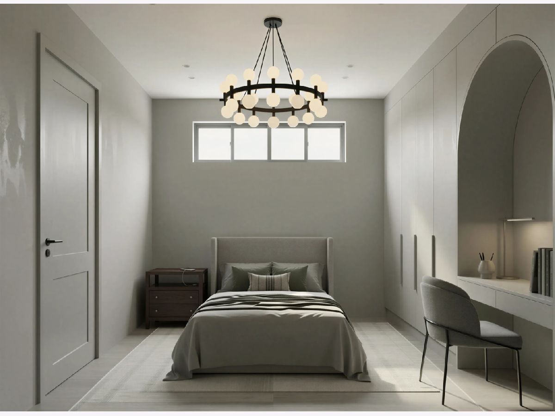
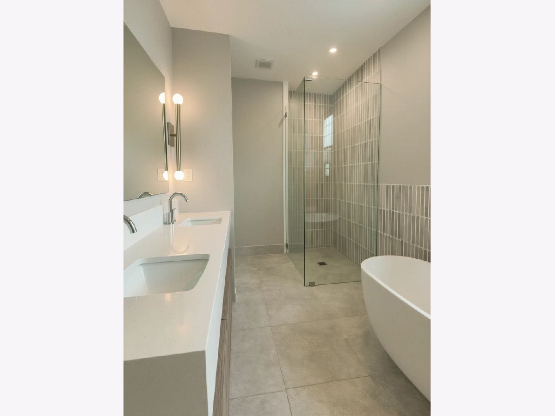
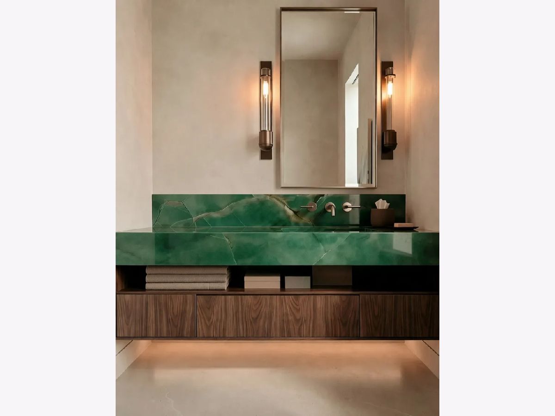
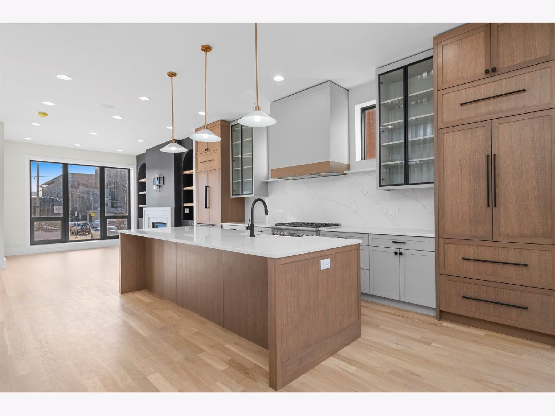
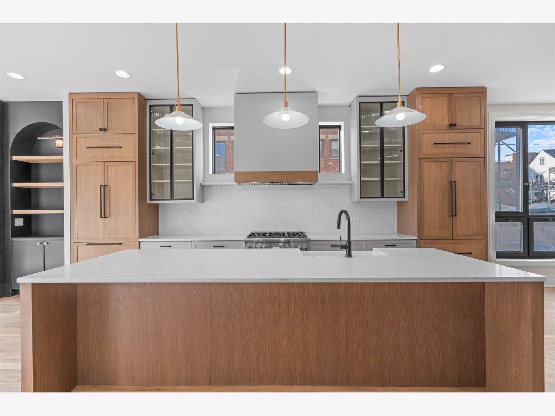
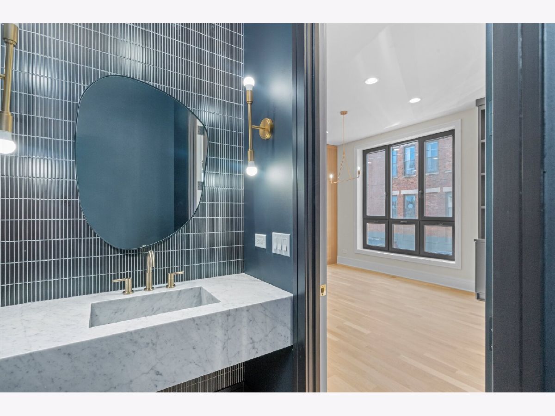
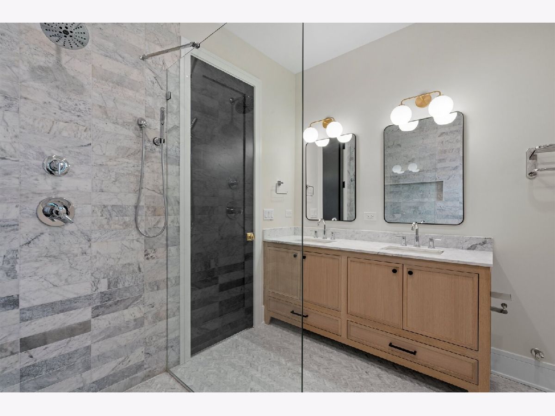
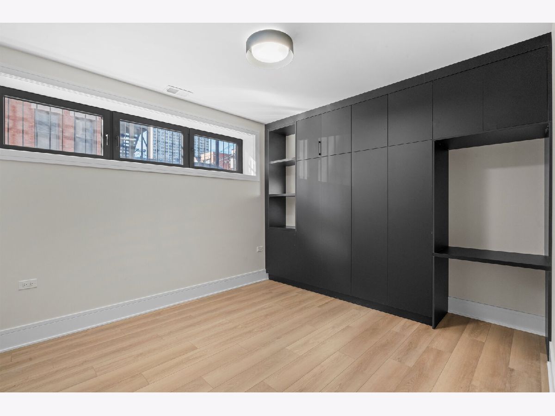
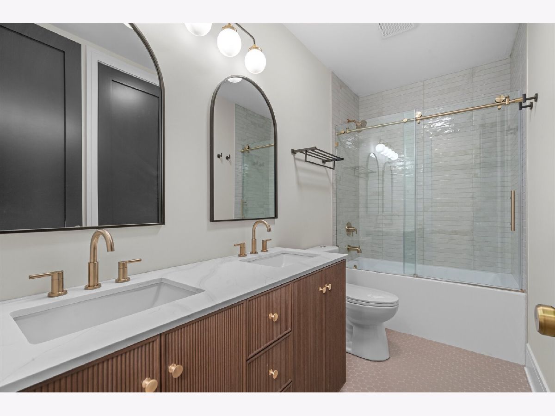
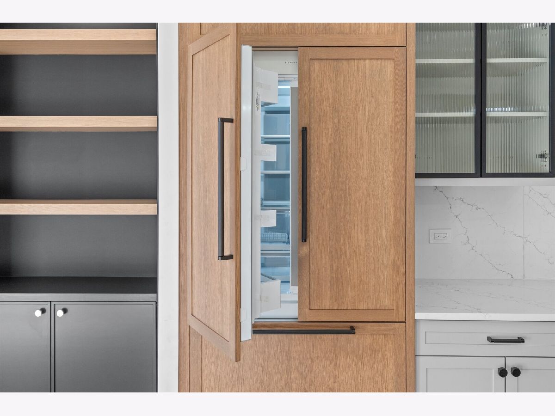
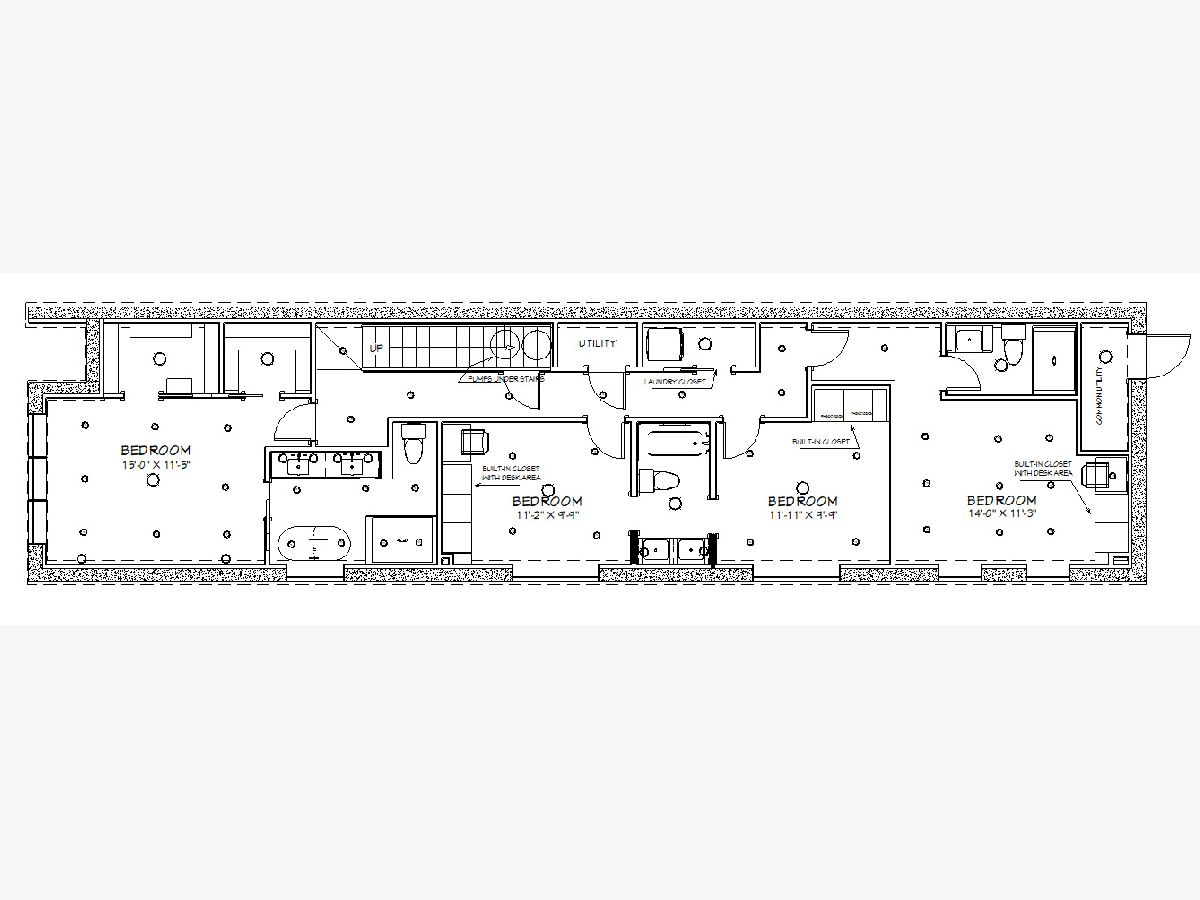
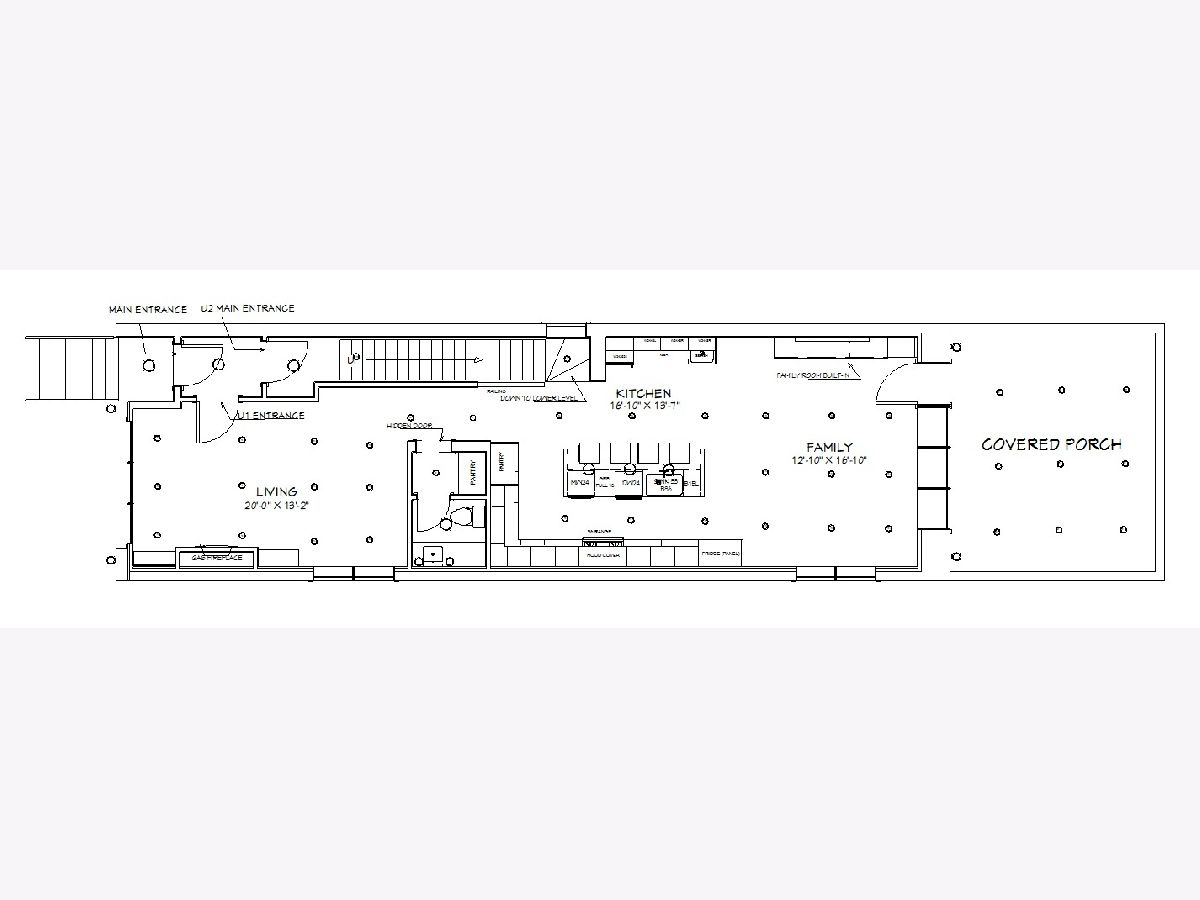
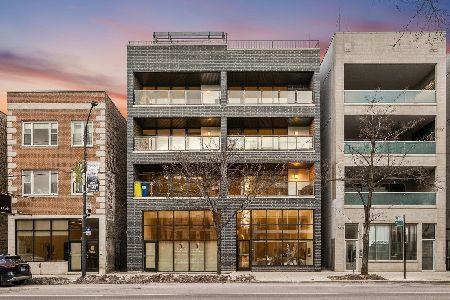
Welcome to Ukrainian Village and this stunning new construction, professionally designed, duplex down condo, built by Merriment Homes. The unit offers 4 bedrooms, 3.5 bathrooms with over 2,400 sq ft of interior living space. Additionally, two incredible private outdoor spaces at this one-of-a-kind unit that blends bold design, elite craftsmanship at an unbeatable location (within Mitchell school boundaries). The main floor is anchored by a showpiece kitchen featuring bespoke natural walnut cabinetry with a 10' island, an integrated refrigerator, a Thermador appliance package, and Quartzite countertops. The family room is elevated with a full wall marble gas fireplace and flanking rift cut white oak custom cabinets. A beautiful, fluted wall conceals an additional pantry that also leads to a powder room. The rear family room walks out onto a cozy covered rear porch, one of two private outdoor spaces. The second outdoor space is the private roof deck of the two-car garage. The primary suite features a stunning bathroom with a custom designed floating dual vanity, heated floors, soaking tub, and designer tile selections that make the bathroom feel like a spa oasis. Two oversized custom modular closets complete the luxury primary suite. The two middle bedrooms feature large windows and beautifully designed full height built-in closets with an integrated floating desk in one of them. The middle bedrooms share a Jack and Jill full bath with warm textures and tones. The fourth bedroom has a full height custom built-in closet with integrated desk or makeup vanity. Hydronic radiant heat on the lower level, high efficiency HVAC system with smart thermostat, hardwired security system included and fully pre-wired for audio & technology upgrades. The unit is thoughtfully curated with top of the line finishes throughout and meticulous attention to detail. Total of 2 units in a full masonry building. One deeded parking space in covered garage. Delivering in November 2026. Photos feature a previous build; finishes may vary. Current layouts provided, visual renders are available upon request.
Property Specifics
| Condos/Townhomes | |
| 2 | |
| — | |
| 2026 | |
| — | |
| — | |
| No | |
| — |
| Cook | |
| — | |
| — / Monthly | |
| — | |
| — | |
| — | |
| 12770656 | |
| 17071040430000 |
Nearby Schools
| NAME: | DISTRICT: | DISTANCE: | |
|---|---|---|---|
|
Grade School
Smith Elementary School |
299 | — | |
Property History
| DATE: | EVENT: | PRICE: | SOURCE: |
|---|---|---|---|
| 1 Oct, 2026 | Listed for sale | $1,249,000 | MRED MLS |
Room Specifics
Total Bedrooms: 4
Bedrooms Above Ground: 0
Bedrooms Below Ground: 4
Dimensions: —
Floor Type: —
Dimensions: —
Floor Type: —
Dimensions: —
Floor Type: —
Full Bathrooms: 4
Bathroom Amenities: —
Bathroom in Basement: 1
Rooms: —
Basement Description: —
Other Specifics
| 1 | |
| — | |
| — | |
| — | |
| — | |
| per survey | |
| — | |
| — | |
| — | |
| — | |
| Not in DB | |
| — | |
| — | |
| — | |
| — |
Tax History
| Year | Property Taxes |
|---|
Contact Agent
Nearby Similar Homes
Nearby Sold Comparables

Contact Agent
Listing Provided By
You Properties LLC
