

2302 Irvine Lane, Plainfield, Illinois 60586


$499,000
|
For Sale
|
|
| Status: | Contingent |
| Sqft: | 3,000 |
| Cost/Sqft: | $166 |
| Beds: | 4 |
| Baths: | 3 |
| Year Built: | 2001 |
| Property Taxes: | $8,820 |
| Lot Size: | 0,67 |
Description
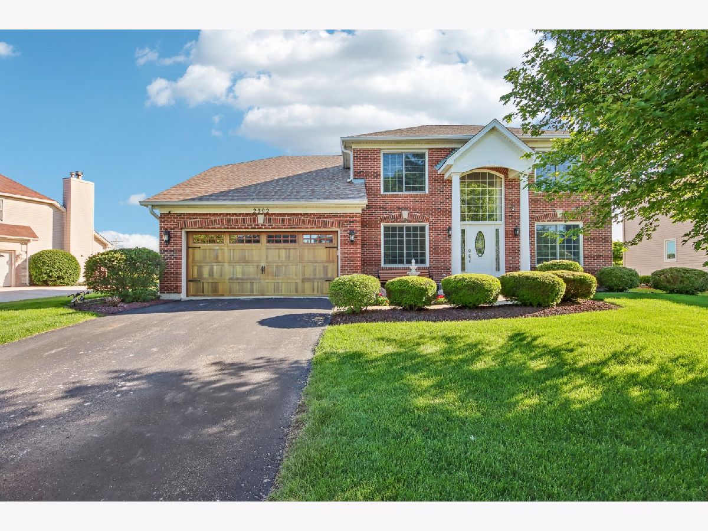
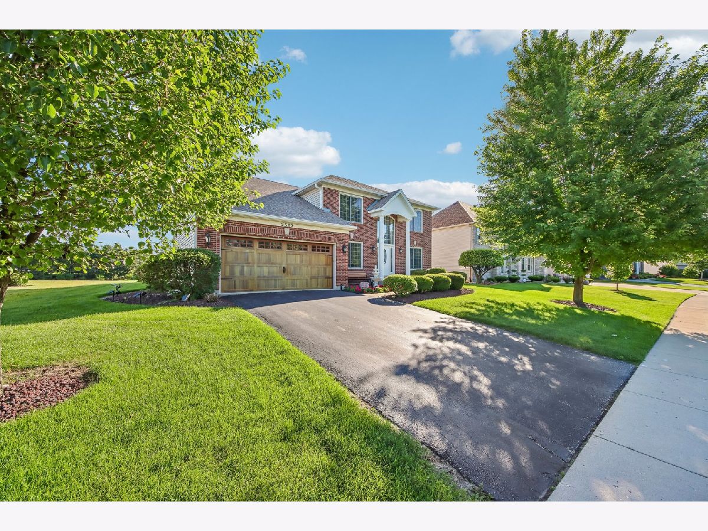
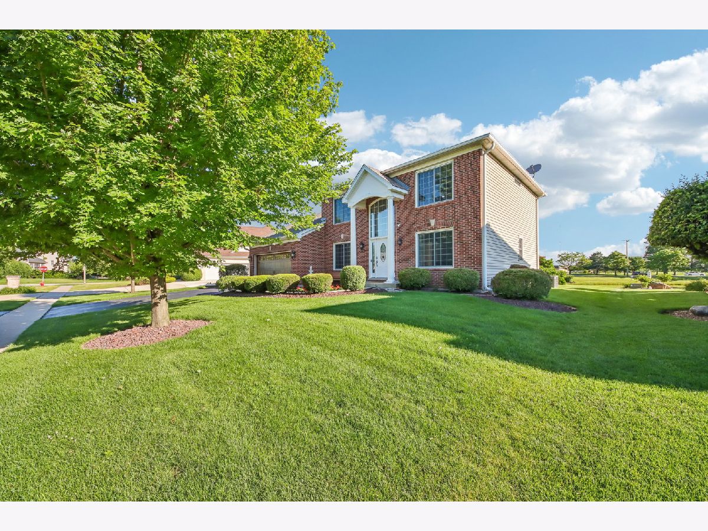
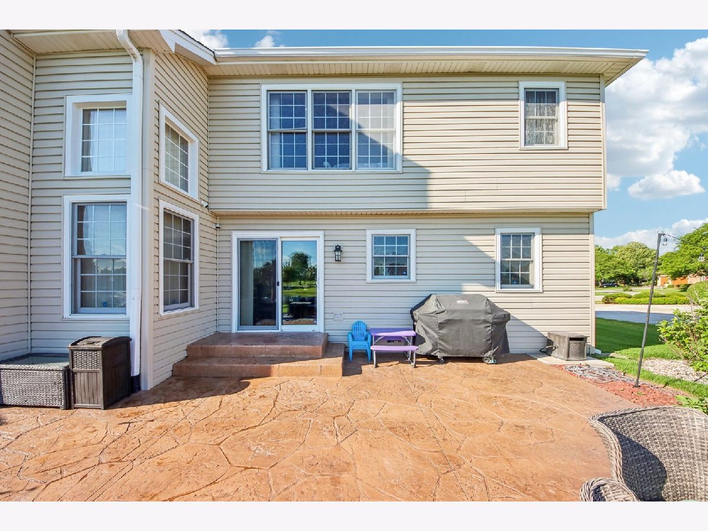
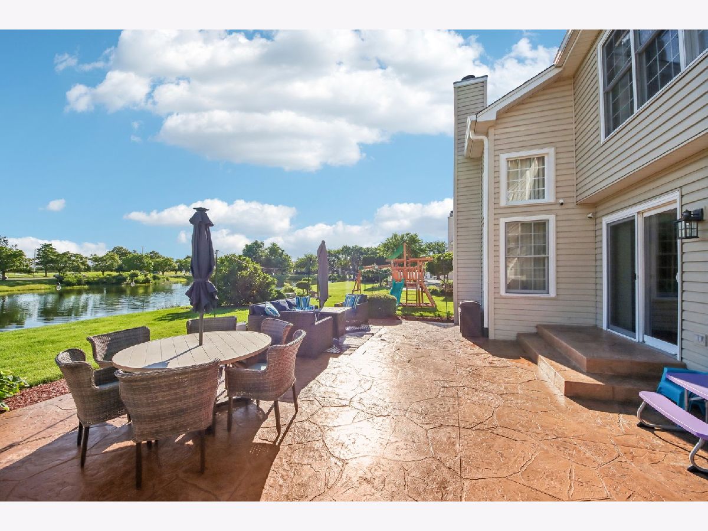
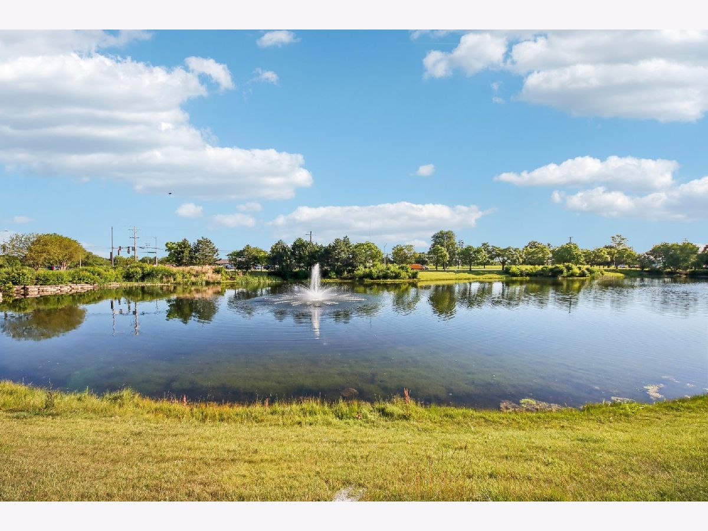
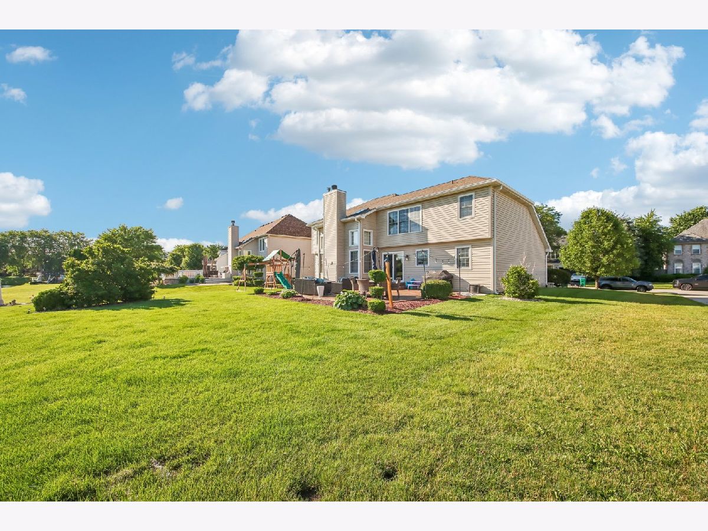
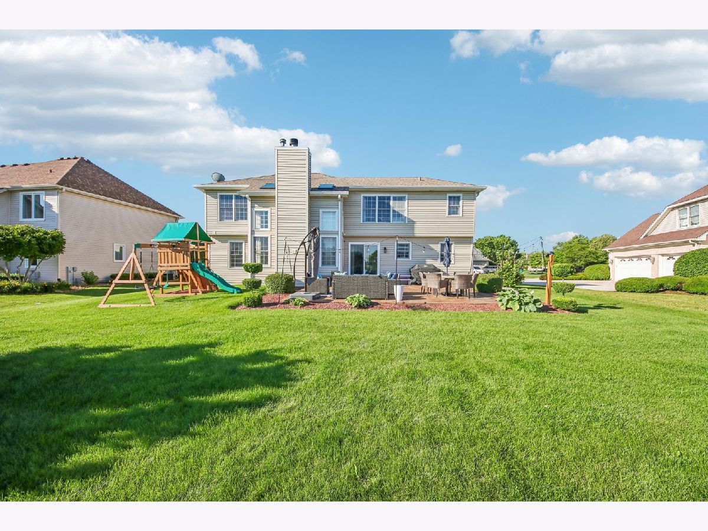
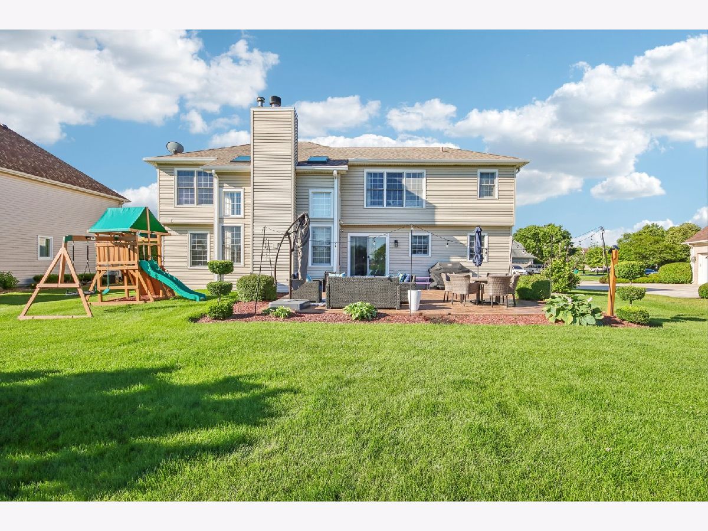
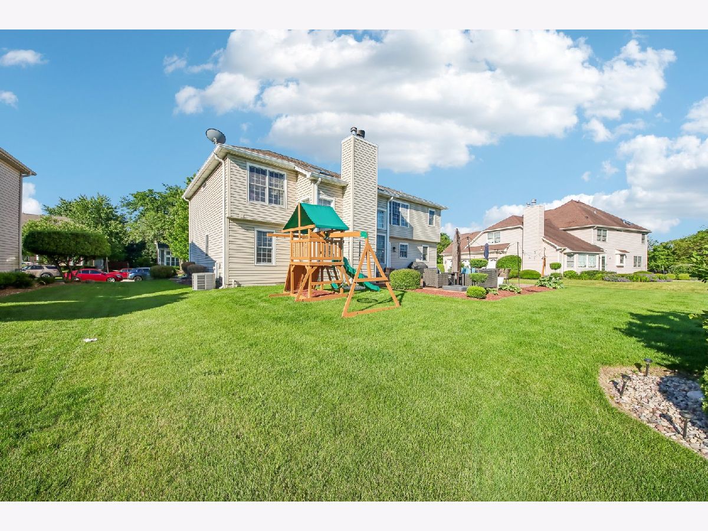
Meticulously Maintained Home in sought-after Wedgewood Estates! Situated on an oversized 0.67-acre lot, built to last, spacious Residence offers the perfect blend of Elegance, Comfort, and Outdoor Living. Step inside to a dramatic two-story foyer flanked by formal Living and Dining rooms, creating a Grand First Impression.The Heart of the Home is the stunning Remodeled Kitchen Featuring Custom Cabinetry, Granite Countertops, Designer Backsplash, Custom Pantry Shelving, and Abundant Workspace. The adjacent Two-Story Family Room is filled with Natural Light from Soaring Windows and anchored by a Beautiful Brick Fireplace. The Main Level also offers a Private Office/Den, convenient Laundry and Mudroom, and a Powder Room. Upstairs, you'll find Four Generously Sized Bedrooms, including a Spacious Primary Suite, along with ample Closet Space and Well-Appointed Baths. The Full Basement provides endless possibilities for Storage, Recreation, or Future Finishing. Outside, enjoy your own Private Retreat with a Massive Stamped Concrete patio overlooking Tranquil Pond Views and a Beautifully Landscaped Backyard. Major updates provide Peace of Mind, including newer Roof and Siding, Windows, Furnace, Air Conditioner, Water Heater, Garage Door, Lighting, Bathroom updates, and Sprinkler System. 2-Car Attached Garage, Mature Landscaping, and a Premium Lot, this Home Offers exceptional Value in one of Plainfield's most Desirable Neighborhoods. Thoughtfully updated, exceptionally maintained, and truly turnkey-this home is truly a standout opportunity.
Property Specifics
| Single Family | |
| — | |
| — | |
| 2001 | |
| — | |
| — | |
| Yes | |
| 0.67 |
| Will | |
| Wedgewood | |
| 0 / Not Applicable | |
| — | |
| — | |
| — | |
| 12683910 | |
| 0603332050020000 |
Nearby Schools
| NAME: | DISTRICT: | DISTANCE: | |
|---|---|---|---|
|
Grade School
Wesmere Elementary School |
202 | — | |
|
Middle School
Drauden Point Middle School |
202 | Not in DB | |
|
High School
Plainfield South High School |
202 | Not in DB | |


Room Specifics
Total Bedrooms: 4
Bedrooms Above Ground: 4
Bedrooms Below Ground: 0
Dimensions: —
Floor Type: —
Dimensions: —
Floor Type: —
Dimensions: —
Floor Type: —
Full Bathrooms: 3
Bathroom Amenities: Separate Shower,Double Sink,Soaking Tub
Bathroom in Basement: 0
Rooms: —
Basement Description: —
Other Specifics
| 2 | |
| — | |
| — | |
| — | |
| — | |
| 80X130 | |
| — | |
| — | |
| — | |
| — | |
| Not in DB | |
| — | |
| — | |
| — | |
| — |
Contact Agent
Nearby Similar Homes
Nearby Sold Comparables


Contact Agent
Listing Provided By
Compass
