

2302 Route 12 Highway, Spring Grove, Illinois 60081


$725,000
|
For Sale
|
|
| Status: | Active |
| Sqft: | 1,286 |
| Cost/Sqft: | $564 |
| Beds: | 3 |
| Baths: | 3 |
| Year Built: | 1974 |
| Property Taxes: | $6,609 |
| Days On Market: | 43 |
| Lot Size: | 0,58 |
Description
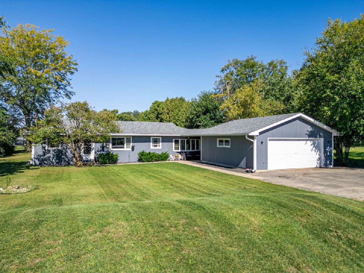
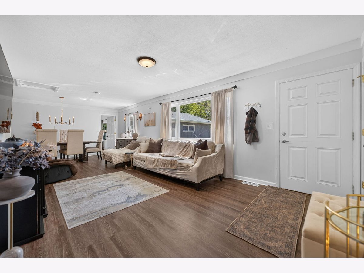
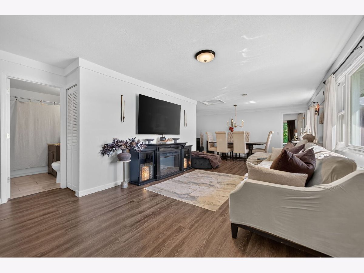
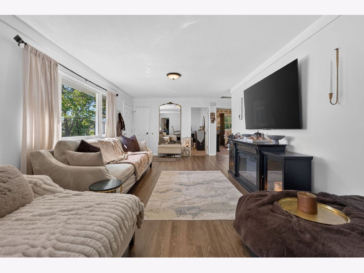
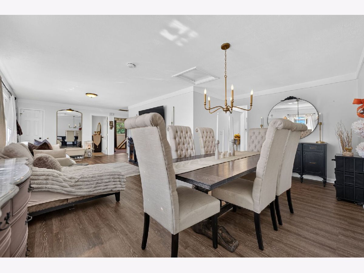
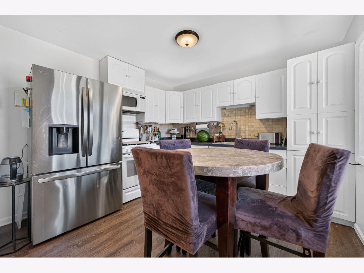
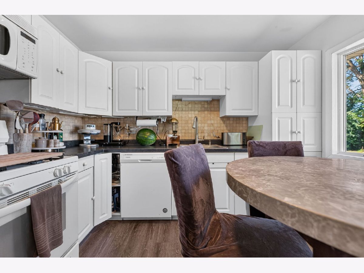
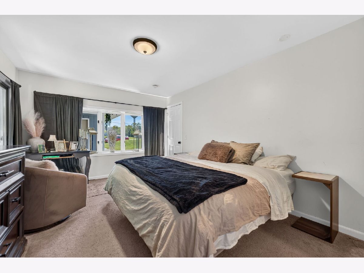
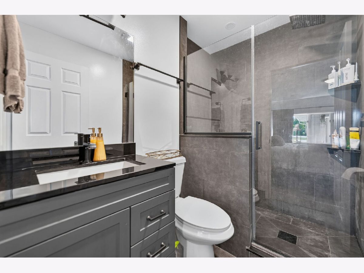
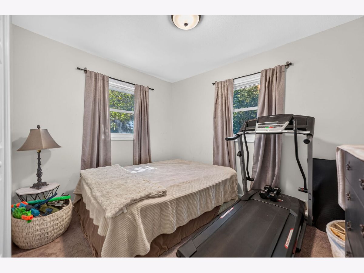
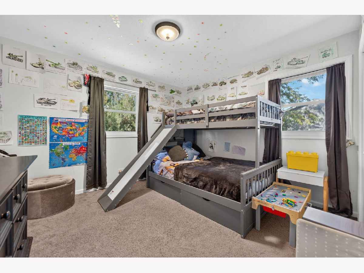
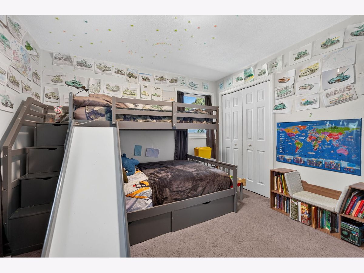
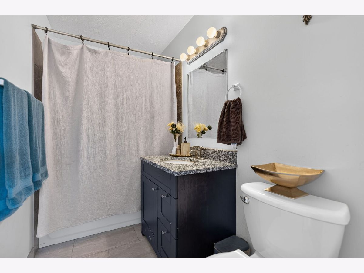
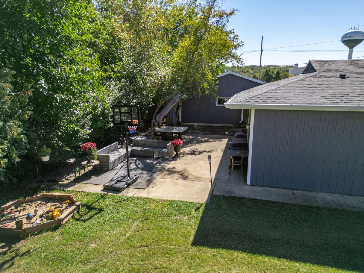
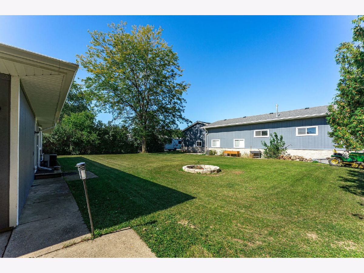
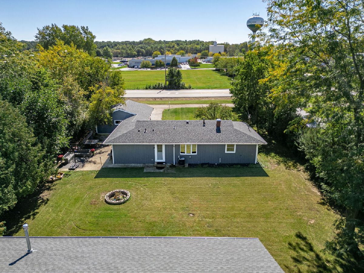
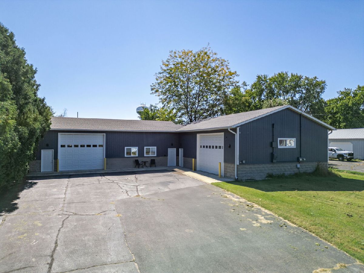
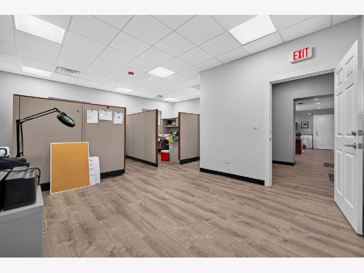
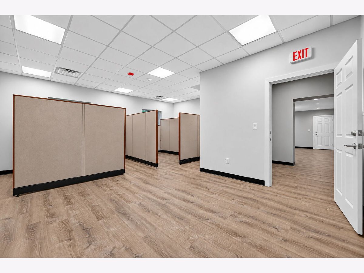
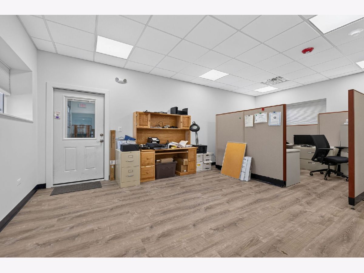
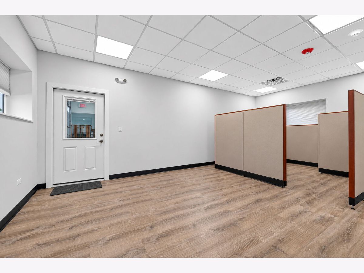
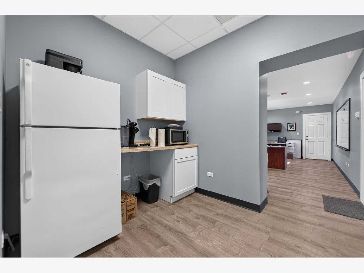
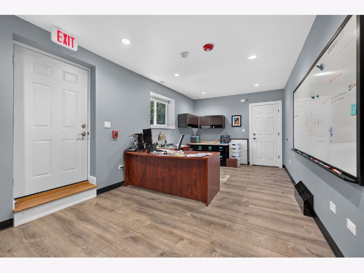
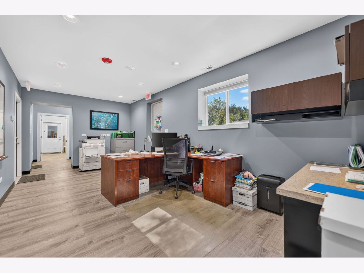
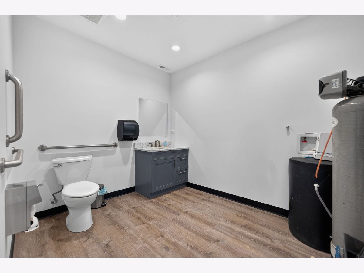
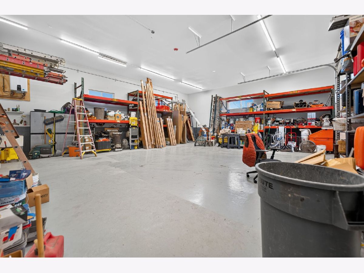
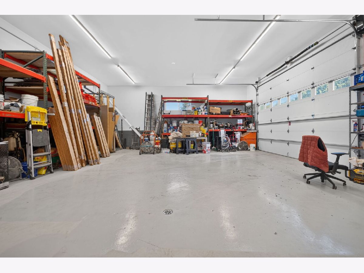
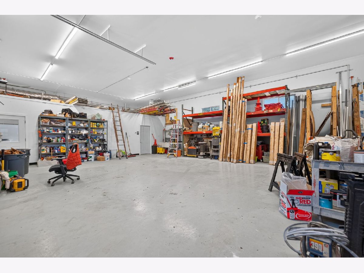
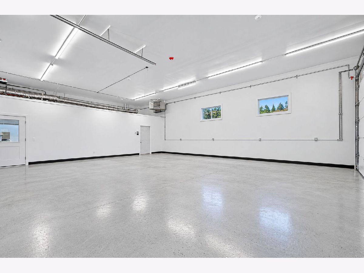
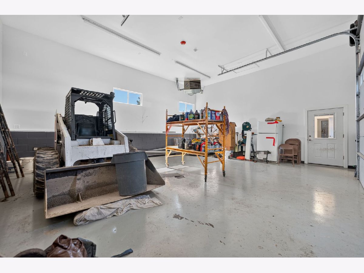
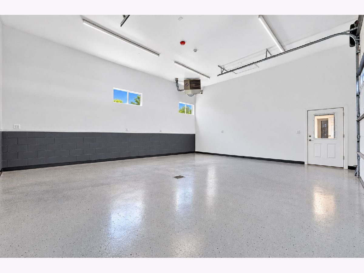
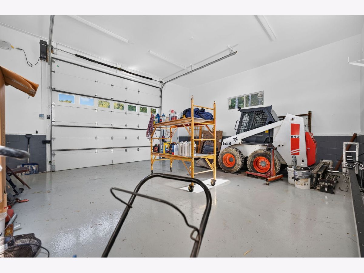
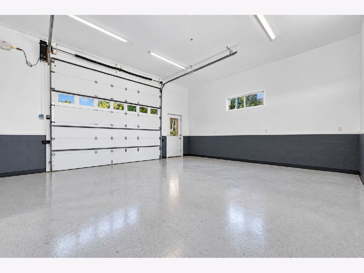
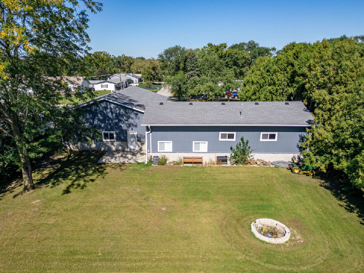
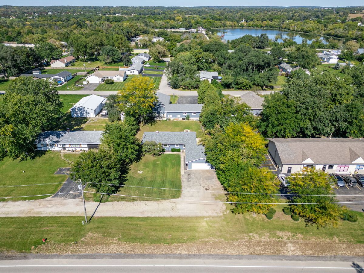
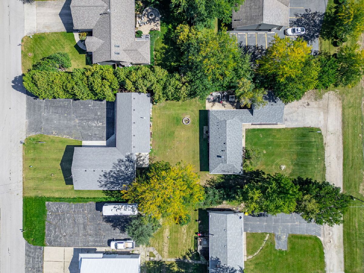
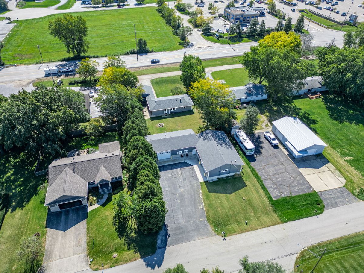
Property is zoned B2 - general business. The home features three generously sized bedrooms, including a walk-in closet in the primary suite, a large living room/dining room area, an updated kitchen and a 2.5 car garage. The roof, water heater, and HVAC are new as of 2022-2023 and the bathrooms have been updated as well. The outbuilding is over 2600 square feet and was raised 4 feet and completely refurbished. and can be used as a office, storage, workshop or any combination and more. 2 overhead doors, 12 feet tall, 3 furnaces, 1 AC unit, 2 electrical boxes in the building plus a toilet and utility sink. The roof, drywall, HVAC, electrical and plumbing were all replaced in 2021-2022. This property offers so many different possibilities - live in the home and house your business in the outbuilding, rent out the home, rent out the outbuilding the outbuilding might be able to be split for 2 separate users. Find the combination that works for you. Flexibility and income potential make this property a must-have!
Property Specifics
| Single Family | |
| — | |
| Ranch | |
| 1974 | |
| None | |
| Frame | |
| Asphalt | |
| RANCH | |
| No | |
| 0.58 |
| — | |
| Spring Meadows | |
| 0 / Not Applicable | |
| None | |
| Well | |
| Public Sewer | |
| Central Air | |
| Natural Gas | |
| 12772487 | |
| 0425279004 |
Nearby Schools
| NAME: | DISTRICT: | DISTANCE: | |
|---|---|---|---|
|
Grade School
Spring Grove Elementary School |
2 | — | |
|
Middle School
Nippersink Middle School |
2 | Not in DB | |
|
High School
Richmond-burton Community High S |
157 | Not in DB | |
Property History
| DATE: | EVENT: | PRICE: | SOURCE: |
|---|---|---|---|
| 6 Jul, 2015 | Under contract | $0 | MRED MLS |
| 24 May, 2015 | Listed for sale | $0 | MRED MLS |
| 25 Jul, 2016 | Under contract | $0 | MRED MLS |
| 12 Jun, 2016 | Listed for sale | $0 | MRED MLS |
| 11 Jan, 2021 | Sold | $195,000 | MRED MLS |
| 20 Sep, 2020 | Under contract | $215,000 | MRED MLS |
| — | Last price change | $225,000 | MRED MLS |
| 27 Jan, 2020 | Listed for sale | $225,000 | MRED MLS |
| 30 Sep, 2026 | Listed for sale | $725,000 | MRED MLS |
Some photos of this home have been virtually staged.
Room Specifics
Total Bedrooms: 3
Bedrooms Above Ground: 3
Bedrooms Below Ground: 0
Dimensions: 15X12
Floor Type: Carpet
Dimensions: 11X11
Floor Type: Carpet
Dimensions: 12X11
Floor Type: Carpet
Full Bathrooms: 3
Bathroom Amenities: —
Bathroom in Basement: 0
Dimensions: 18X10
Floor Type: Wood Laminate
Dimensions: 11X12
Floor Type: Wood Laminate
Features: Eating Area-Table Space
Dimensions: 7X5
Floor Type: Wood Laminate
Dimensions: 17X14
Floor Type: Wood Laminate
Dimensions: 18X10
Floor Type: Wood Laminate
Rooms: No additional rooms
Other Specifics
| 2 | |
| Concrete Perimeter | |
| Asphalt, Concrete, No Garage, Garage Owned, Detached, Garage | |
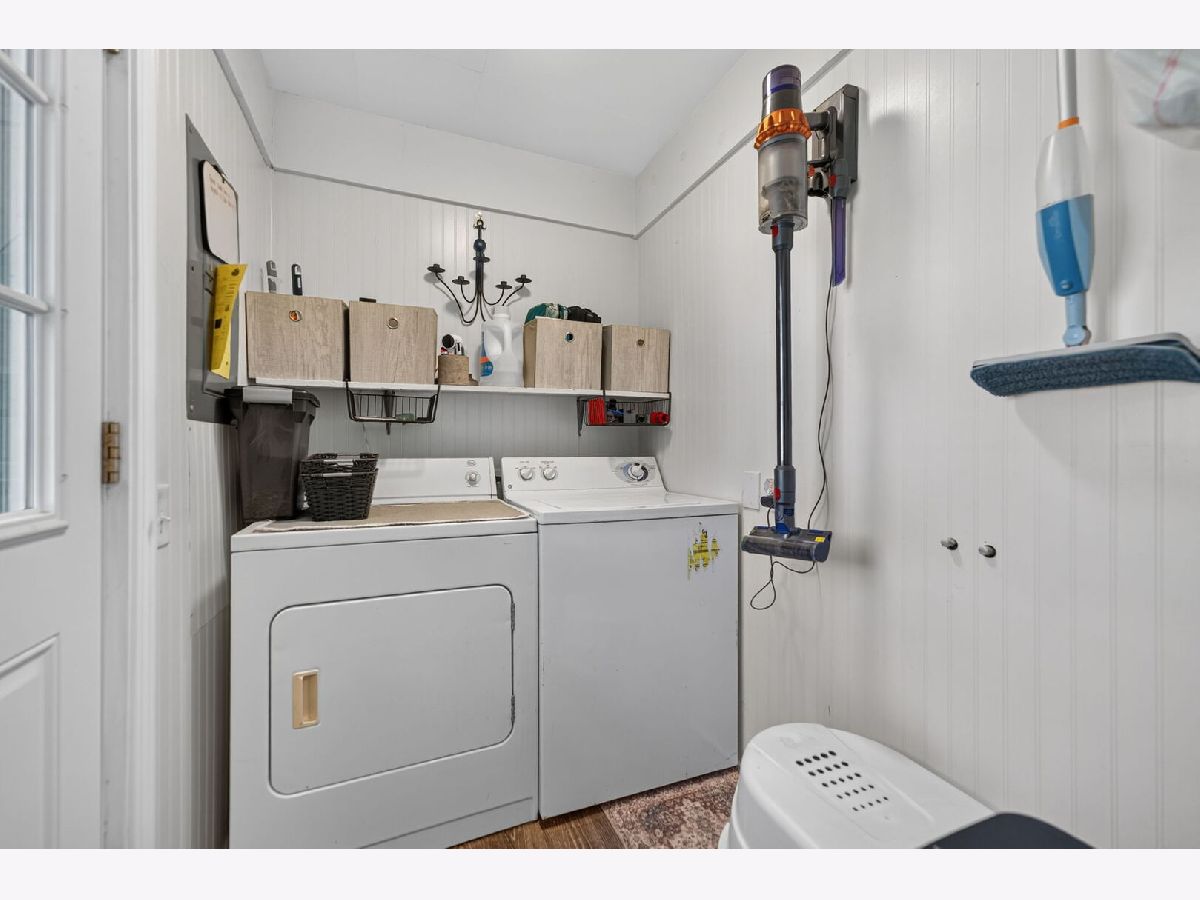
| Main Level, Gas Dryer Hookup | |
| Laminate | |
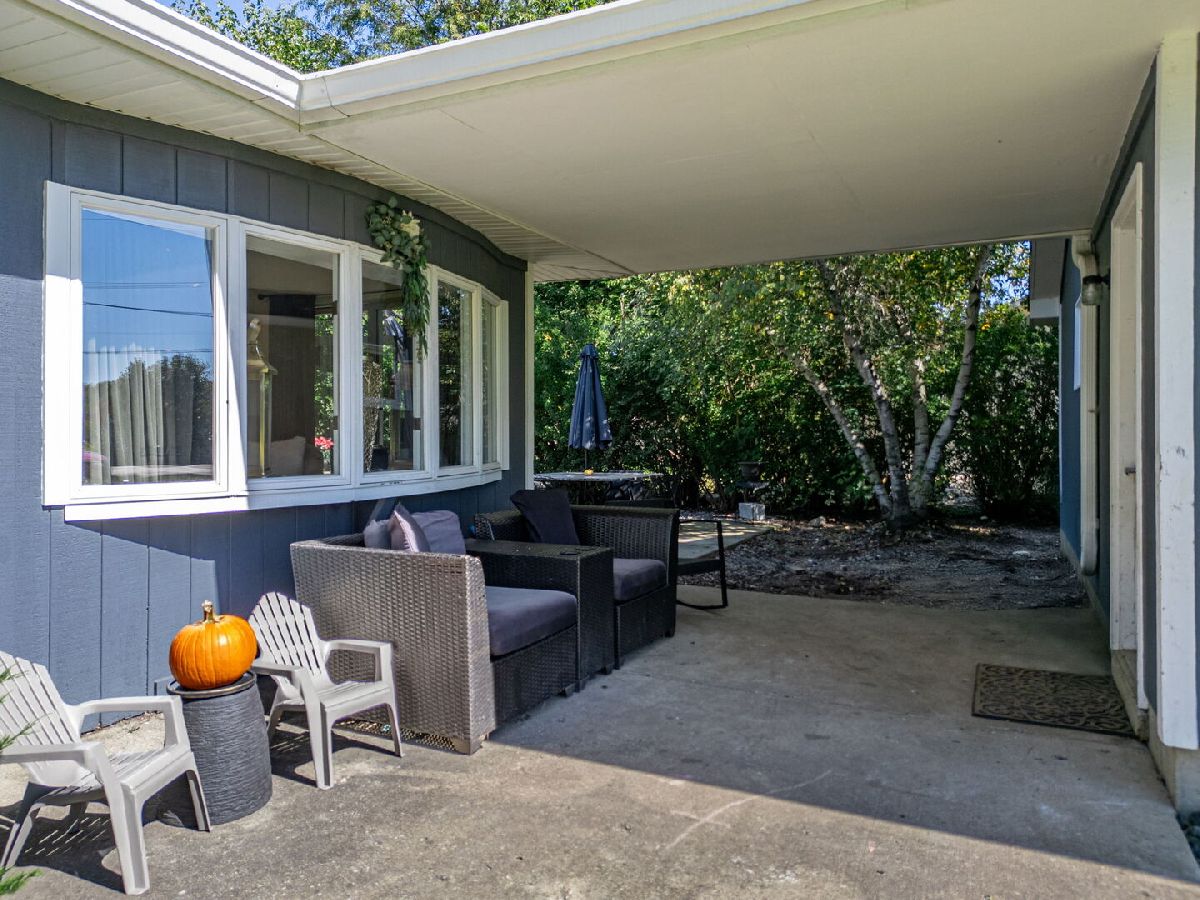
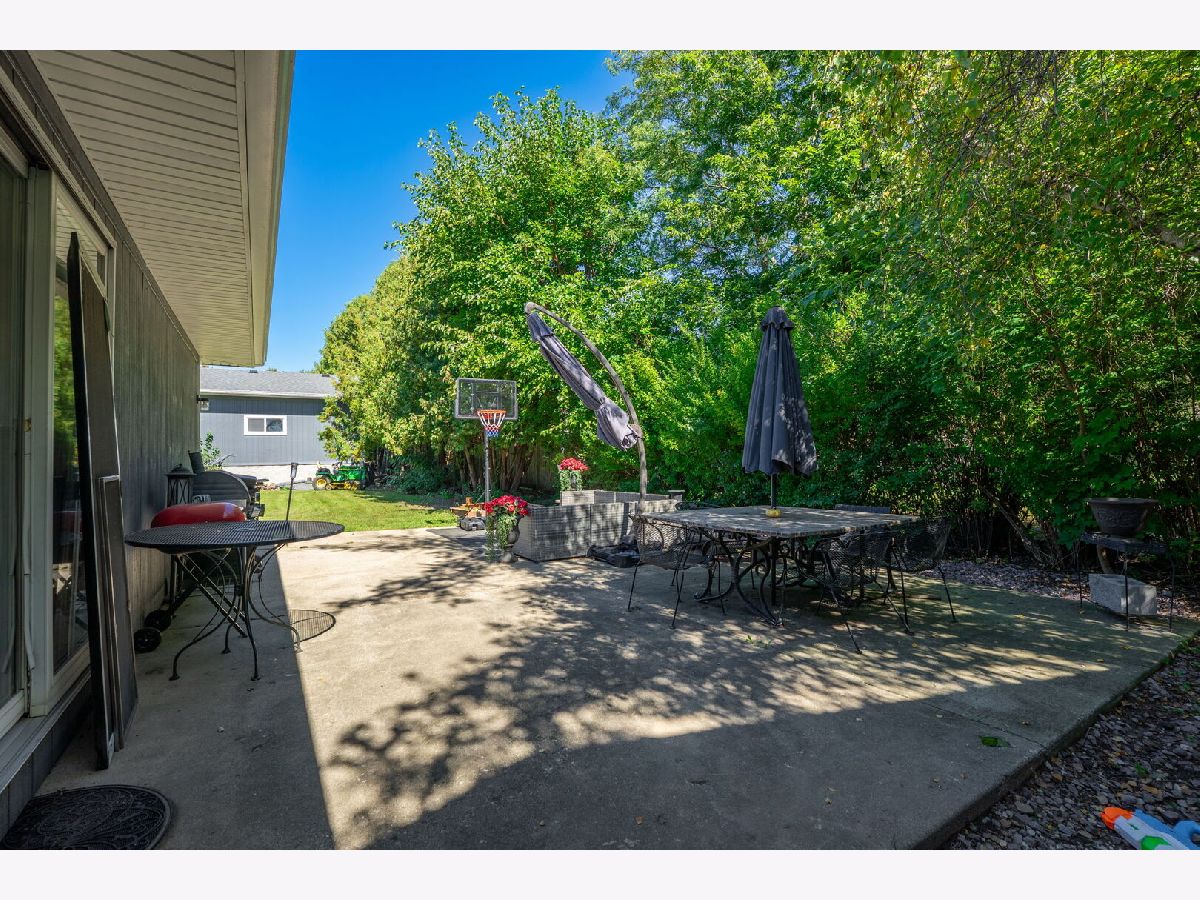
| Patio | |
| Outbuilding | |
| — | |
| Dimensions to Center of Road | |
| 100 X 300 | |
| Unfinished | |
| Half | |
| 1st Floor Full Bath | |
| Range, Microwave, Dishwasher, Washer, Dryer, Gas Cooktop, Gas Oven | |
| Not in DB | |
| Street Paved | |
| — | |
| — |
Tax History
| Year | Property Taxes |
|---|---|
| 2021 | $7,649 |
| 2026 | $6,609 |
Contact Agent
Contact Agent
Listing Provided By
Keller Williams Success Realty
