

23025 Cog Hill Drive, Frankfort, Illinois 60423


$74,500
|
For Sale
|
|
| Status: | Contingent |
| Sqft: | 0 |
| Cost/Sqft: | — |
| Beds: | 3 |
| Baths: | 2 |
| Year Built: | 1998 |
| Property Taxes: | $0 |
| Days On Market: | 90 |
| Lot Size: | 0,00 |
Description
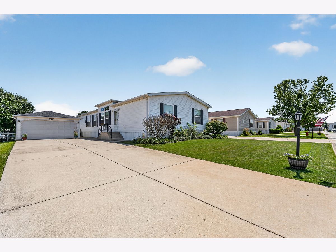
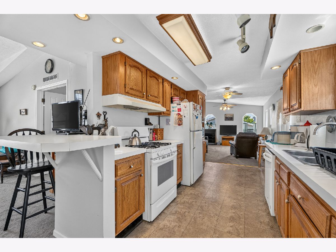
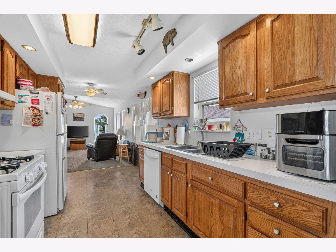
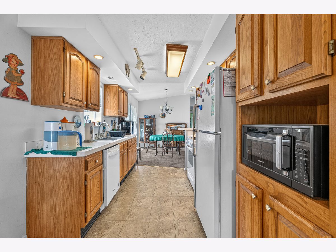
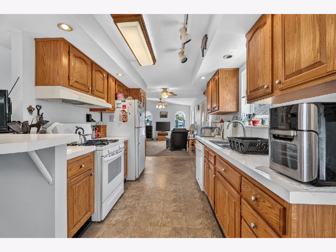
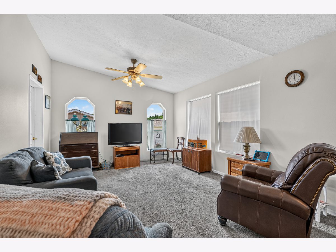
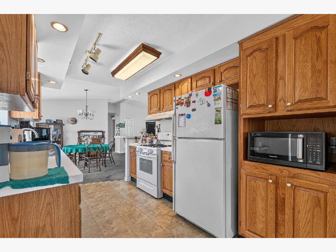
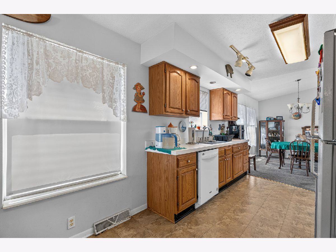
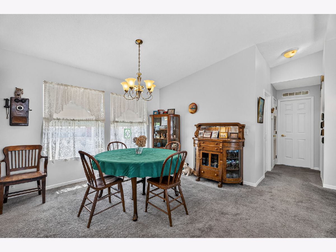
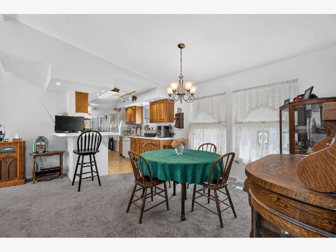
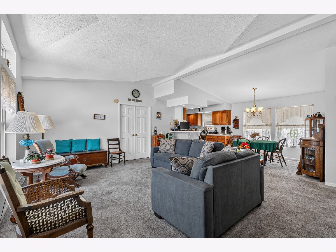
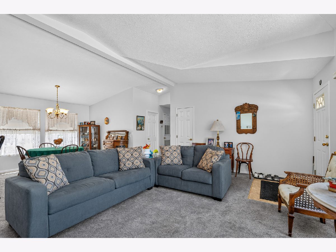
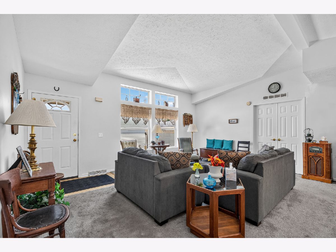
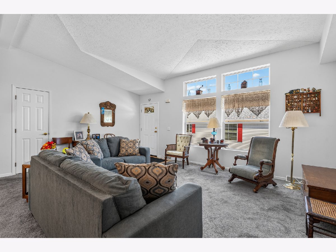
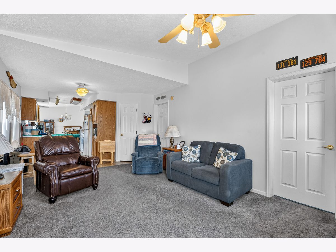
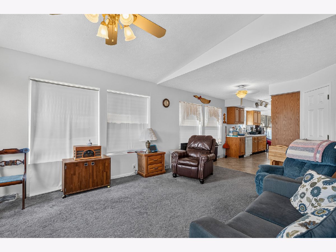
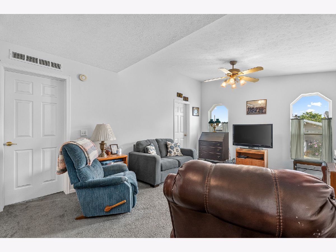
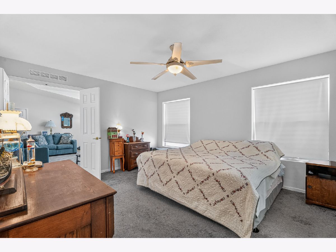
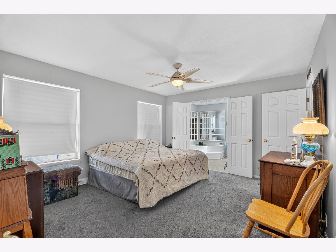
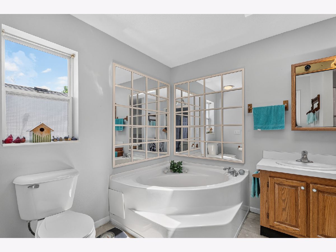
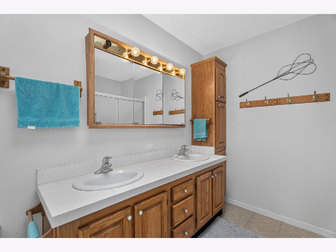
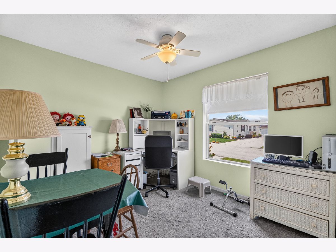
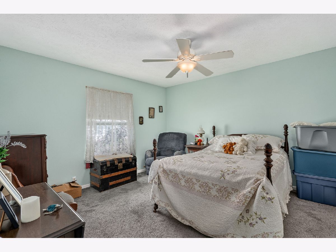
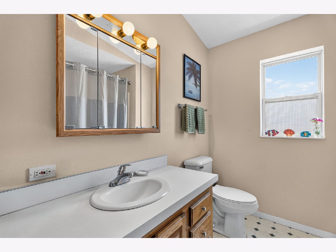
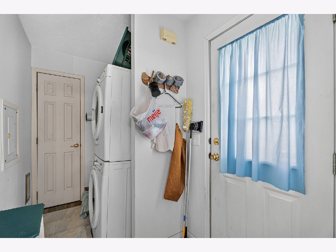
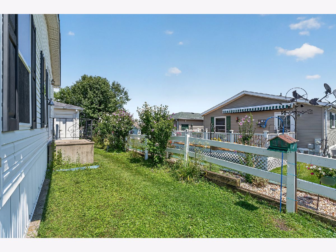
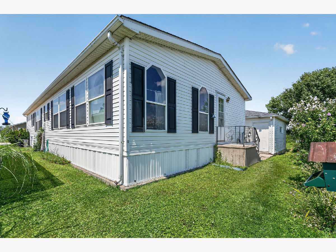
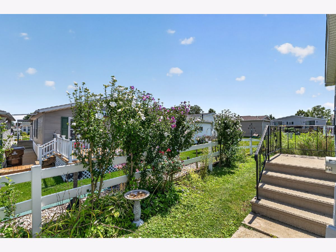
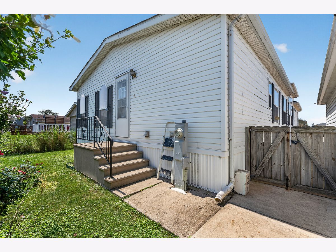
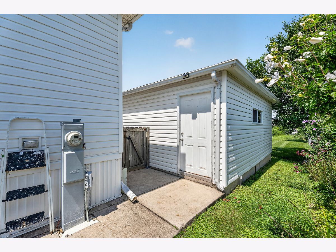
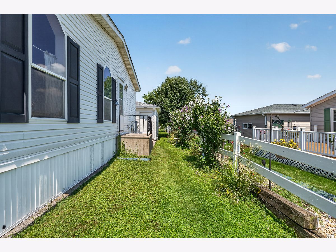
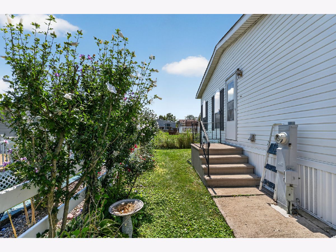
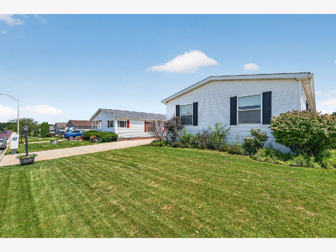
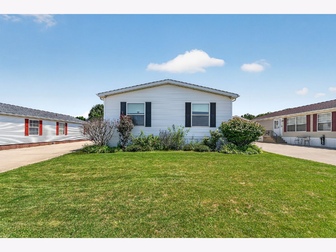
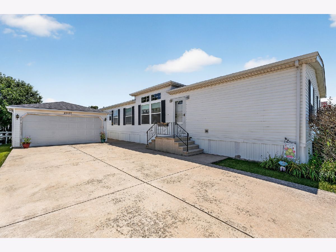
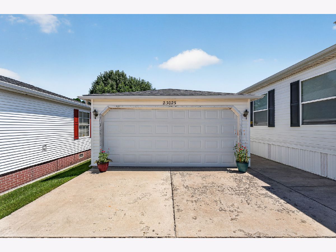
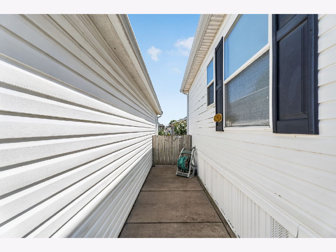
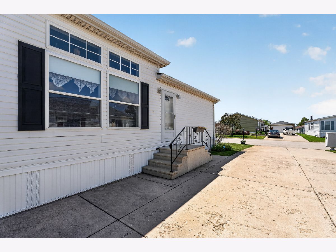
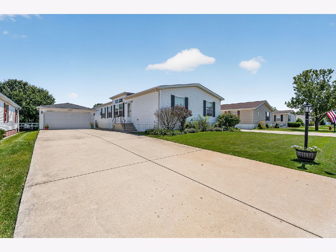
Welcome home to this spacious, sun-filled double-wide nestled in the highly sought-after Gateway 55+ Community, where comfort, convenience, and easy living come together beautifully. This impeccably designed home boasts an inviting open floor plan with soaring vaulted ceilings that create an airy, light-filled atmosphere throughout. The expansive vaulted living room and dining room flow effortlessly into the spacious vaulted family room, making it ideal for entertaining or simply relaxing. The well-appointed kitchen offers an abundance of oak cabinetry, a breakfast bar, and a generous sized walk-in pantry to meet all of your storage needs. Escape to the private primary suite featuring elegant double-door entry, a large walk-in closet, and double-door access to the luxurious ensuite bath complete with a whirlpool tub, separate shower, and double vanity. Two additional bedrooms provide comfortable accommodations, with the second bedroom offering desirable double closets. A convenient laundry room with utility sink and direct access to the backyard adds everyday functionality. Completing this exceptional home is a spacious two-car attached garage. Enjoy the carefree lifestyle and wonderful amenities that make Gateway one of the area's most popular 55+ communities. This is the perfect opportunity to enjoy spacious, low-maintenance living in a welcoming neighborhood you'll be proud to call home.
Property Specifics
| Mobile | |
| — | |
| — | |
| 1998 | |
| — | |
| Vinyl Siding | |
| Asphalt | |
| WOODFIELD | |
| No | |
| — |
| Will | |
| Gateway | |
| — / — | |
| — | |
| Public | |
| Public Sewer | |
| Central Air | |
| Gas, Forced Air | |
| 12718013 | |
| — |
Property History
| DATE: | EVENT: | PRICE: | SOURCE: |
|---|---|---|---|
| 3 May, 2013 | Sold | $57,000 | MRED MLS |
| 11 Mar, 2013 | Under contract | $59,900 | MRED MLS |
| — | Last price change | $59,900 | MRED MLS |
| 12 Oct, 2012 | Listed for sale | $69,900 | MRED MLS |
| 26 Oct, 2026 | Under contract | $74,500 | MRED MLS |
| — | Last price change | $79,900 | MRED MLS |
| 5 Aug, 2026 | Listed for sale | $79,900 | MRED MLS |
Room Specifics
Total Bedrooms: 3
Bedrooms Above Ground: 3
Bedrooms Below Ground: 0
Dimensions: 16X15
Floor Type: Carpet
Dimensions: 13X15
Floor Type: Carpet
Dimensions: 10X12
Floor Type: Carpet
Full Bathrooms: 2
Bathroom Amenities: Whirlpool, Separate Shower, Double Sink
Bathroom in Basement: —
Dimensions: 15X10
Floor Type: Carpet
Dimensions: 25X13
Floor Type: Vinyl
Features: Eating Area-Breakfast Bar, Eating Area-Table Space, Pantry-Walk-in
Dimensions: 11X6
Floor Type: Vinyl
Dimensions: 19X22
Floor Type: Carpet
Dimensions: 15X10
Floor Type: Carpet
Rooms: No additional rooms
Other Specifics
| 2 | |
| — | |
| Garage Door Opener, Garage Owned, Detached, Garage | |
| Main Level, Washer Hookup, In Unit, Sink | |
| — | |
| — | |
| — | |
| — | |
| common | |
| — | |
| Full | |
| Cathedral Ceiling(s), 1st Floor Bedroom, 1st Floor Full Bath, Walk-In Closet(s) | |
| Range, Dishwasher, Refrigerator, Washer, Dryer, Disposal | |
| Not in DB | |
| Clubhouse, Curbs, Street Lights, Street Paved | |
| — | |
| — |
Tax History
| Year | Property Taxes |
|---|
Contact Agent
Contact Agent
Listing Provided By
Wirtz Real Estate Group Inc.
