

2308 Bonnie Brook Lane, Waukegan, Illinois 60087


$379,900
|
For Sale
|
|
| Status: | New |
| Sqft: | 2,478 |
| Cost/Sqft: | $153 |
| Beds: | 3 |
| Baths: | 4 |
| Year Built: | 1930 |
| Property Taxes: | $7,823 |
| Days On Market: | 2 |
| Lot Size: | 0,00 |
Description
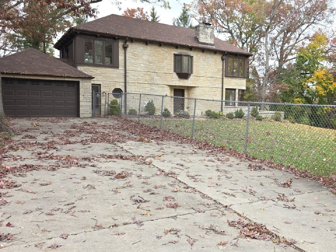
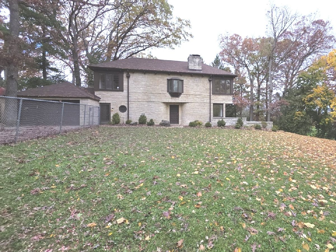
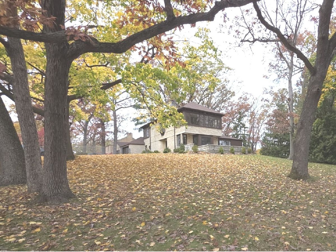
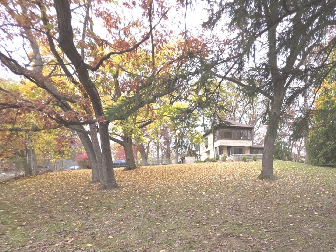
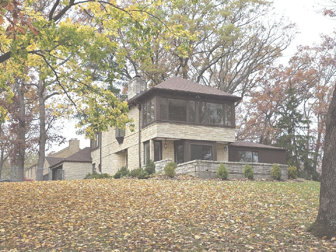
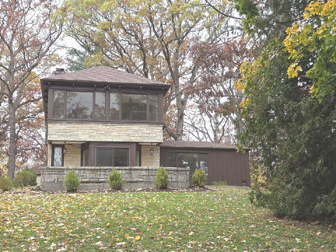
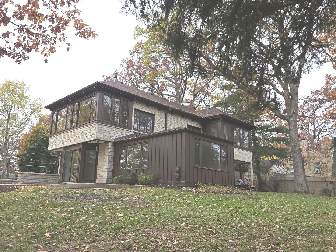
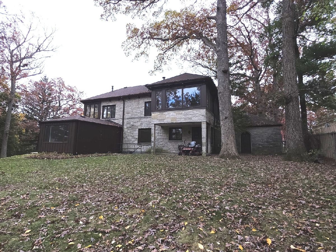
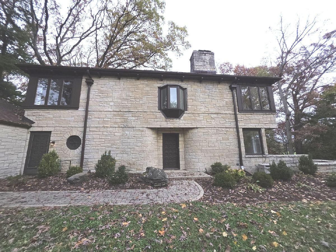
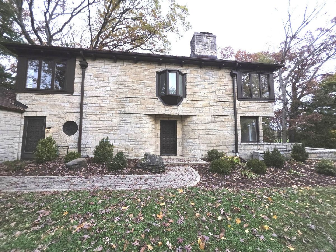
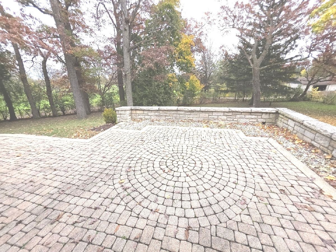
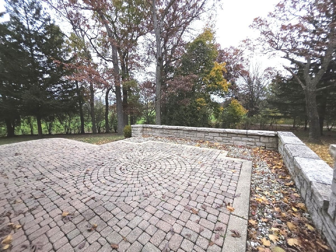
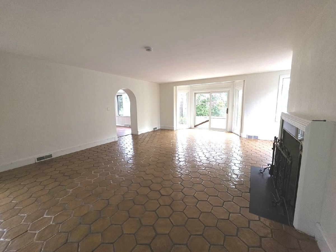
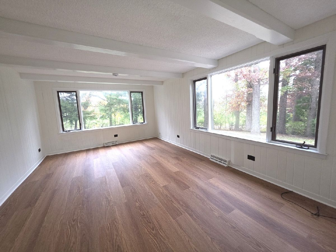
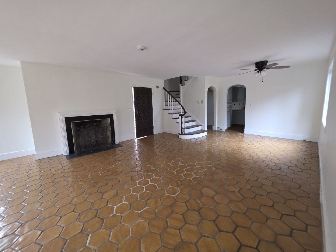
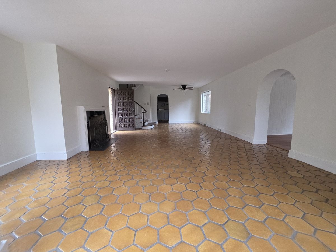
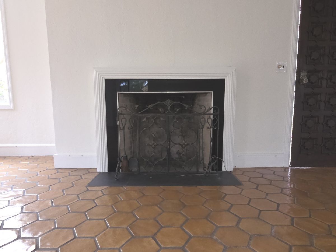
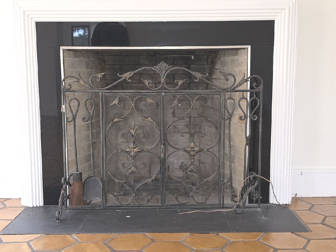
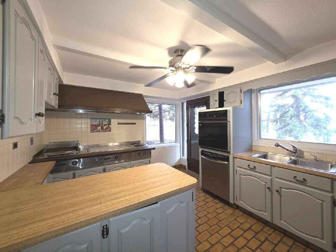
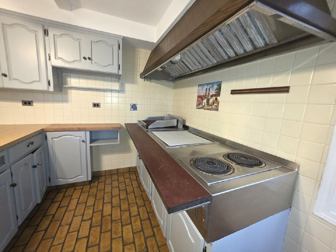
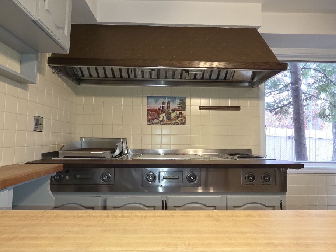
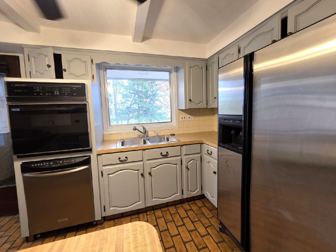
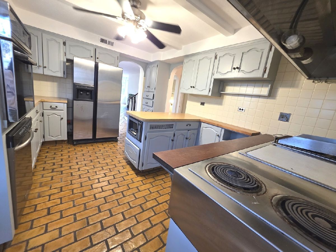
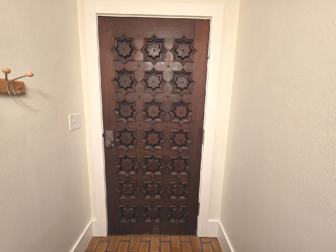
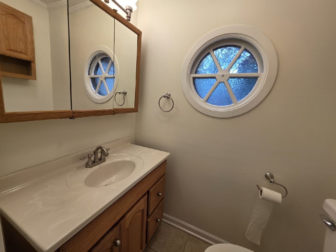
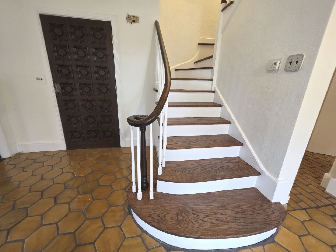
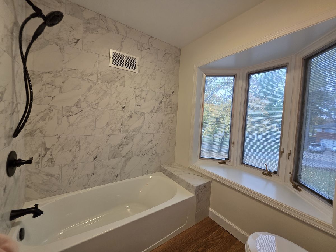
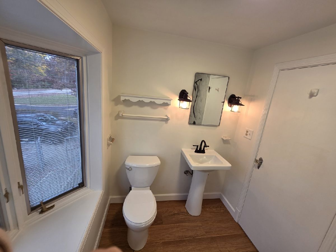
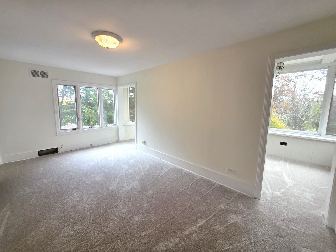
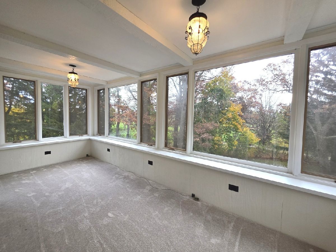
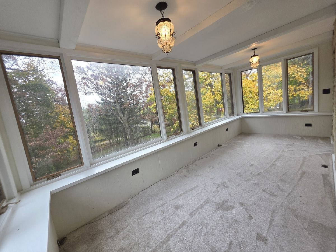
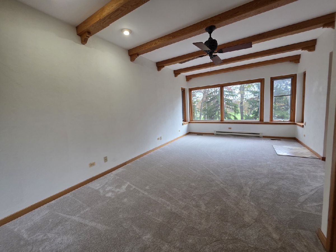
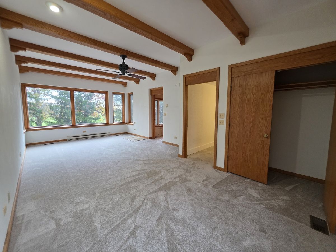
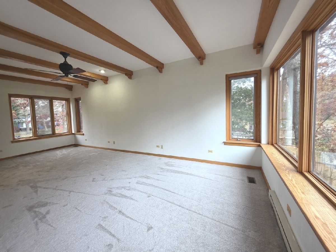
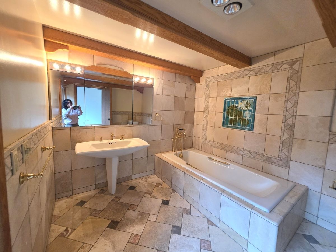
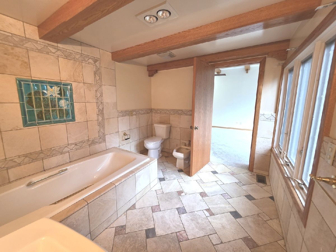
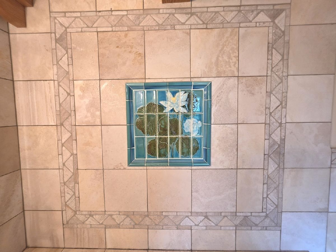
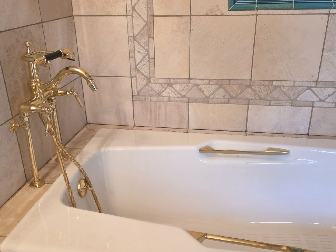
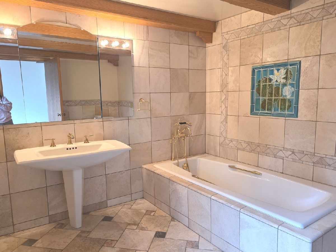
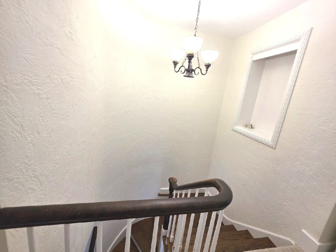
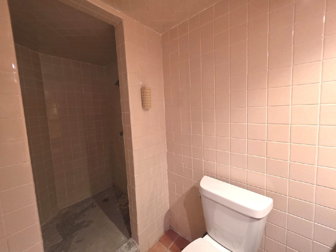
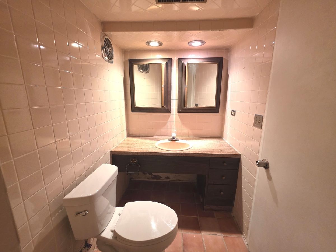
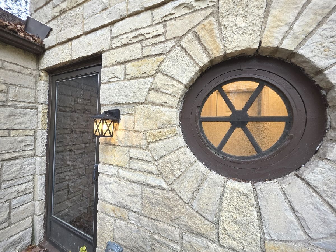
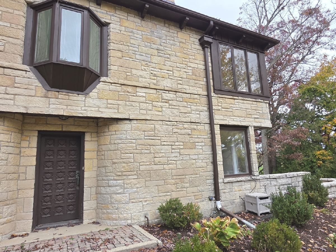
Welcome to this distinctive two-story home offering timeless charm, beautiful architectural details, and breathtaking views of the golf course! Nestled on a spacious, tree-lined lot, this remarkable property features an impressive stone exterior, mature trees, and a peaceful setting surrounded by nature. Inside, discover a spacious living room with a cozy fireplace, unique tile flooring, abundant natural light, and an elegant staircase that adds character to the home. One of the home's most captivating features is the beautiful sunroom, surrounded by expansive windows that showcase picturesque views of the surrounding landscape and changing seasons. Imagine enjoying your morning coffee while taking in the peaceful scenery! The kitchen offers a distinctive layout with a unique cooking area, while the bathrooms feature beautiful tilework and classic details. Enjoy the charming brick patio, perfect for outdoor dining, entertaining. The expansive backyard faces the golf course, creating a wonderful backdrop for outdoor living. Include an attached two-car garage, a generous driveway, mature landscaping, and beautiful stonework that gives this property its unique character. A home filled with charm, character, and incredible potential! Whether you appreciate classic architecture, spacious living areas, or the beauty of golf course surroundings, this property offers a wonderful opportunity to make it your own.
Property Specifics
| Single Family | |
| — | |
| — | |
| 1930 | |
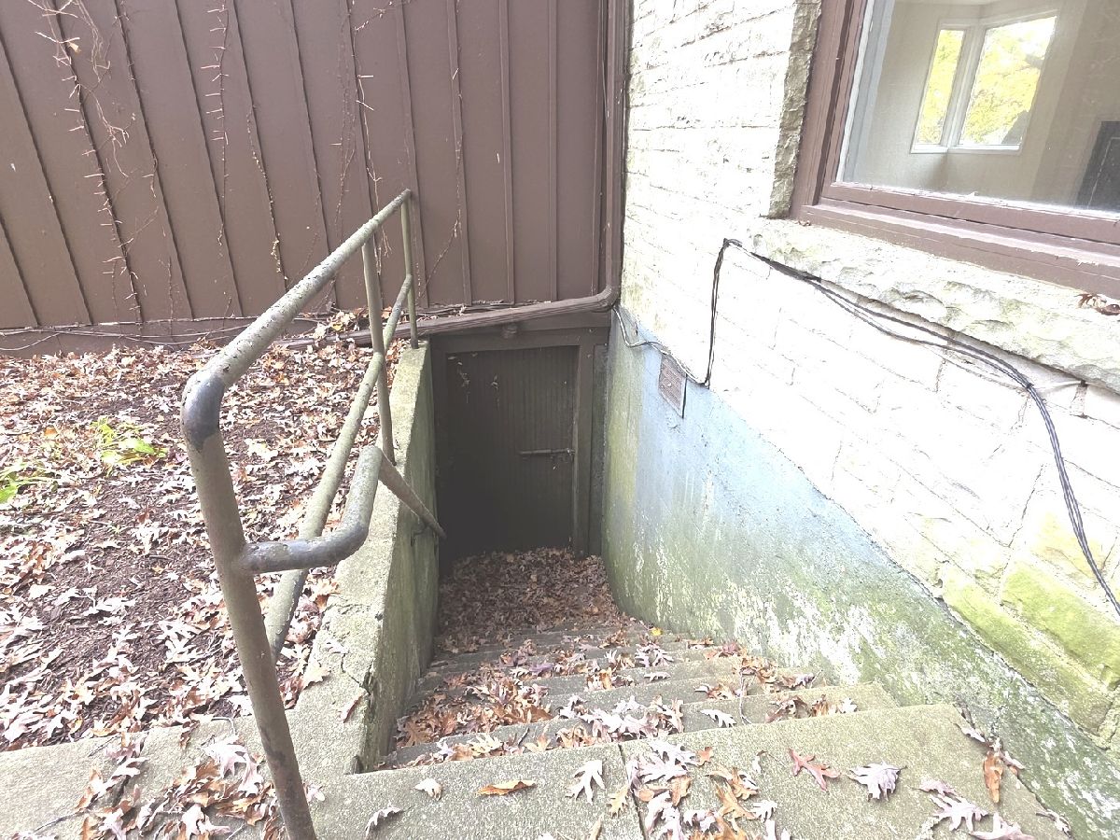
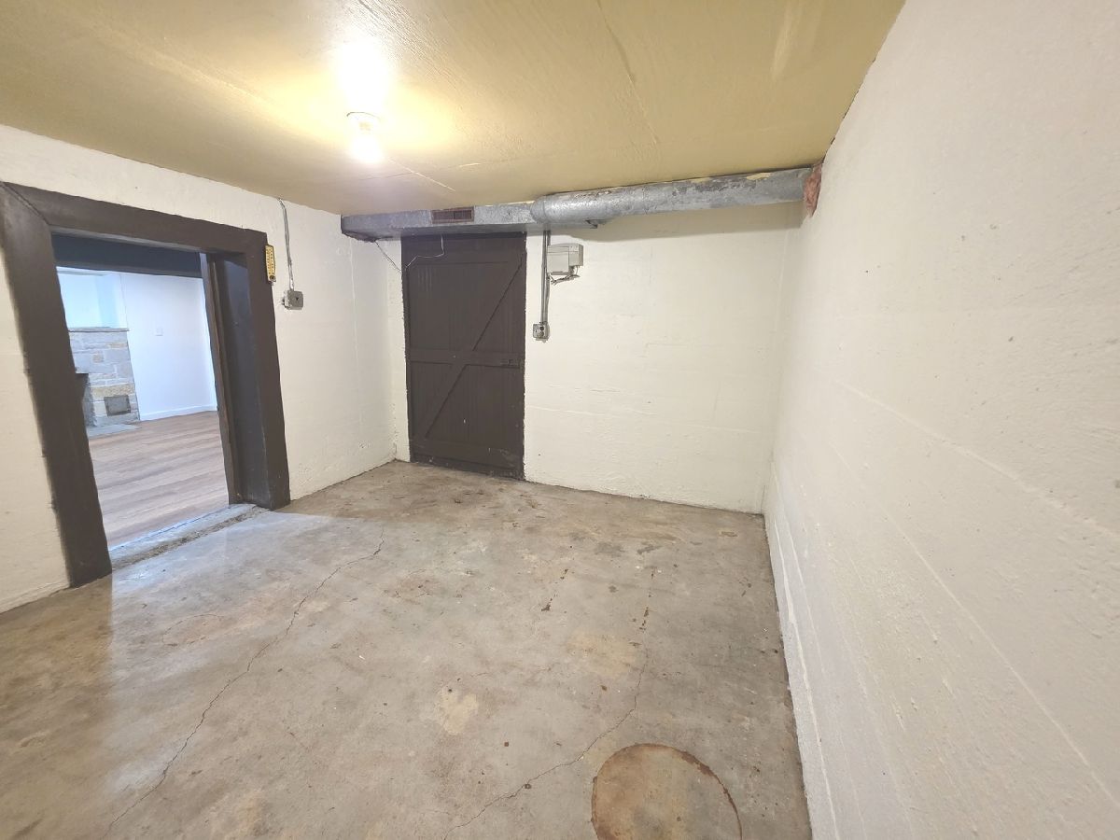
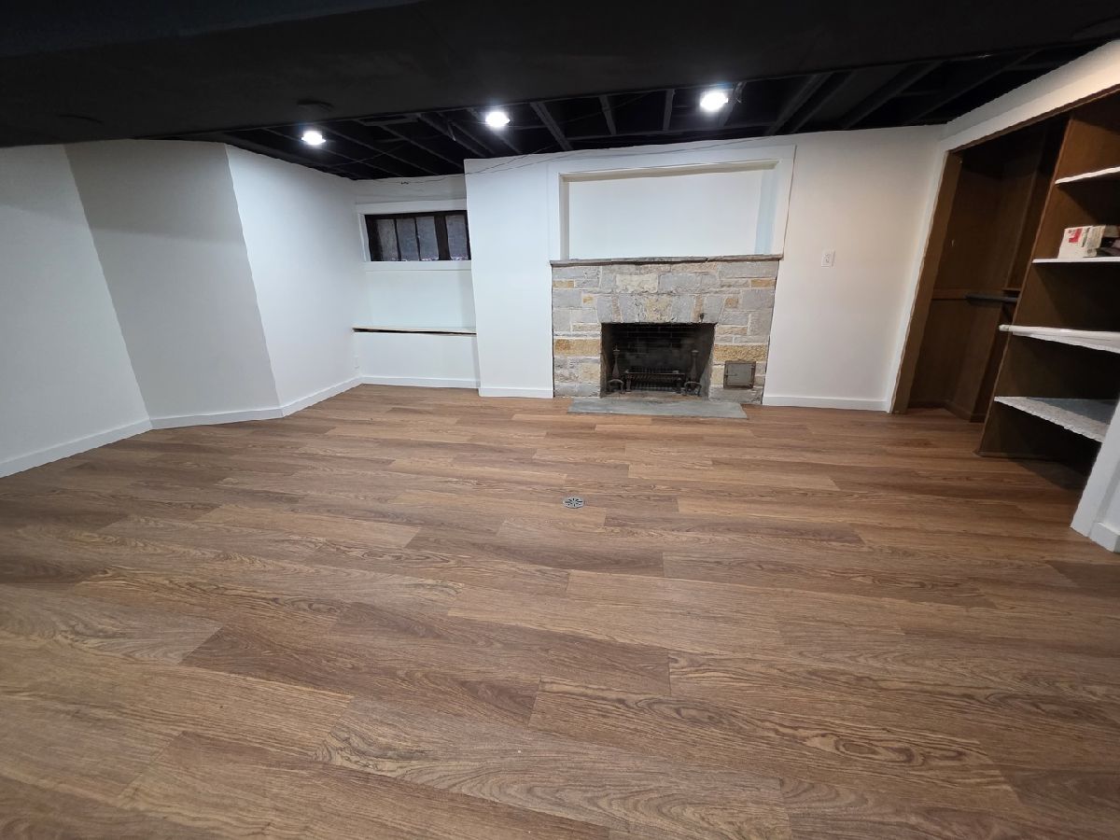
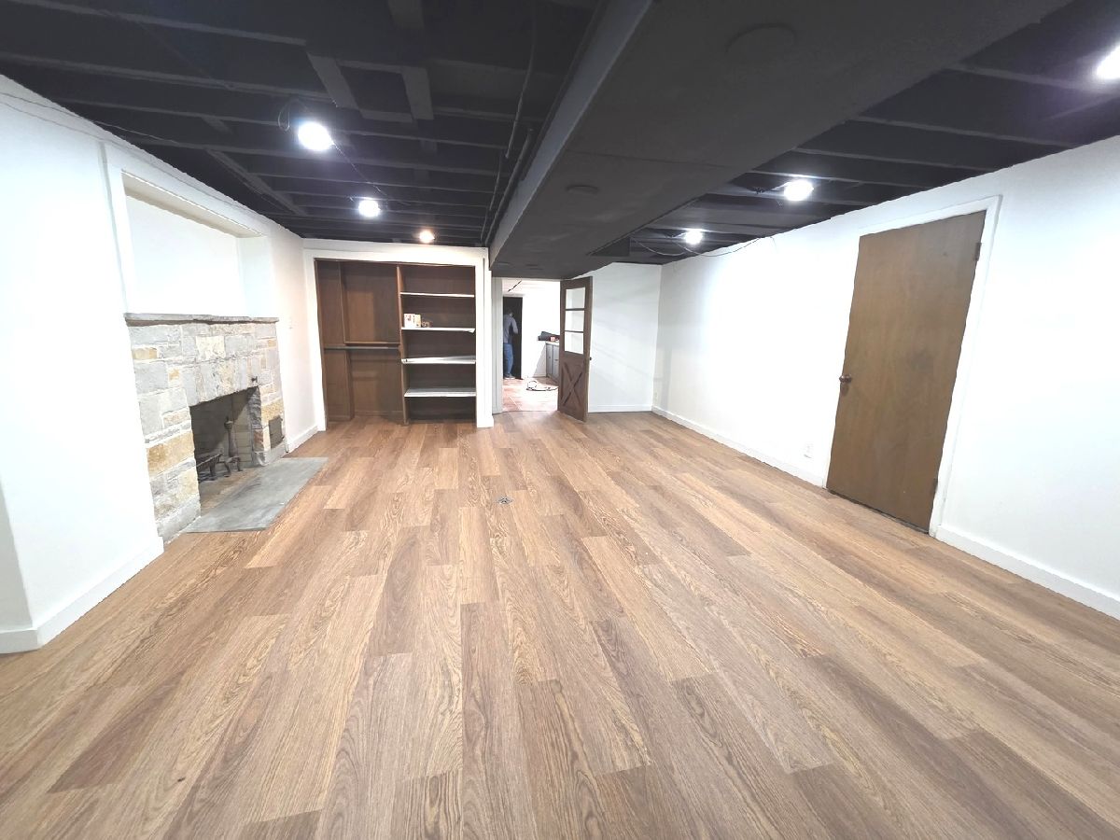
| Finished, Full | |
| 762 (762 finished) | |
| Brick, Block, Stone, Limestone, Other | |
| Asphalt | |
| — | |
| No | |
| — |
| Lake | |
| — | |
| — / Not Applicable | |
| None | |
| Public | |
| Public Sewer | |
| Central Air | |
| Gas | |
| 12801496 | |
| 08081010270000 |
Property History
| DATE: | EVENT: | PRICE: | SOURCE: |
|---|---|---|---|
| 6 Nov, 2026 | Listed for sale | $379,900 | MRED MLS |
Room Specifics
Total Bedrooms: 3
Bedrooms Above Ground: 3
Bedrooms Below Ground: 0
Dimensions: 24X13
Floor Type: Carpet
Dimensions: 16X16
Floor Type: Carpet
Dimensions: 20X15
Floor Type: Ceramic Tile
Full Bathrooms: 4
Bathroom Amenities: —
Bathroom in Basement: 1
Dimensions: 13X11
Floor Type: —
Features: Eating Area-Breakfast Bar
Dimensions: 9X14
Floor Type: —
Dimensions: 28X16
Floor Type: Ceramic Tile
Rooms: Den
Name: Den
Dimensions: 17X12
Floor Type: —
Other Specifics
| 2 | |
| Concrete Perimeter | |
| Asphalt, Attached, Garage | |
| — | |
| — | |
| — | |
| — | |
| — | |
| 4290 | |
| — | |
| Full | |
| — | |
| Refrigerator, Indoor Grill, Cooktop | |
| Not in DB | |
| — | |
| — | |
| Gas Starter |
Tax History
| Year | Property Taxes |
|---|---|
| 2026 | $7,823 |
Contact Agent
Contact Agent
Listing Provided By
Netgar Investments Inc
