

2308 Modaff Road, Naperville, Illinois 60565


$574,900
|
For Sale
|
|
| Status: | Price Change |
| Sqft: | 1,842 |
| Cost/Sqft: | $312 |
| Beds: | 4 |
| Baths: | 3 |
| Year Built: | 1983 |
| Property Taxes: | $8,048 |
| Lot Size: | 0,21 |
Description
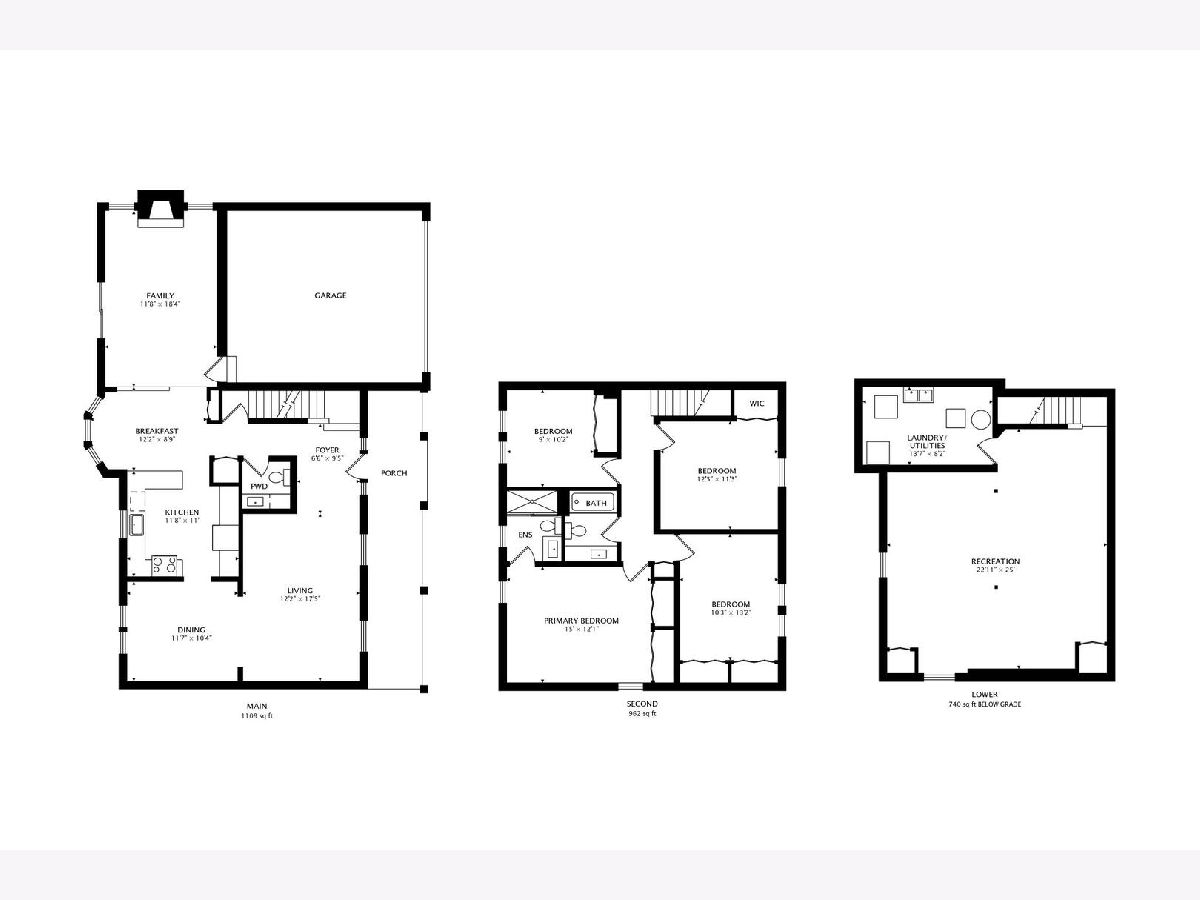
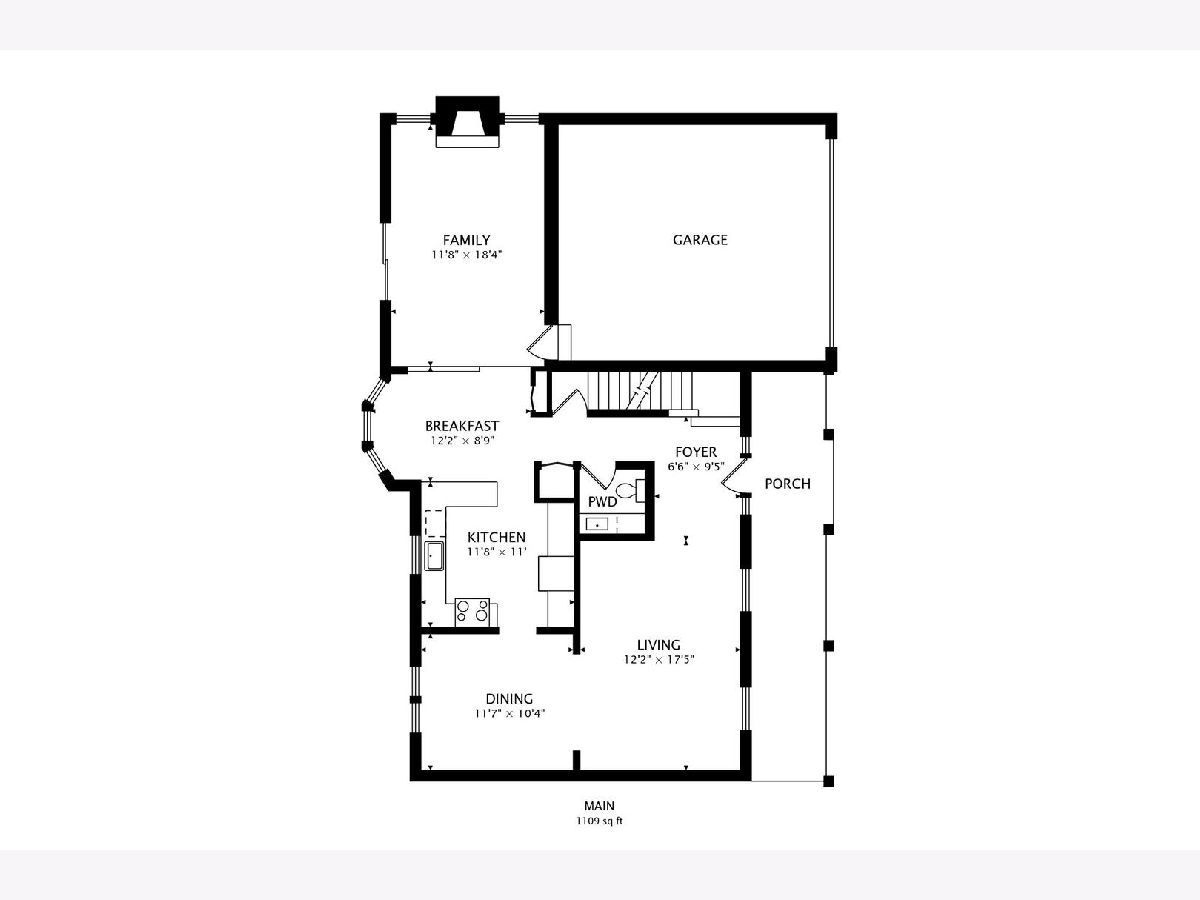
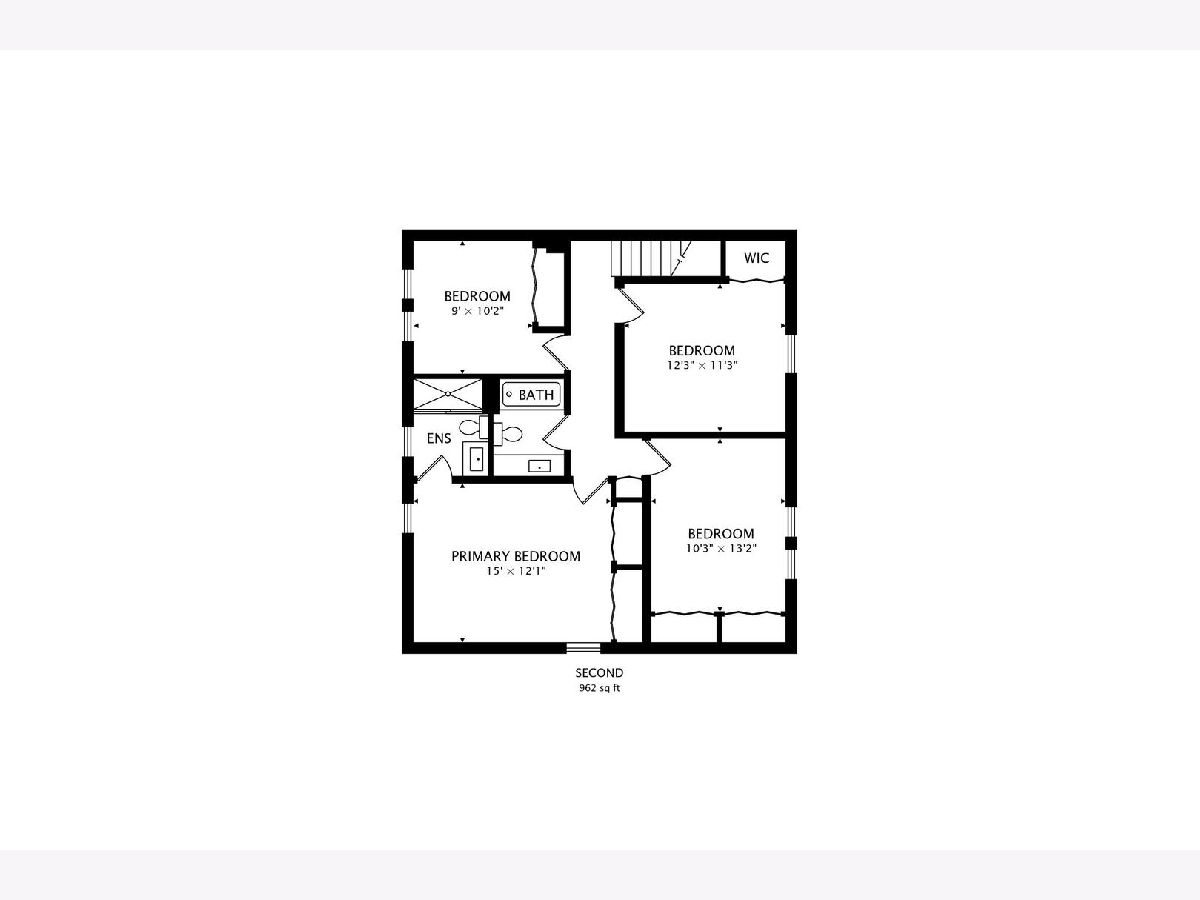
Welcome to the subdivision of Old Farm; conveniently located near all that Naperville has to offer! With instant curb appeal and its expansive front porch, 2308 Modaff Rd turns on its charm before even entering the home. As soon as you step into the front foyer, you'll immediately notice the newly installed hardwood floors offering seamless transition to the dining room with direct kitchen access and an effortless flow through the eat-in kitchen and into the family room. Not to be outdone, the four upstairs bedrooms are supported by two full bathrooms (full hallway bath, and full primary on-suite bath) as well as ample closet space throughout! This home also features brand new energy efficient windows throughout, a wonderfully finished basement for additional living space and storage, as well as a first floor powder room and two car attached garage for those cold winter months. Enjoy your cozy wood burning fireplace and large backyard; perfect for entertaining or just a great place to find your Zen! Just move right in and enjoy! So many checked boxes, but please see the detailed list of much more; located in the additional info tab, along with floor plans and disclosures.
Property Specifics
| Single Family | |
| — | |
| — | |
| 1983 | |
| 2026 | |
| Finished, Full | |
| Vinyl Siding, Stone | |
| Asphalt | |
| — | |
| No | |
| 0.21 |
| Will | |
| Old Farm | |
| — / Not Applicable | |
| None | |
| Lake Michigan | |
| Public Sewer | |
| Central Air | |
| Gas, Forced Air | |
| 12685401 | |
| 0701012060040000 |
Nearby Schools
| NAME: | DISTRICT: | DISTANCE: | |
|---|---|---|---|
|
Grade School
Spring Brook Elementary School |
204 | — | |
|
Middle School
Gregory Middle School |
204 | Not in DB | |
|
High School
Neuqua Valley High School |
204 | Not in DB | |
Some photos of this home have been virtually staged.


Room Specifics
Total Bedrooms: 4
Bedrooms Above Ground: 4
Bedrooms Below Ground: 0
Dimensions: 12X15
Floor Type: Hardwood
Dimensions: 11X13
Floor Type: Hardwood
Dimensions: 11X12
Floor Type: Hardwood
Dimensions: 9X10
Floor Type: Hardwood
Full Bathrooms: 3
Bathroom Amenities: —
Bathroom in Basement: 0
Dimensions: 11X12
Floor Type: Hardwood
Dimensions: 11X12
Floor Type: Hardwood
Features: Eating Area-Table Space, Updated Kitchen
Dimensions: 6X6
Floor Type: Other
Dimensions: 12X18
Floor Type: Hardwood
Dimensions: 12X19
Floor Type: Hardwood
Rooms: No additional rooms
Other Specifics
| 2 | |
| Concrete Perimeter | |
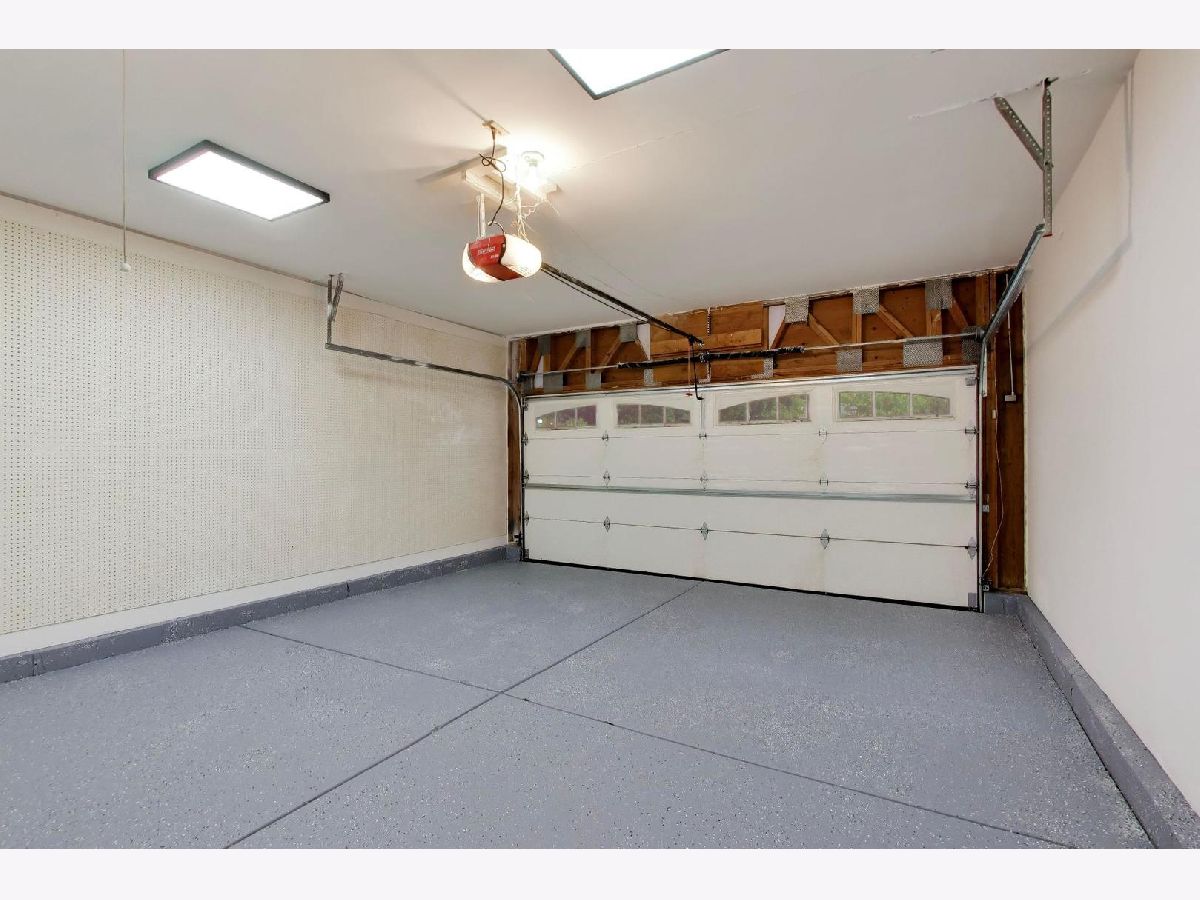
| Asphalt, Garage Door Opener, Garage Owned, Attached, Driveway, Owned, Garage | |
| — | |
| Hardwood | |
| — | |
| — | |
| — | |
| 75 x 118 | |
| — | |
| Full | |
| Quartz Counters | |
| Range, Microwave, Dishwasher, Refrigerator, Washer, Dryer, Humidifier | |
| Not in DB | |
| — | |
| — | |
| Wood Burning, Gas Starter |
Contact Agent
Contact Agent
Listing Provided By
@properties Christie's International Real Estate
