

231 College Street, Kewanee, Illinois 61443


$169,000
|
For Sale
|
|
| Status: | Active |
| Sqft: | 1,184 |
| Cost/Sqft: | $143 |
| Beds: | 3 |
| Baths: | 1 |
| Year Built: | 1953 |
| Property Taxes: | $0 |
| Days On Market: | 22 |
| Lot Size: | 0,31 |
Description
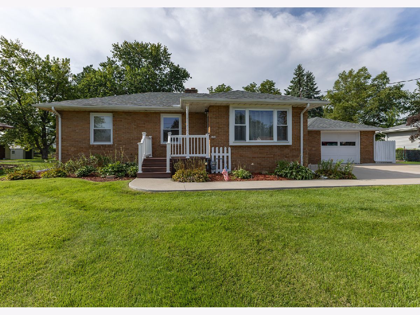
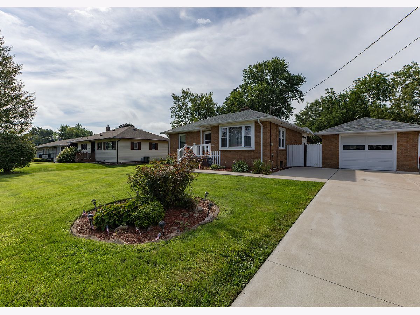
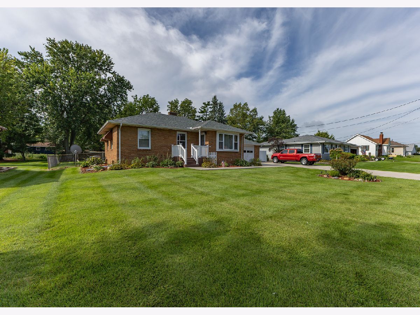
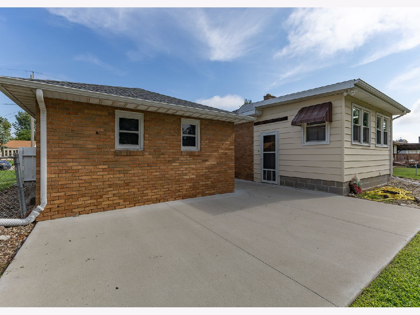
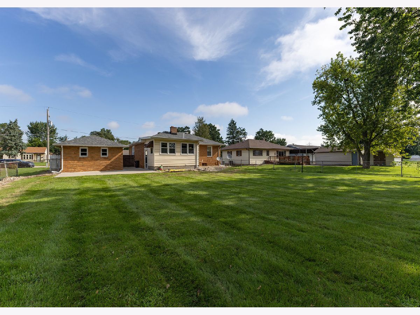
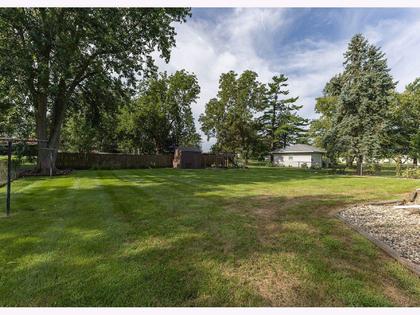
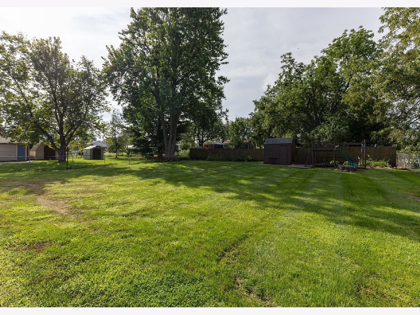
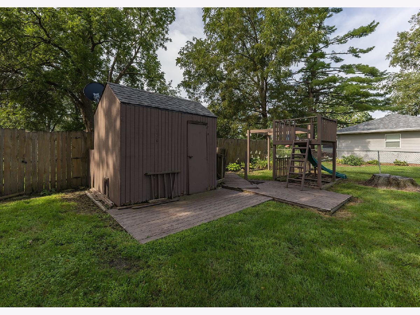
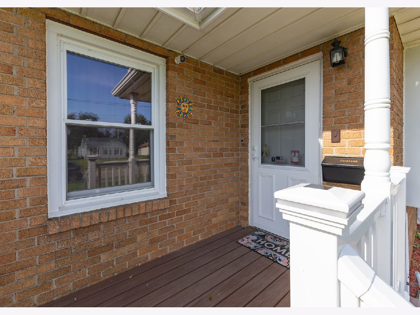
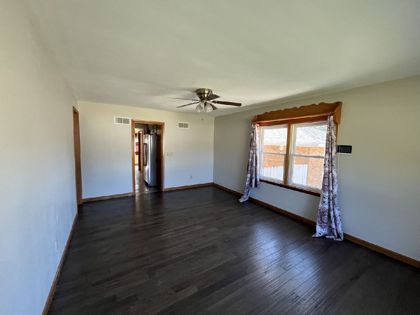
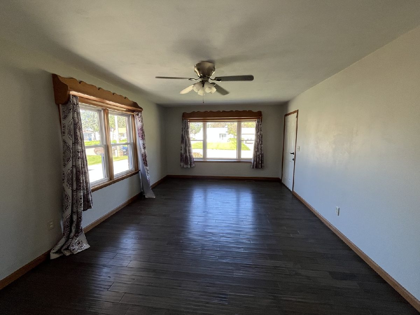
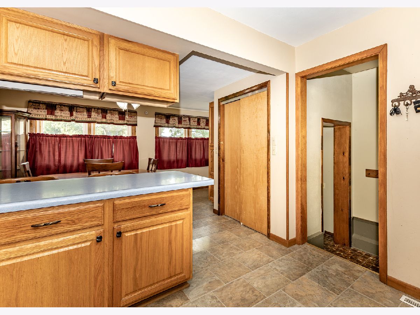
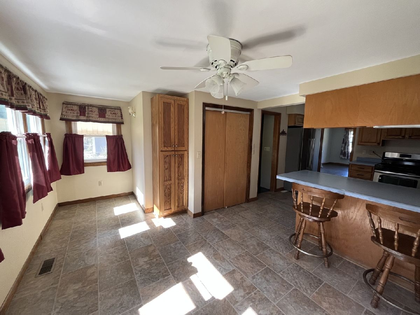
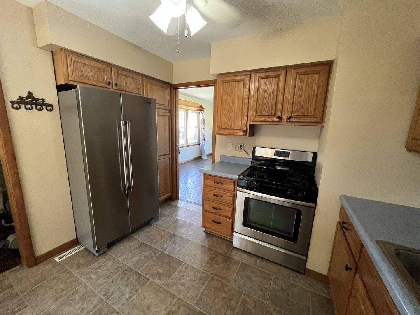
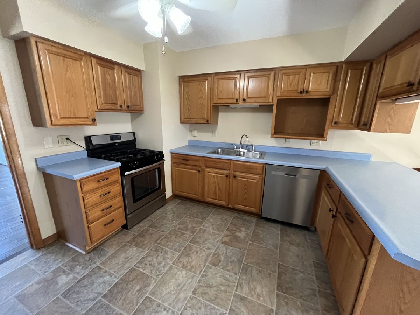
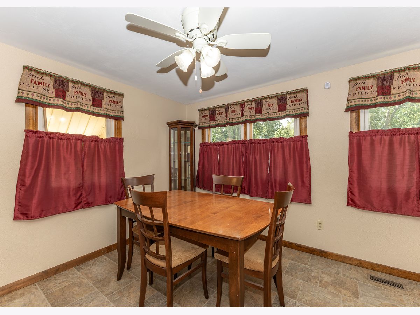
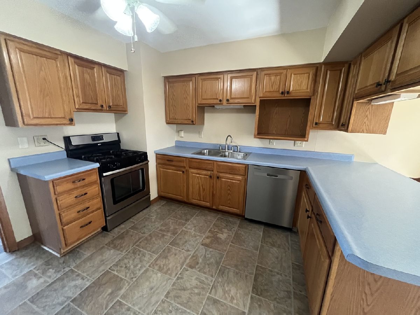
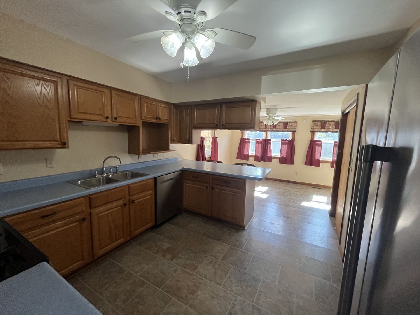
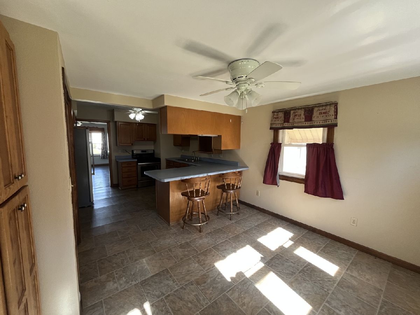
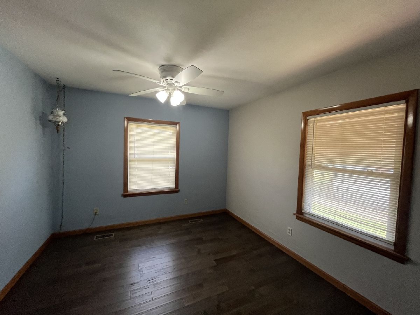
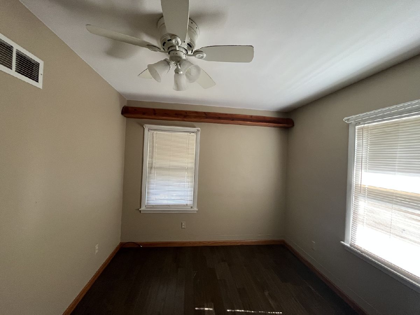
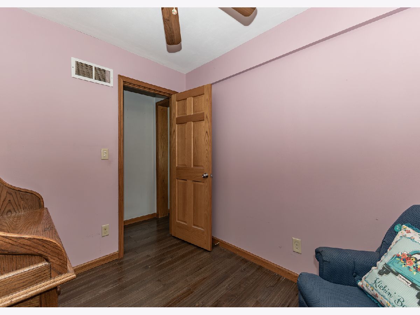
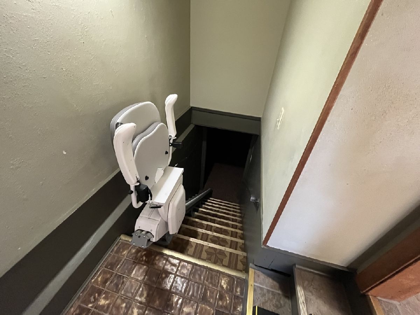
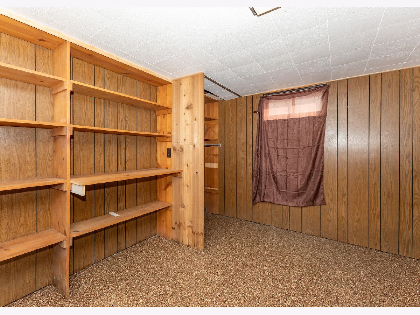
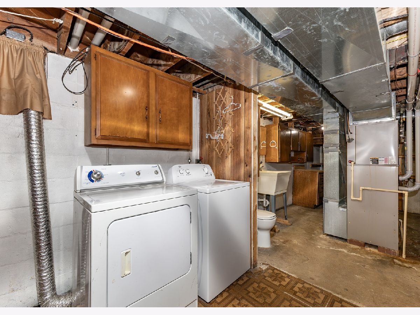
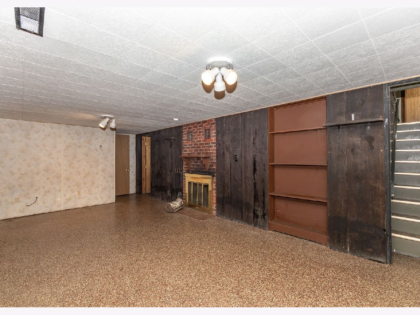
Move-In Ready Brick Ranch with Beautiful Outdoor Space Welcome home to this well-maintained 3-bedroom brick ranch offering comfortable one-level living with plenty of additional space in the basement. The home features a 1-car garage, a fenced-in backyard, and beautifully landscaped grounds that create a welcoming outdoor setting. The basement provides excellent flexibility for recreation, entertaining, or additional living space and includes a wood-burning fireplace. A lift chair from the main floor to the basement adds convenience and accessibility. Enjoy the peace of mind of newer concrete work and a new dishwasher installed in September 2026. With its attractive brick exterior, functional layout, and beautiful landscaping, this home is truly move-in ready and ready for its next owner. Don't miss the opportunity to make this charming ranch your new home!
Property Specifics
| Single Family | |
| — | |
| — | |
| 1953 | |
| Partially Finished, Partial | |
| 1,184 (535 finished) | |
| Vinyl Siding | |
| Asphalt | |
| — | |
| No | |
| 0.31 |
| Henry | |
| — | |
| — / Not Applicable | |
| None | |
| Public | |
| Public Sewer | |
| Central Air | |
| Gas | |
| 12742068 | |
| 2503355005 |
Property History
| DATE: | EVENT: | PRICE: | SOURCE: |
|---|---|---|---|
| 22 Oct, 2026 | Listed for sale | $169,000 | MRED MLS |
Room Specifics
Total Bedrooms: 3
Bedrooms Above Ground: 3
Bedrooms Below Ground: 0
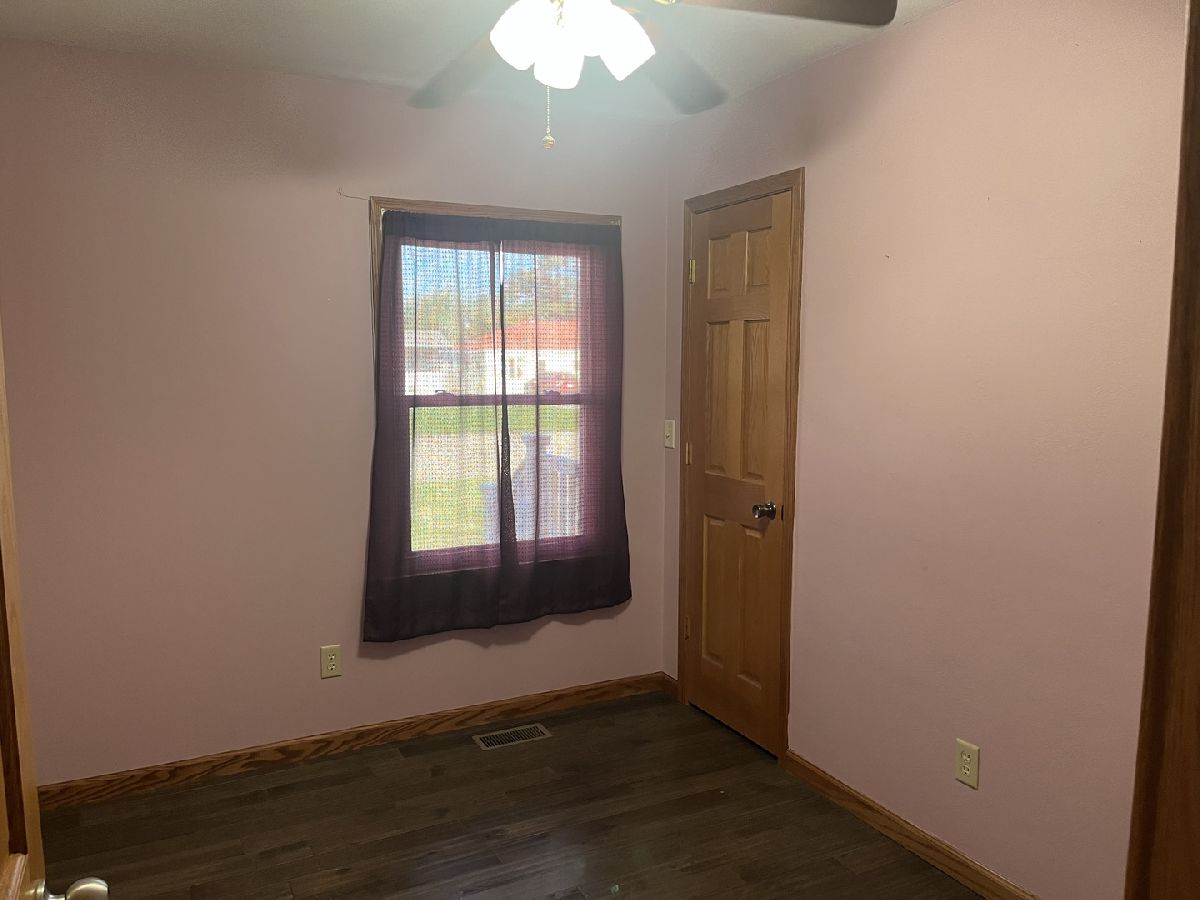
Dimensions: 10X13
Floor Type: —
Dimensions: 9X11
Floor Type: —
Dimensions: 8X10
Floor Type: —
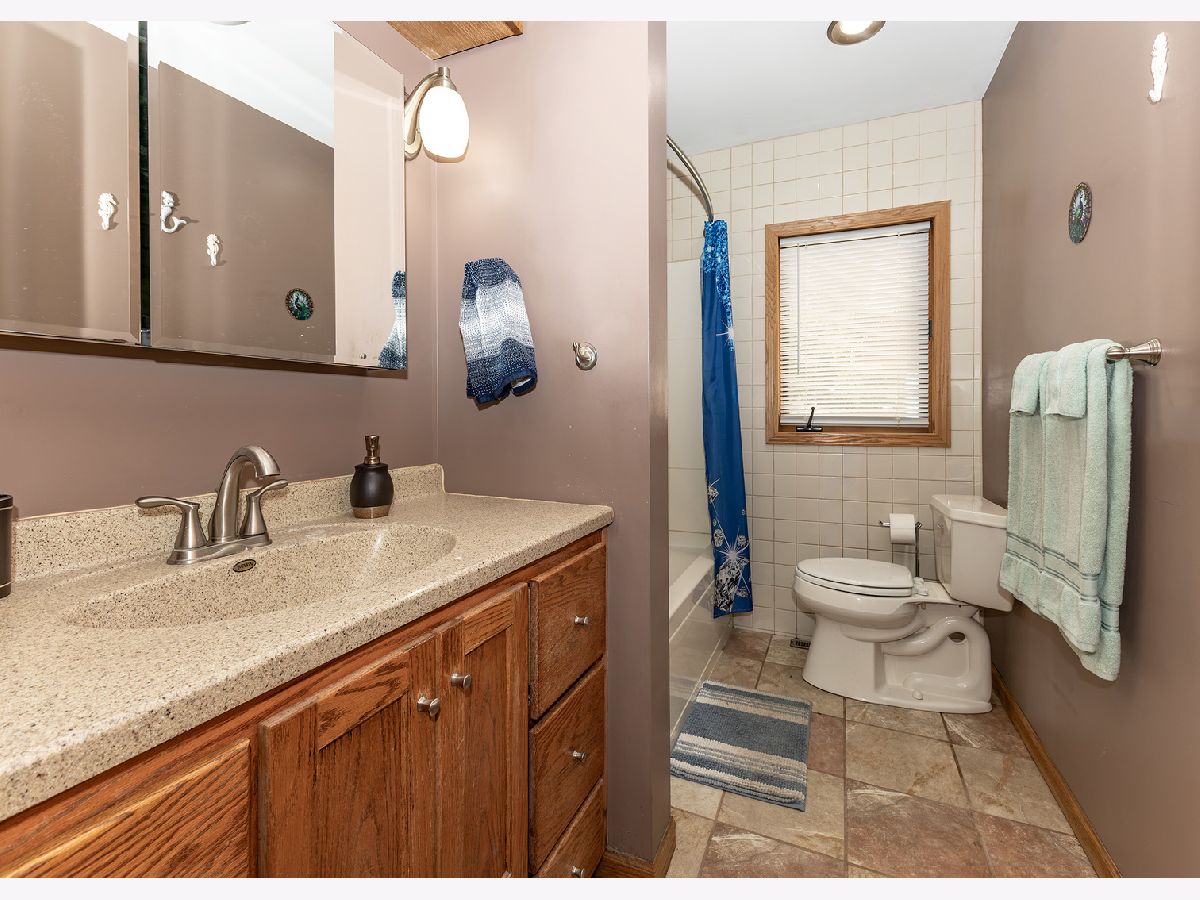
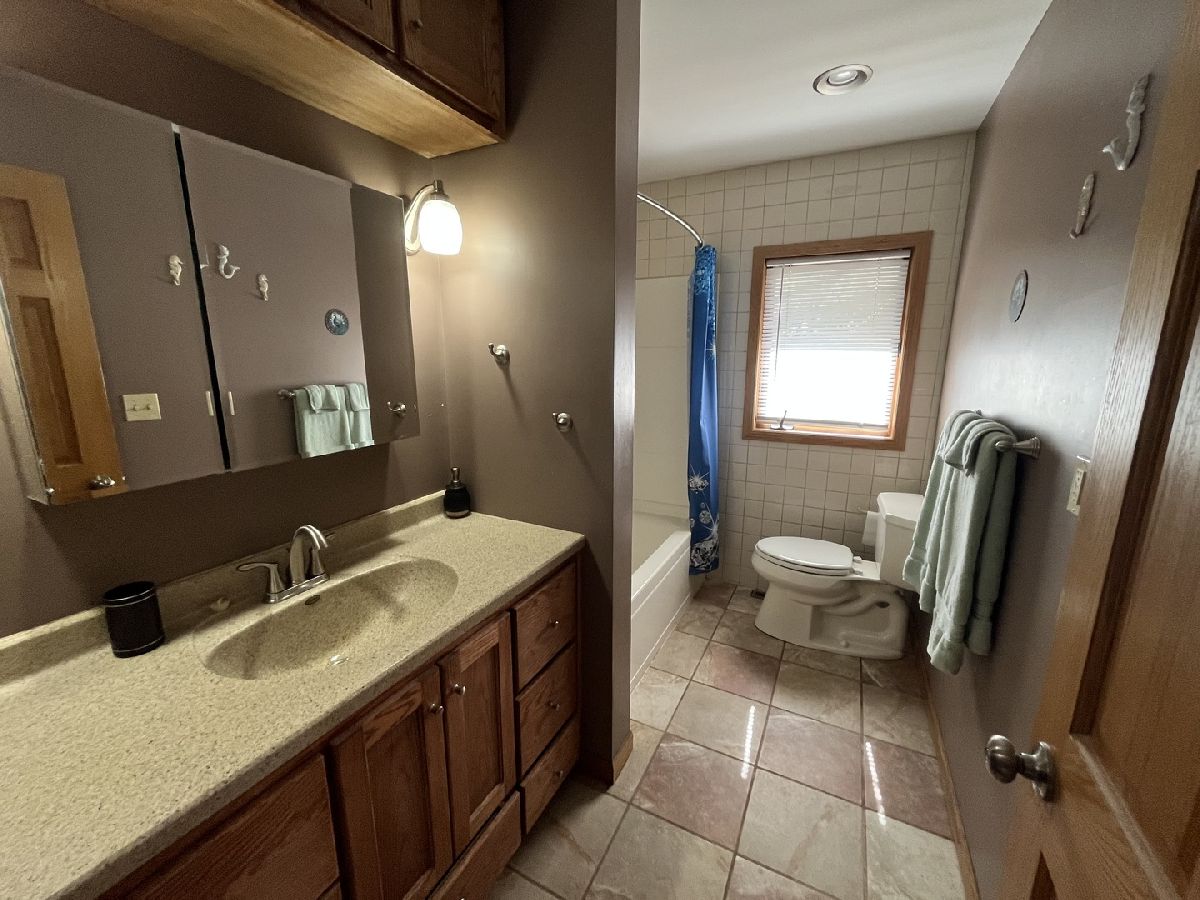
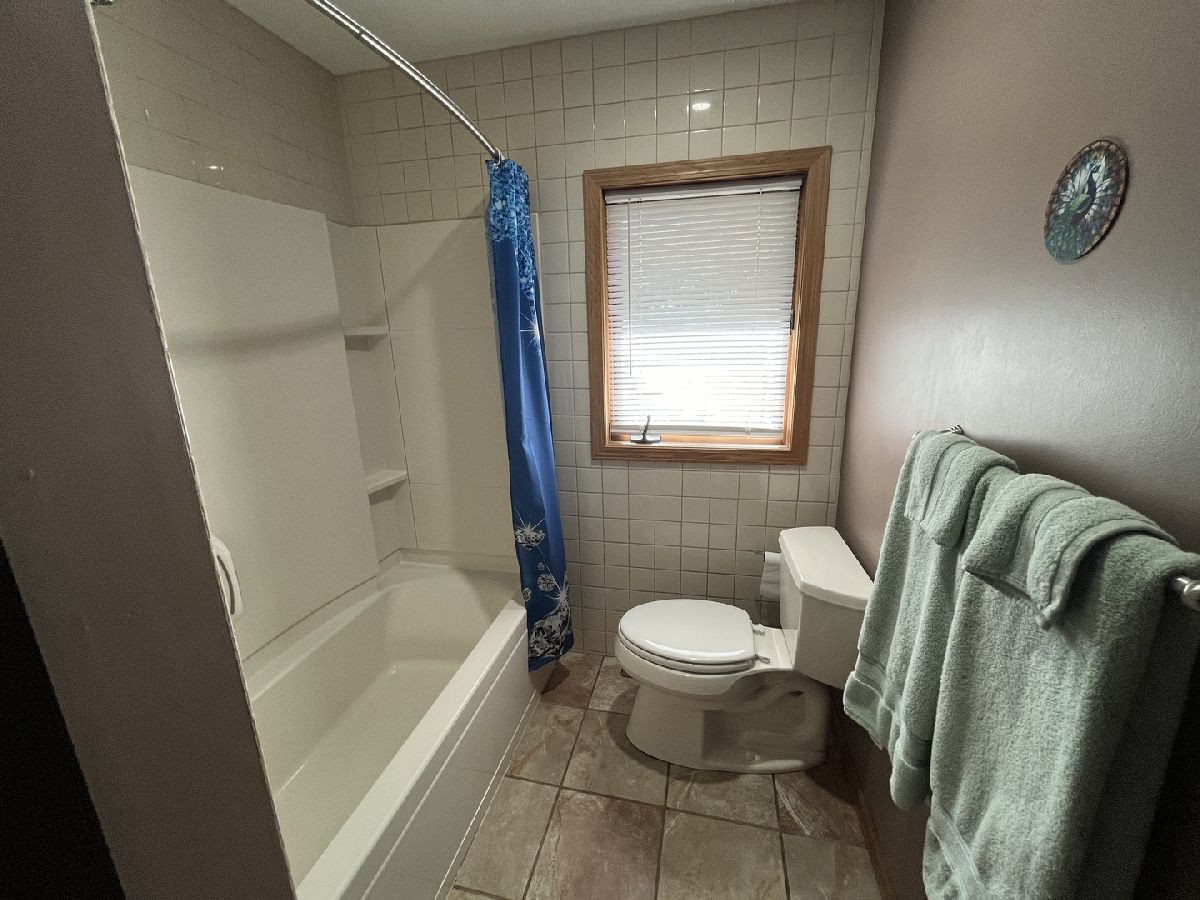
Full Bathrooms: 1
Bathroom Amenities: —
Bathroom in Basement: 1
Dimensions: 9X16
Floor Type: —
Dimensions: 13X12
Floor Type: —
Dimensions: 10X15
Floor Type: —
Dimensions: 19X13
Floor Type: —
Dimensions: 16X20
Floor Type: —
Rooms: No additional rooms
Other Specifics
| 1 | |
| Block | |
| Detached, Garage | |
| — | |
| — | |
| — | |
| Fenced | |
| Stair Lift | |
| — | |
| Level | |
| 90 X 150 | |
| — | |
| None | |
| — | |
| Range, Dishwasher, Refrigerator | |
| Not in DB | |
| — | |
| — | |
| — |
Tax History
| Year | Property Taxes |
|---|
Contact Agent
Contact Agent
Listing Provided By
Mel Foster Co. Kewanee
