

231 Webster Lane, Schaumburg, Illinois 60193


$425,000
|
For Sale
|
|
| Status: | Active |
| Sqft: | 1,278 |
| Cost/Sqft: | $333 |
| Beds: | 3 |
| Baths: | 2 |
| Year Built: | 1961 |
| Property Taxes: | $7,856 |
| Lot Size: | 0,24 |
Description
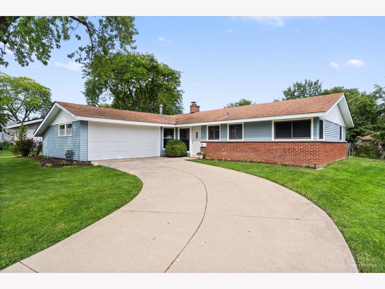
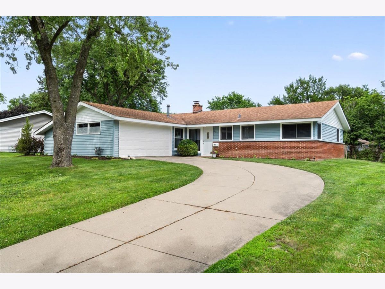
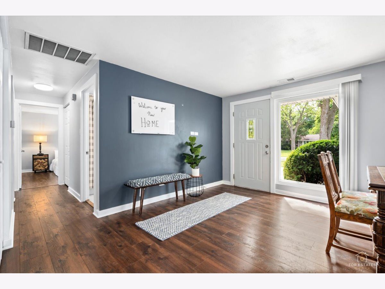
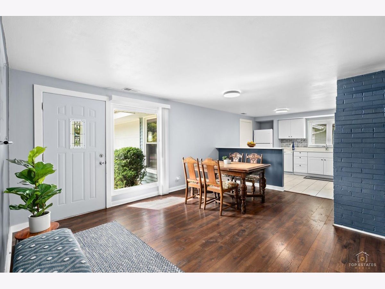
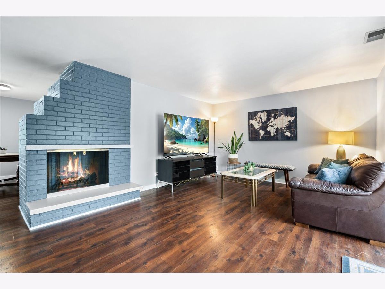
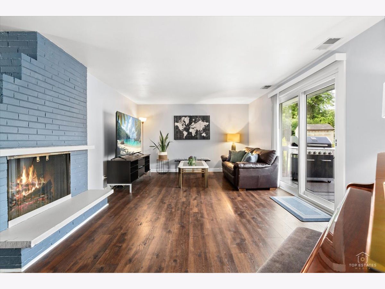
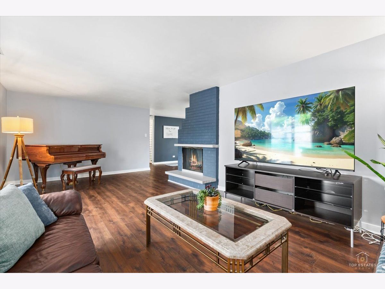
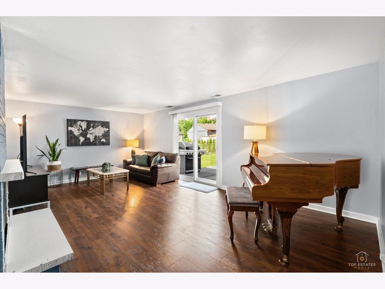
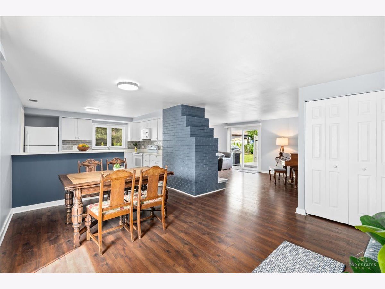
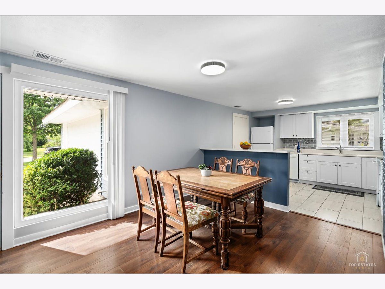
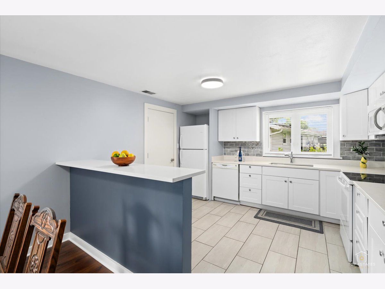
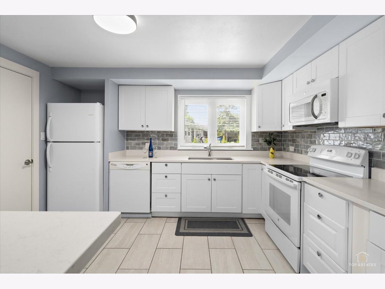
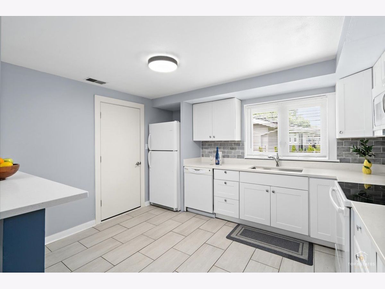
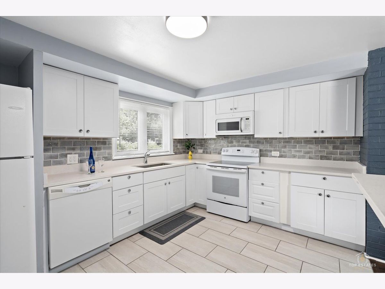
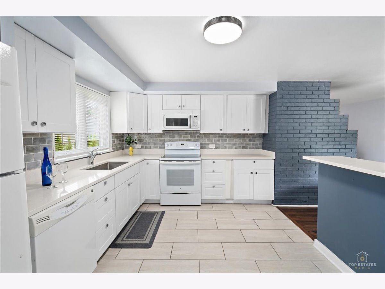
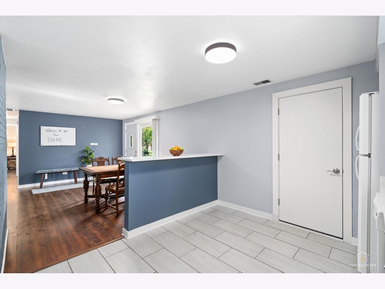
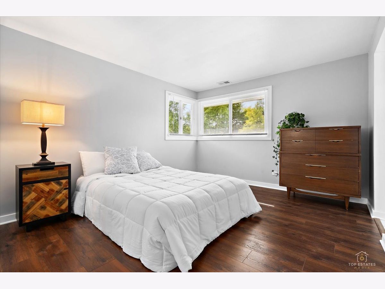
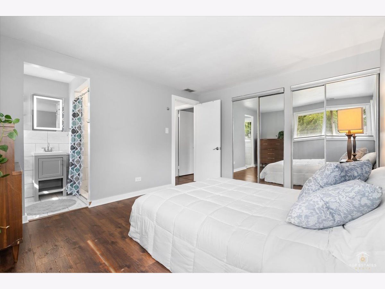
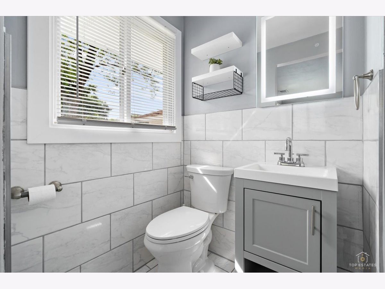
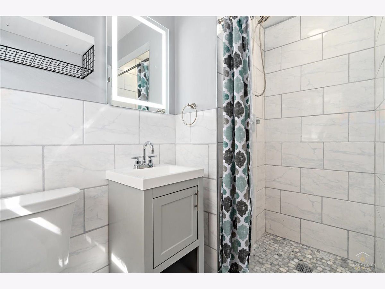
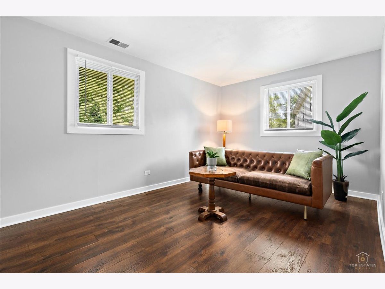
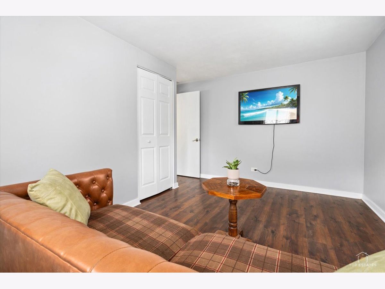
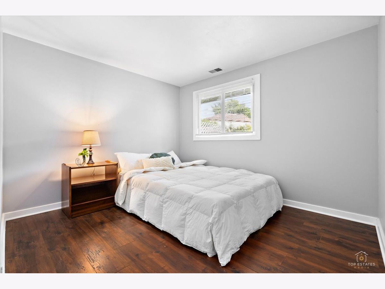
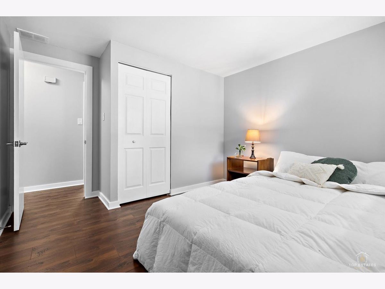
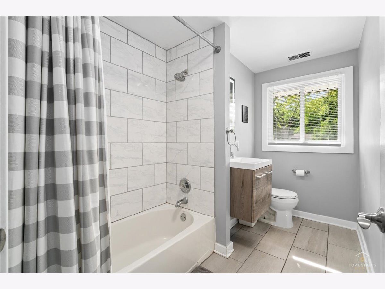
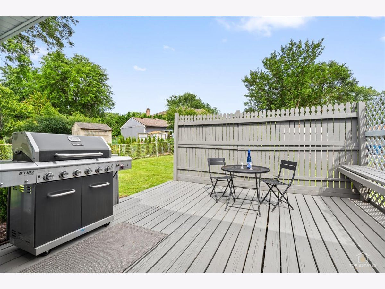
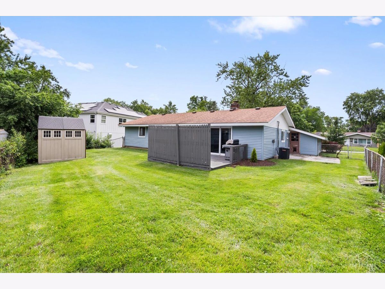
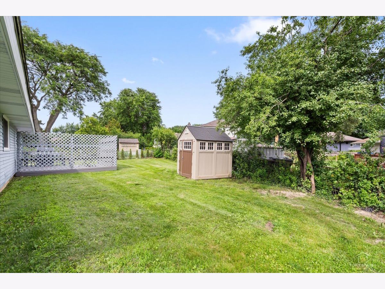
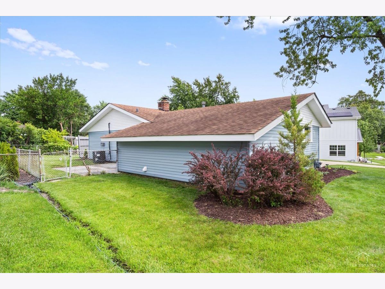
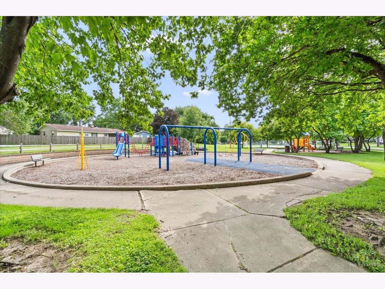
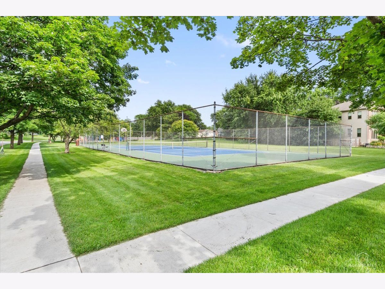
Beautifully updated 3-bedroom ranch in sought-after Weathersfield in Schaumburg! This move-in ready home features an open-concept floor plan, luxury vinyl plank flooring, and an abundance of natural light throughout. The spacious living room offers a cozy brick fireplace and a sliding glass door leading to the outdoor living space. The dining area flows seamlessly into the updated kitchen, showcasing white shaker cabinetry, quartz countertops, breakfast bar, a stylish tile backsplash, and ample prep space. Convenient main-level laundry adds everyday ease. The primary suite features generous closet space and a beautifully updated en-suite bath with a tiled walk-in shower. Two additional bedrooms and an updated full bath complete the interior. Outside, enjoy relaxing on the deck or patio overlooking the private, fenced backyard with mature landscaping. A storage shed provides additional space for lawn equipment and outdoor essentials, while the oversized two-car garage offers plenty of room for vehicles and storage. Ideally located just steps from Campanelli Elementary School, parks, tennis courts, shopping, restaurants, and with easy access to major interstates, this exceptional home combines modern updates, comfort, and an unbeatable location.
Property Specifics
| Single Family | |
| — | |
| — | |
| 1961 | |
| — | |
| — | |
| No | |
| 0.24 |
| Cook | |
| Weathersfield | |
| 0 / Not Applicable | |
| — | |
| — | |
| — | |
| 12704851 | |
| 07203070150000 |
Nearby Schools
| NAME: | DISTRICT: | DISTANCE: | |
|---|---|---|---|
|
Grade School
Campanelli Elementary School |
54 | — | |
|
Middle School
Jane Addams Junior High School |
54 | Not in DB | |
|
High School
Schaumburg High School |
211 | Not in DB | |
Room Specifics
Total Bedrooms: 3
Bedrooms Above Ground: 3
Bedrooms Below Ground: 0
Dimensions: —
Floor Type: —
Dimensions: —
Floor Type: —
Full Bathrooms: 2
Bathroom Amenities: Separate Shower
Bathroom in Basement: 0
Rooms: —
Basement Description: —
Other Specifics
| 2 | |
| — | |
| — | |
| — | |
| — | |
| 10170 | |
| — | |
| — | |
| — | |
| — | |
| Not in DB | |
| — | |
| — | |
| — | |
| — |
Contact Agent
Contact Agent
Listing Provided By
Legacy Properties, A Sarah Leonard Company, LLC
