

2311 46th Street Court, Rock Island, Illinois 61201
Subdivision > Orchard Grove


$160,000
|
For Sale
|
|
| Status: | Contingent |
| Sqft: | 1,030 |
| Cost/Sqft: | $155 |
| Beds: | 3 |
| Baths: | 2 |
| Year Built: | 1959 |
| Property Taxes: | $4,173 |
| Days On Market: | 23 |
| Lot Size: | 0,17 |
Sorry but we don't have exact coordinates for this place
Description
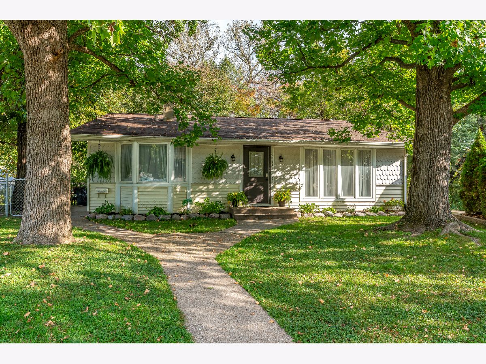
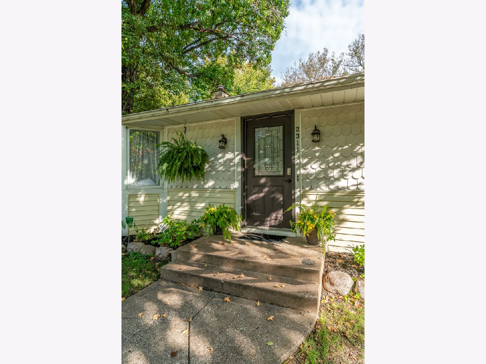
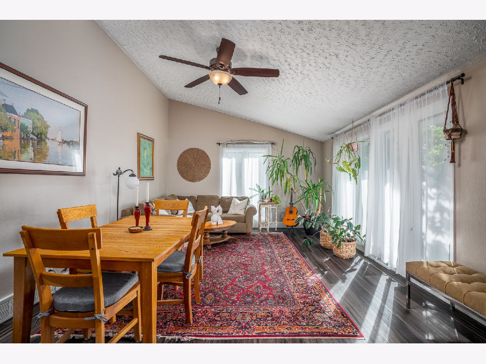
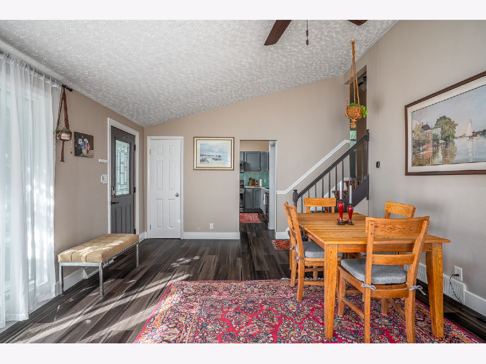
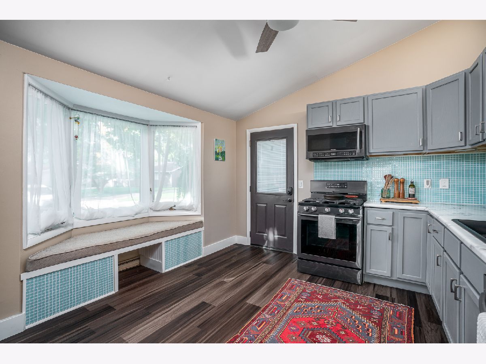
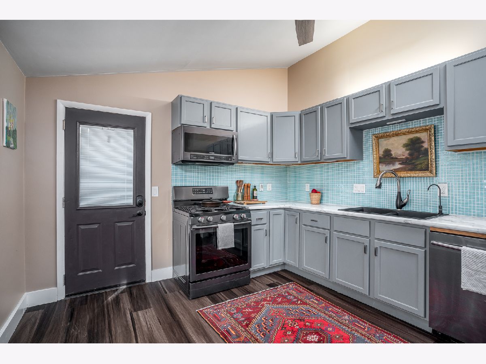
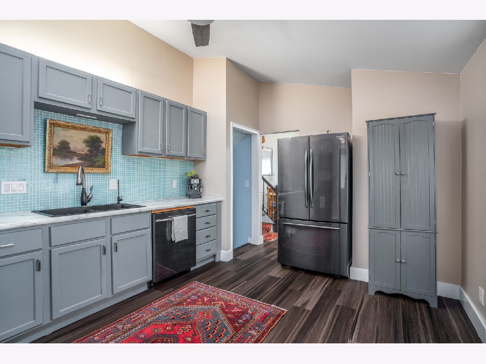
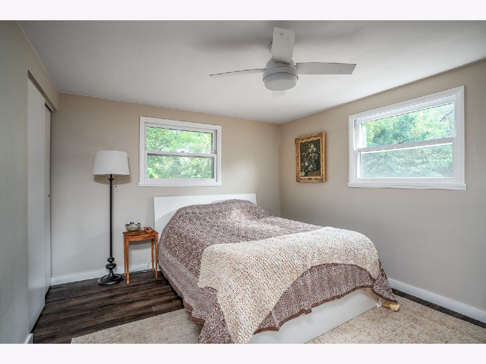
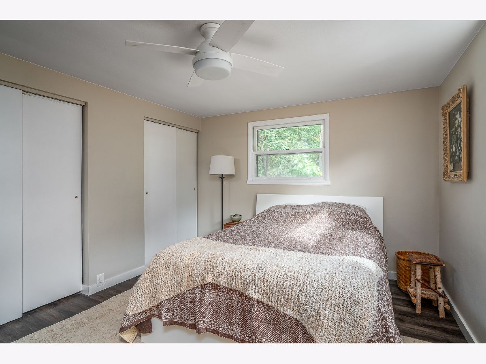
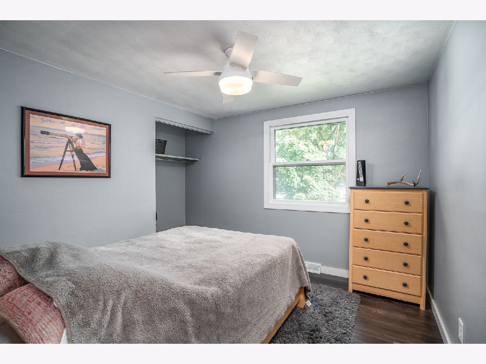
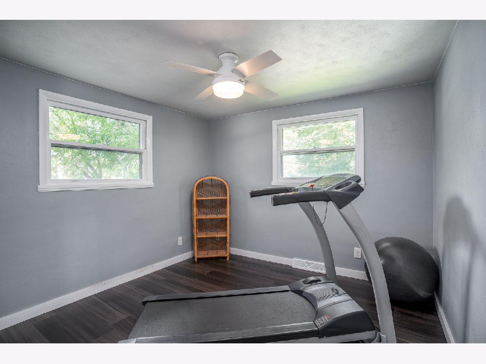
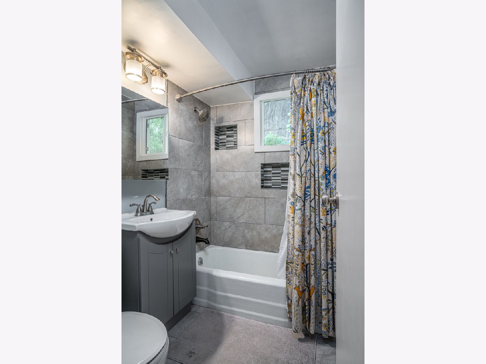
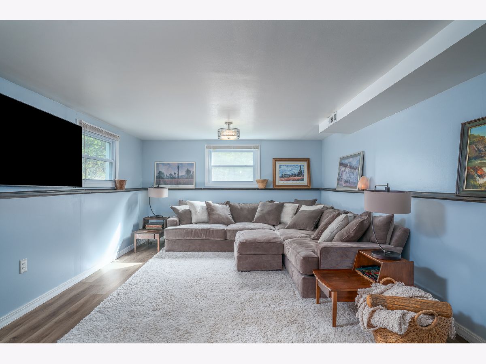
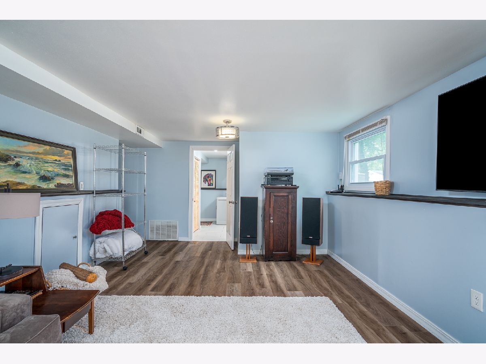
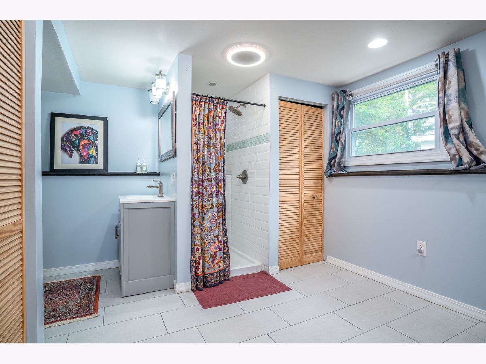
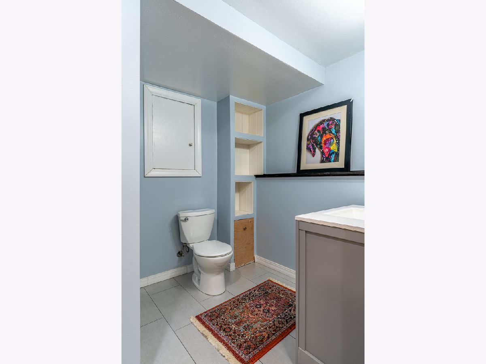
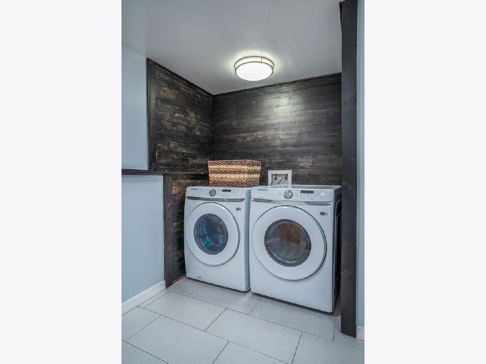
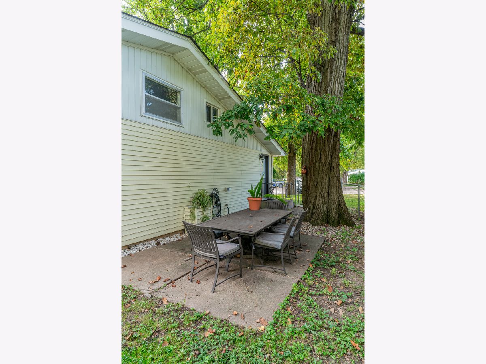
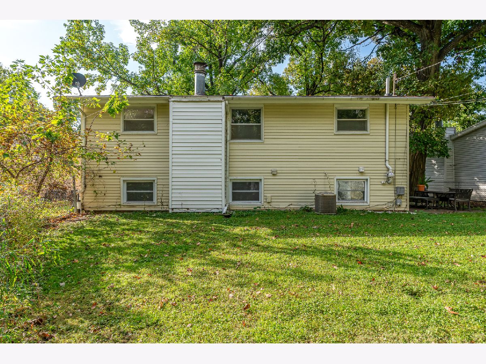
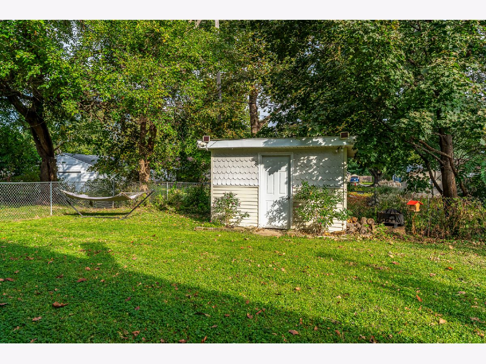
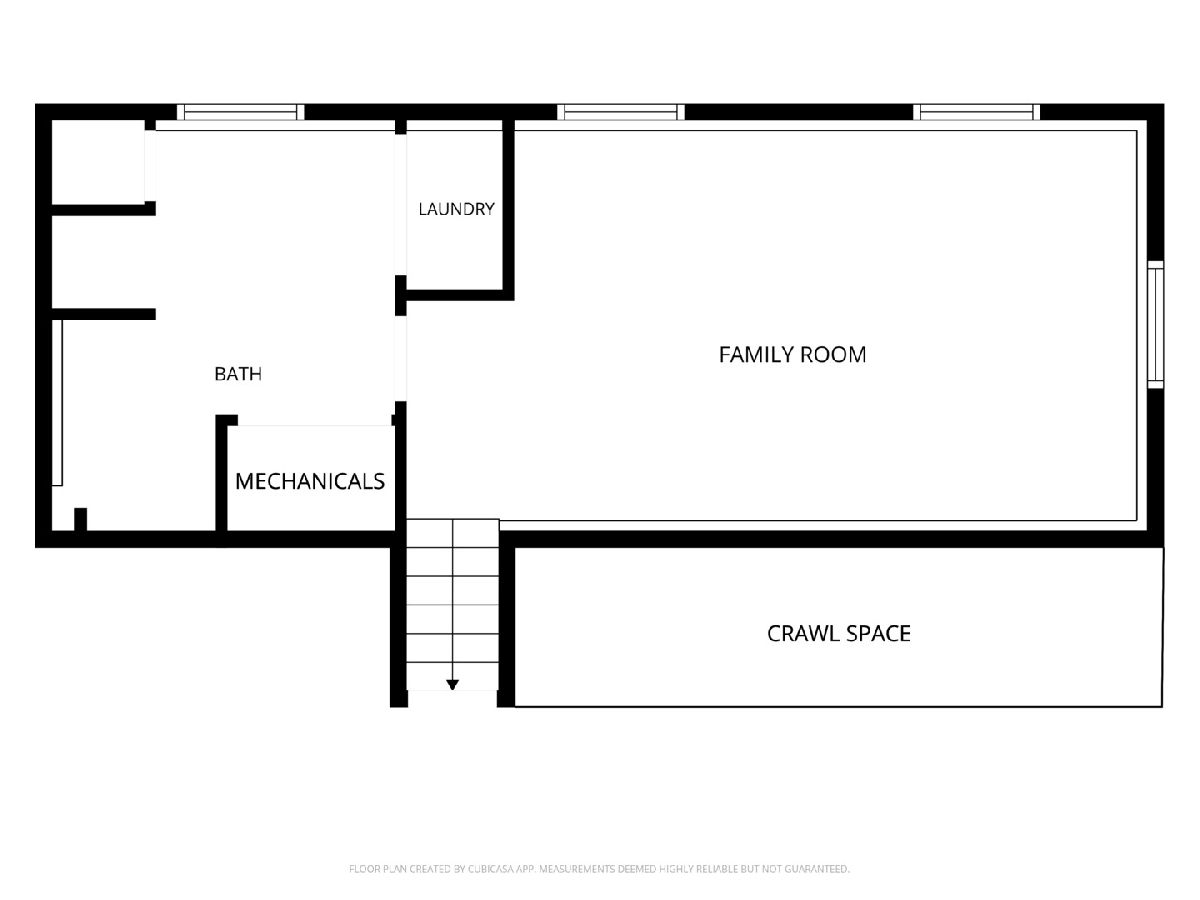
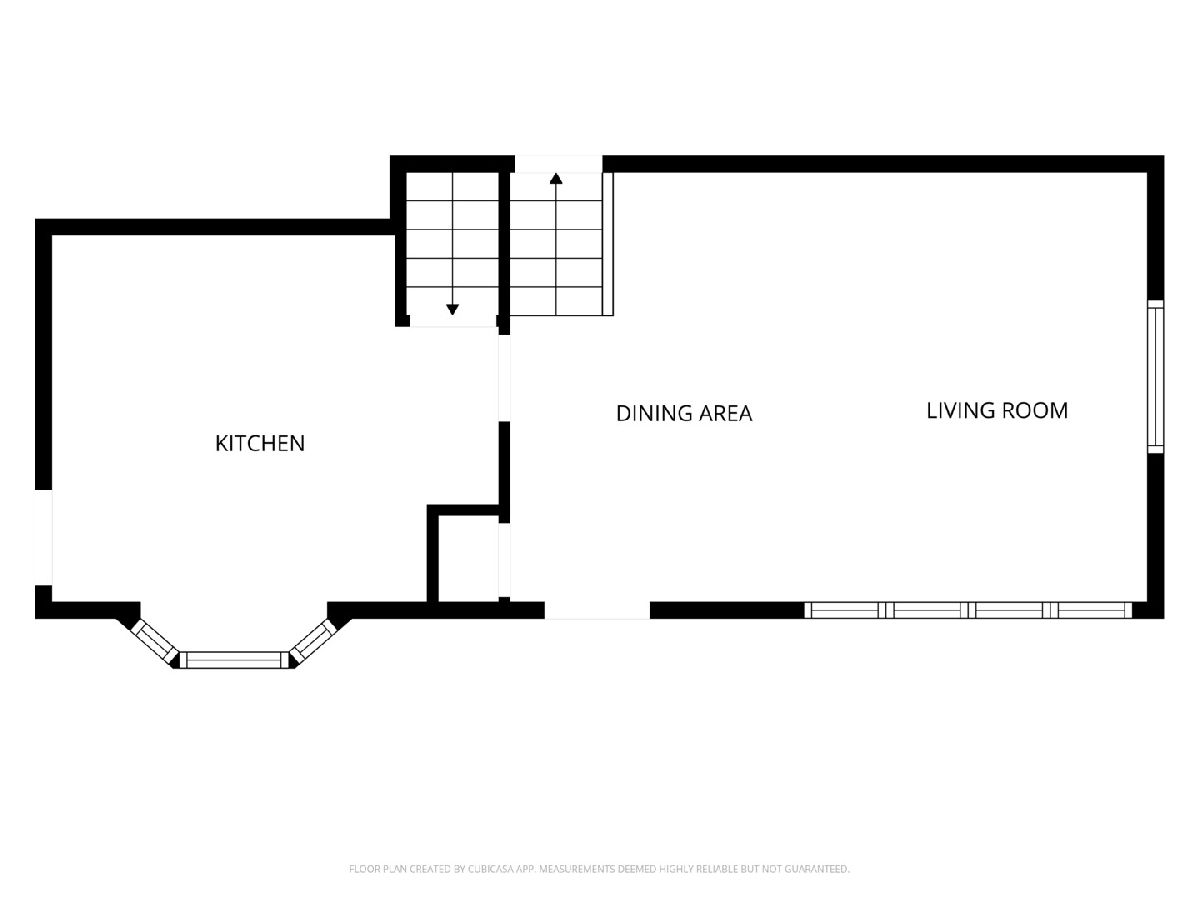
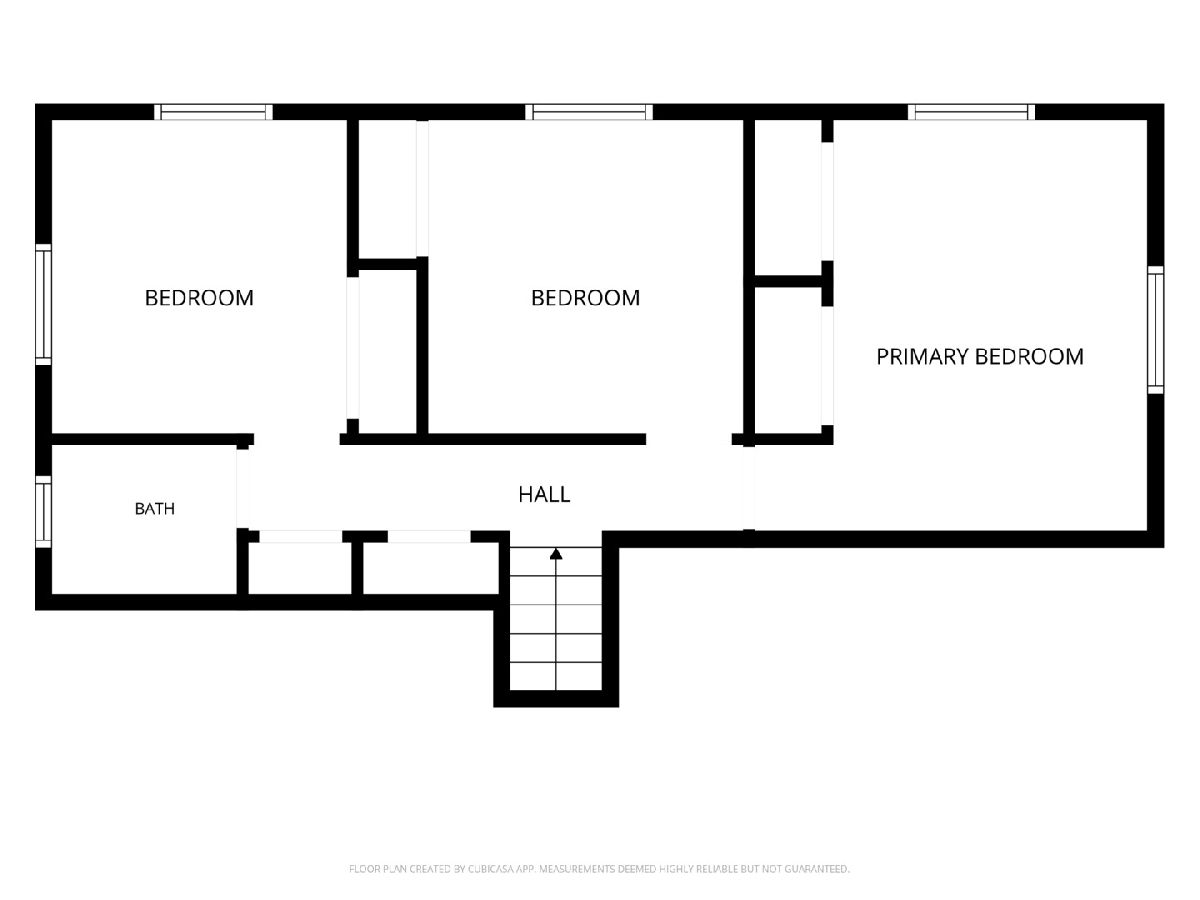
Welcome to this cozy & updated Tri-level home that sits on a peaceful cul-de-sac. Main level feels spacious with big windows and vaulted ceilings. A great bay window in the kitchen ready to be a cozy sitting area or breakfast nook. Upper level hosts 3 comfortable beds and an updated full bath. Bright finished lower level provides additional living space with family room, 2nd full bath and laundry. Enjoy the outdoor patio located in a semi secluded backyard with mature trees and fence. Lower your worry about storage as this home includes a big crawlspace off of lower level and shed in back yard. Move-in Ready!
Property Specifics
| Single Family | |
| — | |
| — | |
| 1959 | |
| Finished, Crawl Space, Egress Window, Block, Rec/Family Area, Daylight, Full | |
| Vinyl Siding | |
| Asphalt | |
| — | |
| No | |
| 0.17 |
| Rock Island | |
| Orchard Grove | |
| — / Not Applicable | |
| None | |
| Public | |
| Public Sewer | |
| Central Air | |
| Forced Air | |
| 12788661 | |
| 1706334011 |
Nearby Schools
| NAME: | DISTRICT: | DISTANCE: | |
|---|---|---|---|
|
Grade School
Denkmann Elementary School |
41 | — | |
|
Middle School
Washington Junior High School |
41 | Not in DB | |
|
High School
Rock Island High School |
41 | Not in DB | |
Property History
| DATE: | EVENT: | PRICE: | SOURCE: |
|---|---|---|---|
| 24 Oct, 2026 | Under contract | $160,000 | MRED MLS |
| 22 Oct, 2026 | Listed for sale | $160,000 | MRED MLS |
Room Specifics
All Bedroom Info:
Total Bedrooms: 3
Bedrooms Above Ground: 3
Bedrooms Below Ground: 0
Total Bedrooms: 3
Bedrooms Above Ground: 3
Bedrooms Below Ground: 0
Master Bedroom Info:
Dimensions: 13X11
Location: —Dimensions: 13X11
Floor Type: Luxury Vinyl
Second Bedroom Info:
Dimensions: 10X10
Location: —Dimensions: 10X10
Floor Type: Luxury Vinyl
Third Bedroom Info:
Dimensions: 10X10
Location: —Dimensions: 10X10
Floor Type: Luxury Vinyl
Bathroom Info:
Full Bathrooms: 2
Partial Bathrooms: 0Full Bathrooms: 2
Bathroom Amenities: —
Bathroom in Basement: 1
Dining Room Info:
Dimensions: COMBO
Location: Main LevelDimensions: COMBO
Floor Type: Luxury Vinyl
Kitchen Info:
Dimensions: 14X11
Location: Main LevelDimensions: 14X11
Floor Type: Luxury Vinyl
Features: Eating Area-Table Space, Updated Kitchen
Laundry Room Info:
Dimensions: 11X13
Location: LowerDimensions: 11X13
Floor Type: Tile
Living Room Info:
Dimensions: 21X13
Location: Main LevelDimensions: 21X13
Floor Type: Luxury Vinyl
Family Room Info:
Dimensions: 24X14
Location: LowerDimensions: 24X14
Floor Type: Luxury Vinyl
Additional Rooms Info:
Rooms: No additional rooms
Basement: Finished, Crawl Space, Egress Window, Block, Rec/Family Area, Daylight, FullRooms: No additional rooms
Other Specifics
| — | |
| Block | |
| — | |
| In Bathroom, Sink | |
| — | |
| Patio | |
| Fenced, Chain Link | |
| Shed(s) | |
| — | |
| Cul-De-Sac, Irregular Lot, Mature Trees, Backs to Trees/Woods | |
| 33x132x124x98 | |
| — | |
| None | |
| Vaulted Ceiling(s), Dining Combo | |
| Microwave, Dishwasher, Refrigerator, Washer, Dryer, Disposal, Stainless Steel Appliance(s), Gas Oven, Range | |
| Not in DB | |
| — | |
| — | |
| — |
Tax History
| Year | Property Taxes |
|---|---|
| 2026 | $4,173 |
Contact Agent
Contact Agent
Listing Provided By
Ruhl&Ruhl REALTORS Davenport
