

2314 Elisha Avenue, Zion, Illinois 60099


$379,000
|
For Sale
|
|
| Status: | New |
| Sqft: | 3,864 |
| Cost/Sqft: | $98 |
| Beds: | 7 |
| Baths: | 3 |
| Year Built: | 1902 |
| Property Taxes: | $4,033 |
| Lot Size: | 0,28 |
Description
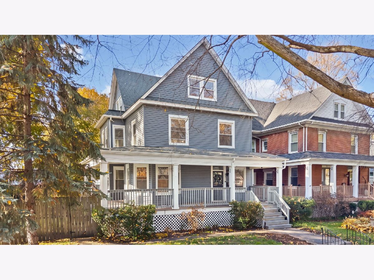
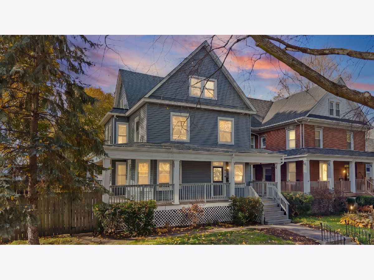
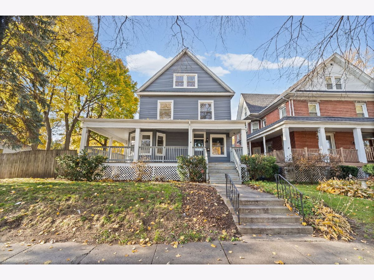
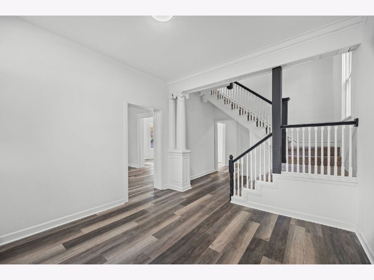
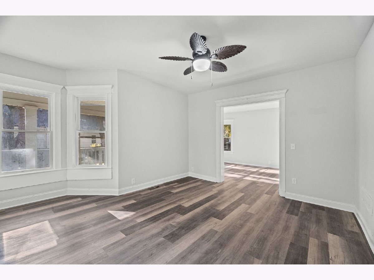
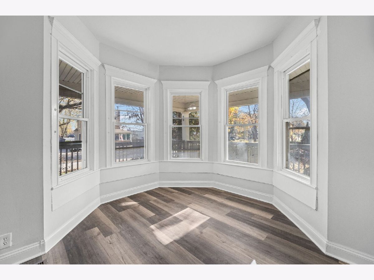
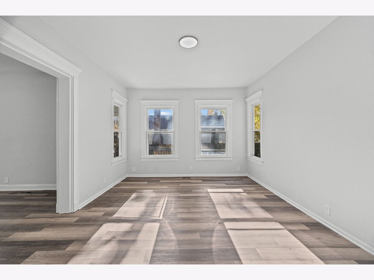
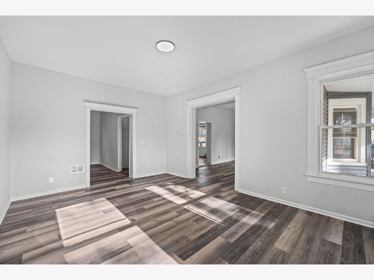
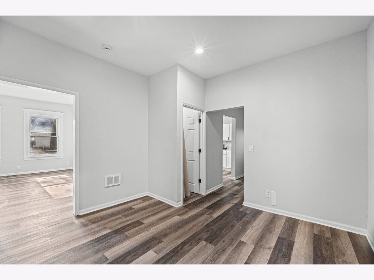
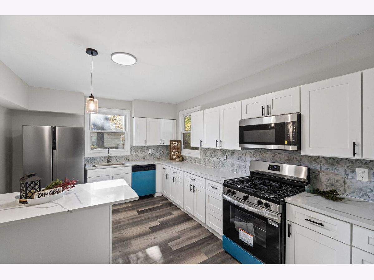
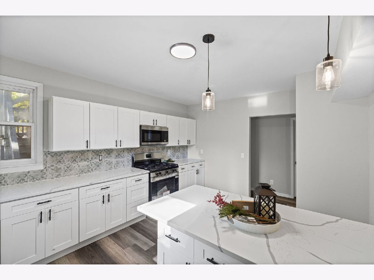
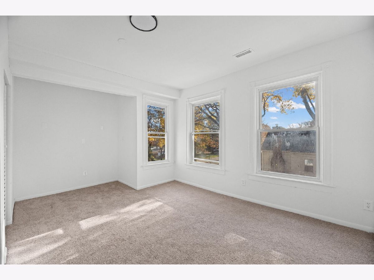
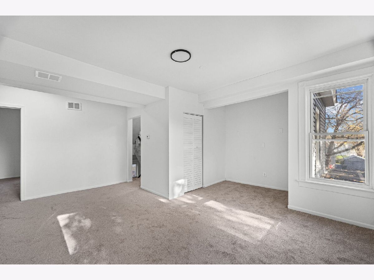
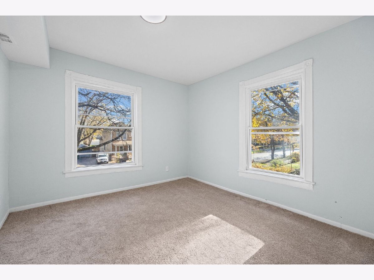
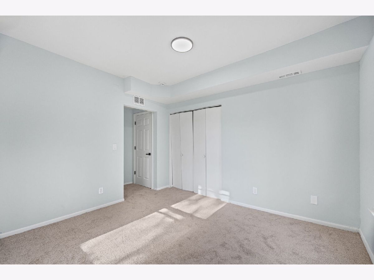
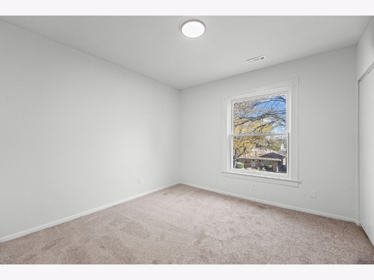
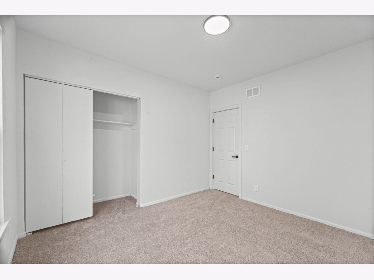
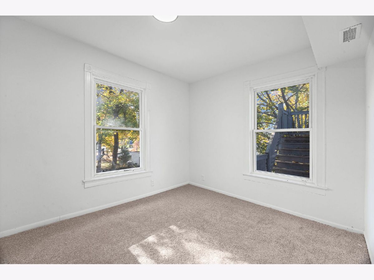
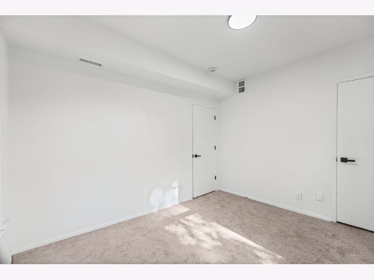
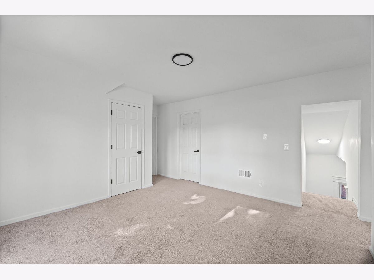
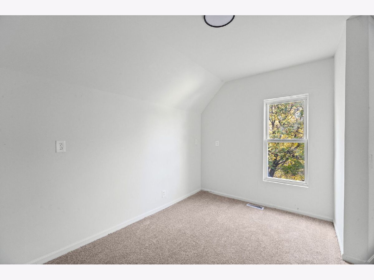
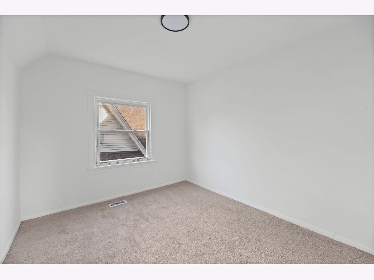
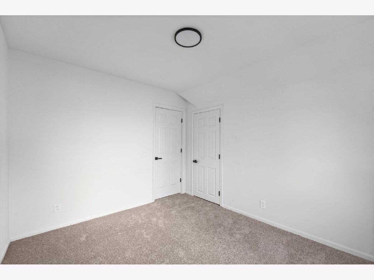
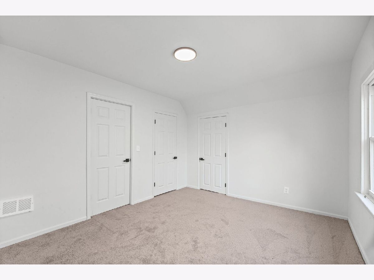
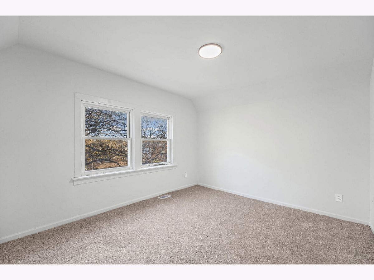
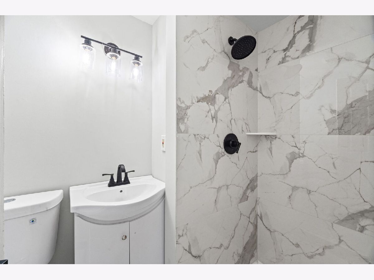
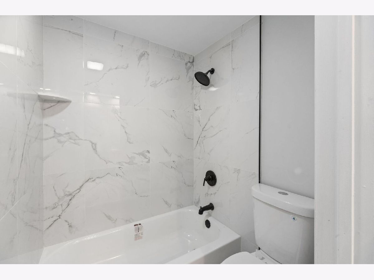
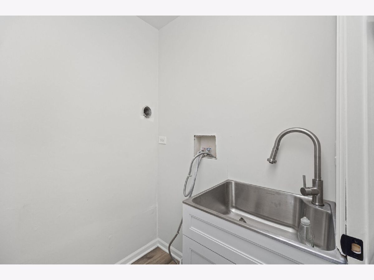
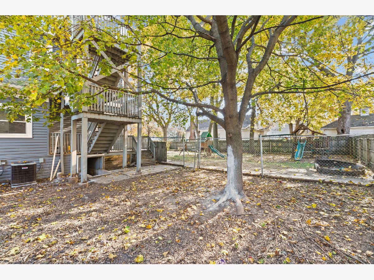
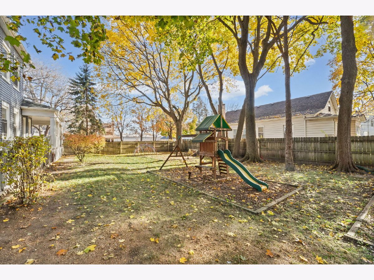
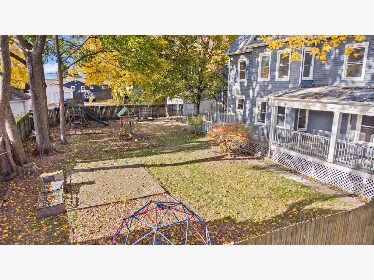
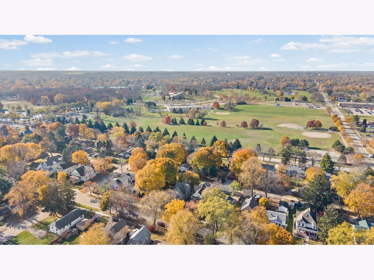
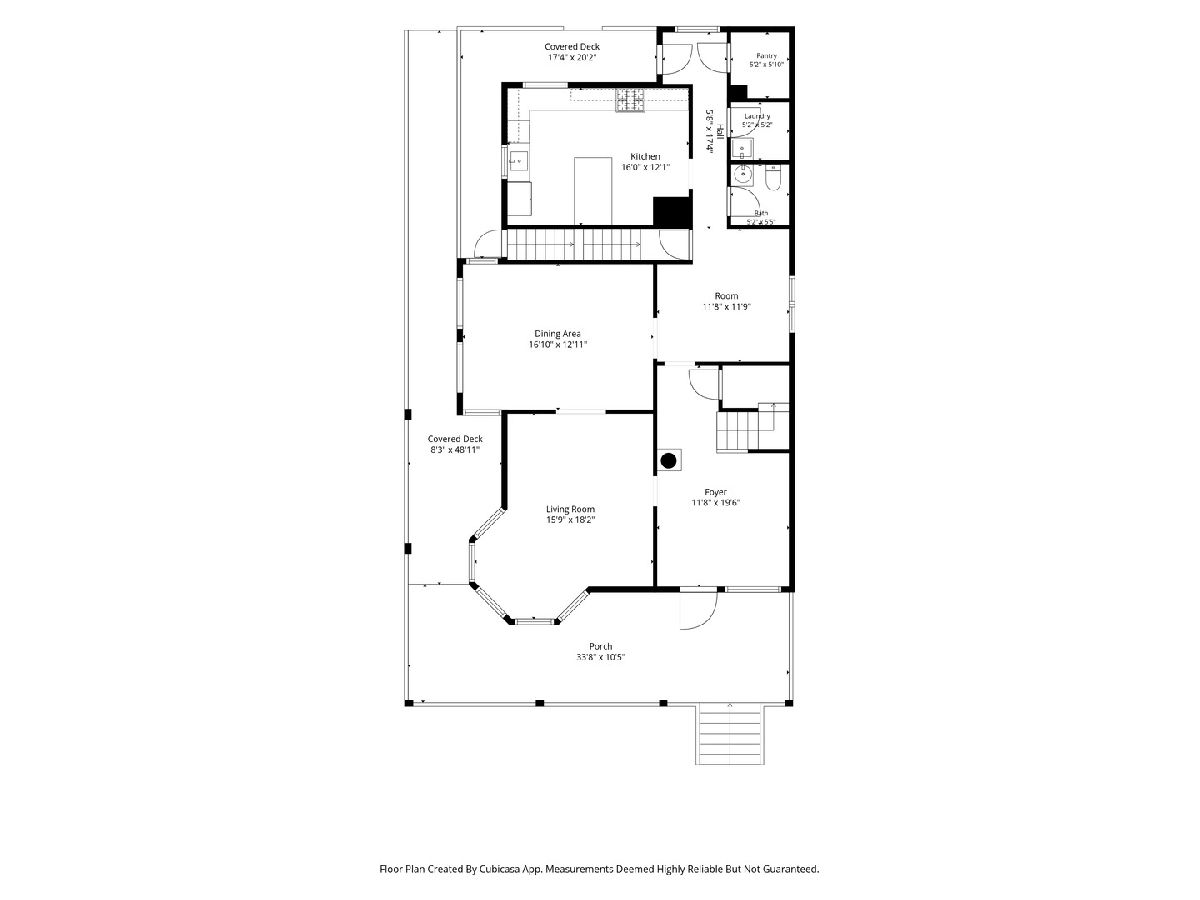
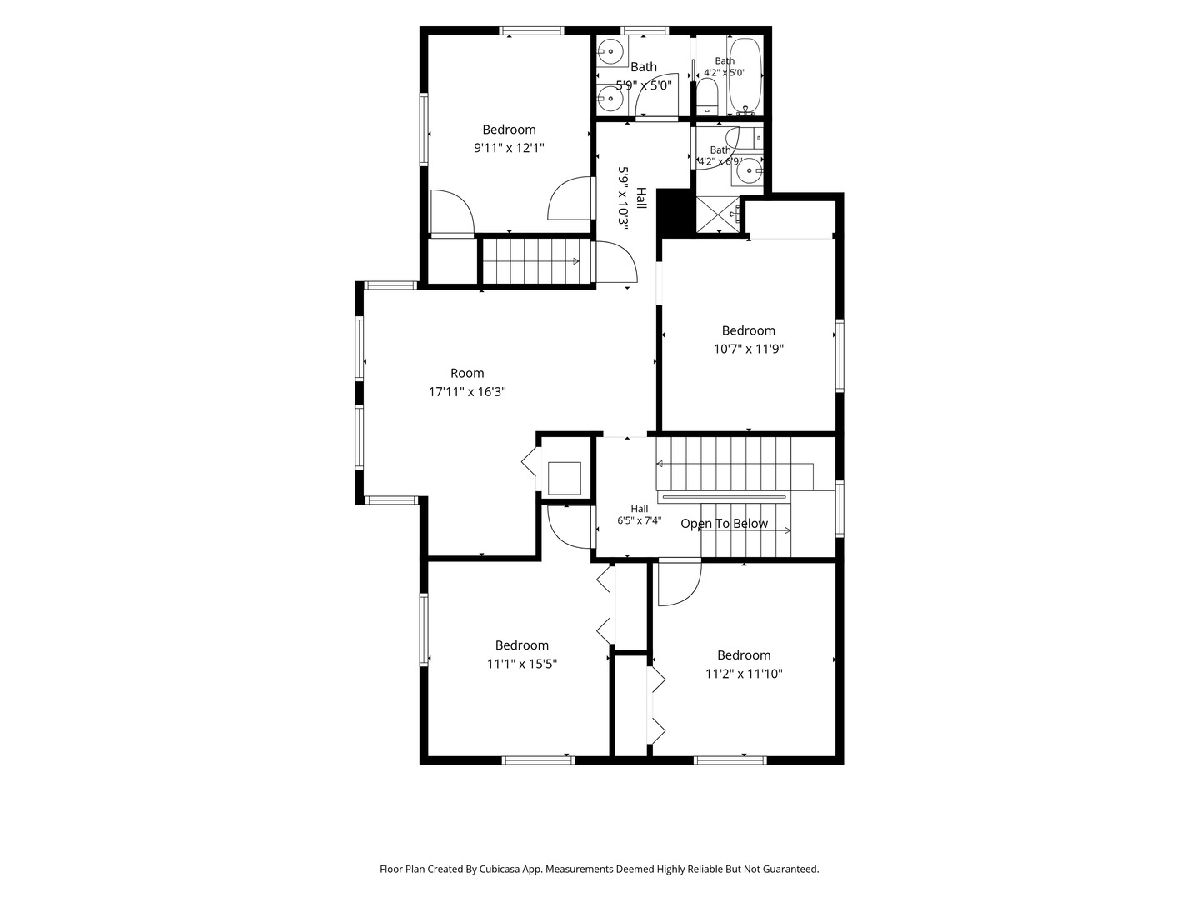
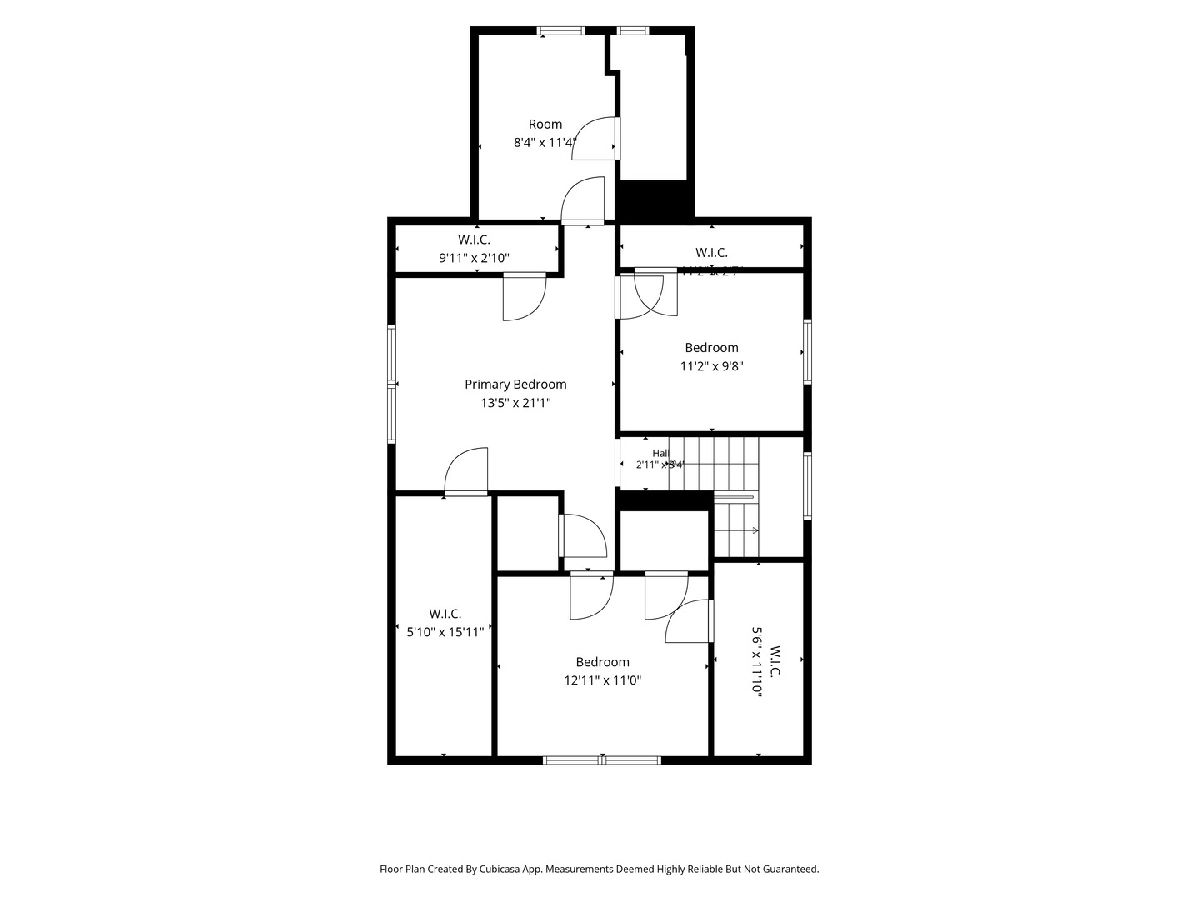
Space, character, and modern updates come together in this expansive three-story home situated on a fully fenced double lot in Zion! Offering 7 bedrooms, 2.5 bathrooms, plus two spacious loft areas, this home provides an abundance of flexible living space. A charming covered wraparound porch welcomes you into an impressive foyer featuring decorative columns, intricate woodwork, beautiful moldings, and a striking staircase. The spacious living room showcases a beautiful curved bay-style window area that fills the space with natural light, while the generously sized formal dining room and separate den provide plenty of room for everyday living and entertaining. The beautifully updated kitchen features new shaker-style cabinetry, quartz countertops, a center island, stainless steel appliances, and a separate pantry. A convenient main-floor laundry room and a half bathroom. The second floor offers four bedrooms, a spacious open loft/ family room, and two newly renovated full bathrooms. The third floor provides three additional bedrooms, another open loft, and abundant closet space throughout. Interior improvements include new vinyl plank flooring on the main level, new carpeting on the upper levels, and updated light fixtures throughout. Major mechanical upgrades include TWO brand-new furnaces, TWO brand-new AC systems, and a new water heater. Exterior improvements include siding and gutters replaced in 2024, with the roof estimated to be approximately 5-10 years old. Outside, enjoy the expansive fully fenced yard featuring mature trees, a 16' 12' brick paver patio, and two playground sets. A detached two-car garage and spacious driveway accommodating approximately four additional vehicles complete this impressive property. With its generous living spaces, distinctive architectural charm, modern updates, and exceptional outdoor amenities, this home offers so much to appreciate. Making this one a MUST SEE !!
Property Specifics
| Single Family | |
| — | |
| Colonial | |
| 1902 | |
| 2026 | |
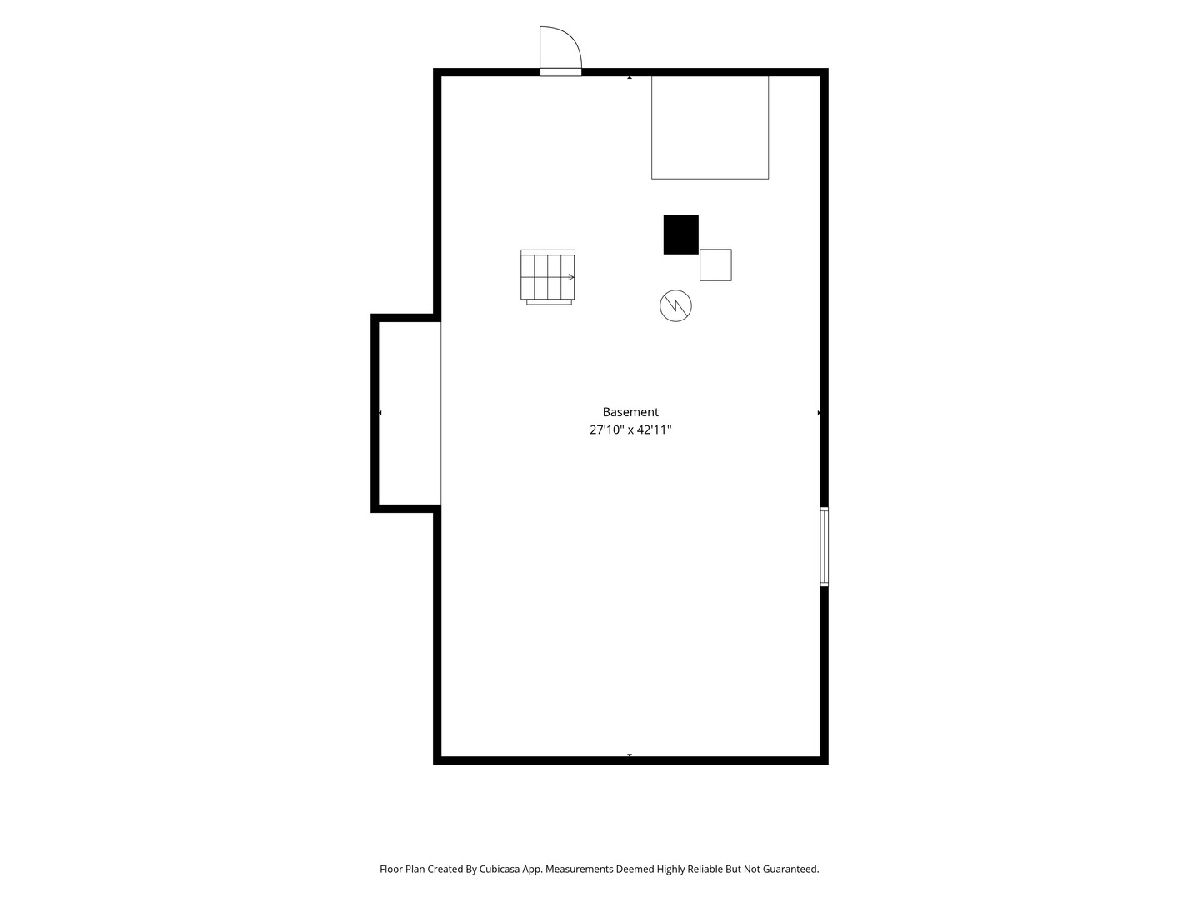
| Unfinished, Cellar, Partial | |
| 1,446 | |
| Vinyl Siding | |
| Asphalt | |
| 3 STORY | |
| No | |
| 0.28 |
| Lake | |
| — | |
| 0 / Not Applicable | |
| None | |
| Public | |
| Public Sewer | |
| Central Air | |
| Gas, Forced Air | |
| No | |
| 12811571 | |
| 04212150070000 |


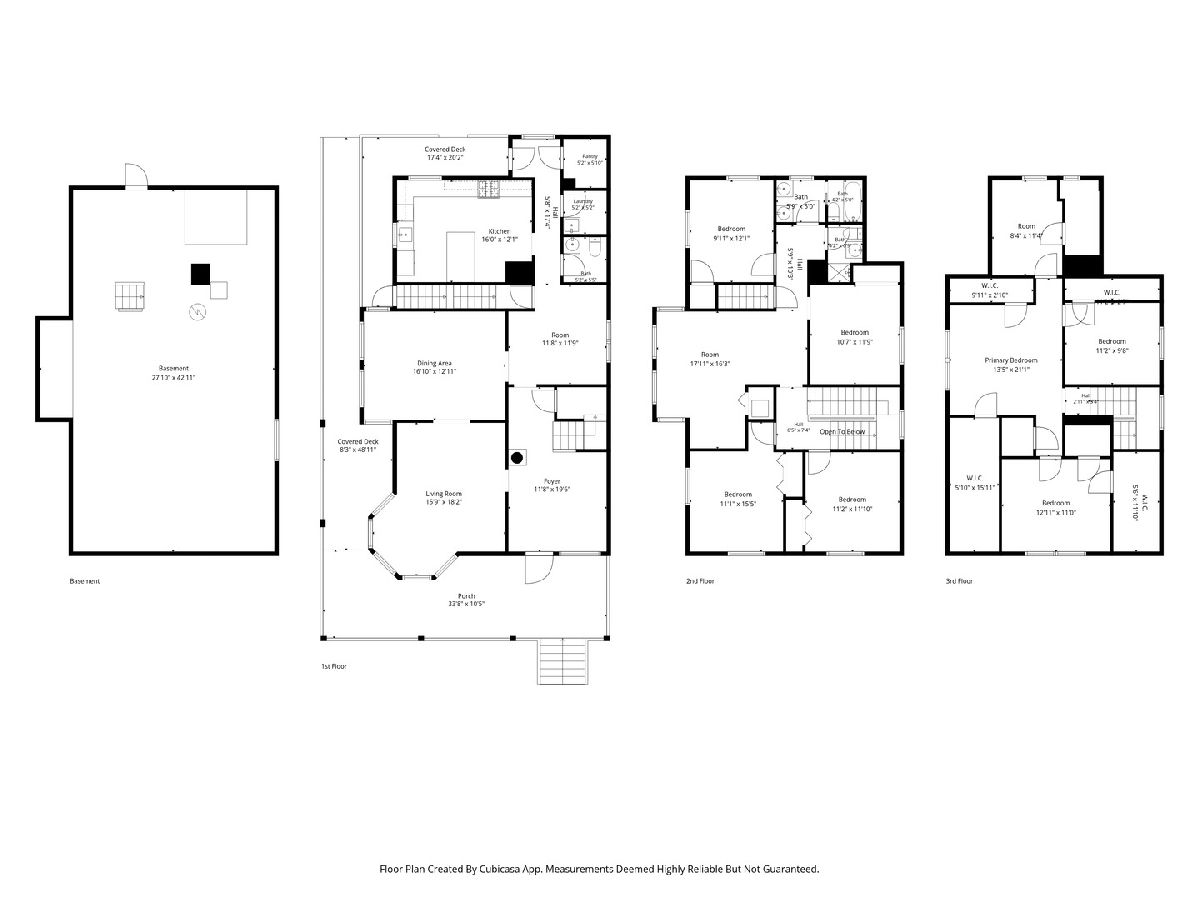
Room Specifics
Total Bedrooms: 7
Bedrooms Above Ground: 7
Bedrooms Below Ground: 0
Dimensions: 12X11
Floor Type: Carpet
Dimensions: 12X11
Floor Type: Carpet
Dimensions: 12X11
Floor Type: Carpet
Dimensions: 11X10
Floor Type: Carpet
Full Bathrooms: 3
Bathroom Amenities: —
Bathroom in Basement: 0
Dimensions: 17X13
Floor Type: Vinyl
Dimensions: 16X12
Floor Type: Vinyl
Features: Eating Area-Table Space
Dimensions: 5X4
Floor Type: Vinyl
Dimensions: 18X13
Floor Type: Vinyl
Dimensions: 18X16
Floor Type: Carpet
Rooms: Den, Pantry, Bedroom 5, Bedroom 6, Bedroom 7, Loft
Name: Den
Dimensions: 12X12
Floor Type: Vinyl
Name: Pantry
Dimensions: 5X5
Floor Type: Vinyl
Name: Bedroom 5
Dimensions: 13X11
Floor Type: Vinyl
Name: Bedroom 6
Dimensions: 11X10
Floor Type: Vinyl
Name: Bedroom 7
Dimensions: 12X8
Floor Type: Vinyl
Name: Loft
Dimensions: 14X13
Floor Type: Vinyl
Other Specifics
| 2 | |
| — | |
| Asphalt, Off Alley, Garage Owned, Detached, Garage | |
| Main Level, Gas Dryer Hookup, In Unit | |
| — | |
| Deck, Porch | |
| Fenced | |
| — | |
| — | |
| 85X141 | |
| — | |
| None | |
| — | |
| Range, Microwave, Dishwasher, Refrigerator, Stainless Steel Appliance(s) | |
| Not in DB | |
| — | |
| — | |
| — |
Contact Agent
Nearby Similar Homes
Nearby Sold Comparables


Contact Agent
Listing Provided By
HomeSmart Connect LLC
