

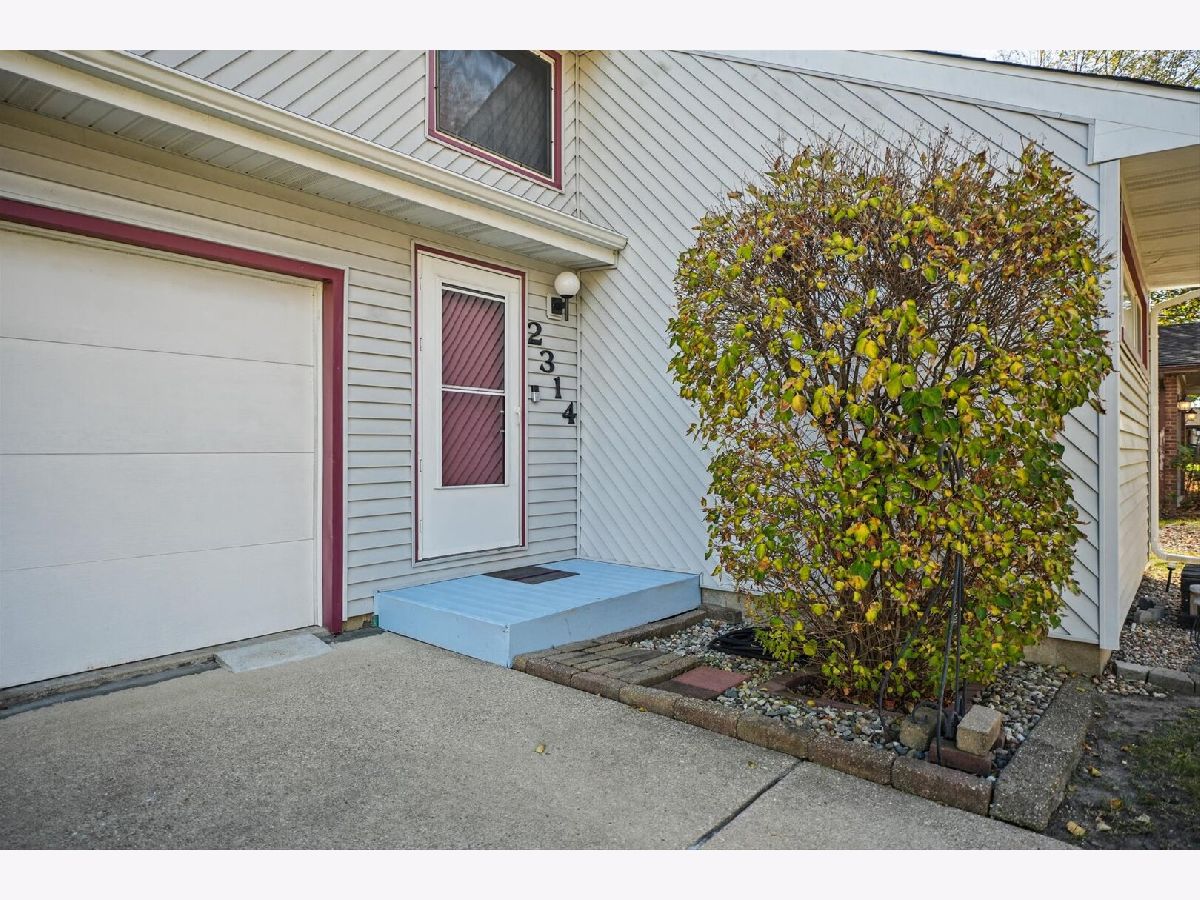
2314 Mulberry Court, Champaign, Illinois 61821


$236,000
|
For Sale
|
|
| Status: | Price Change |
| Sqft: | 1,776 |
| Cost/Sqft: | $133 |
| Beds: | 3 |
| Baths: | 2 |
| Year Built: | 1978 |
| Property Taxes: | $5,083 |
| Days On Market: | 7 |
| Lot Size: | 0,00 |
Description
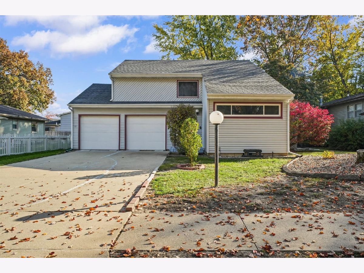
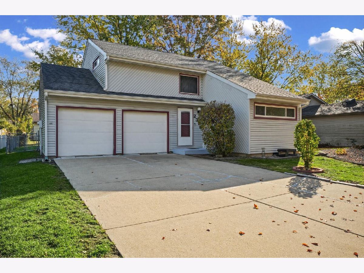
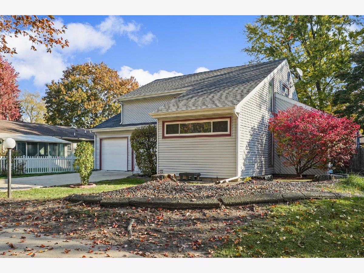
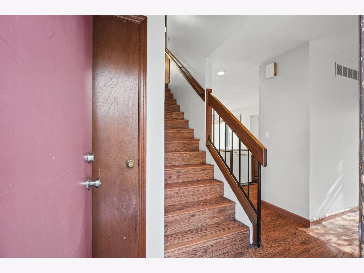
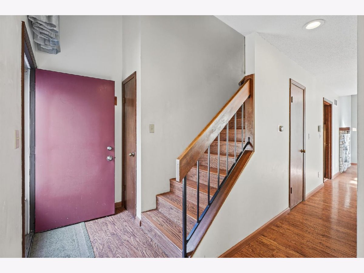
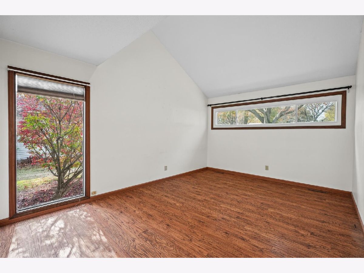
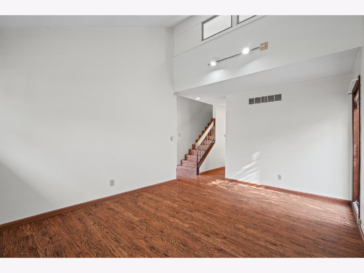
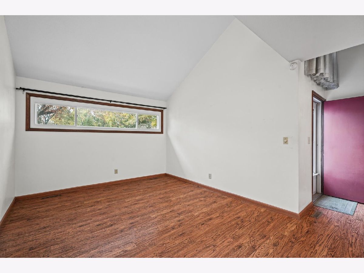
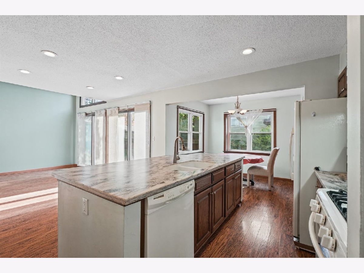
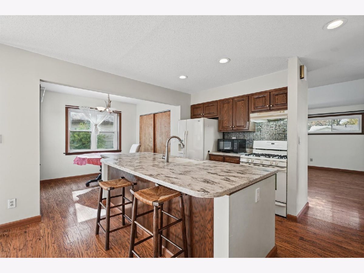
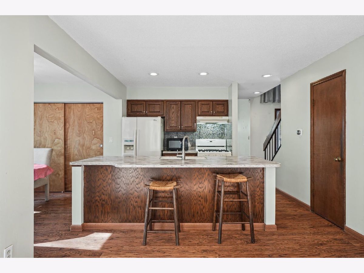
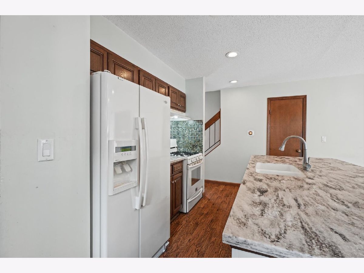
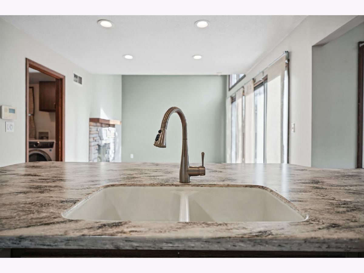
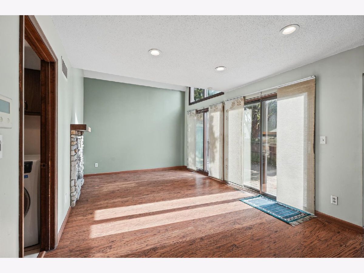
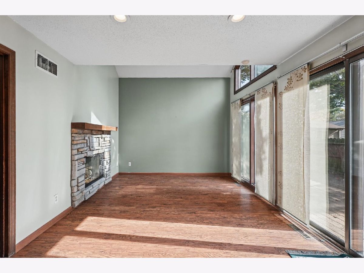
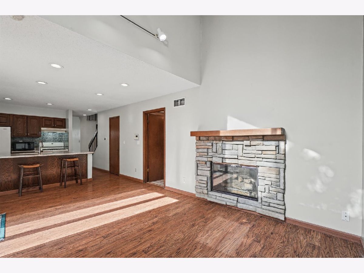
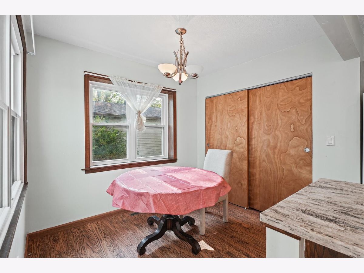
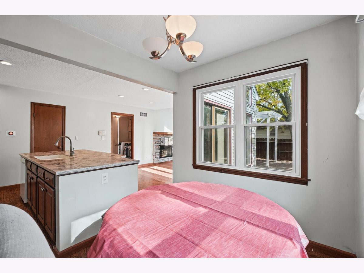
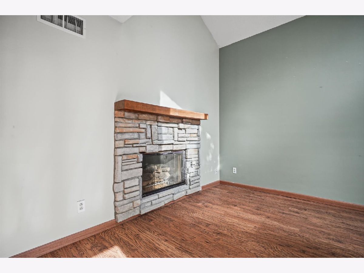
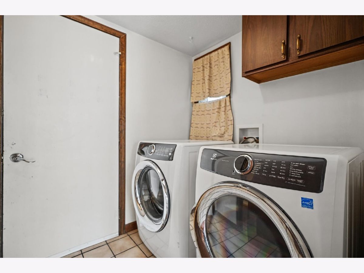
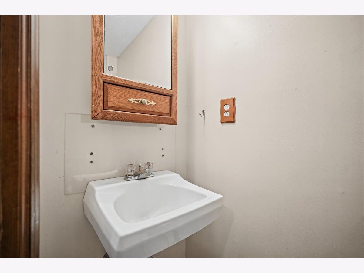
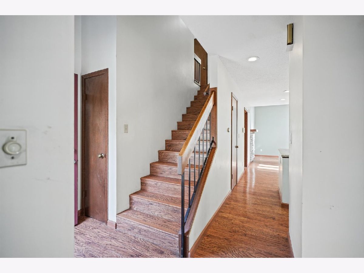
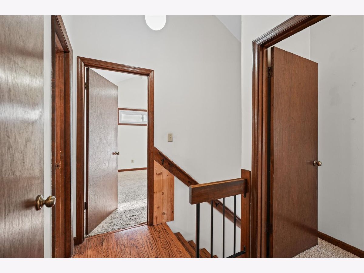
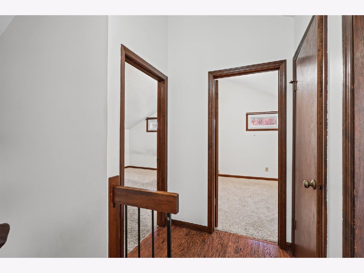
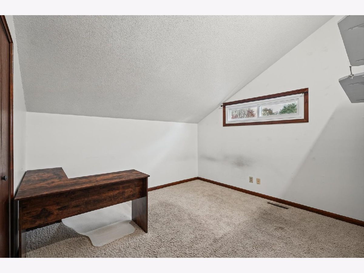
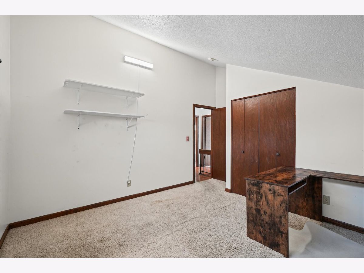
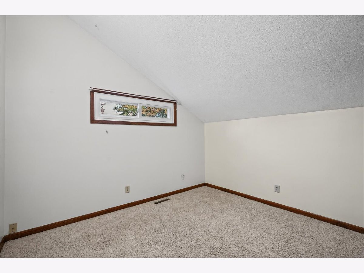
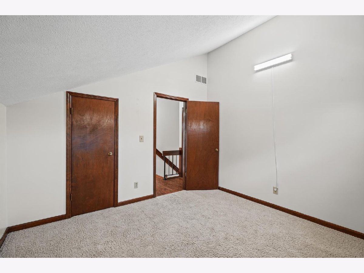
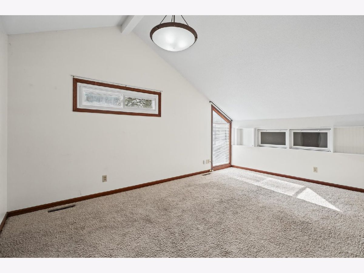
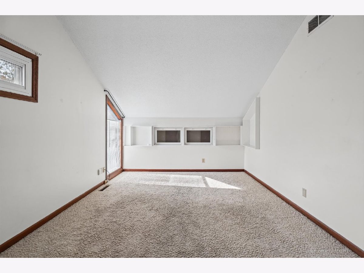
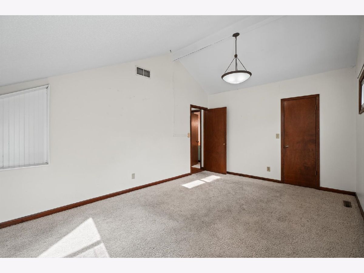
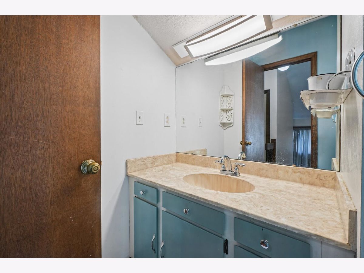
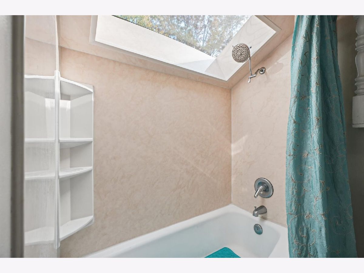
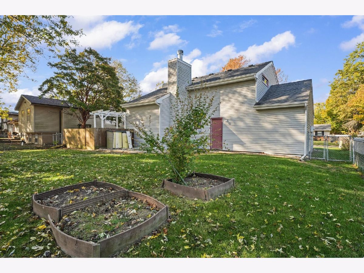
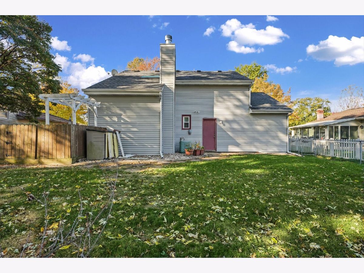
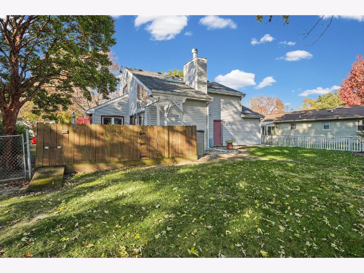
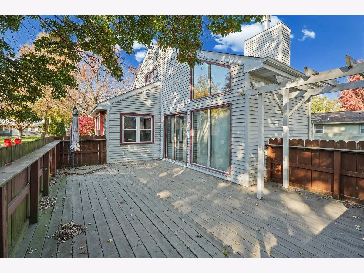
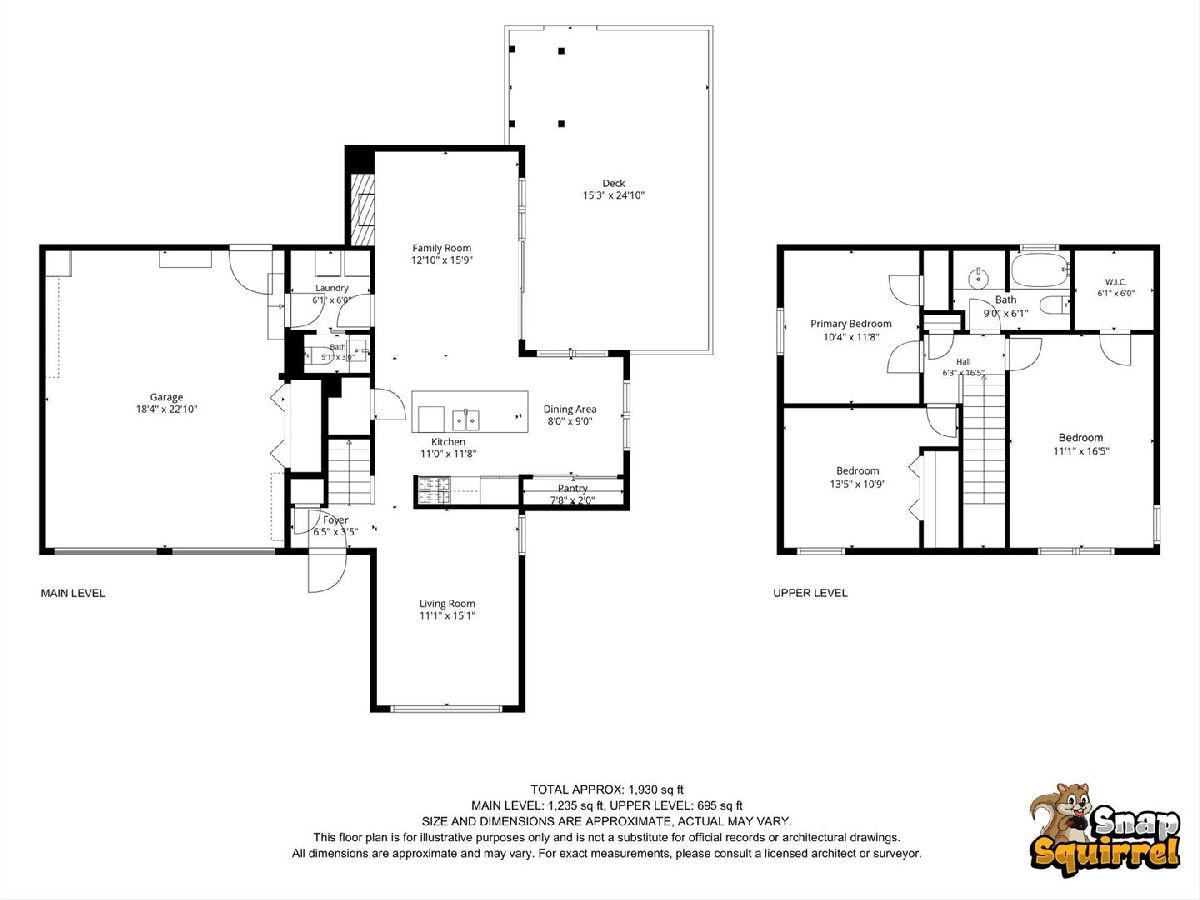
Tucked away on a cul-de-sac, this contemporary 3-bedroom, 1.5-bath features high vaulted ceilings and two living spaces. The natural light makes the front living room feel bright and airy, complemented by durable, low-maintenance flooring. At the heart of the home, the open-concept eat-in kitchen features a large island with bar seating, solid-surface countertops, a stylish tile backsplash, and a pantry. It flows effortlessly into the family room, complete with a cozy fireplace and direct access to the back deck. On the main level you'll also find a convenient laundry room and a half-bath. Upstairs, the primary suite offers built-in storage and a large walk-in closet, accompanied by two additional bright bedrooms and generous closet space. Step outside to your private backyard oasis featuring a expansive deck with a pergola, and a fully fenced yard.
Property Specifics
| Single Family | |
| — | |
| — | |
| 1978 | |
| Crawl Space | |
| Vinyl Siding | |
| Asphalt | |
| — | |
| No | |
| — |
| Champaign | |
| Southwood | |
| — / Not Applicable | |
| None | |
| Public | |
| Public Sewer | |
| Central Air | |
| Gas, Forced Air | |
| No | |
| 12806848 | |
| 452022456009 |
Nearby Schools
| NAME: | DISTRICT: | DISTANCE: | |
|---|---|---|---|
|
Grade School
Champaign Elementary School |
4 | — | |
|
Middle School
Champaign Junior High School |
4 | Not in DB | |
|
High School
Centennial High School |
4 | Not in DB | |
Property History
| DATE: | EVENT: | PRICE: | SOURCE: |
|---|---|---|---|
| 9 Sep, 2022 | Sold | $175,000 | MRED MLS |
| 12 Aug, 2022 | Under contract | $175,000 | MRED MLS |
| 10 Aug, 2022 | Listed for sale | $175,000 | MRED MLS |
| — | Last price change | $238,000 | MRED MLS |
| 12 Nov, 2026 | Listed for sale | $238,000 | MRED MLS |
Room Specifics
Total Bedrooms: 3
Bedrooms Above Ground: 3
Bedrooms Below Ground: 0
Dimensions: 10X12
Floor Type: —
Dimensions: 14X11
Floor Type: —
Dimensions: 11X17
Floor Type: —
Full Bathrooms: 2
Bathroom Amenities: —
Bathroom in Basement: 0
Dimensions: 8X9
Floor Type: —
Dimensions: 11X12
Floor Type: —
Features: Eating Area-Breakfast Bar, Island
Dimensions: 6X6
Floor Type: —
Dimensions: 11X15
Floor Type: —
Dimensions: 13X16
Floor Type: —
Rooms: No additional rooms
Other Specifics
| 2 | |
| — | |
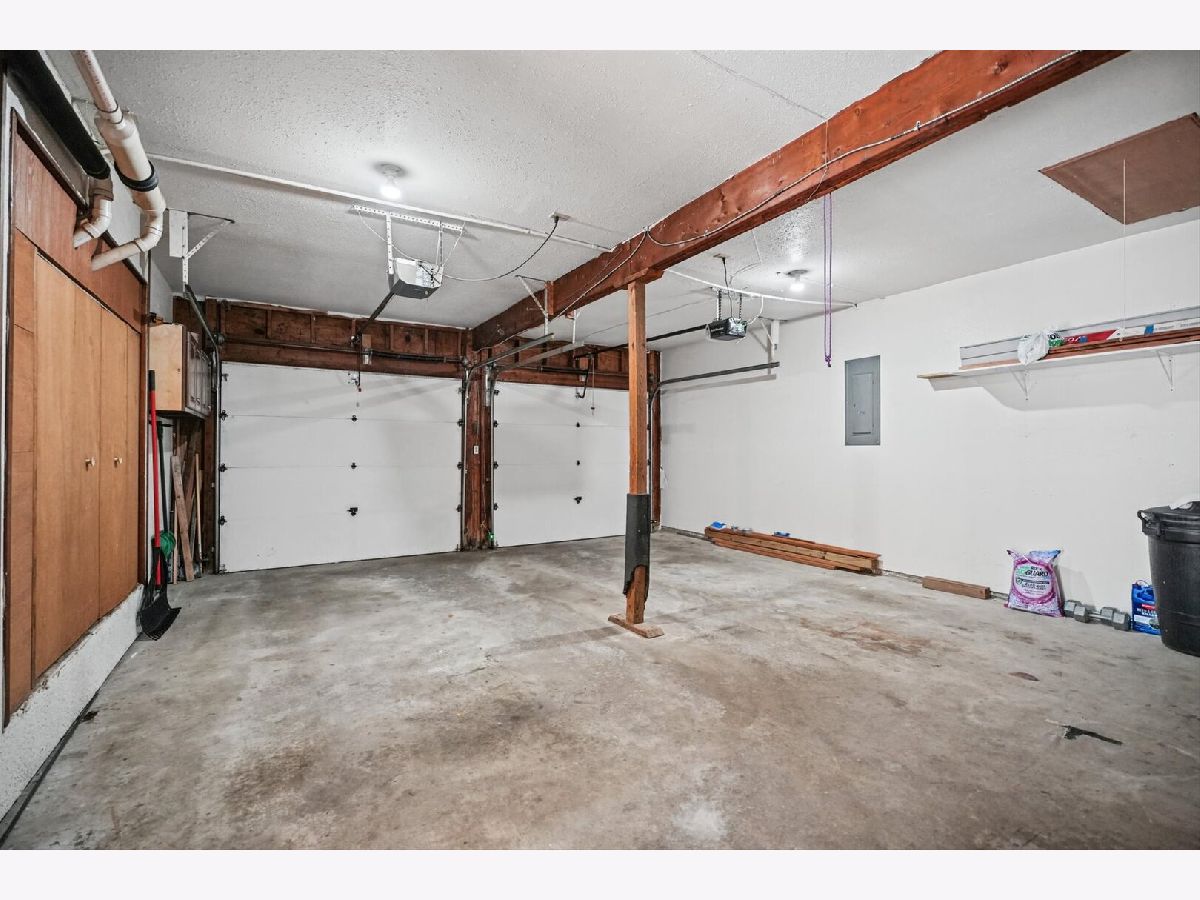
| Garage Owned, Attached, Garage | |
| Main Level, In Unit | |
| Laminate | |
| Deck | |
| Fenced | |
| — | |
| Cul-De-Sac | |
| 68X100X68X105 | |
| — | |
| None | |
| Cathedral Ceiling(s), Built-in Features, Walk-In Closet(s) | |
| Range, Dishwasher, Refrigerator, Washer, Dryer | |
| Not in DB | |
| — | |
| — | |
| Gas Log |
Tax History
| Year | Property Taxes |
|---|---|
| 2022 | $4,255 |
| — | $5,083 |
Contact Agent
Contact Agent
Listing Provided By
RE/MAX REALTY ASSOCIATES-CHA
