

2316 59th Court, Cicero, Illinois 60804


$209,900
|
For Sale
|
|
| Status: | Contingent |
| Sqft: | 1,052 |
| Cost/Sqft: | $200 |
| Beds: | 4 |
| Baths: | 2 |
| Year Built: | 1903 |
| Property Taxes: | $6,485 |
| Days On Market: | 50 |
| Lot Size: | 0,00 |
Description
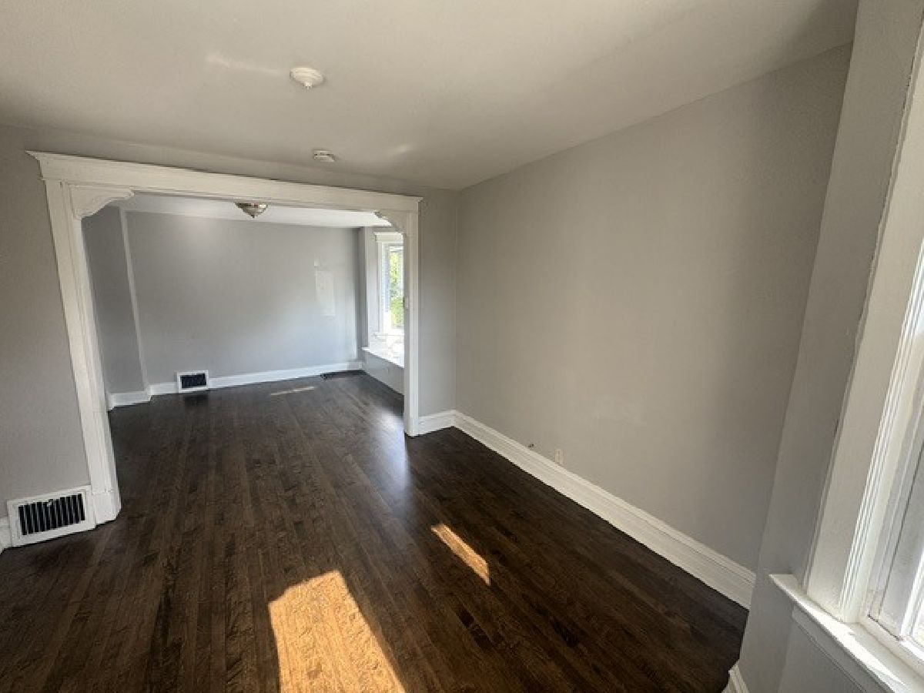
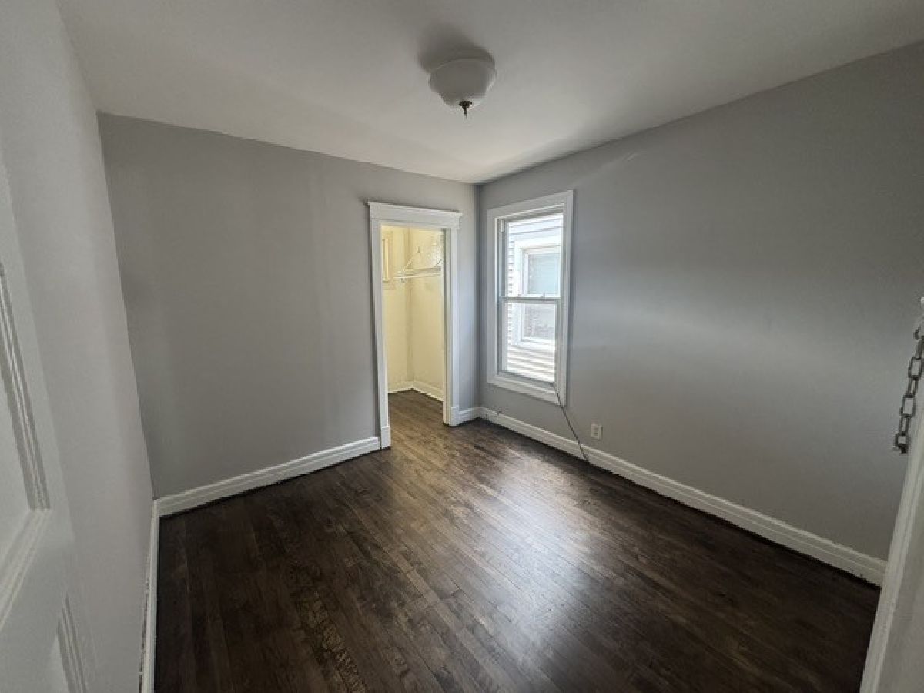
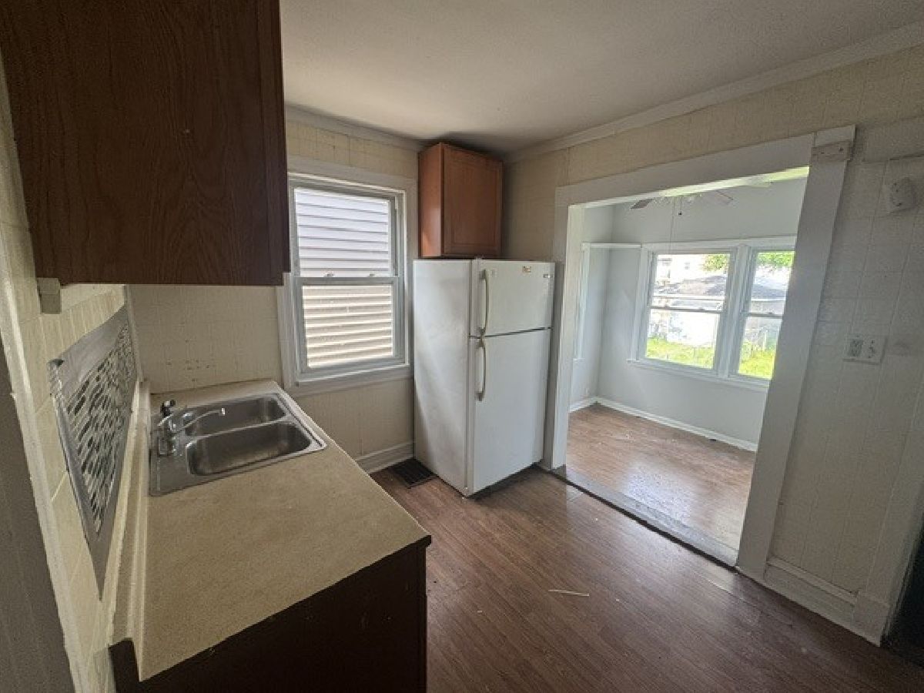
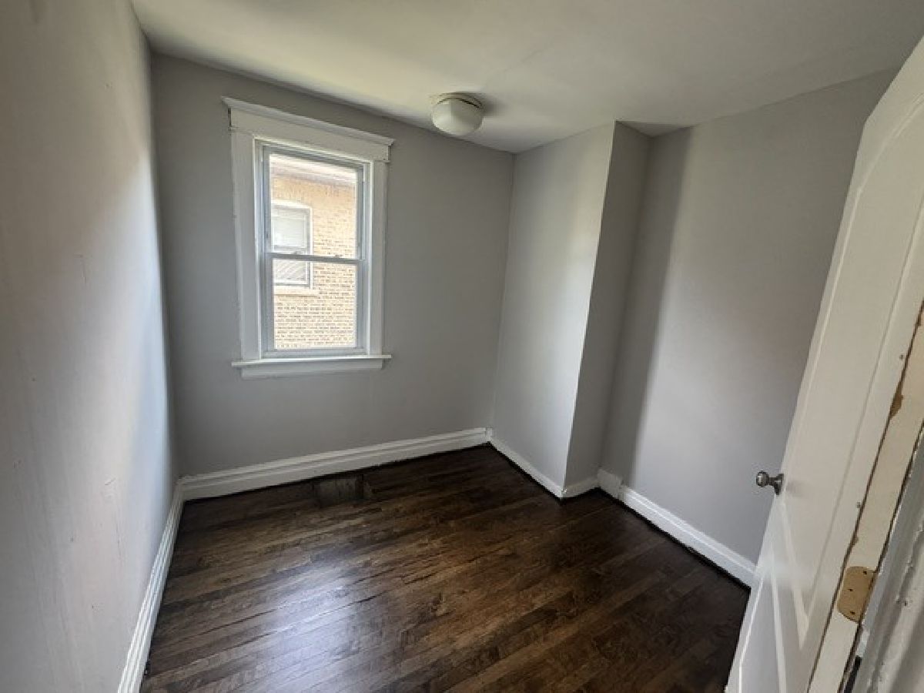
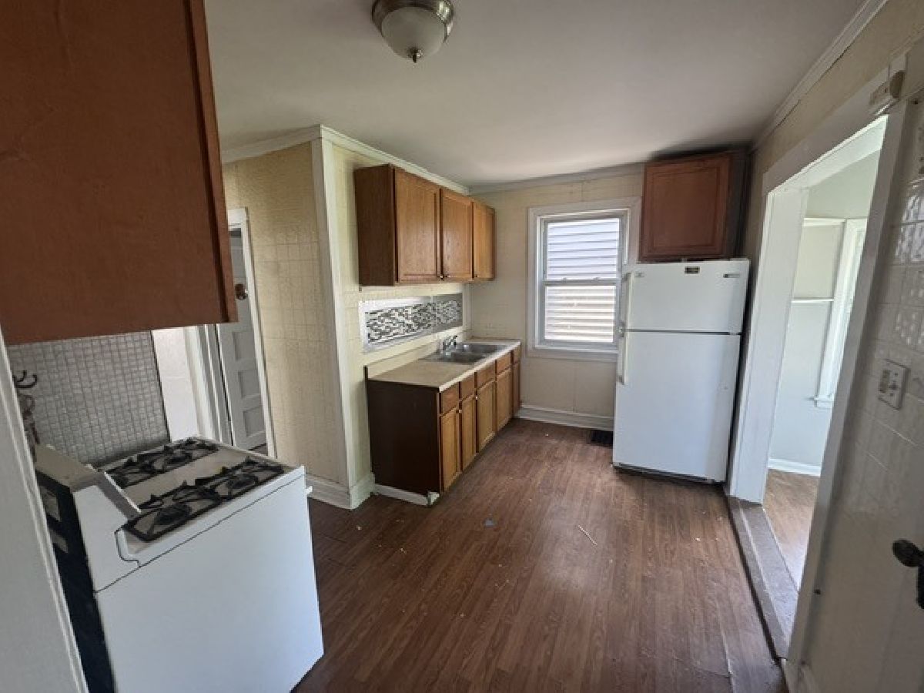
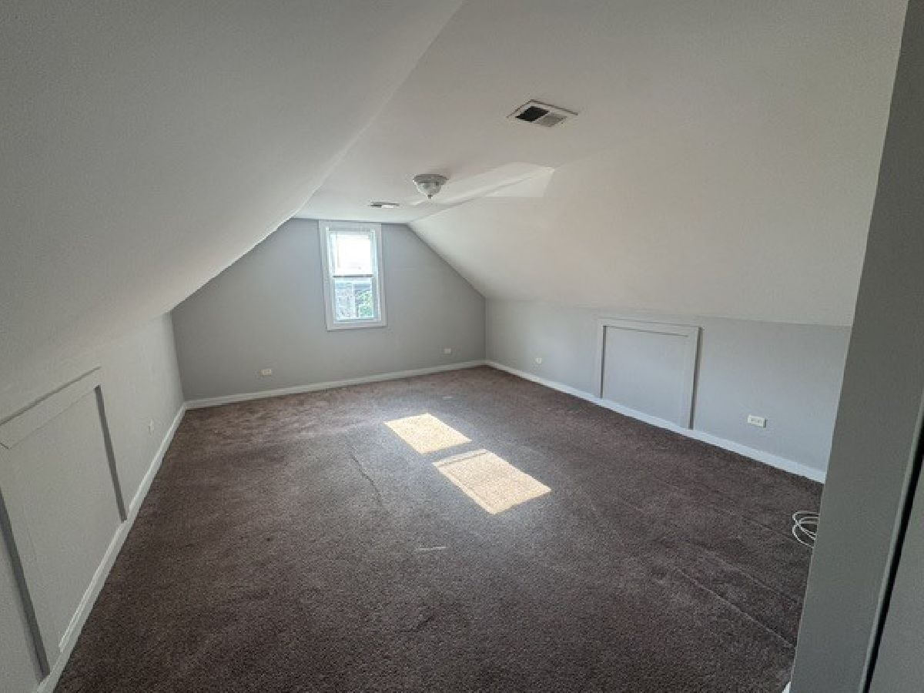
Come see this 3 level, 4 bedroom home in a great spot in town. Just a block & a half away from high school, banks, grocery stores, all kinds of shops & tons of restaurants. Kitchen, Living & Dining rooms + 2 bedrooms on the main level. 2 more bedrooms upstairs also. Partially fin'd Bsmt has a 1/2 bath too. Nice yard for entertaining family & friends. 2 car gas and also has a separate parking pad for an add'l vehicle or rent to a neighbor to make some extra $$$! Show the rest, sell the best. Property is being sold AS-IS, with Buyer responsible for all Town of Cicero and lender-required repairs, if any. PLEASE READ Town inspection report under Add'l info dropdown box.
Property Specifics
| Single Family | |
| — | |
| Traditional | |
| 1903 | |
| Partially Finished, Full | |
| 752 (400 finished) | |
| Aluminum Siding | |
| Asphalt | |
| 2 story | |
| No | |
| — |
| Cook | |
| — | |
| — / Not Applicable | |
| None | |
| Lake Michigan, Public | |
| Public Sewer | |
| Central Air | |
| Natural Gas, Forced Air | |
| No | |
| 12754832 | |
| 16292080220000 |
Nearby Schools
| NAME: | DISTRICT: | DISTANCE: | |
|---|---|---|---|
|
High School
J Sterling Morton East High Scho |
201 | Not in DB | |
Property History
| DATE: | EVENT: | PRICE: | SOURCE: |
|---|---|---|---|
| 30 Sep, 2026 | Under contract | $209,900 | MRED MLS |
| 9 Sep, 2026 | Listed for sale | $209,900 | MRED MLS |










Room Specifics
All Bedroom Info:
Total Bedrooms: 4
Bedrooms Above Ground: 4
Bedrooms Below Ground: 0
Total Bedrooms: 4
Bedrooms Above Ground: 4
Bedrooms Below Ground: 0
Master Bedroom Info:
Dimensions: 12X10
Location: Main LevelDimensions: 12X10
Floor Type: —
Second Bedroom Info:
Dimensions: 10X10
Location: Main LevelDimensions: 10X10
Floor Type: —
Third Bedroom Info:
Dimensions: 13X9
Location: 2nd LevelDimensions: 13X9
Floor Type: —
Fourth Bedroom Info:
Dimensions: 28X12
Location: 2nd LevelDimensions: 28X12
Floor Type: —
Bathroom Info:
Full Bathrooms: 2
Partial Bathrooms: 1Full Bathrooms: 2
Bathroom Amenities: —
Bathroom in Basement: 1
Dining Room Info:
Dimensions: 12X12
Location: Main LevelDimensions: 12X12
Floor Type: Hardwood
Kitchen Info:
Dimensions: 12X10
Location: Main LevelDimensions: 12X10
Floor Type: Vinyl
Features: Galley
Laundry Room Info:
Dimensions: 8X8
Location: BasementDimensions: 8X8
Floor Type: —
Living Room Info:
Dimensions: 16X14
Location: Main LevelDimensions: 16X14
Floor Type: Hardwood
Additional Rooms Info:
Rooms: Breakfast Room, Recreation Room
Basement: Partially Finished, FullRooms: Breakfast Room, Recreation Room
First Additional Room Info:
Name: Breakfast Room
Dimensions: 8X8
Location: Main LevelName: Breakfast Room
Dimensions: 8X8
Floor Type: —
Second Additional Room Info:
Name: Recreation Room
Dimensions: 20X14
Location: BasementName: Recreation Room
Dimensions: 20X14
Floor Type: —
Other Specifics
| 2 | |
| Block,Concrete Perimeter | |
| Concrete, Garage Owned, Detached, Garage | |
| — | |
| — | |
| — | |
| Fenced | |
| — | |
| — | |
| 37x125 | |
| — | |
| None | |
| — | |
| — | |
| Not in DB | |
| — | |
| — | |
| — |
Tax History
| Year | Property Taxes |
|---|---|
| 2026 | $6,485 |
Contact Agent
Nearby Similar Homes
2241 Austin Boulevard, Cicero, Illinois 60804
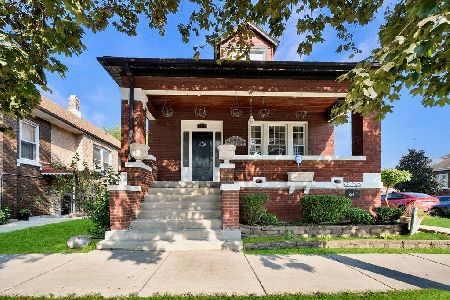
For Sale
$450,000
4 beds / 3.0 baths / 3,369 ft2
Single Family / Built: 1914
55
2322 Austin Boulevard, Cicero, Illinois 60804
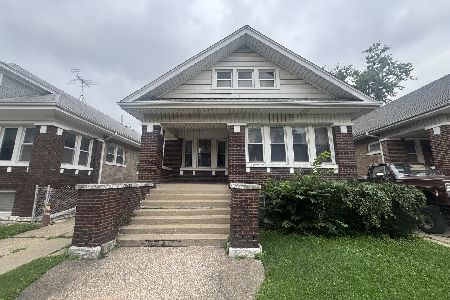
For Sale
$225,250
2 beds / 1.0 baths / 1,299 ft2
Single Family / Built: 1920
15
2523 61st Avenue, Cicero, Illinois 60804
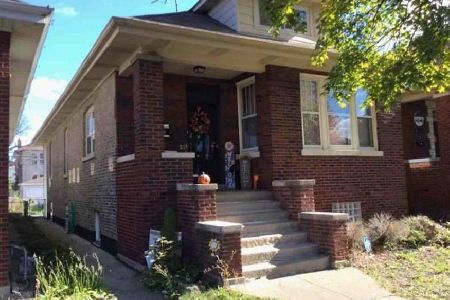
Foreclosure
$0
4 beds / 1.0 baths / 1,676 ft2
Single Family / Built: 1918
189
2628 59th Avenue, Cicero, Illinois 60804
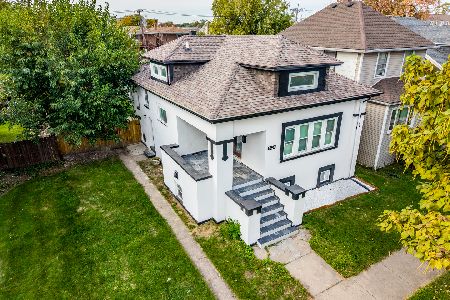
For Sale
$520,000
5 beds / 3.0 baths / 2,800 ft2
Single Family / Built: 1923
14
1900 60th Court, Cicero, Illinois 60804
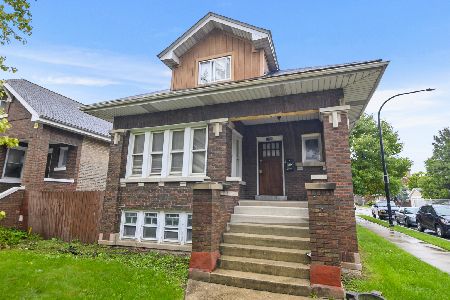
Short Sale
$289,000
5 beds / 1.2 baths / 0 ft2
Single Family / Built: —
16
2347 Harvey Avenue, Berwyn, Illinois 60402
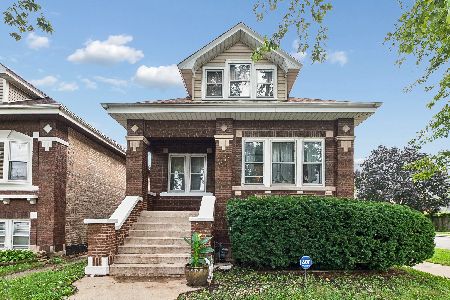
For Sale
$349,900
4 beds / 3.0 baths / 1,678 ft2
Single Family / Built: 1921
35
Nearby Sold Comparables
2312 59th Court, Cicero, Illinois 60804

Sold
$114,900
3 beds / 1.1 baths / 0 ft2
Single Family / Built: —
6194
2300 59th Court, Cicero, Illinois 60804
Sold
$55,000
3 beds / 2.0 baths / 1,050 ft2
Single Family / Built: 1920
5257

2302 59th Court, Cicero, Illinois 60804
Sold
$123,600
3 beds / 1.0 baths / 1,050 ft2
Single Family / Built: 1920
2806
2302 59th Court, Cicero, Illinois 60804
Sold
$264,900
3 beds / 2.0 baths / 2,300 ft2
Single Family / Built: 1920
2554
2309 59th Court, Cicero, Illinois 60804
Sold
$122,000
2 beds / 2.0 baths / 879 ft2
Single Family / Built: 1909
4333
Contact Agent
Listing Provided By
RE/MAX Partners
