

2317 Paulson Road, Harvard, Illinois 60033


$1,275,000
|
For Sale
|
|
| Status: | Active |
| Sqft: | 5,500 |
| Cost/Sqft: | $232 |
| Beds: | 4 |
| Baths: | 3 |
| Year Built: | 2002 |
| Property Taxes: | $12,690 |
| Lot Size: | 5,00 |
Description
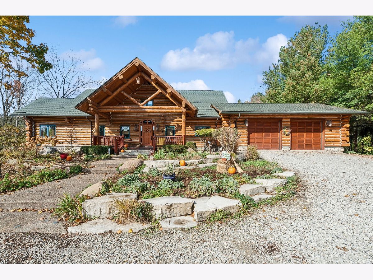
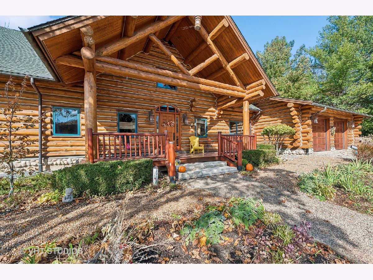
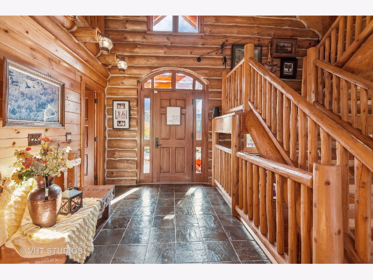
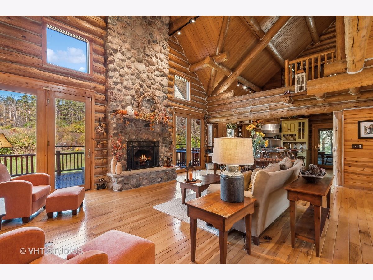
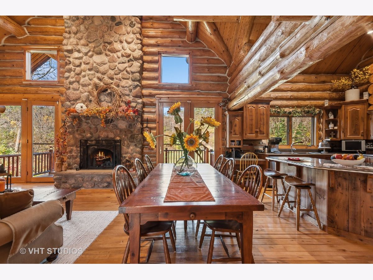
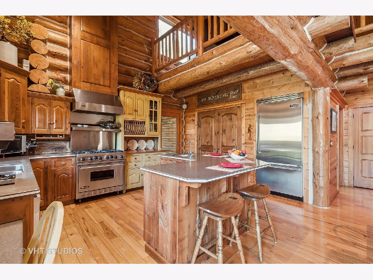
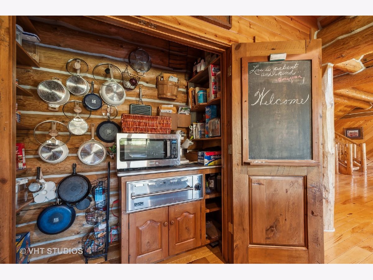
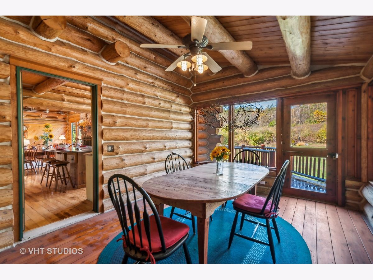
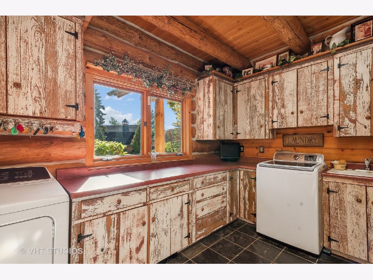
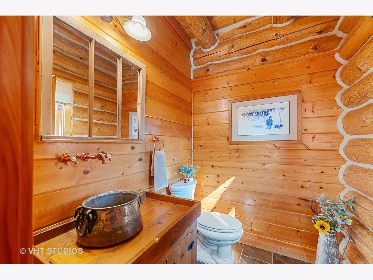
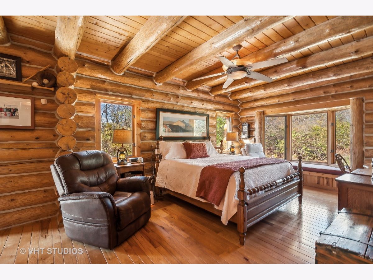
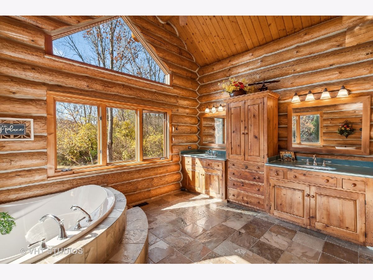
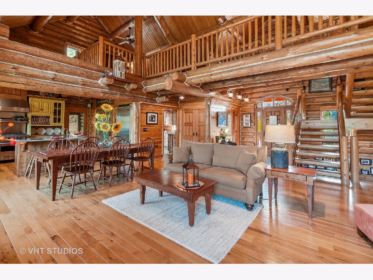
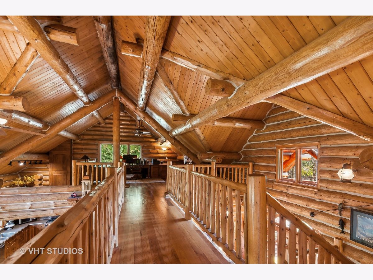
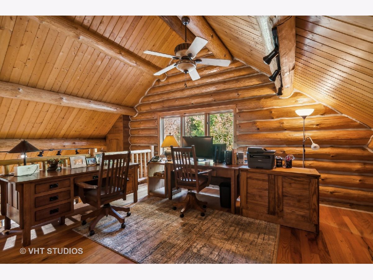
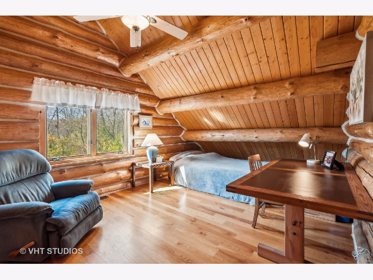
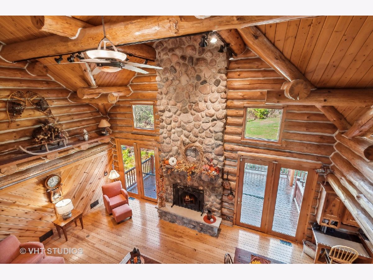
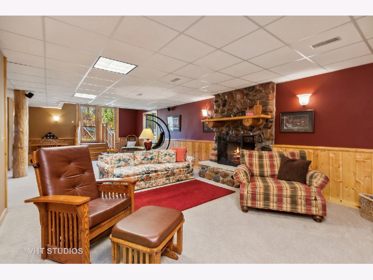
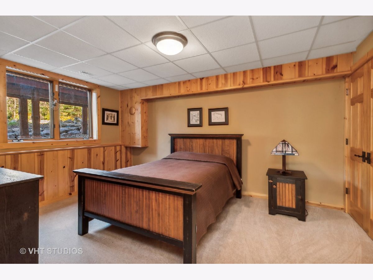
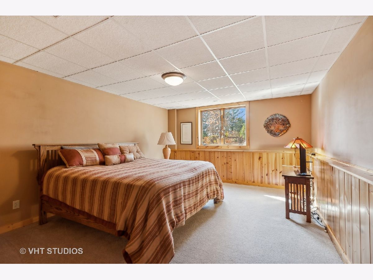
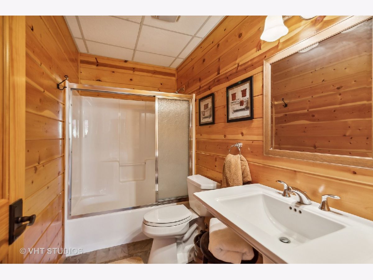
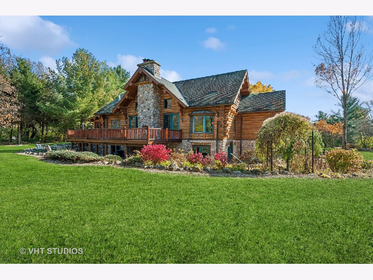
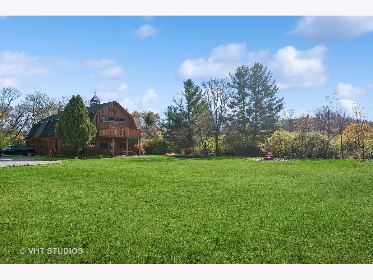
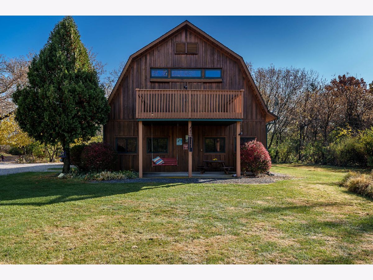
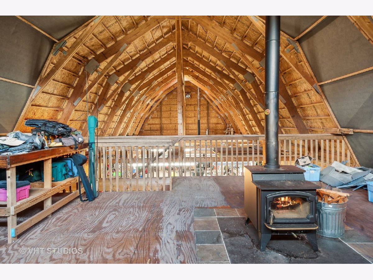
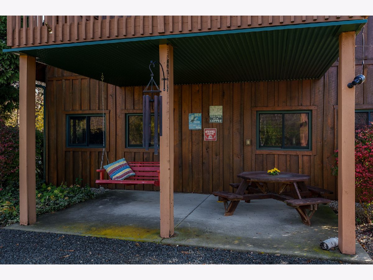
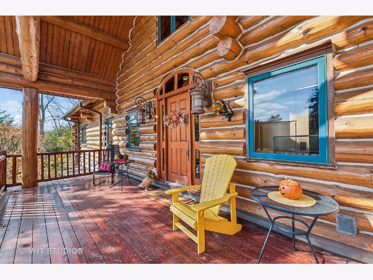
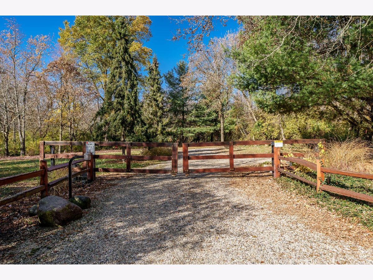
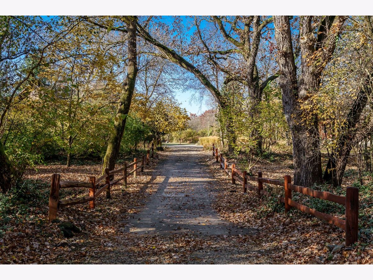
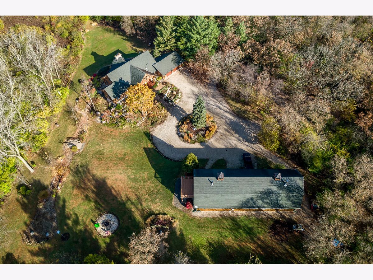
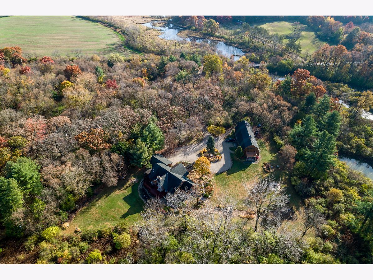
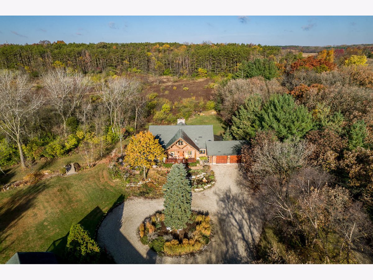
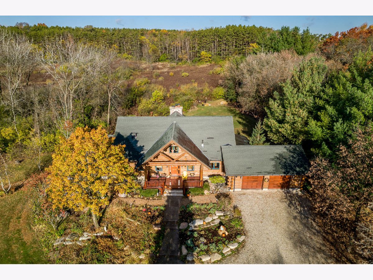
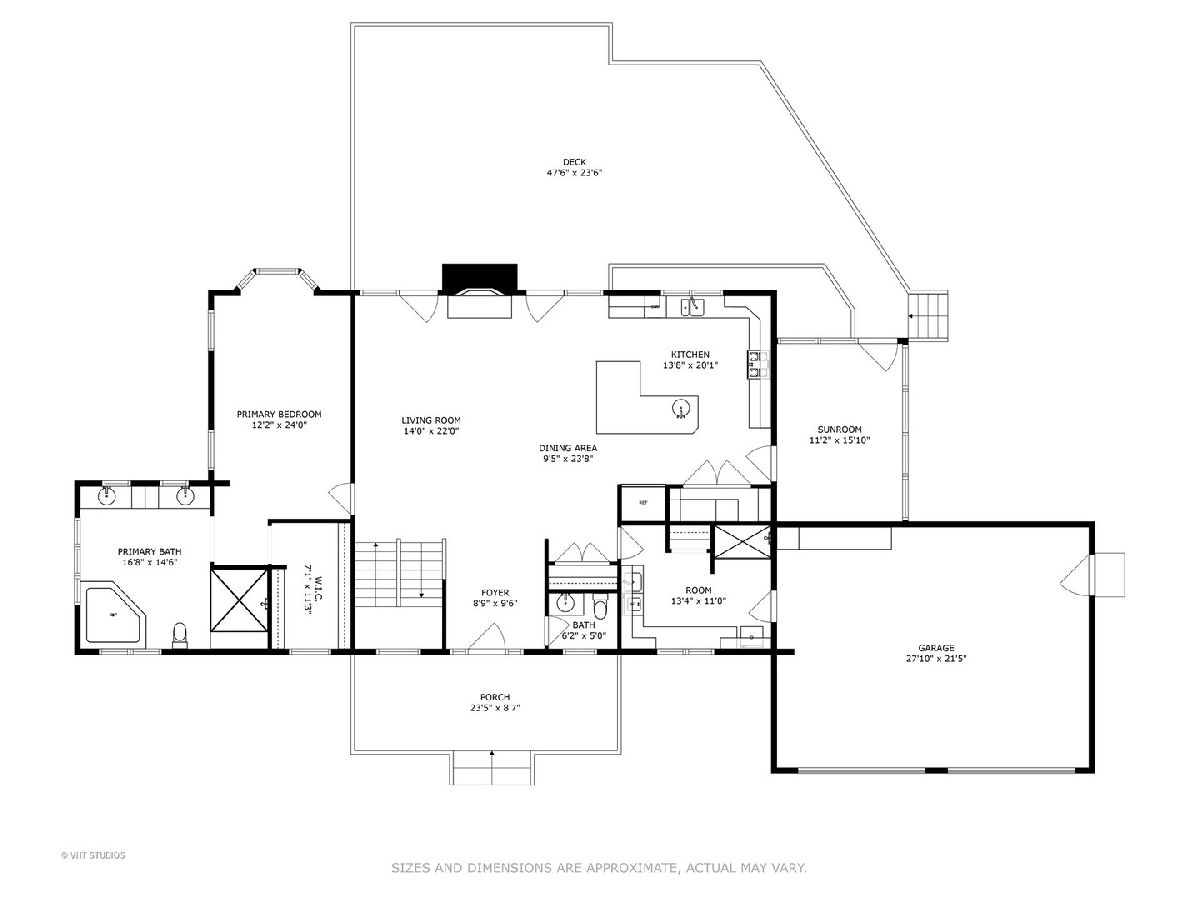
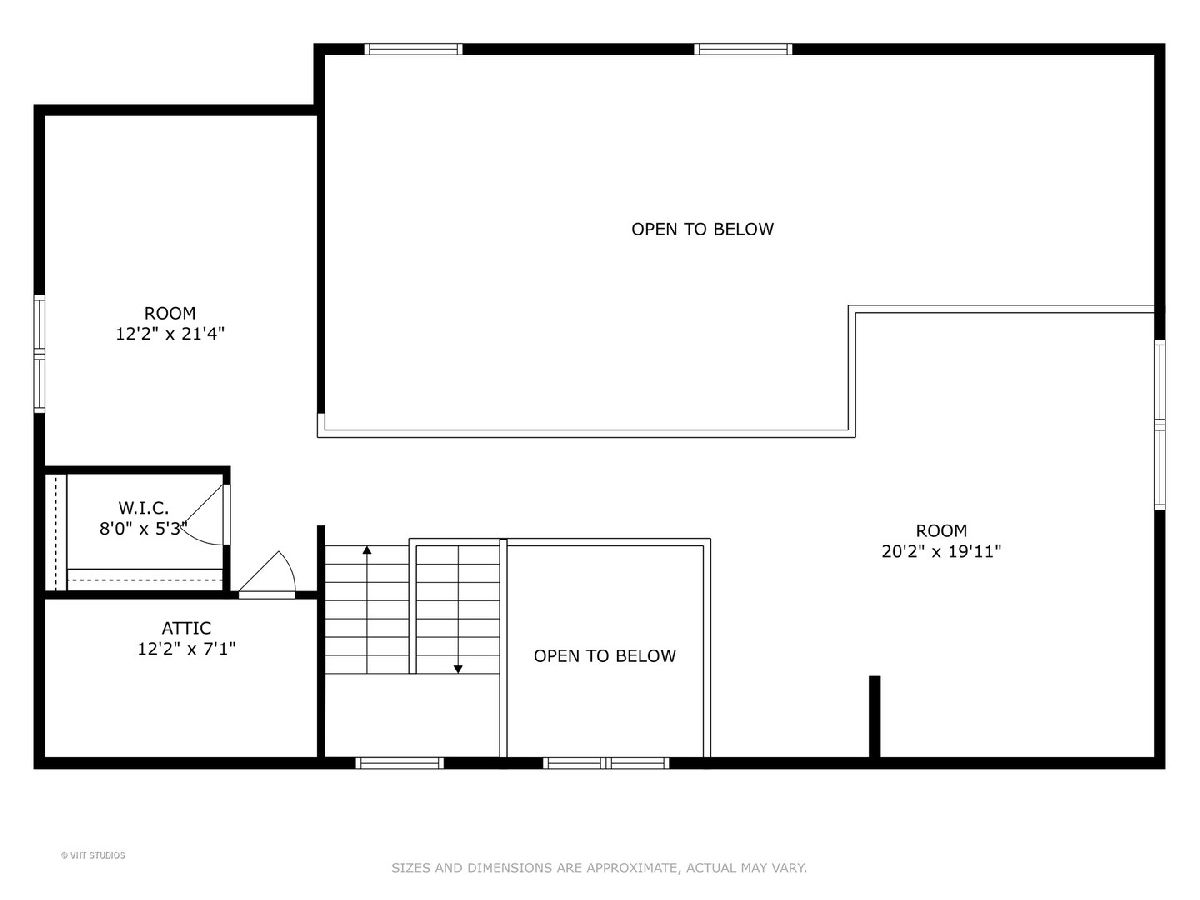
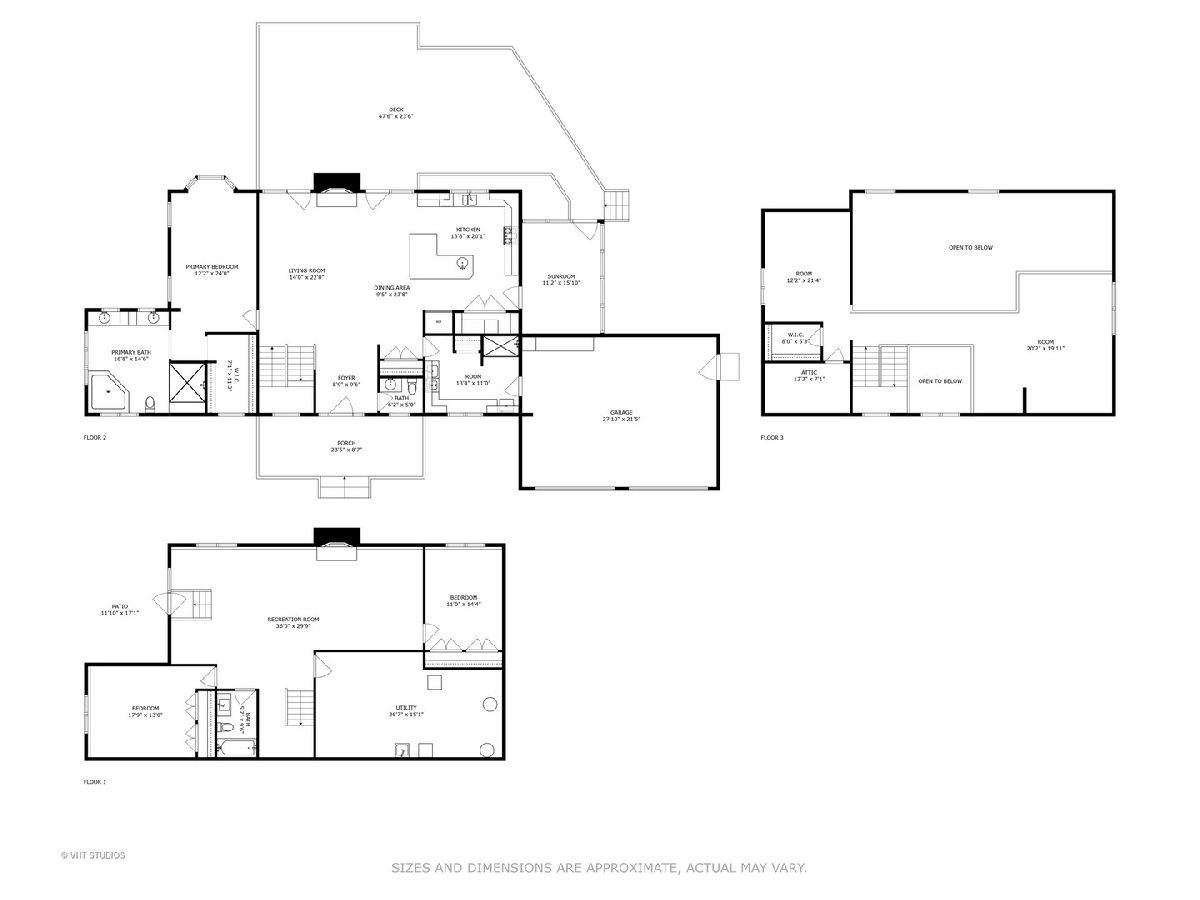
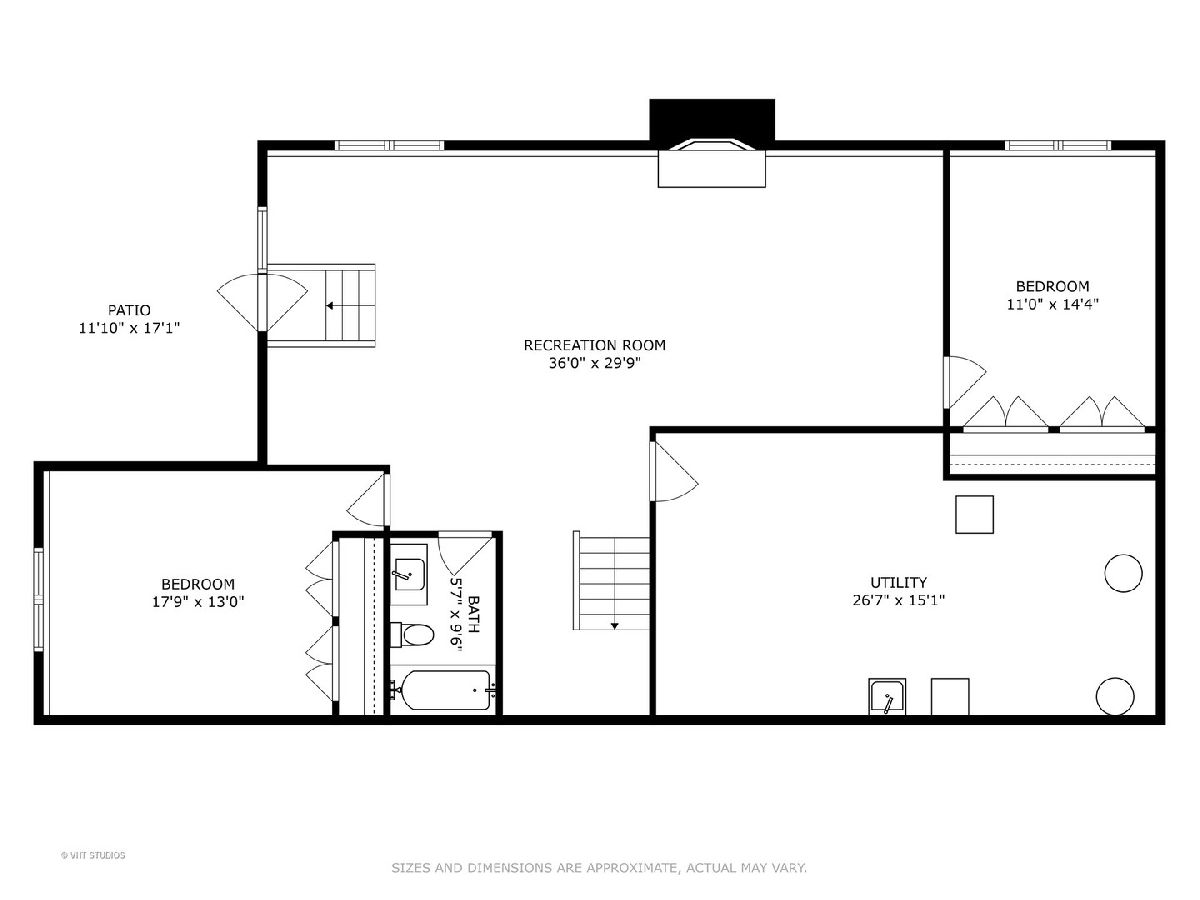
Featured in Log Home Living magazine, this exceptional 4-bedroom, 3-bath custom log home offers the ultimate country retreat on 5 private acres of gated estate property. Ideally situated bordering the Brookdale Conservation area and just 5 miles from historic downtown Woodstock, this move-in ready sanctuary blends rugged natural beauty with high-end modern luxury. Inside, an open-concept floor plan showcases soaring vaulted ceilings flooded with natural sunlight, rich hickory hardwood and slate flooring, and a massive floor-to-ceiling stone fireplace. The gourmet kitchen comes fully equipped with premium Viking stainless steel appliances, custom cabinetry, and solid surface countertops. Designed for main-floor living, the main-level primary suite features a spa-inspired bath with double vanities, an oversized walk-in shower, and an imported soaking tub. Additional living spaces include a light-filled 3-season room, an open upstairs loft home office, a finished walkout basement with a second family room and fireplace, and a spacious mudroom with custom reclaimed barn wood storage. Step outside to premier outdoor living, complete with an expansive deck, lower private patio, and built-in outdoor fireplace capturing scenic nature views. The gated grounds feature a circular driveway, an attached 2-car garage, and a massive 30' x 77' custom barn/outbuilding with concrete floors- the ultimate sanctuary for automotive enthusiasts, boat owners, and serious hobbyists; this high-performance luxury barn seamlessly blends rustic architectural charm with industrial-grade functionality. Perfect for buyers seeking a luxury acreage, multi-generational residence, or private weekend getaway with convenient access to town and riding trails.
Property Specifics
| Single Family | |
| — | |
| — | |
| 2002 | |
| — | |
| — | |
| No | |
| 5 |
| — | |
| — | |
| — / Not Applicable | |
| — | |
| — | |
| — | |
| 12736159 | |
| 0720400016 |
Nearby Schools
| NAME: | DISTRICT: | DISTANCE: | |
|---|---|---|---|
|
High School
Harvard High School |
50 | Not in DB | |
Room Specifics
Total Bedrooms: 4
Bedrooms Above Ground: 4
Bedrooms Below Ground: 0
Dimensions: —
Floor Type: —
Dimensions: —
Floor Type: —
Dimensions: —
Floor Type: —
Full Bathrooms: 3
Bathroom Amenities: Whirlpool,Separate Shower,Double Sink,Full Body Spray Shower,Double Shower
Bathroom in Basement: 1
Rooms: —
Basement Description: —
Other Specifics
| 2 | |
| — | |
| — | |
| — | |
| — | |
| 1080.5 X 527.6 X 36.7 X 34 | |
| — | |
| — | |
| — | |
| — | |
| Not in DB | |
| — | |
| — | |
| — | |
| — |
Contact Agent
Nearby Similar Homes
Nearby Sold Comparables

Contact Agent
Listing Provided By
Berkshire Hathaway HomeServices Starck Real Estate
