

2319 Anchor Drive, Bloomington, Illinois 61704


$225,000
|
For Sale
|
|
| Status: | Active |
| Sqft: | 1,620 |
| Cost/Sqft: | $139 |
| Beds: | 3 |
| Baths: | 2 |
| Year Built: | 1979 |
| Property Taxes: | $4,275 |
| Days On Market: | 55 |
| Lot Size: | 0,00 |
Description
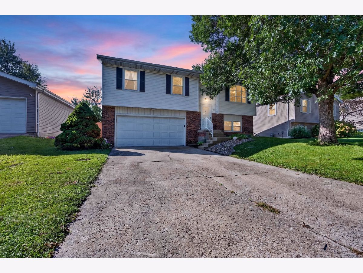
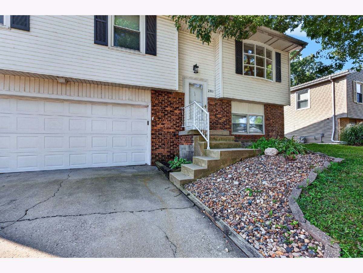
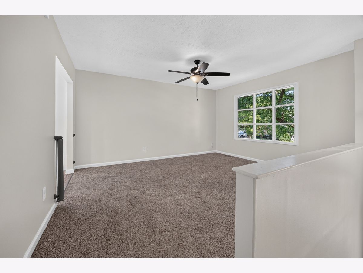
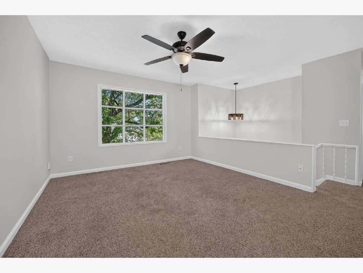
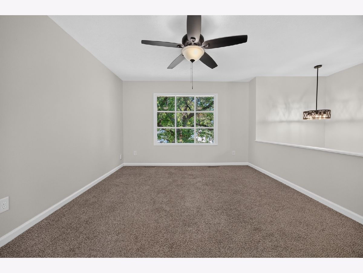
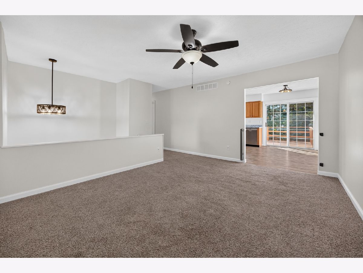
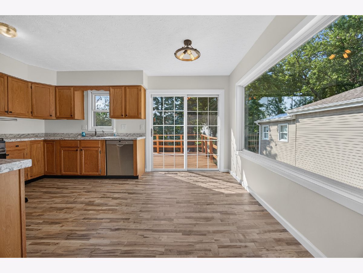
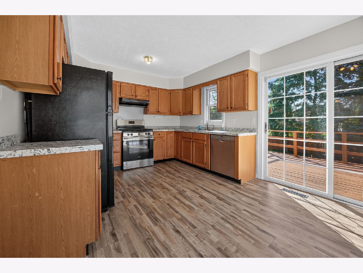
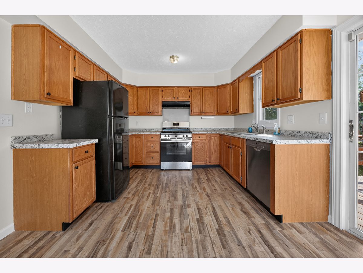
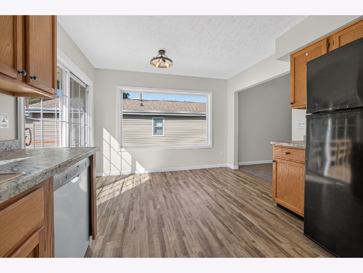
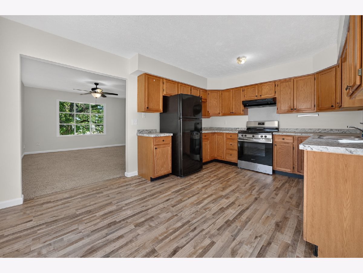
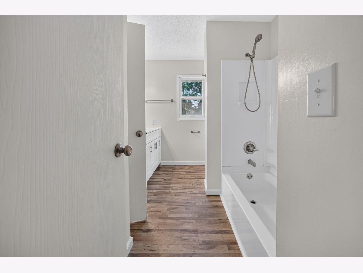
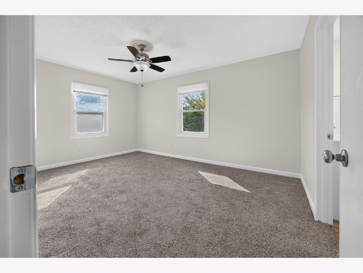
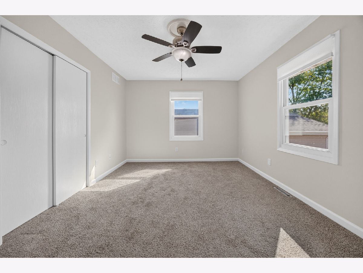
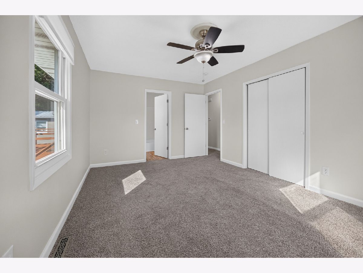
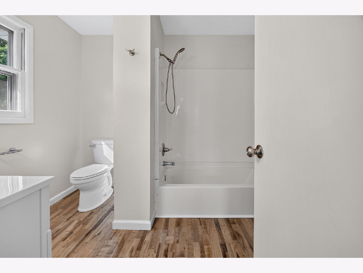
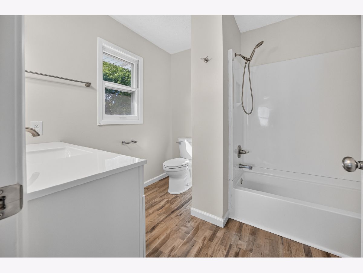
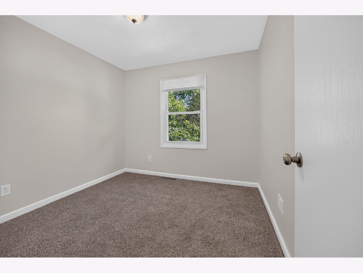
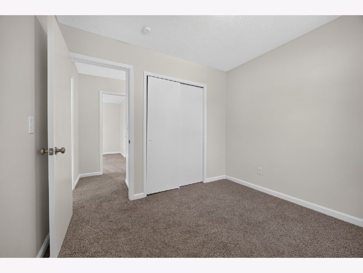
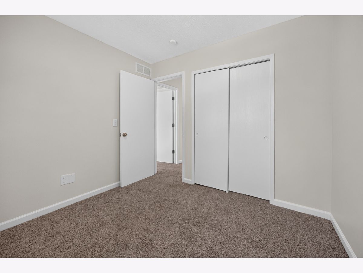
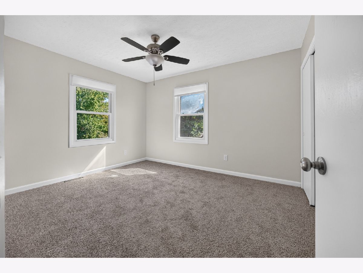
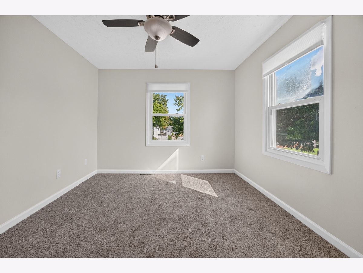
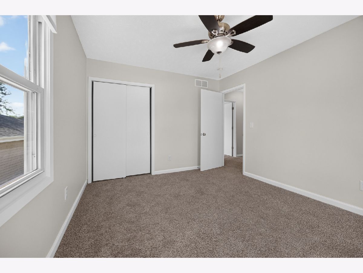
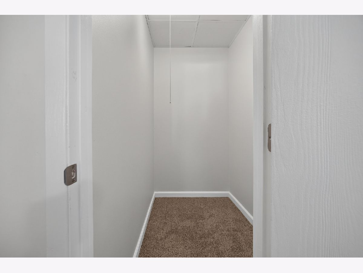
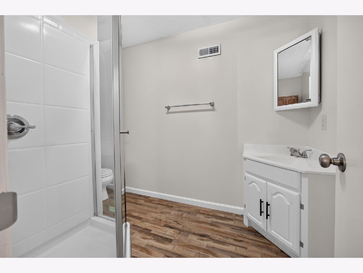
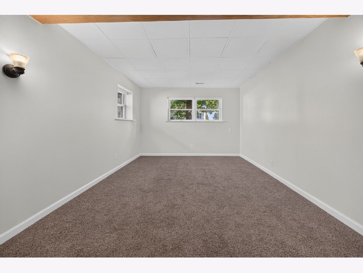
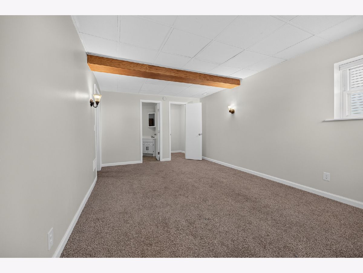
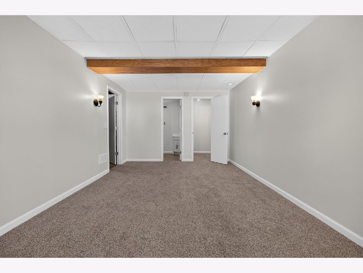
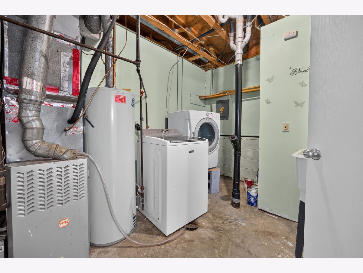
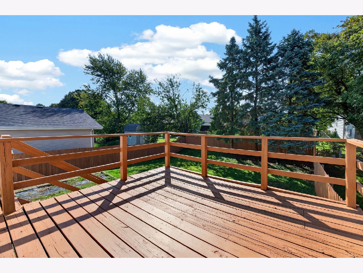
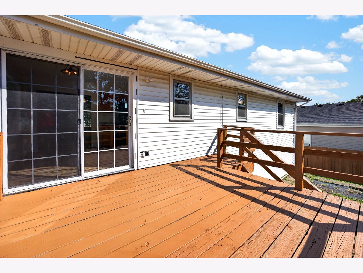
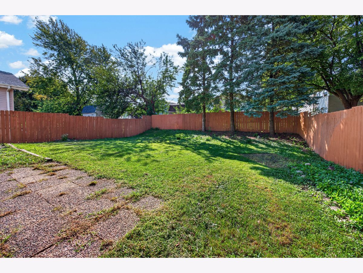
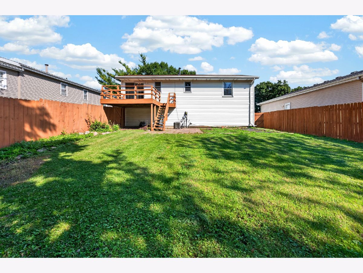
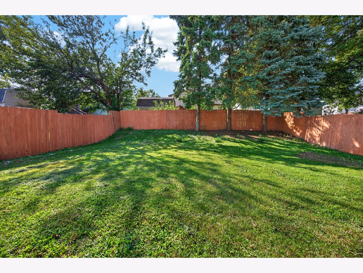
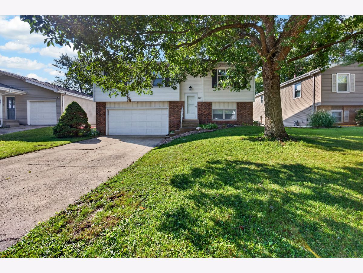
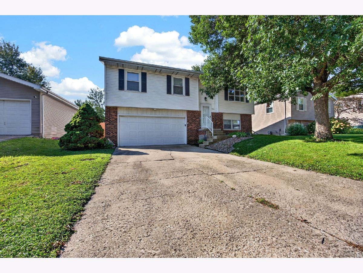
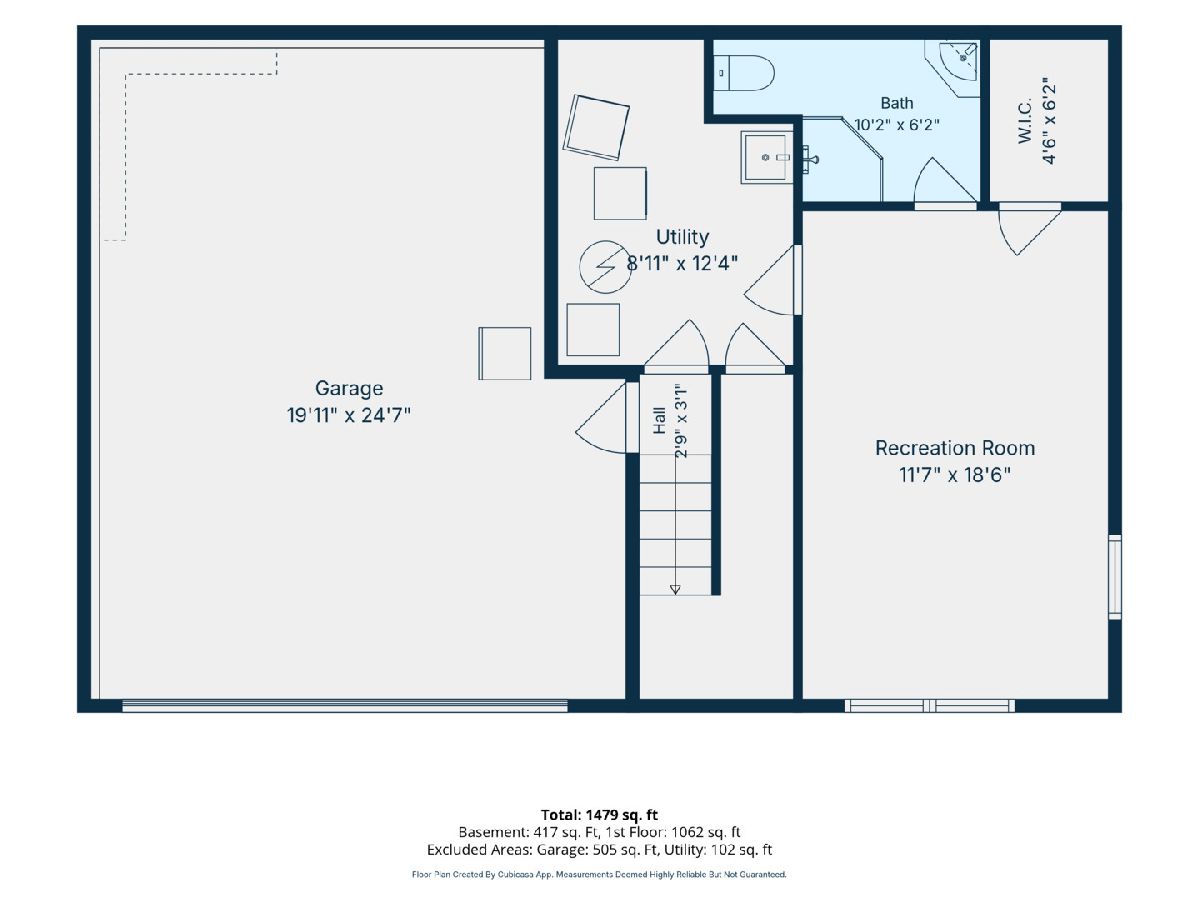
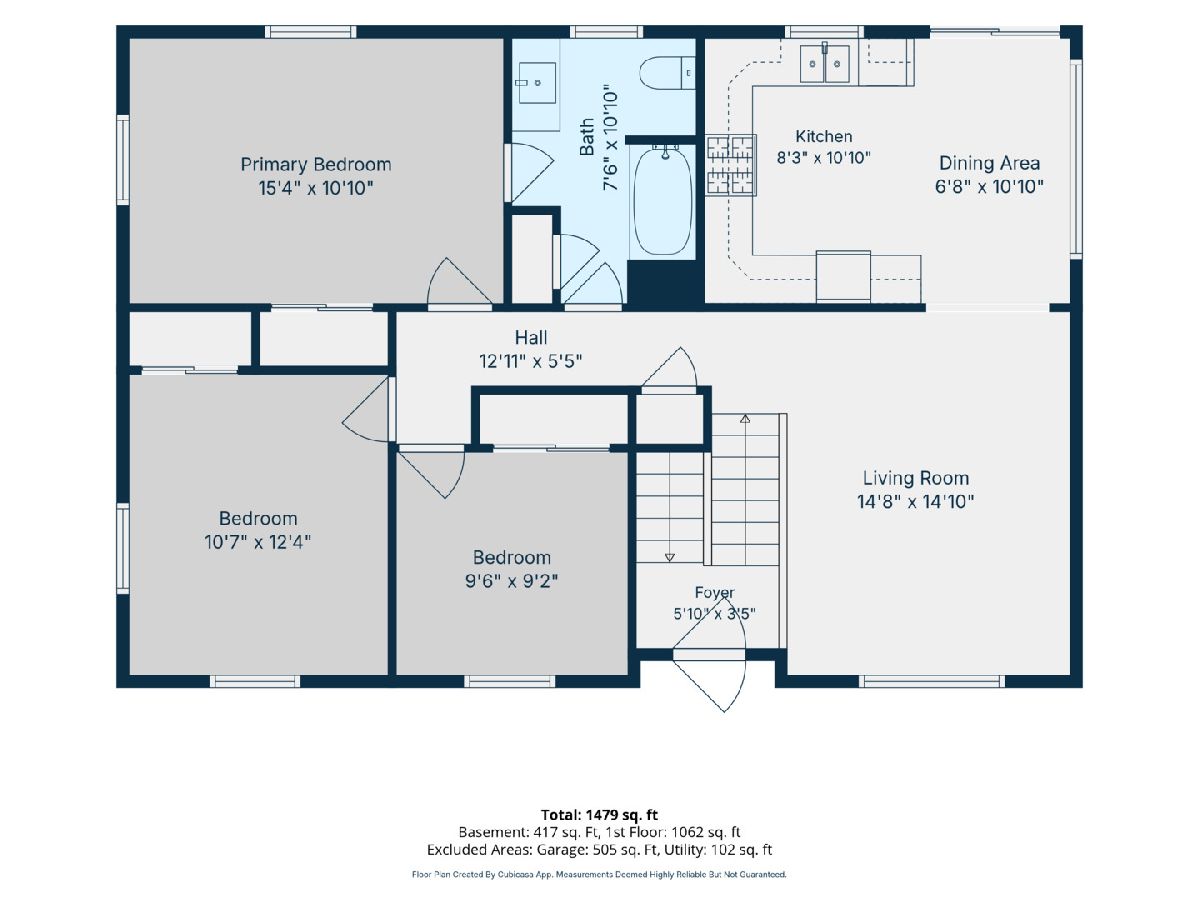
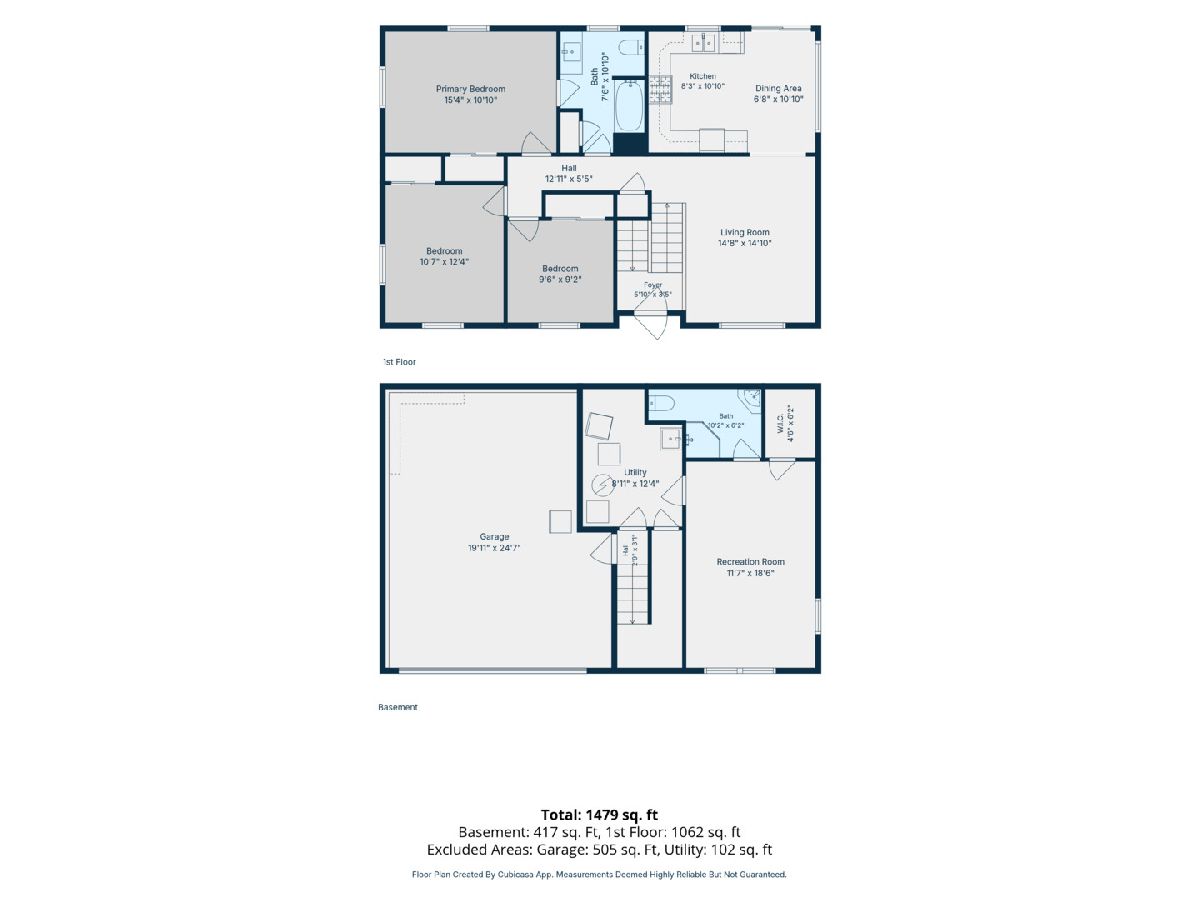
This 3-bedroom, 2-bath split-level home offers over 1,500 square feet of finished living space in a convenient Bloomington location with quick access to Veterans Parkway and destinations throughout Bloomington-Normal. The main level includes an eat-in kitchen with luxury vinyl flooring, a comfortable living room, and three bedrooms. The finished lower level adds a spacious family room, providing extra room to relax or entertain. Outside, the large fenced backyard offers plenty of space to enjoy, while the attached 2-car garage adds practicality for everyday living. Recent updates include a brand-new range, a 2023 water heater with three years remaining on its parts and labor warranty, and a brand-new sump pump with a six-year parts and labor warranty.
Property Specifics
| Single Family | |
| — | |
| — | |
| 1979 | |
| — | |
| — | |
| No | |
| — |
| — | |
| Lakewood | |
| — / Not Applicable | |
| — | |
| — | |
| — | |
| 12744126 | |
| 1436152028 |
Nearby Schools
| NAME: | DISTRICT: | DISTANCE: | |
|---|---|---|---|
|
Grade School
Stevenson Elementary |
87 | — | |
|
Middle School
Bloomington Jr High School |
87 | Not in DB | |
|
High School
Bloomington High School |
87 | Not in DB | |
Property History
| DATE: | EVENT: | PRICE: | SOURCE: |
|---|---|---|---|
| 27 Aug, 2026 | Listed for sale | $225,000 | MRED MLS |
Room Specifics
Total Bedrooms: 3
Bedrooms Above Ground: 3
Bedrooms Below Ground: 0
Dimensions: —
Floor Type: —
Dimensions: —
Floor Type: —
Full Bathrooms: 2
Bathroom Amenities: —
Bathroom in Basement: 0
Rooms: —
Basement Description: —
Other Specifics
| 2 | |
| — | |
| — | |
| — | |
| — | |
| 48x112 | |
| — | |
| — | |
| — | |
| — | |
| Not in DB | |
| — | |
| — | |
| — | |
| — |
Tax History
| Year | Property Taxes |
|---|---|
| 2026 | $4,275 |
Contact Agent
Contact Agent
Listing Provided By
RE/MAX Rising
