

232 Potters Road, Makanda, Illinois 62958


$799,000
|
For Sale
|
|
| Status: | Active |
| Sqft: | 3,573 |
| Cost/Sqft: | $224 |
| Beds: | 4 |
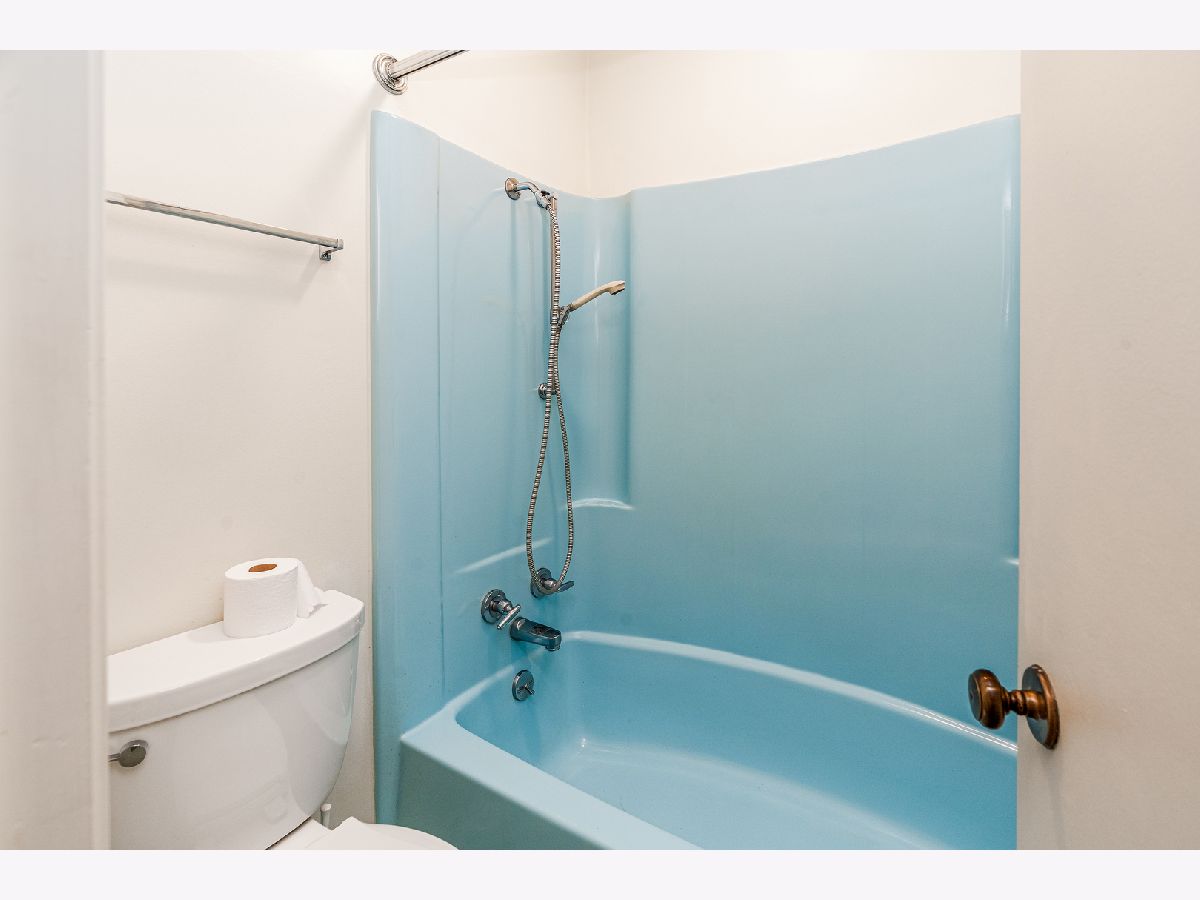
| Baths: | 4 |
| Year Built: | 1972 |
| Property Taxes: | $452 |
| Days On Market: | 35 |
| Lot Size: | 96,00 |
Description
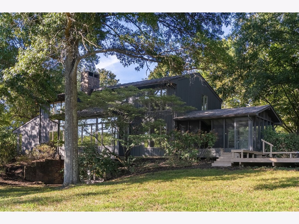
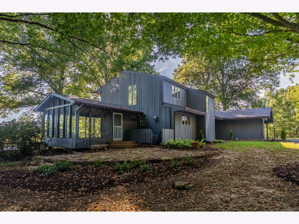
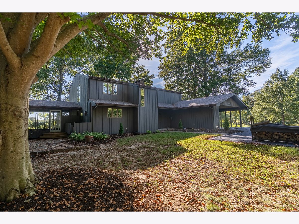
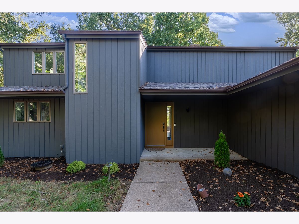
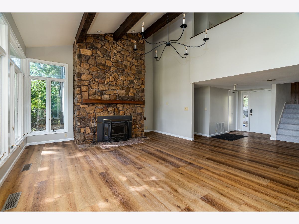
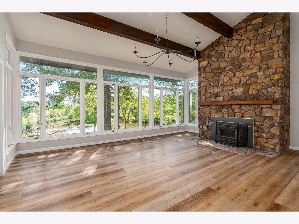
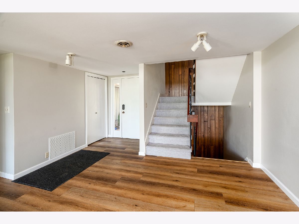
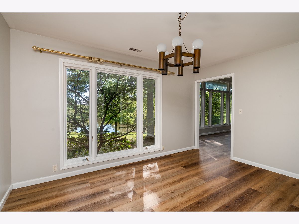
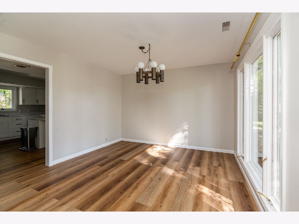
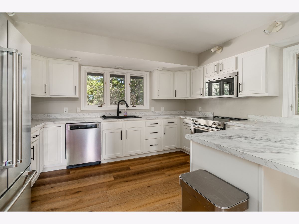
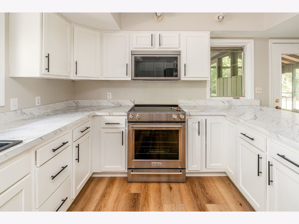
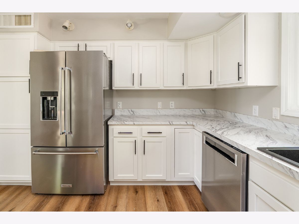
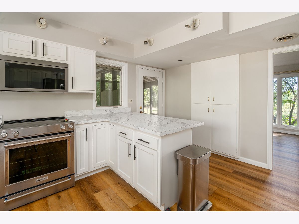
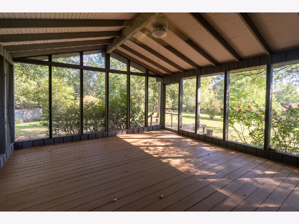
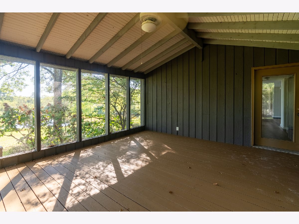
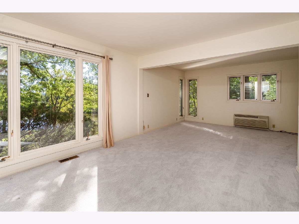
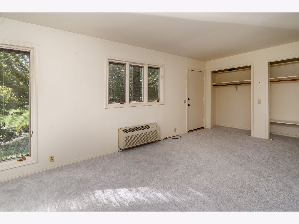
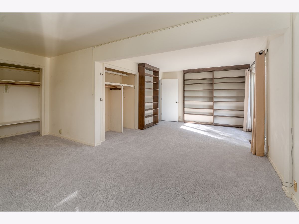
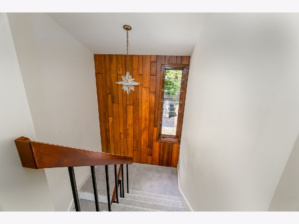
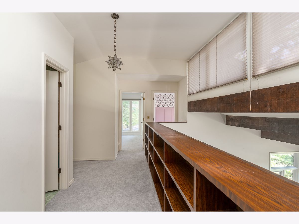
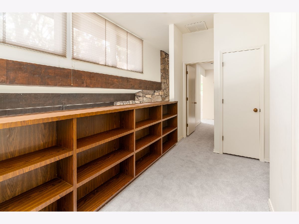
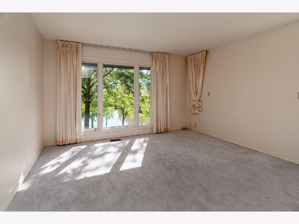
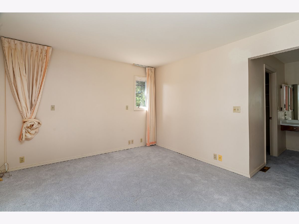
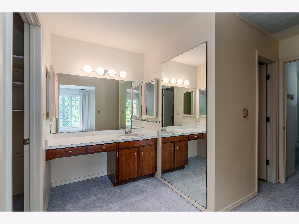
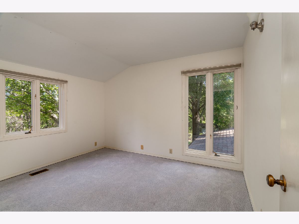
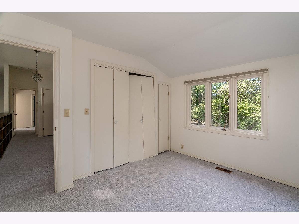
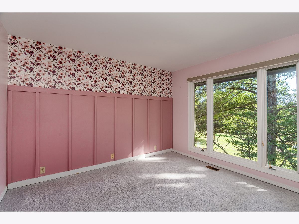
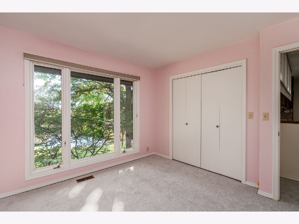
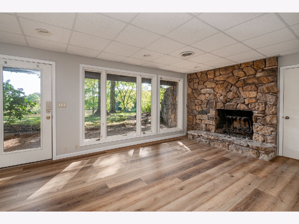
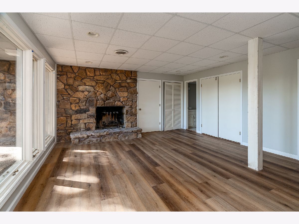
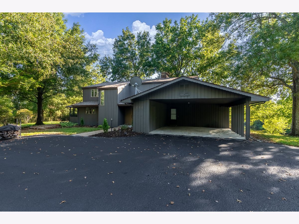
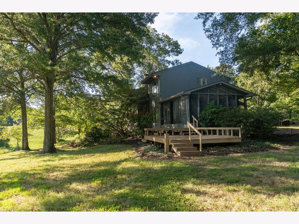
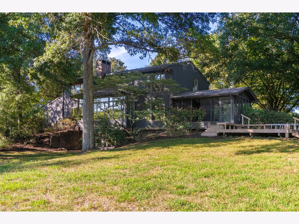
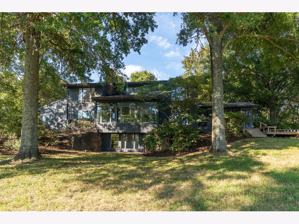
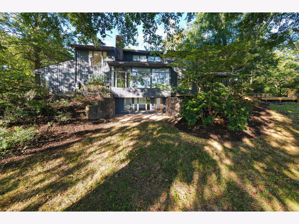
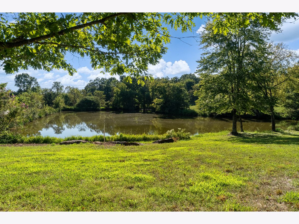
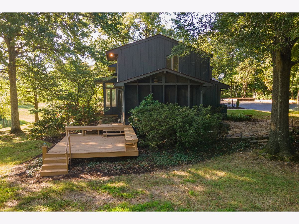
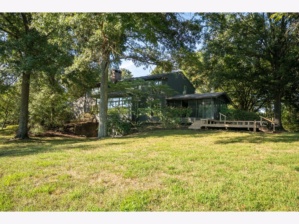
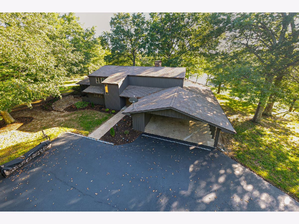
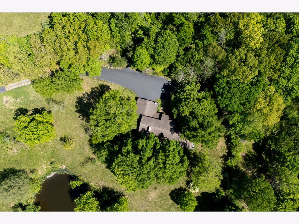
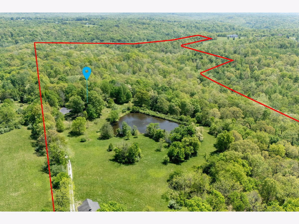
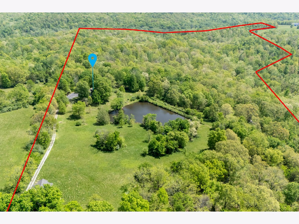
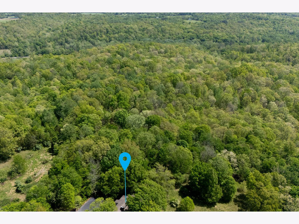
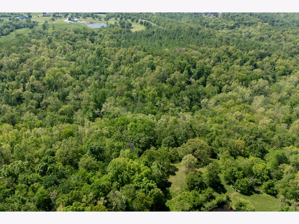
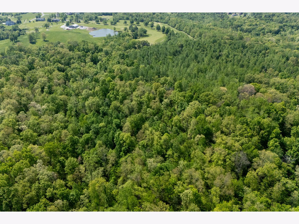
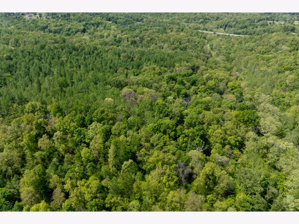
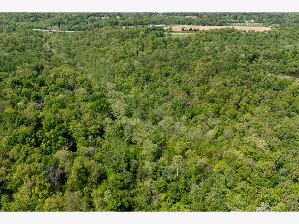
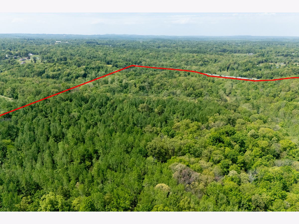
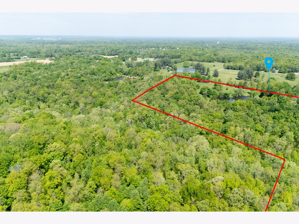
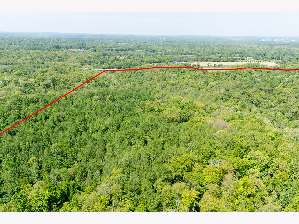
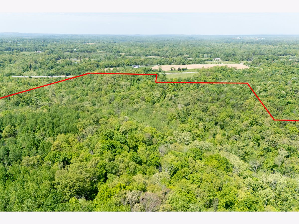
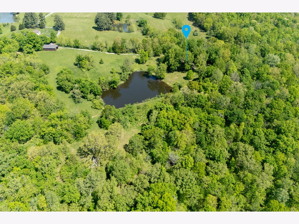
A truly special property! This beautiful estate is approximately 96 acres across 5 parcels, featuring an architect designed two level home with a walk out basement, one acre pond and a barn. The acreage is a wonderful mix of natural beauty and outdoor opportunity with abundant wildlife including deer and turkey, along with excellent hunting ground and trails winding through the woods. A nice walking trail leads through the property to the potting shed. The home has been refreshed with new carpet, while the exterior has been freshly painted and the driveway resealed. From the pond and mature acreage to the barn and spacious home, this is the kind of property that is hard to find - and even harder to forget. Come experience it for yourself!
Property Specifics
| Single Family | |
| — | |
| Ranch | |
| 1972 | |
| Finished, Rec/Family Area, Full, Walk-Out Access | |
| Frame, Wood Siding | |
| Asphalt | |
| — | |
| Waterfront | |
| 96 |
| Jackson | |
| — | |
| — / Not Applicable | |
| None | |
| Public | |
| Other | |
| Central Air | |
| Electric, Heat Pump | |
| 12758698 | |
| 1921100009 |
Nearby Schools
| NAME: | DISTRICT: | DISTANCE: | |
|---|---|---|---|
|
Grade School
Carbondale Community High School |
165 | — | |
|
Middle School
Carbondale Community High School |
165 | Not in DB | |
|
High School
Unity Point Elementary School |
140 | Not in DB | |
Property History
| DATE: | EVENT: | PRICE: | SOURCE: |
|---|---|---|---|
| 17 Sep, 2026 | Listed for sale | $799,000 | MRED MLS |
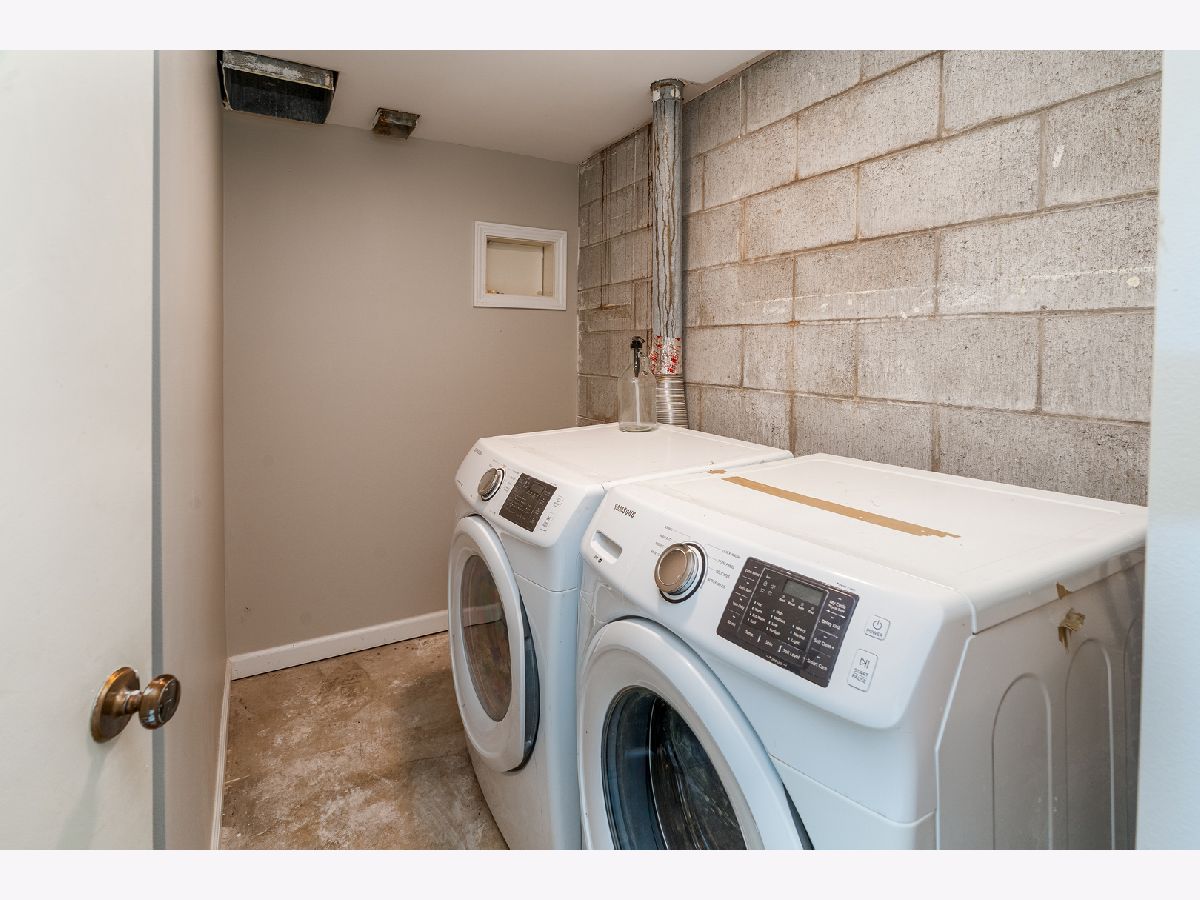
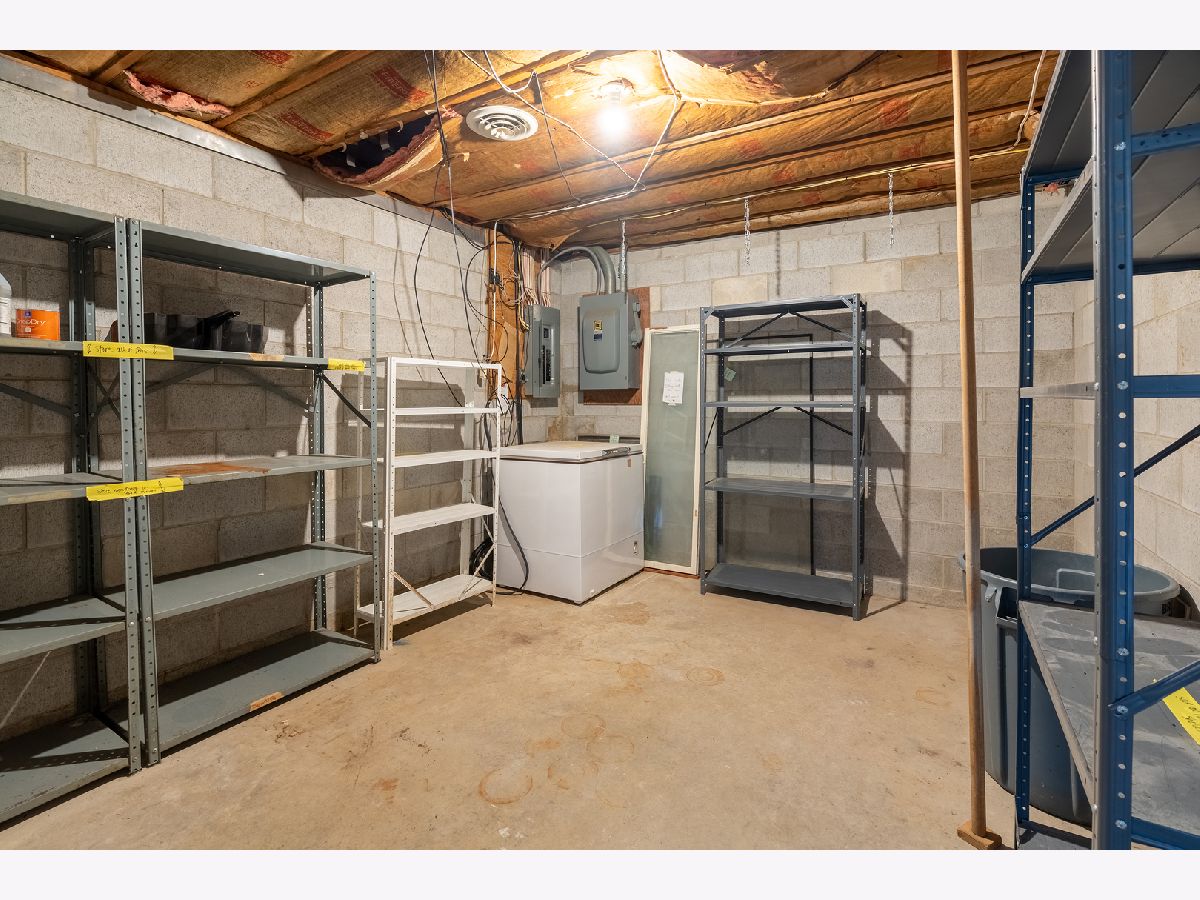
Room Specifics
Total Bedrooms: 4
Bedrooms Above Ground: 4
Bedrooms Below Ground: 0
Dimensions: 13X12
Floor Type: Carpet
Dimensions: 11X11
Floor Type: Carpet
Dimensions: 13X11
Floor Type: —
Dimensions: 11X18
Floor Type: Carpet
Full Bathrooms: 4
Bathroom Amenities: —
Bathroom in Basement: 1
Dimensions: 13X11
Floor Type: —
Dimensions: 13X15
Floor Type: —
Features: Pantry-Closet
Dimensions: 8X7
Floor Type: —
Dimensions: 21X17
Floor Type: Hardwood
Dimensions: 14X12
Floor Type: —
Rooms: Recreation Room
Name: Recreation Room
Dimensions: 19X17
Floor Type: Carpet
Other Specifics
| 0 | |
| — | |
| Asphalt, Carport, Off Site, Garage Owned, Garage | |
| — | |
| — | |
| Deck, Patio, Screened | |
| Outbuilding | |
| — | |
| Irregular Lot, Wooded | |
| 96.00 | |
| — | |
| Full | |
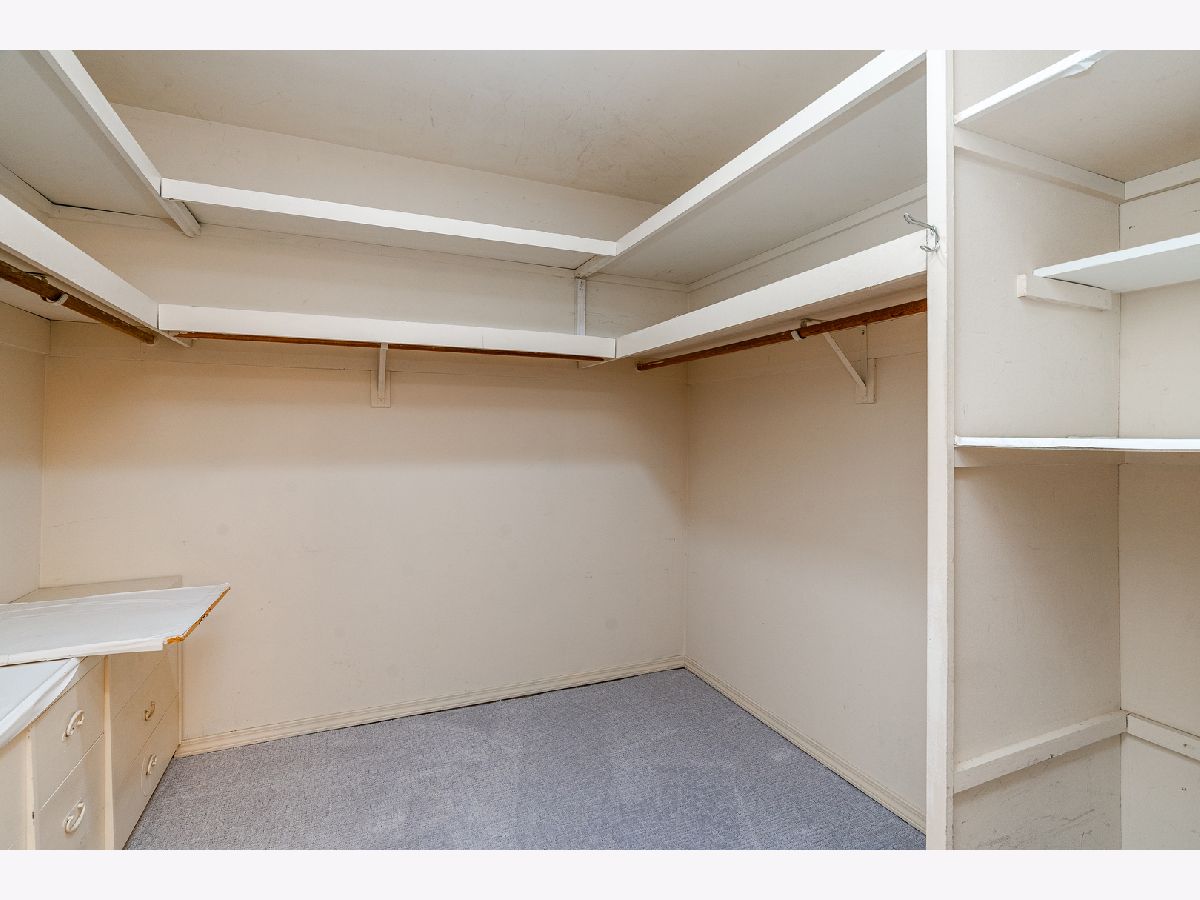
| Walk-In Closet(s), Separate Dining Room | |
| Range, Microwave, Dishwasher, Refrigerator | |
| Not in DB | |
| Lake | |
| — | |
| Wood Burning |
Tax History
| Year | Property Taxes |
|---|---|
| 2026 | $452 |
Contact Agent
Contact Agent
Listing Provided By
RE/MAX REALTY CENTRAL
