

2321 Carriage Lane, Lindenhurst, Illinois 60046


$339,000
|
For Sale
|
|
| Status: | New |
| Sqft: | 925 |
| Cost/Sqft: | $366 |
| Beds: | 3 |
| Baths: | 2 |
| Year Built: | 1968 |
| Property Taxes: | $7,515 |
| Lot Size: | 0,20 |
Description
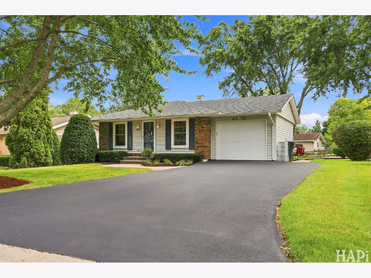
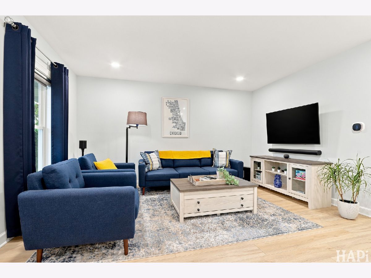
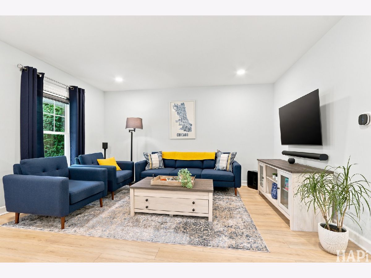
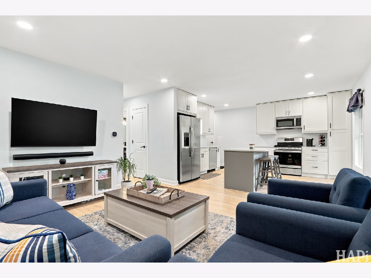
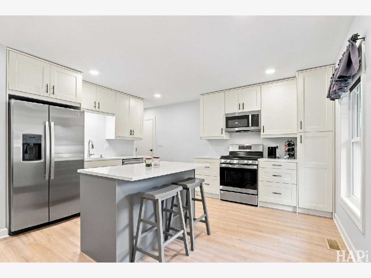
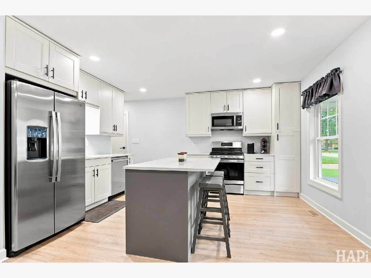
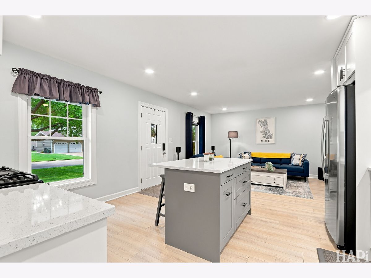
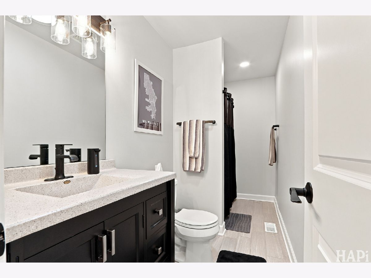
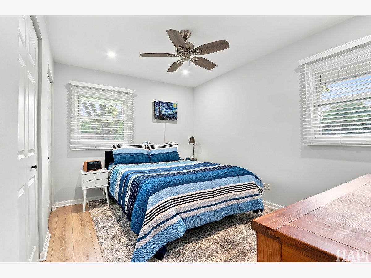
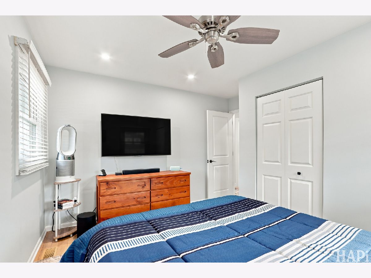
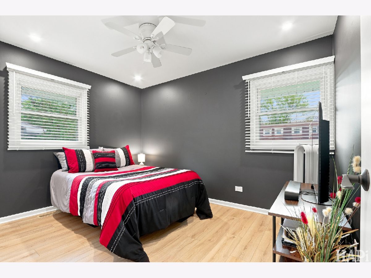
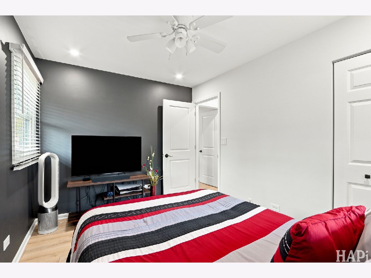
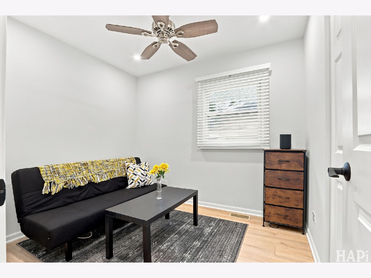
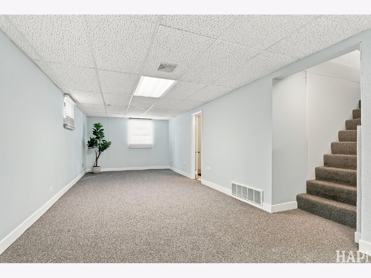
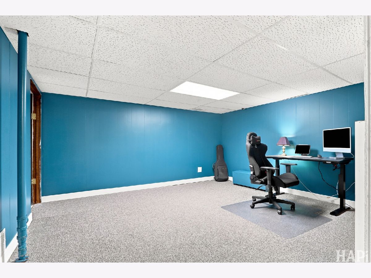
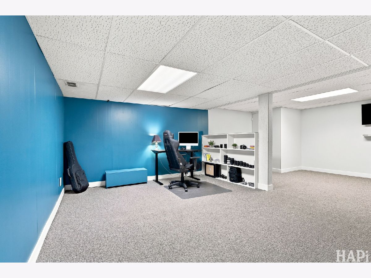
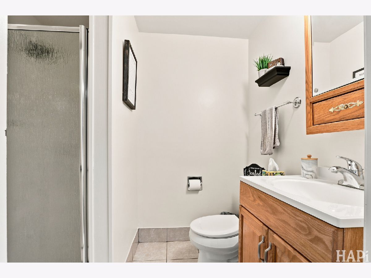
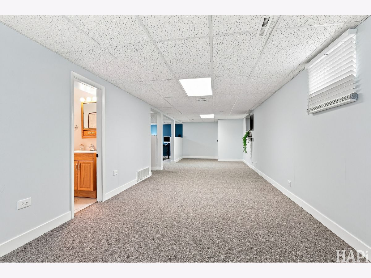
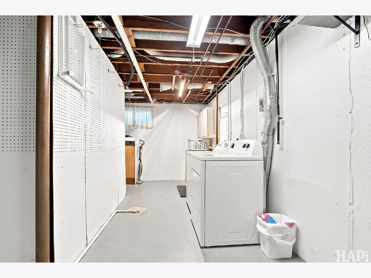
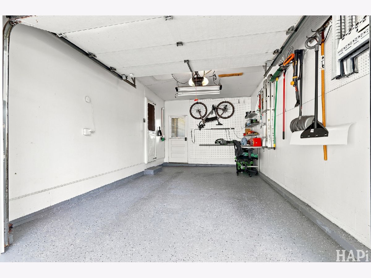
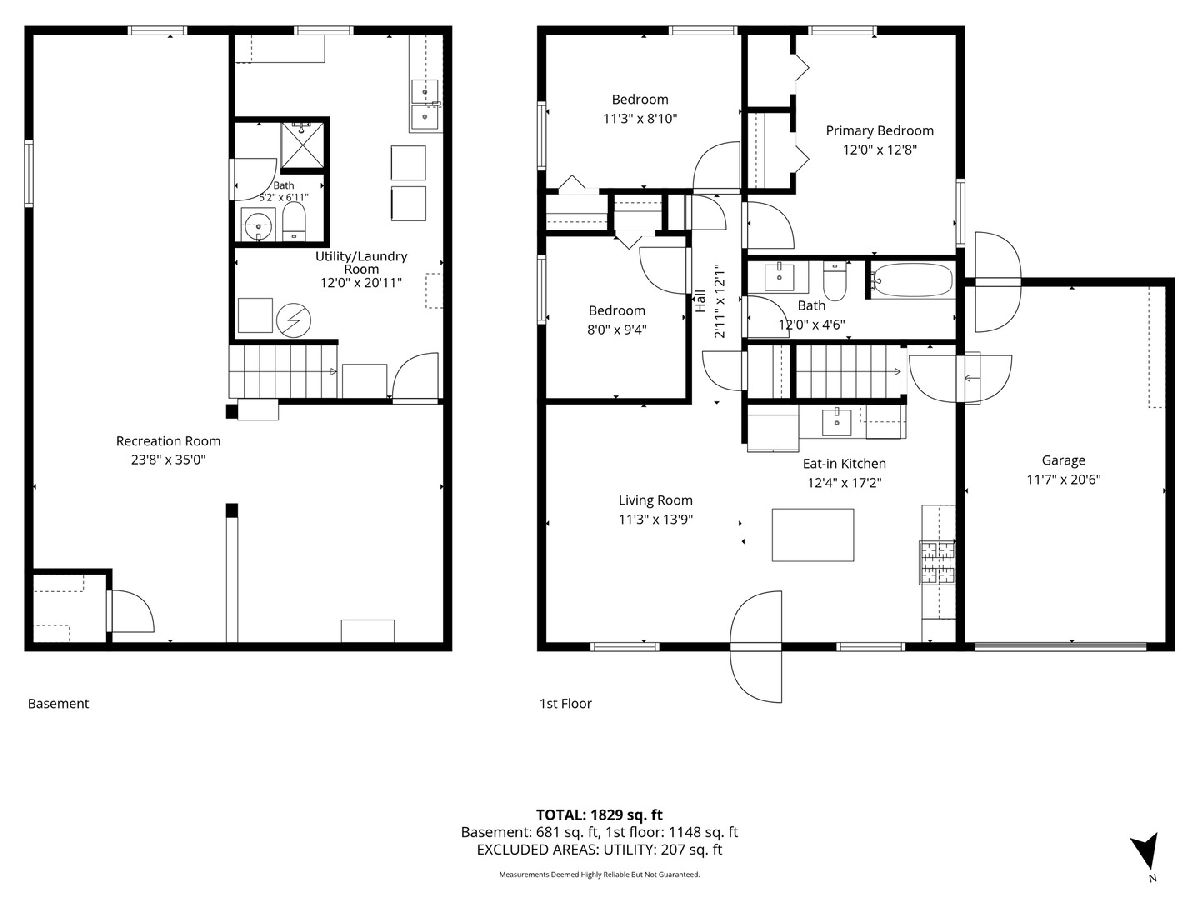
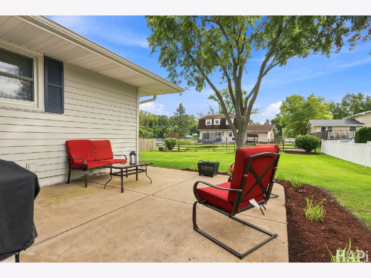
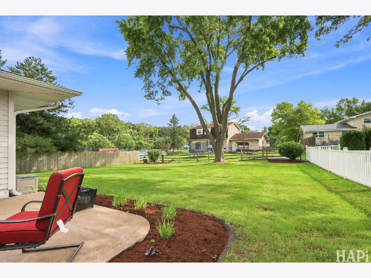
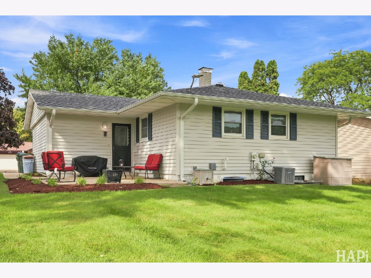
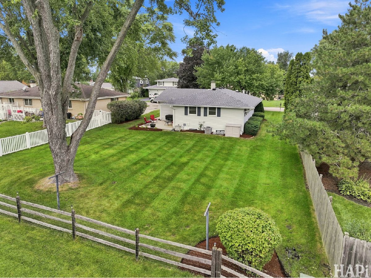
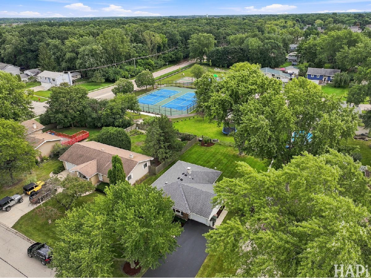
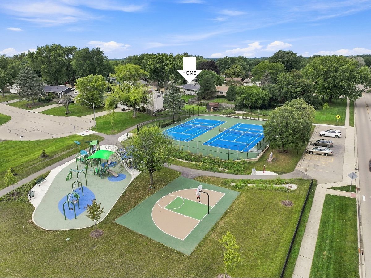
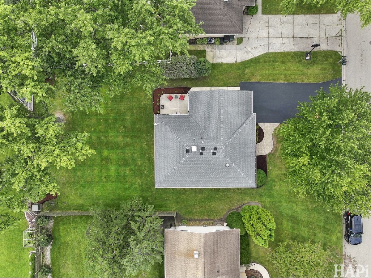
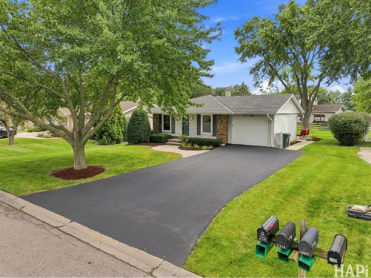
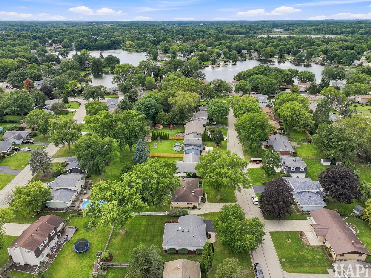
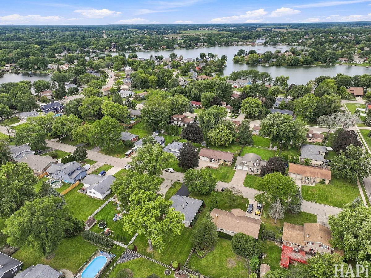
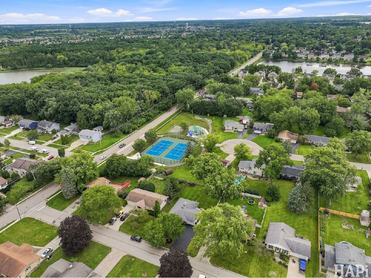
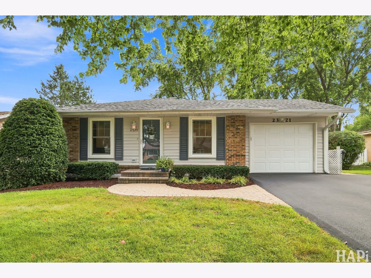
10/10!!! THE WORK HAS BEEN DONE!! This move-in ready home blends the best of everything - home renovations in 2022-2023, stellar location, 2 full bathrooms, expanded driveway, and integrated with Smart Home Technologies. "Hey Siri!" and watch lights turn on, window shades open and temperatures set to a cool comfort level. Located just a block away from the community park, you have access to sport courts, playgrounds and walking paths. Continue to the McDonalds Woods Forest Preserve for all your nature and fitness endeavors. Inside the home features an open living space with recessed lighting and kitchen island with eating space. Check out that kitchen! 42" cabinets, quartz countertops and LVP flooring throughout. Main floor bathroom was completely remodeled and attic features new insulation. Double your living space downstairs with rec area, full bathroom and laundry room with storage. Head outside to your beautiful yard that is partially fenced in and relax on your concrete patio. And even more! Roof (6yrs old) Driveway (2024) HVAC (8yrs old) W/H (8yrs old) You will appreciate the quality of this home! See it today!
Property Specifics
| Single Family | |
| — | |
| — | |
| 1968 | |
| — | |
| — | |
| No | |
| 0.2 |
| Lake | |
| Seven Hills | |
| 0 / Not Applicable | |
| — | |
| — | |
| — | |
| 12756968 | |
| 02354040090000 |
Nearby Schools
| NAME: | DISTRICT: | DISTANCE: | |
|---|---|---|---|
|
Grade School
Oakland Elementary School |
34 | — | |
|
Middle School
Antioch Upper Grade School |
34 | Not in DB | |
|
High School
Lakes Community High School |
117 | Not in DB | |

Room Specifics
Total Bedrooms: 3
Bedrooms Above Ground: 3
Bedrooms Below Ground: 0
Dimensions: —
Floor Type: —
Dimensions: —
Floor Type: —
Full Bathrooms: 2
Bathroom Amenities: —
Bathroom in Basement: 1
Rooms: —
Basement Description: —
Other Specifics
| 1 | |
| — | |
| — | |
| — | |
| — | |
| 70X130 | |
| — | |
| — | |
| — | |
| — | |
| Not in DB | |
| — | |
| — | |
| — | |
| — |
Contact Agent
Nearby Similar Homes
Nearby Sold Comparables

Contact Agent
Listing Provided By
Re/Max Advantage
