

2321 Wabash Street, Near South Side, Chicago, Illinois 60616


$600,000
|
For Sale
|
|
| Status: | New |
| Sqft: | 2,050 |
| Cost/Sqft: | $293 |
| Beds: | 3 |
| Baths: | 3 |
| Year Built: | 2007 |
| Property Taxes: | $8,853 |
| Lot Size: | 0,00 |
Description
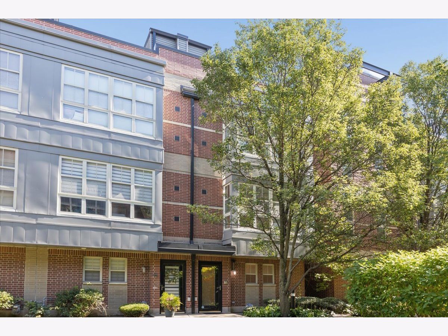
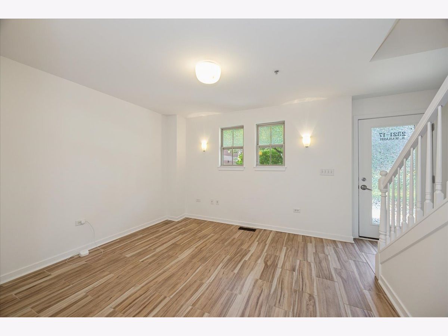
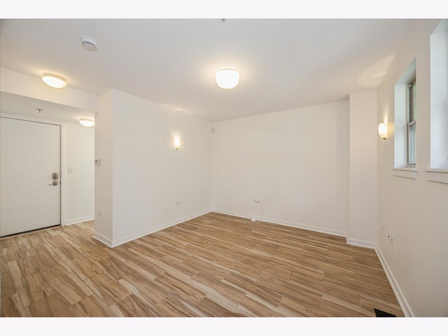
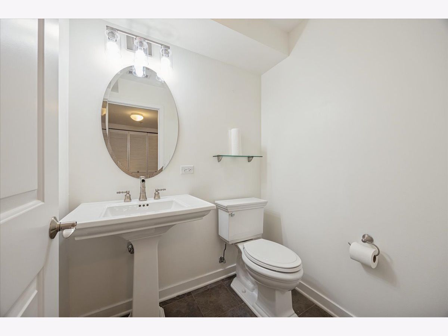
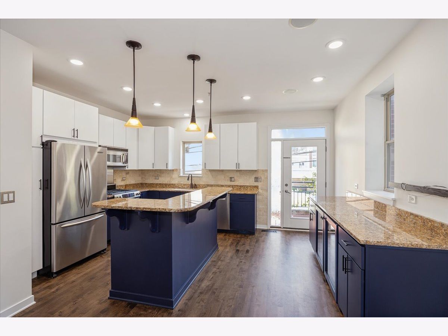
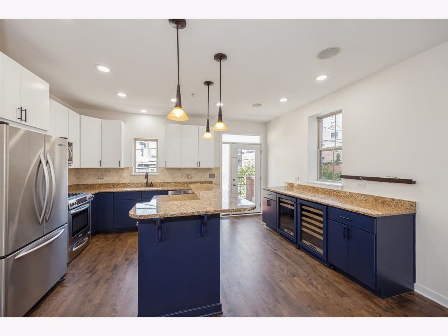
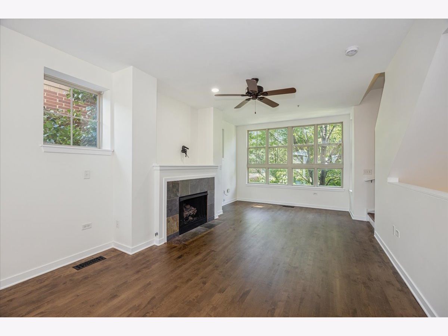
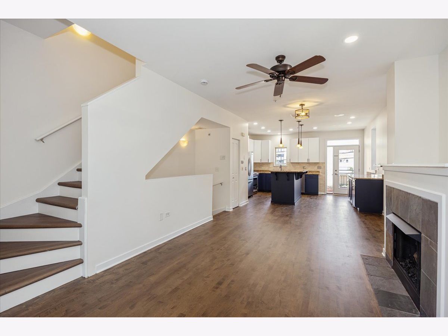
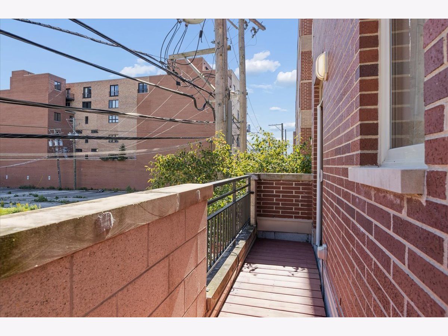
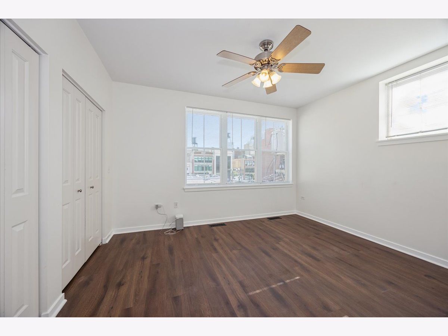
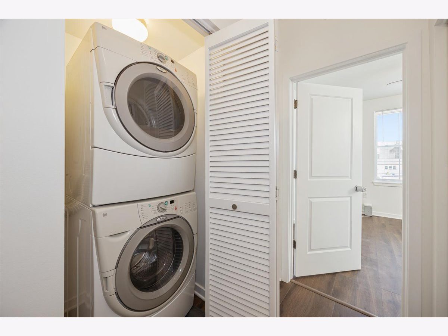
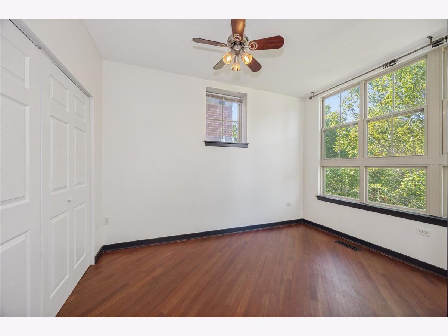
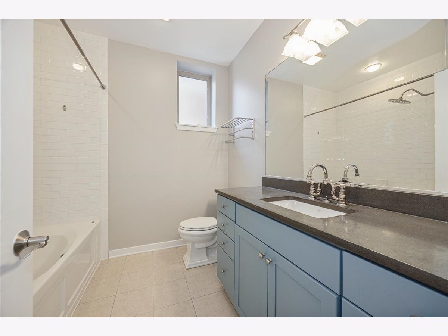
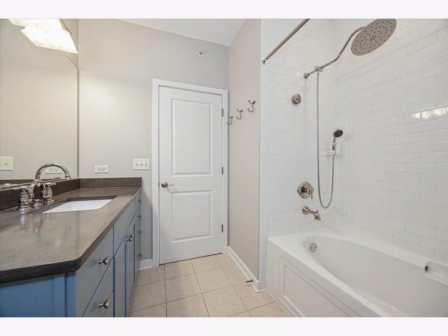
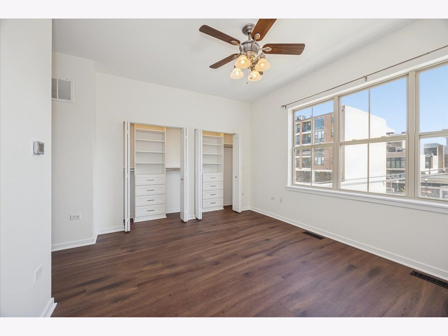
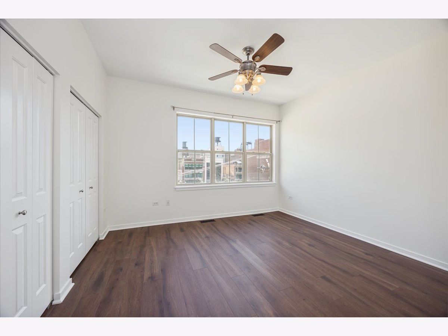
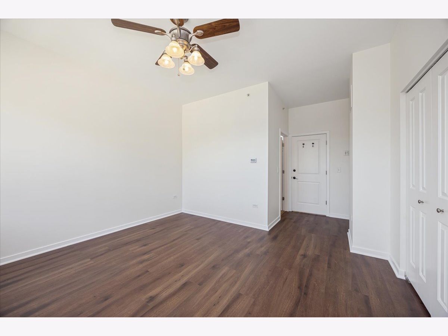
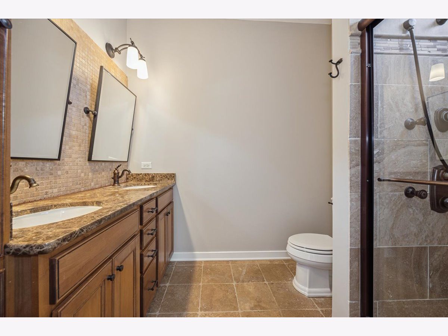
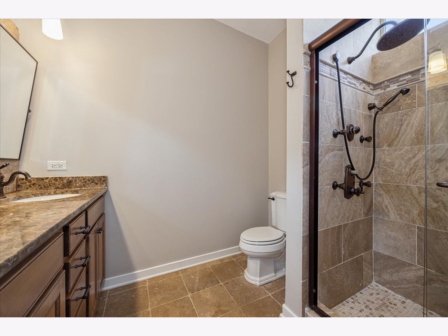
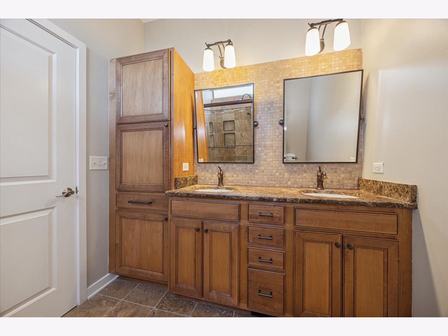
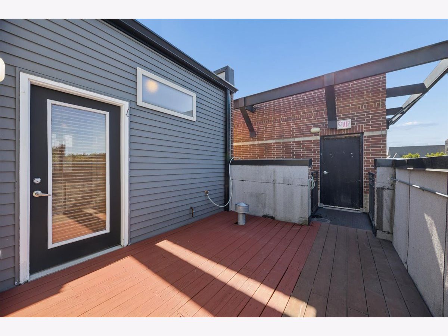
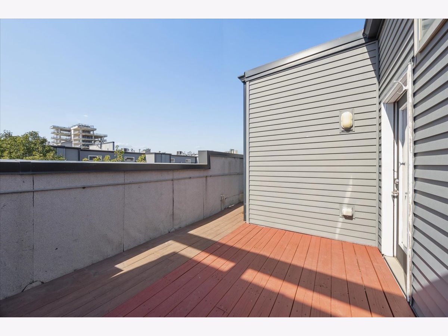
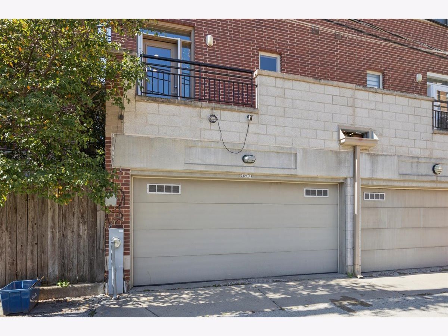
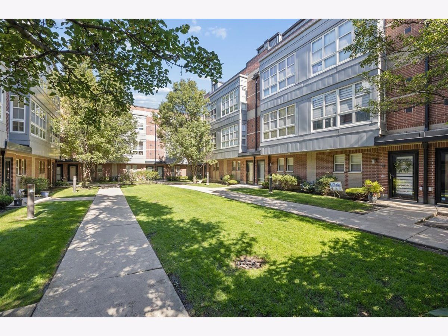
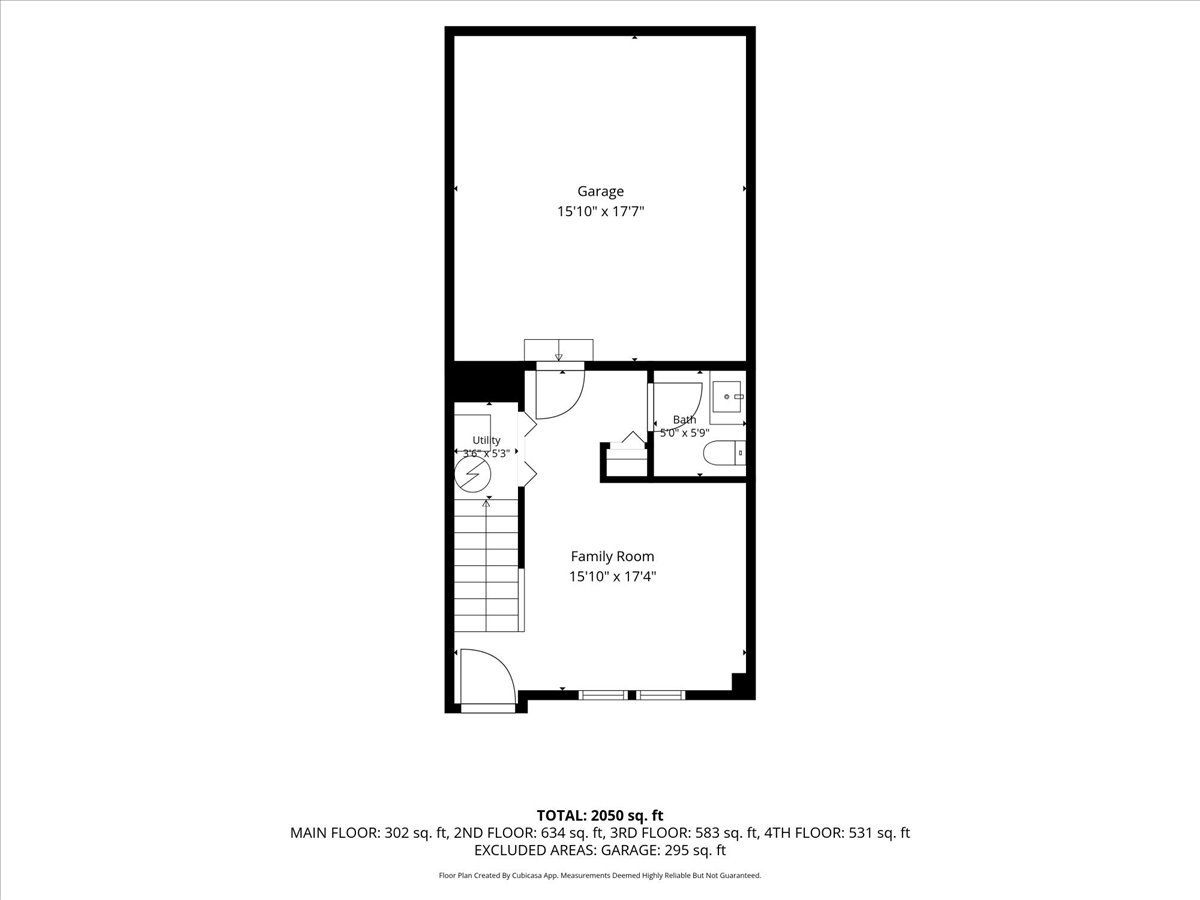
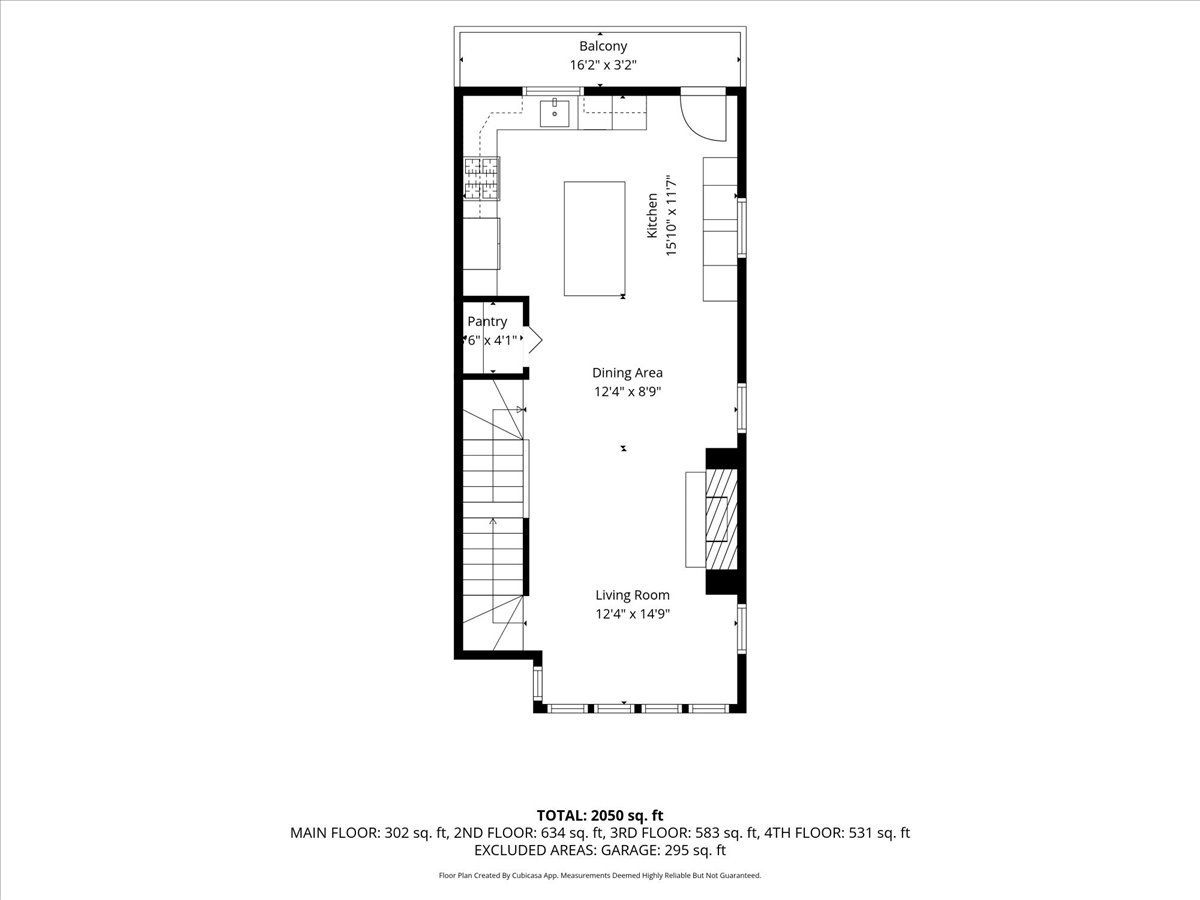
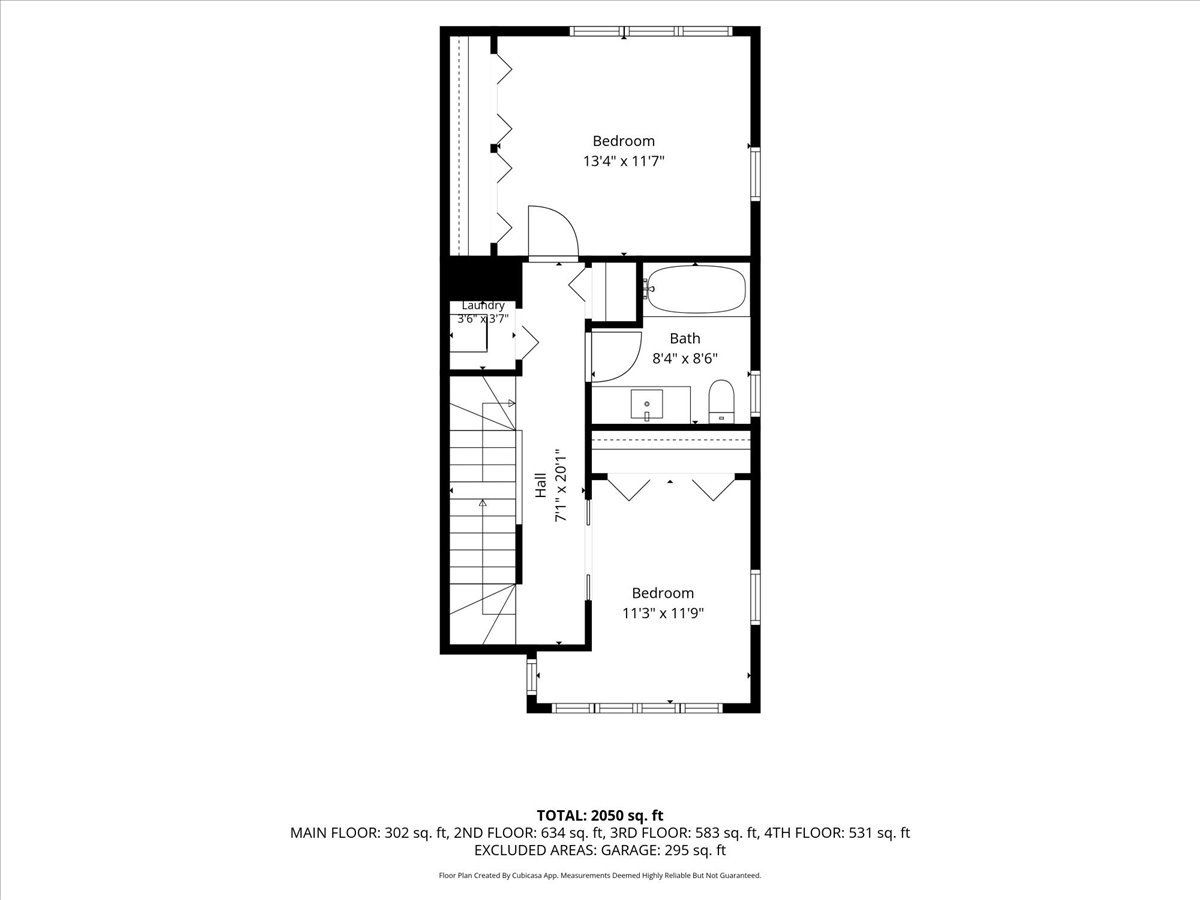
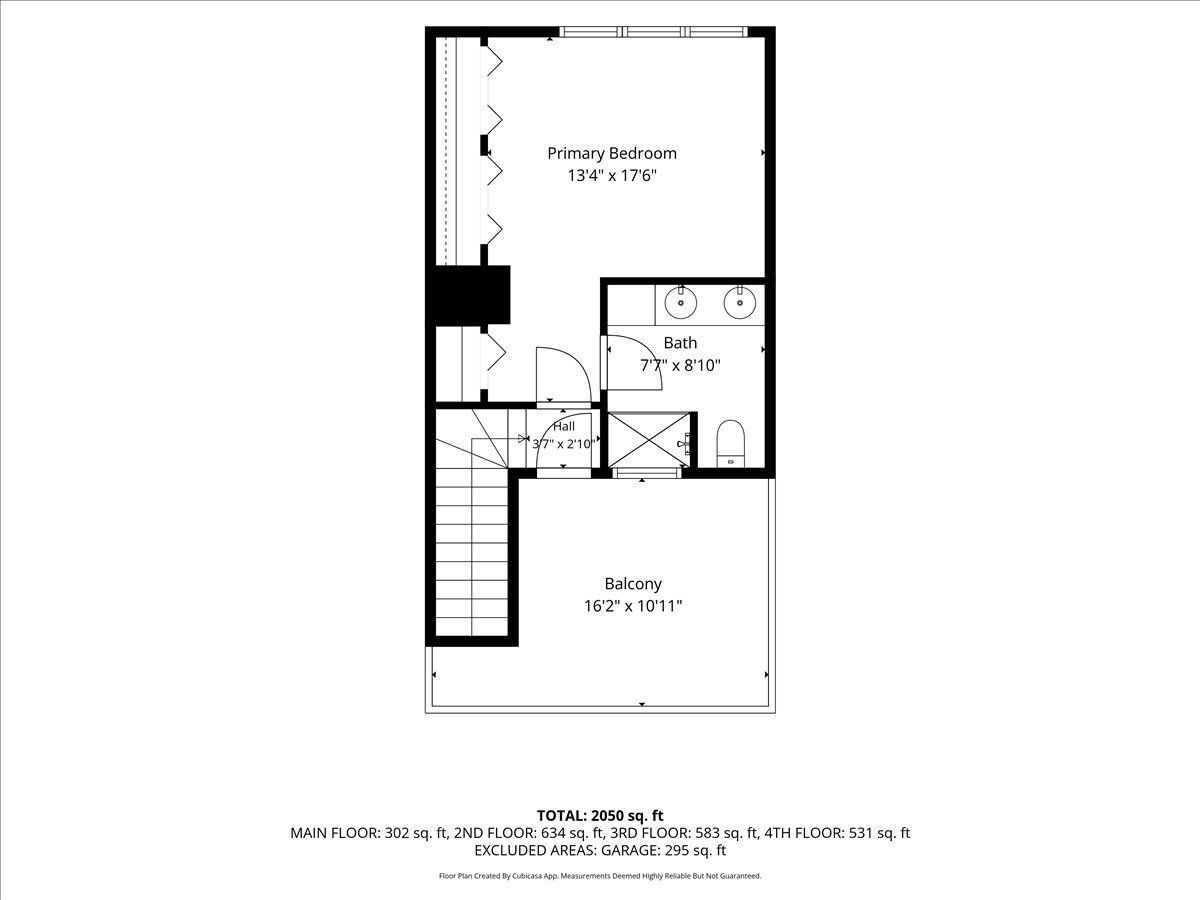
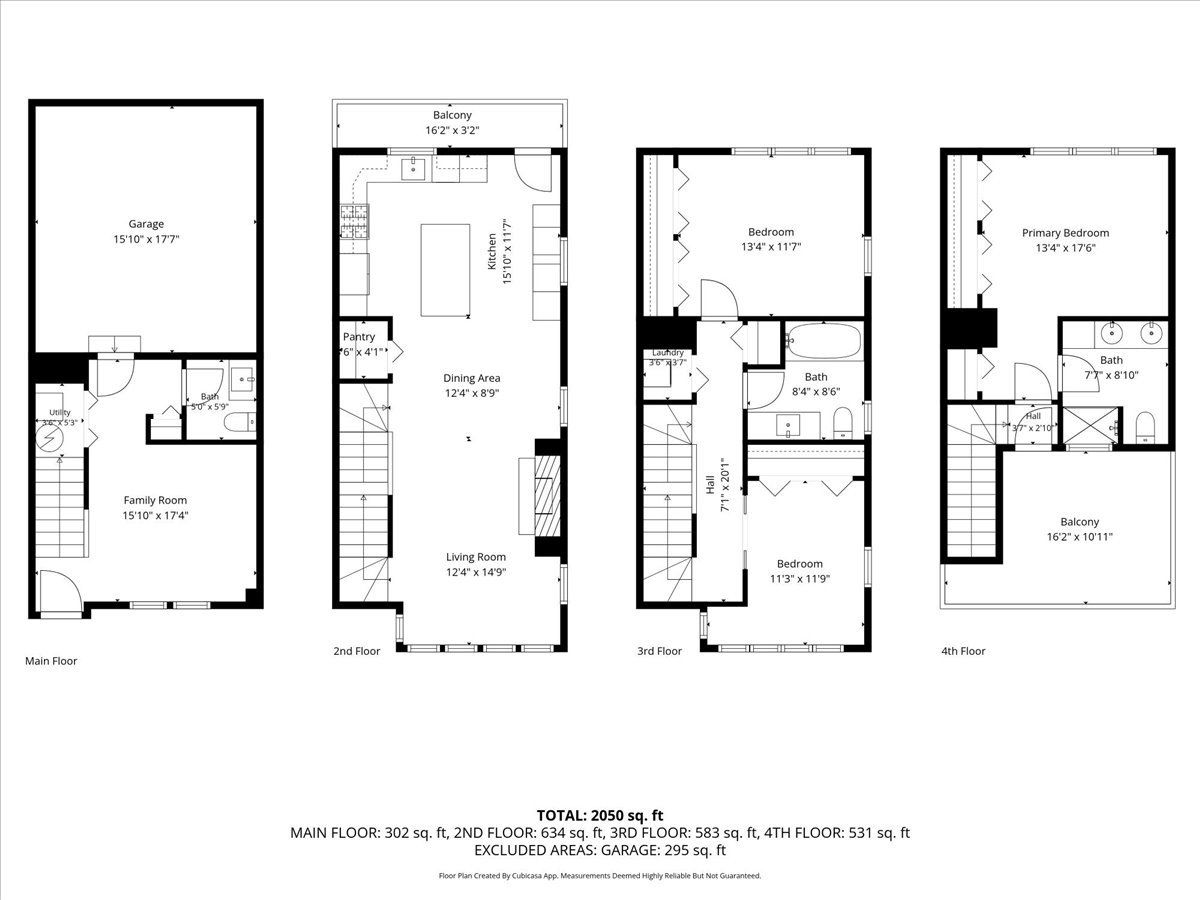
Multi-level Bright End Unit Townhouse with open floorplan in a private well maintained gated community in the South Loop. Unit features recessed lights, luxury vinyl tile, custom lighting, built-in speakers, skylight and fresh neutral paint. Family room on main level with a half bath and attached 2 car garage. Living room with fireplace, dining room, built-in speakers, media center and kitchen on the second floor with balcony off kitchen for grilling. Kitchen has custom 42" cabinets, granite counters with full backsplash, stainless steel appliances (including side by side refrigerator with water/ice), double bowl sink, 2 beverage/wine refrigerators and pantry. The 3rd level features 2 bedrooms, in-unit laundry and updated hall bath w/oversized soaking tub. 4th level features a primary ensuite bedroom with his and hers custom organized closets; marble and stone bath with dual sink, full height stone surround shower with body sprays; hall skylight and a large private rooftop deck. Walking distance to the Lakefront, Museum Campus, McCormick Place, shops, restaurants and more. Near public transportation and Expressways.
Property Specifics
| Condos/Townhomes | |
| 4 | |
| — | |
| 2007 | |
| None | |
| Steel Siding, Brick | |
| Asphalt | |
| — | |
| No | |
| — |
| Cook | |
| — | |
| 233 / Monthly | |
| Water, Insurance, Exterior Maintenance, Lawn Care, Scavenger, Snow Removal | |
| Public | |
| Public Sewer | |
| Central Air | |
| Gas | |
| 12783707 | |
| 17271090340000 |
Room Specifics
Total Bedrooms: 3
Bedrooms Above Ground: 3
Bedrooms Below Ground: 0
Dimensions: 13X17
Floor Type: Luxury Vinyl
Dimensions: 13X11
Floor Type: Luxury Vinyl
Dimensions: 11X12
Floor Type: Luxury Vinyl
Full Bathrooms: 3
Bathroom Amenities: Separate Shower, Double Sink
Bathroom in Basement: 0
Dimensions: 12X9
Floor Type: Hardwood
Dimensions: 16X11
Floor Type: Hardwood
Features: Eating Area-Breakfast Bar, Island, Granite Counters
Dimensions: 4X8
Floor Type: —
Dimensions: 12X15
Floor Type: Hardwood
Dimensions: 15X17
Floor Type: Luxury Vinyl
Rooms: Deck
Name: Deck
Dimensions: 16X10
Floor Type: —
Other Specifics
| 2 | |
| — | |
| Asphalt, Garage Door Opener, Attached, Garage | |
| Washer Hookup, In Unit | |
| Hardwood | |
| Deck | |
| Balcony, Roof Deck | |
| — | |
| COMMON | |
| — | |
| Full | |
| Storage, Built-in Features, High Ceilings, Open Floorplan, Granite Counters | |
| Range, Microwave, Dishwasher, Refrigerator, Washer, Dryer, Disposal, Stainless Steel Appliance(s) | |
| Not in DB | |
| — | |
| — | |
| Gas Log, Gas Starter |
Contact Agent
Nearby Similar Homes


Nearby Sold Comparables


Contact Agent
Listing Provided By
Elevated Realty LLC
