

23210 Norma Lane, Harvard, Illinois 60033


$330,000
|
For Sale
|
|
| Status: | Contingent |
| Sqft: | 3,128 |
| Cost/Sqft: | $105 |
| Beds: | 3 |
| Baths: | 3 |
| Year Built: | 1989 |
| Property Taxes: | $5,955 |
| Days On Market: | 37 |
| Lot Size: | 1,21 |
Description
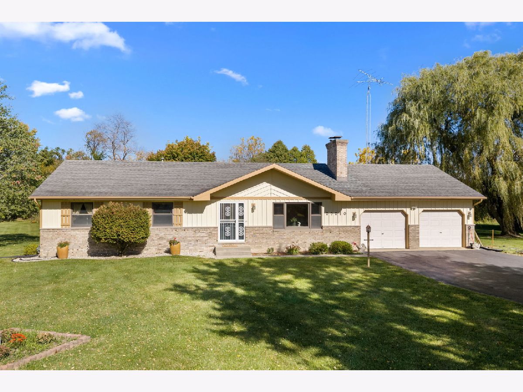
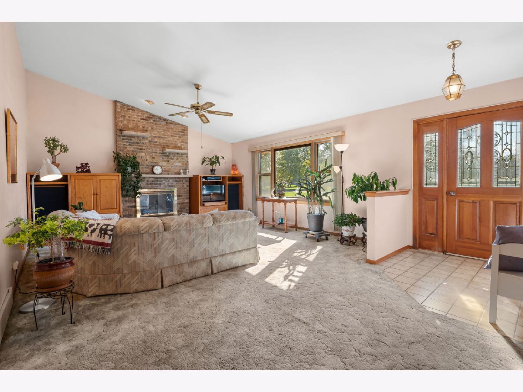
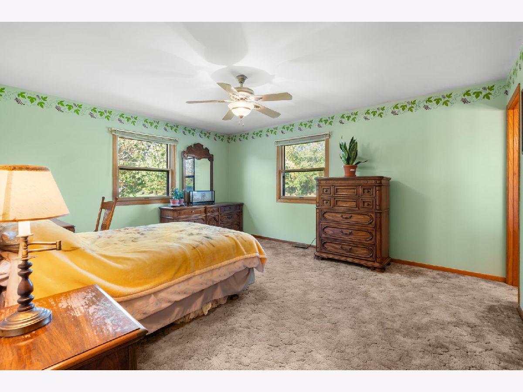
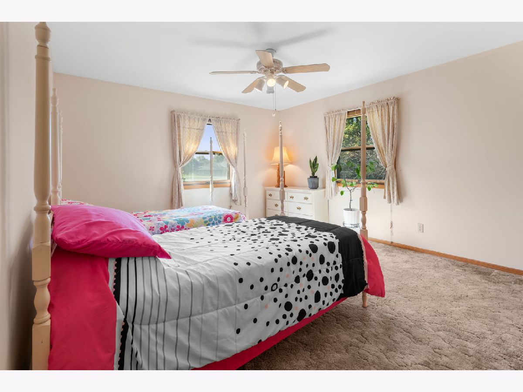
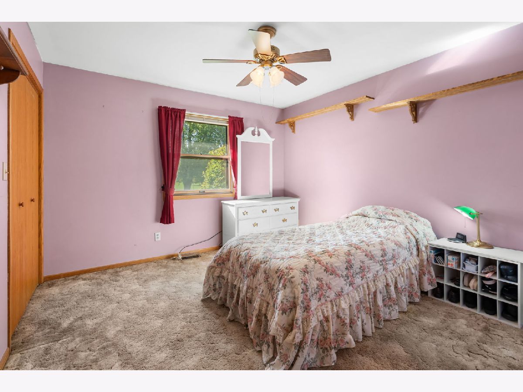
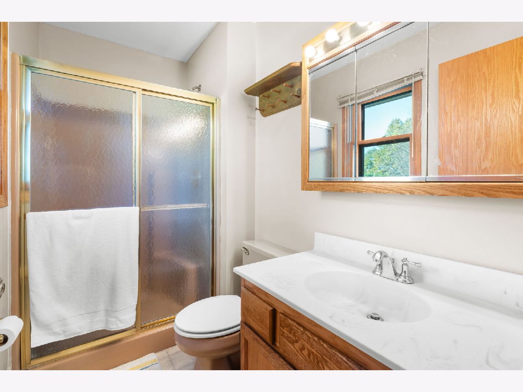
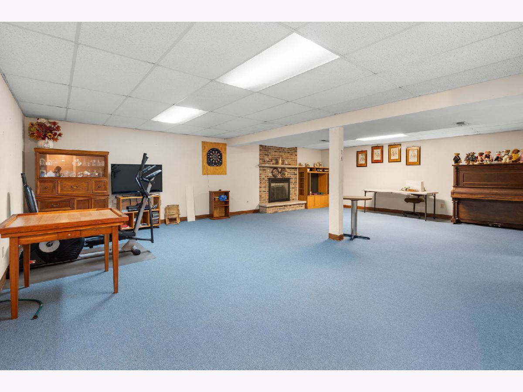
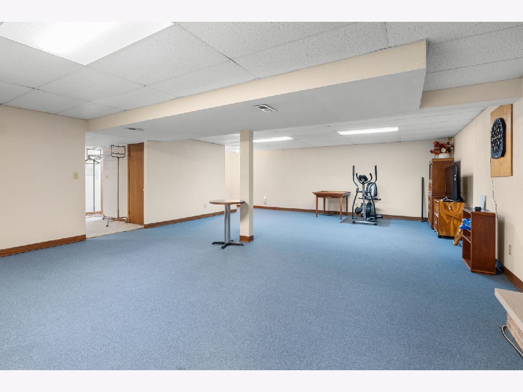
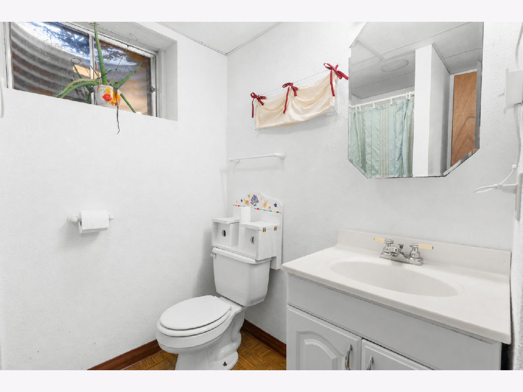
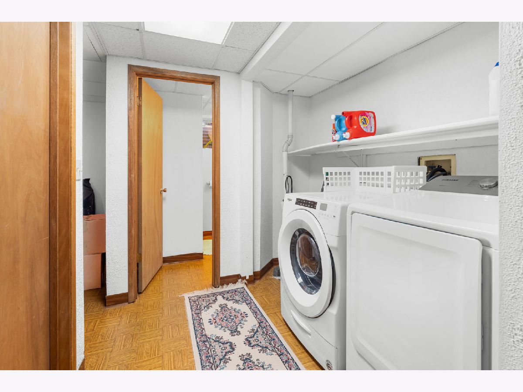
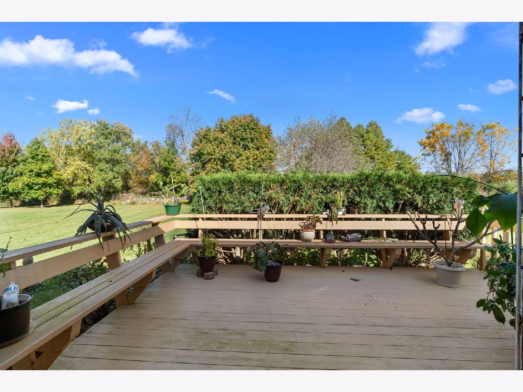
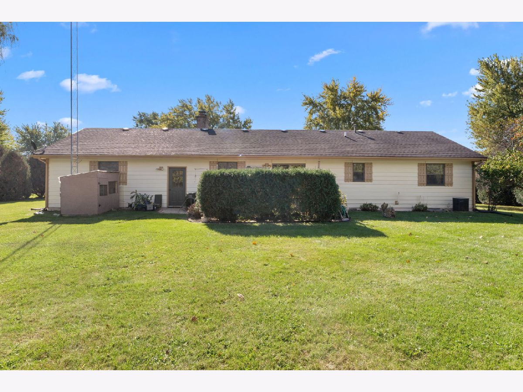
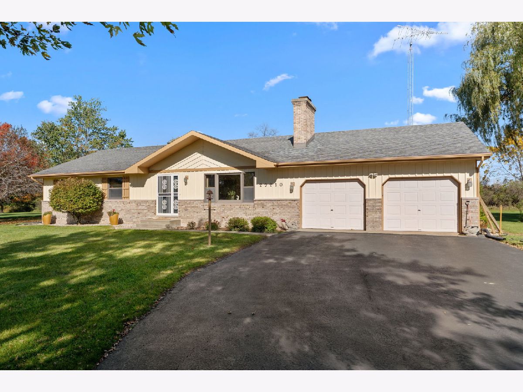
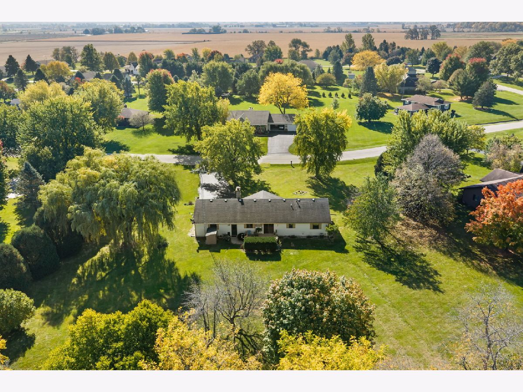
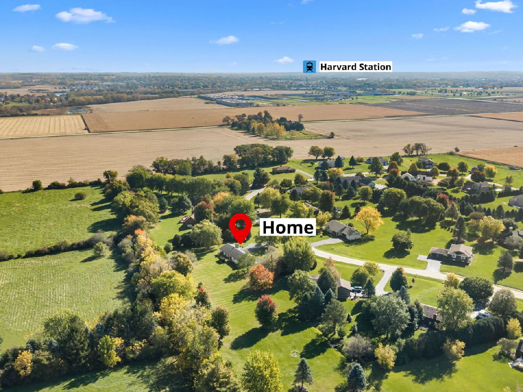
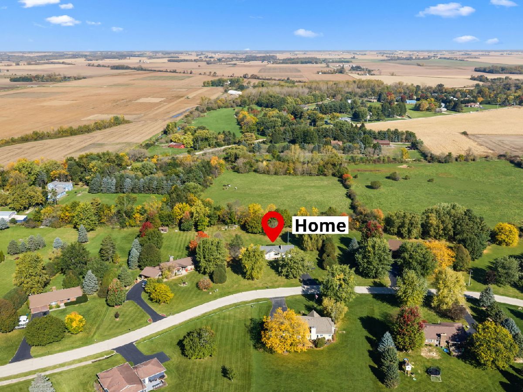
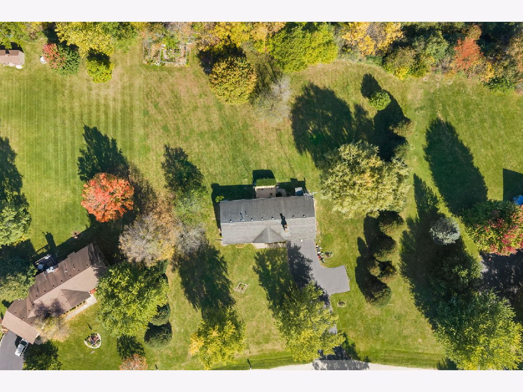
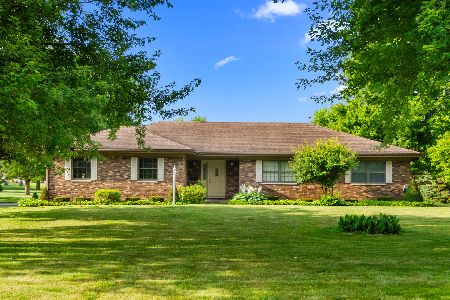
Some homes are more than just a place to live; they're where a lifetime of memories are made! Lovingly maintained by its original owners, this wonderful home is ready for its next chapter and someone new to make it their own. Situated on over an acre lot on a quiet street, the property offers a rare combination of privacy, space, and endless possibilities. Inside, you'll find 3 bedrooms, 3 full bathrooms, and a full finished basement offering plenty of additional living space for entertaining, relaxing, or gathering with friends and family. The expansive property provides room to play, garden, entertain, or simply enjoy the peace and quiet of your own backyard. This home has been cherished for years, and it shows in the care it has received. Now it's time for new owners to bring their own vision, create their own memories, and enjoy everything this special property has to offer. A wonderful opportunity to make a well-loved home your very own!
Property Specifics
| Single Family | |
| — | |
| Ranch | |
| 1989 | |
| Finished, Full | |
| Brick, Cedar | |
| Asphalt | |
| Ranch | |
| No | |
| 1.21 |
| — | |
| Nan-chris Heights | |
| 0 / Not Applicable | |
| None | |
| Well | |
| Septic Tank | |
| Central Air | |
| Gas, Forced Air | |
| 12770983 | |
| 0128451010 |
Nearby Schools
| NAME: | DISTRICT: | DISTANCE: | |
|---|---|---|---|
|
Grade School
Richard D Crosby Elementary Scho |
50 | — | |
|
Middle School
Harvard Junior High School |
50 | Not in DB | |
|
High School
Harvard High School |
50 | Not in DB | |
Property History
| DATE: | EVENT: | PRICE: | SOURCE: |
|---|---|---|---|
| 9 Nov, 2026 | Under contract | $330,000 | MRED MLS |
| — | Last price change | $350,000 | MRED MLS |
| 15 Oct, 2026 | Listed for sale | $350,000 | MRED MLS |
Room Specifics
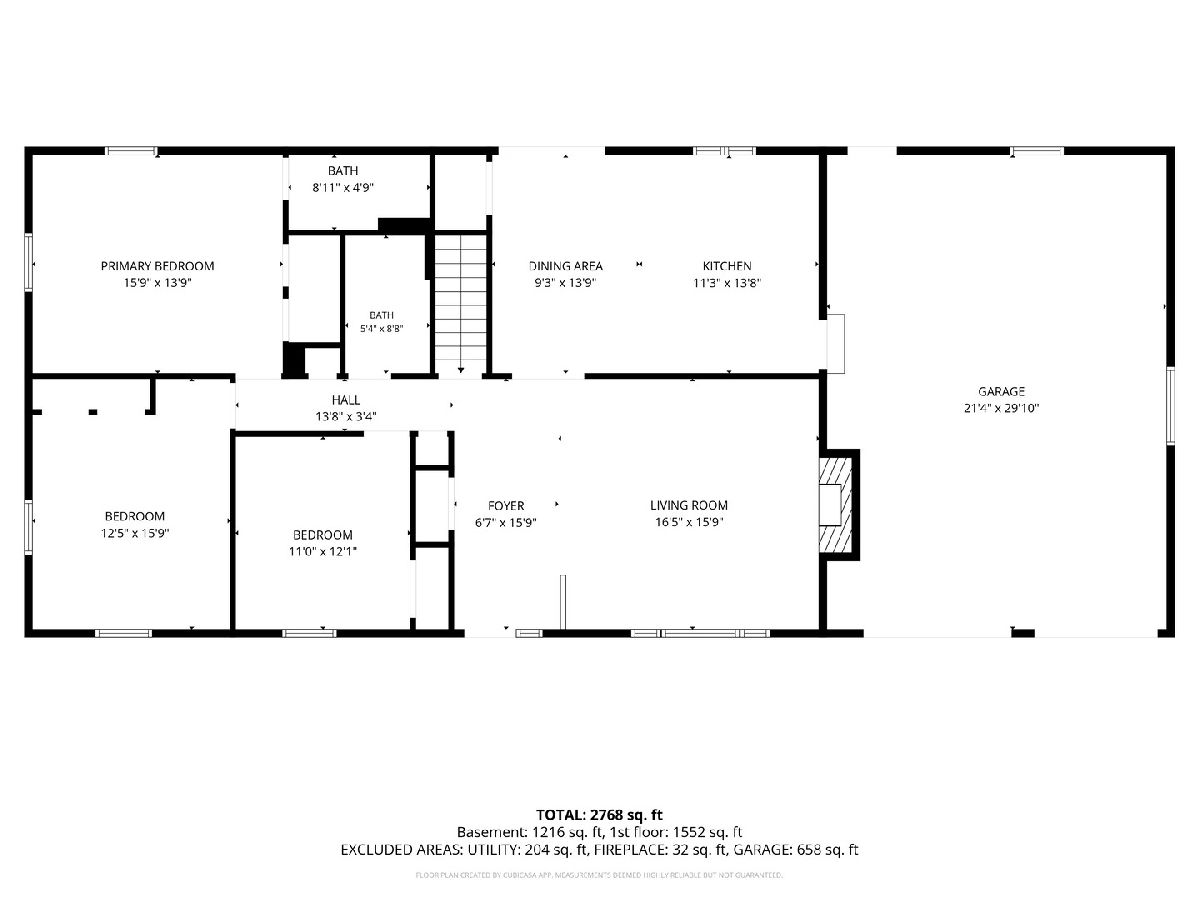
Total Bedrooms: 3
Bedrooms Above Ground: 3
Bedrooms Below Ground: 0
Dimensions: 16X14
Floor Type: Carpet
Dimensions: 13X6
Floor Type: Carpet
Dimensions: 11X12
Floor Type: Carpet
Full Bathrooms: 3
Bathroom Amenities: —
Bathroom in Basement: 1
Dimensions: 11X14
Floor Type: Laminate
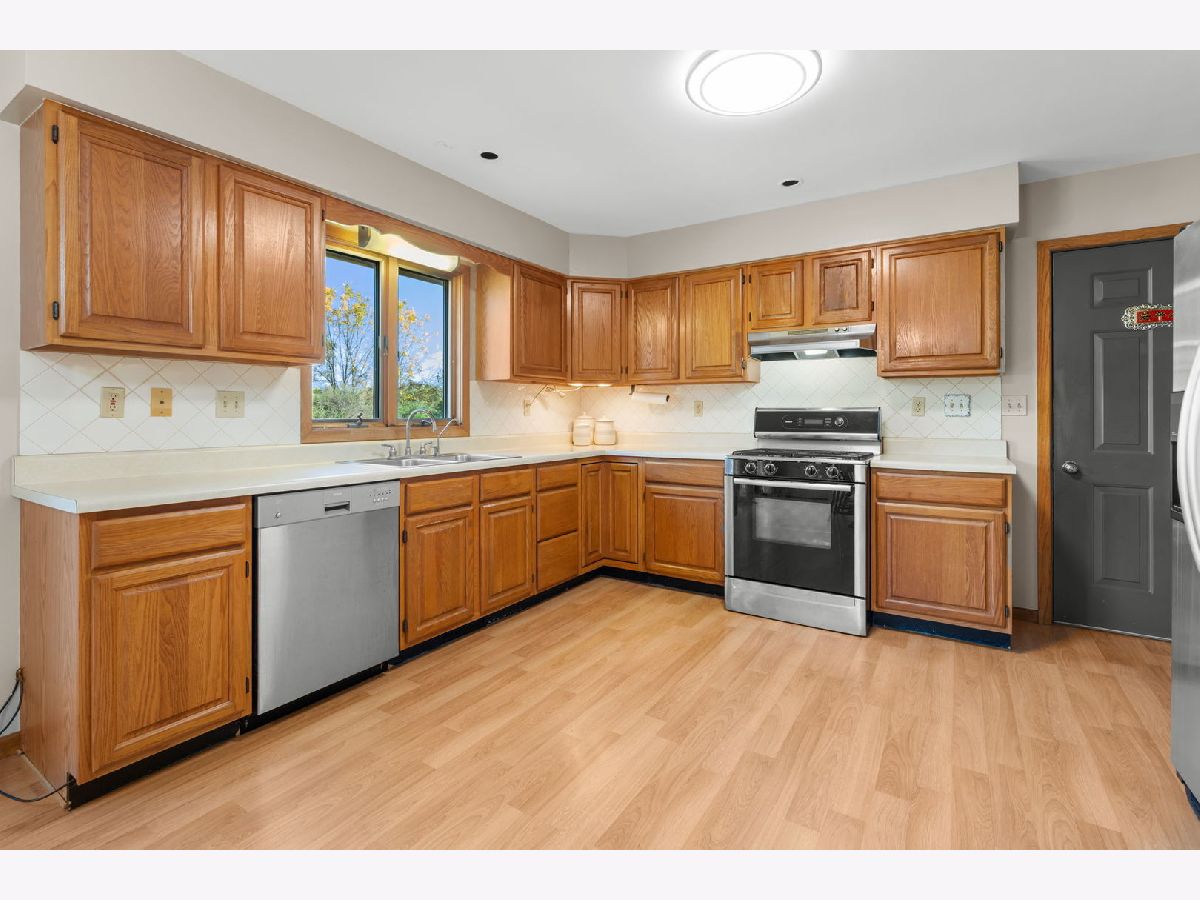
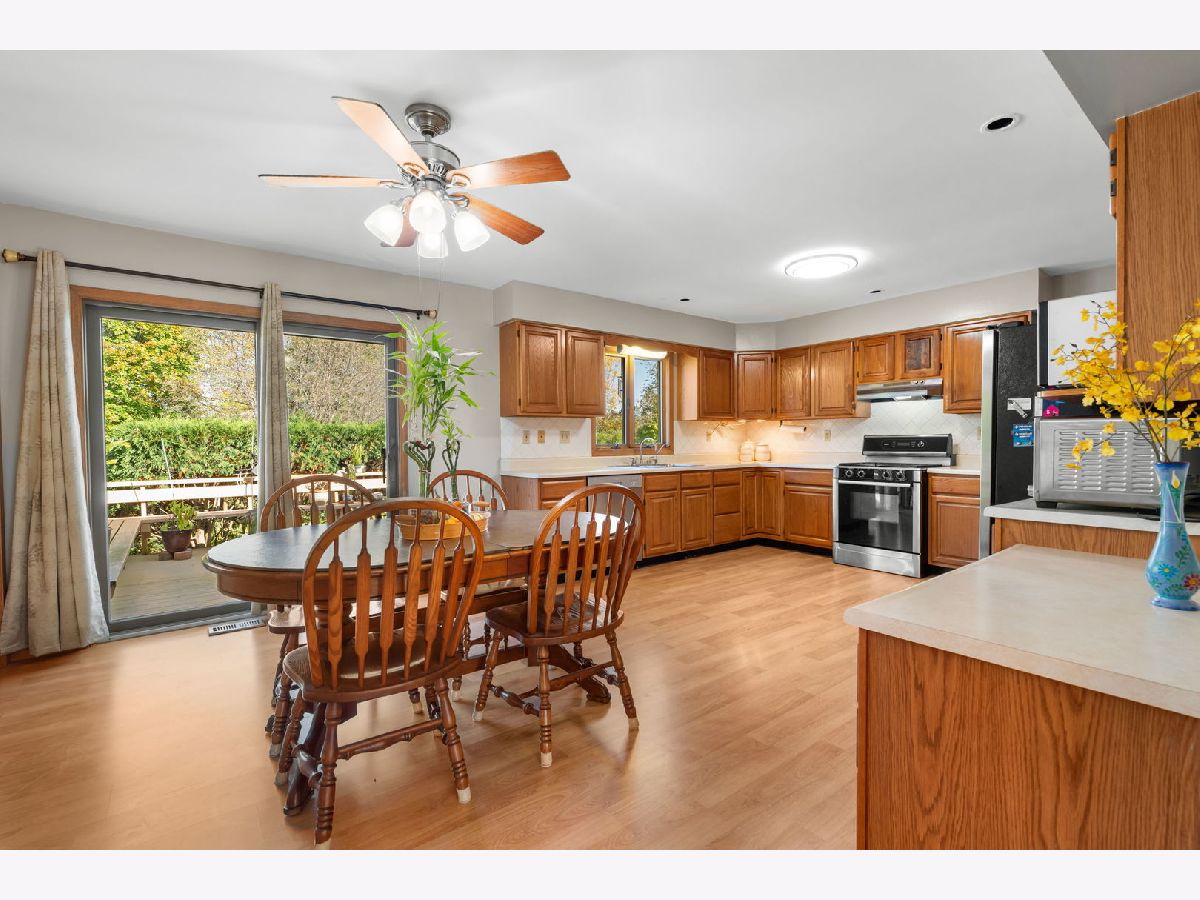
Features: Eating Area-Table Space, Pantry-Closet
Dimensions: 8X9
Floor Type: Laminate
Dimensions: 17X16
Floor Type: Carpet
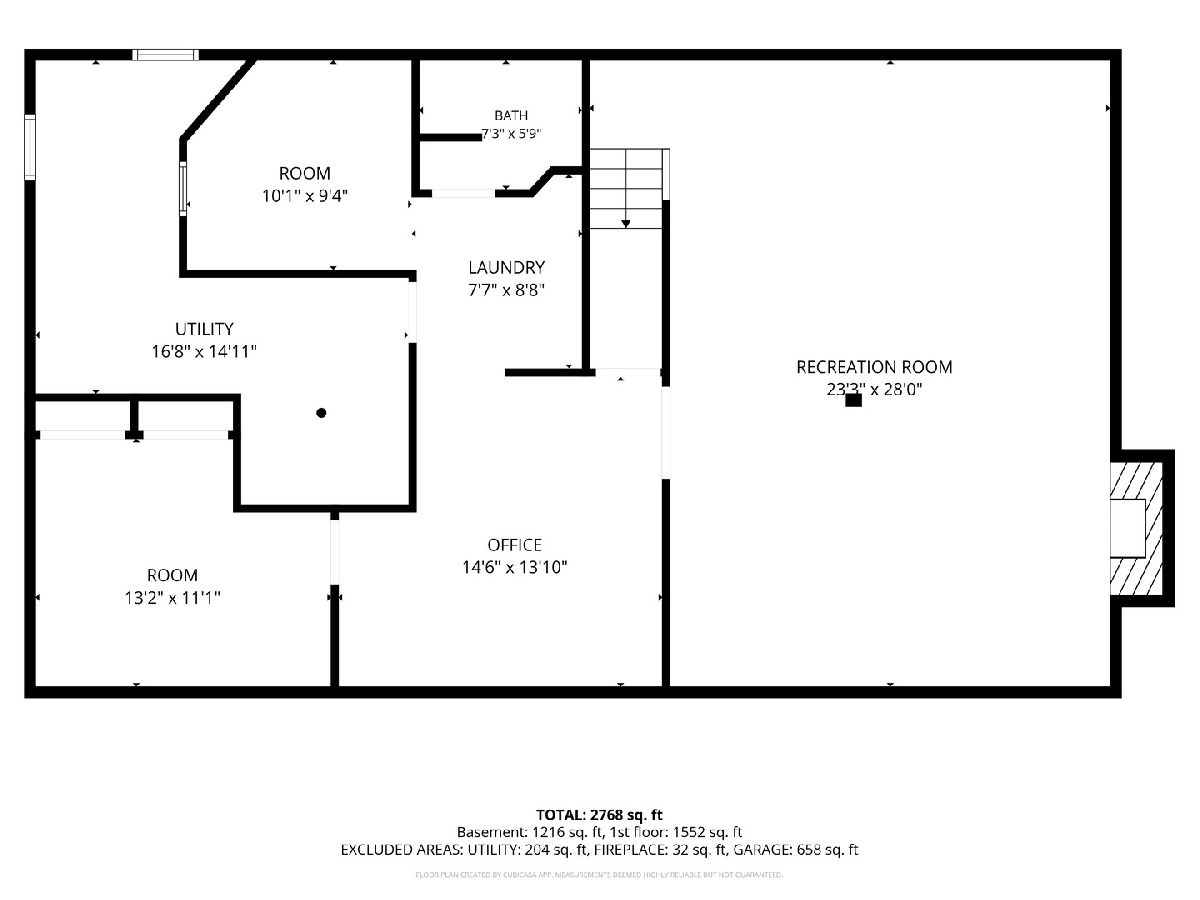
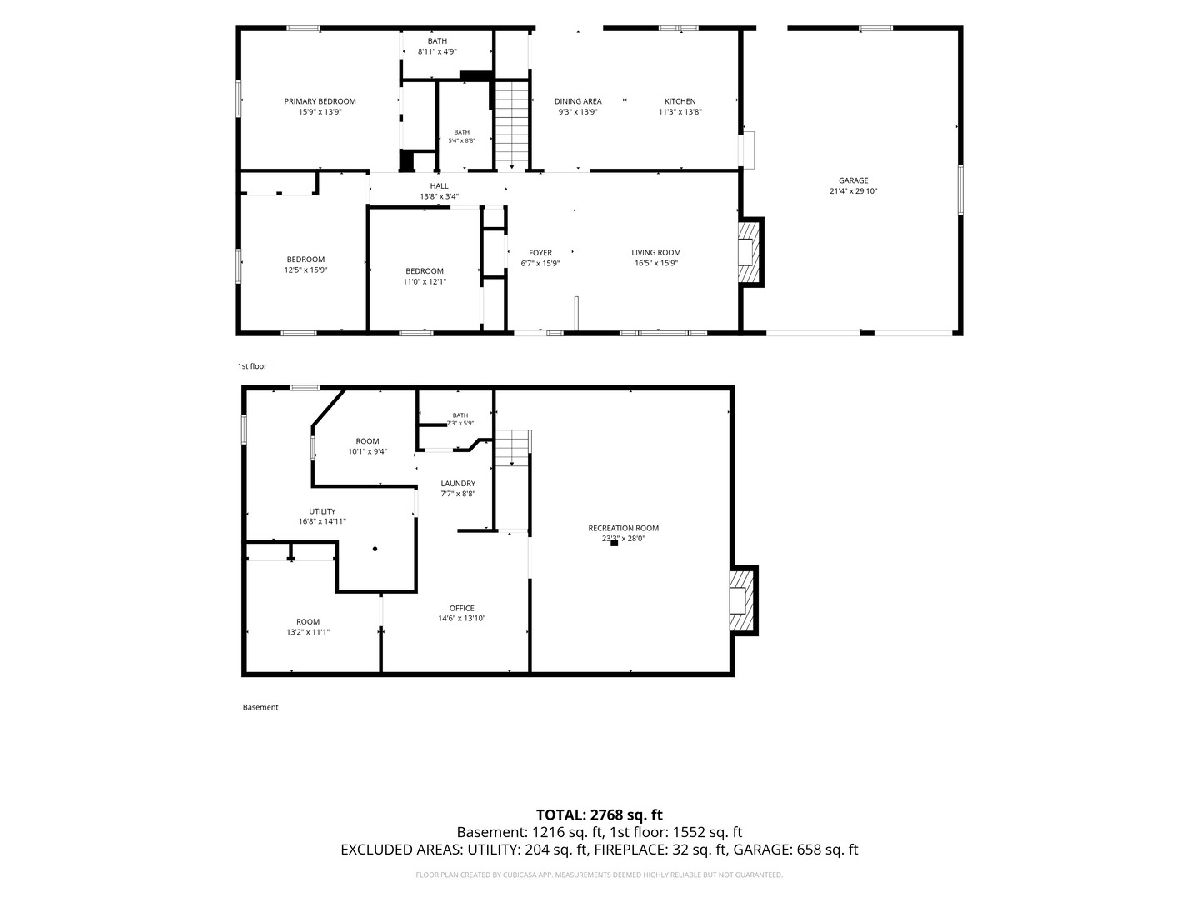
Rooms: Eating Area, Recreation Room, Foyer, Utility Room-Lower Level, Office, Sewing Room, Other Room
Name: Eating Area
Dimensions: 9X14
Floor Type: Laminate
Name: Recreation Room
Dimensions: 23X28
Floor Type: Carpet
Name: Foyer
Dimensions: 7X16
Floor Type: Ceramic Tile
Name: Utility Room-Lower Level
Dimensions: 17X15
Floor Type: —
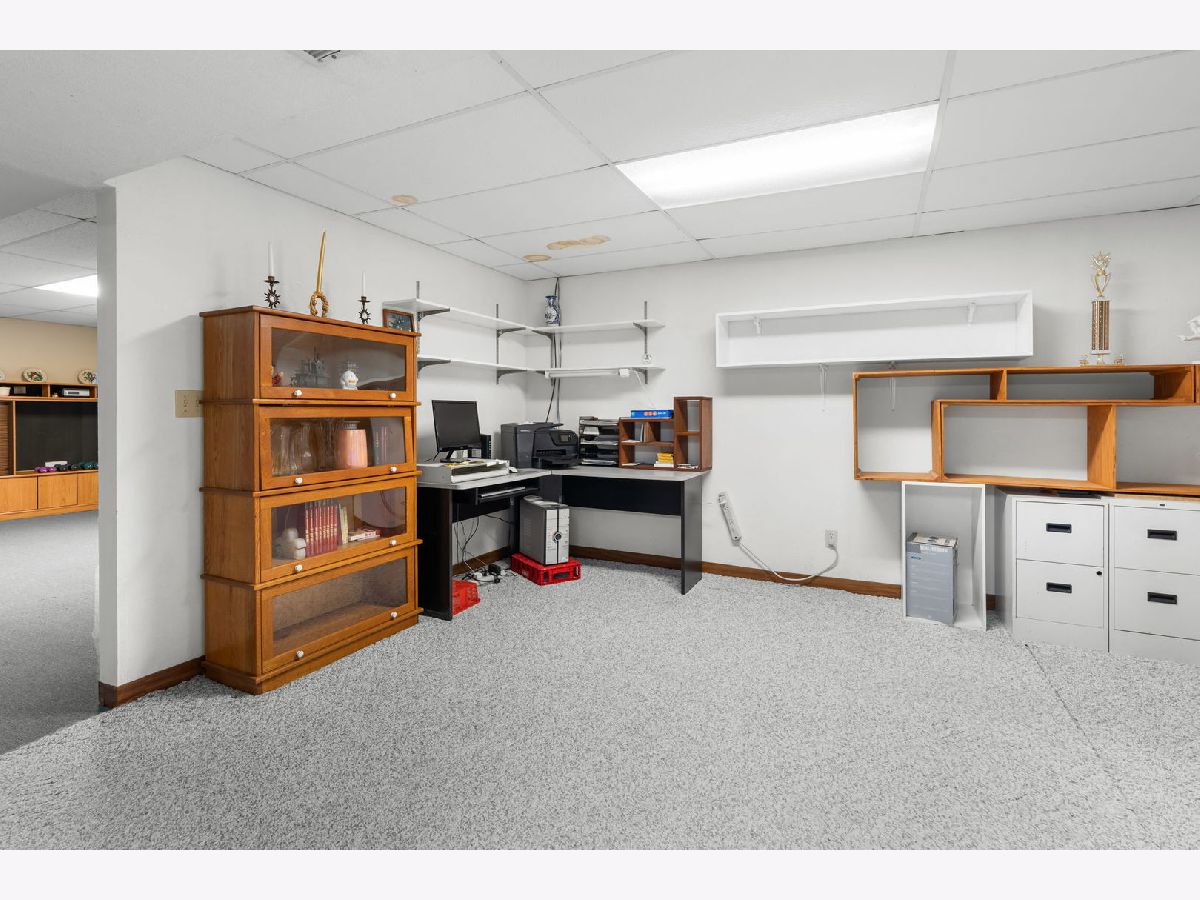
Name: Office
Dimensions: 15X11
Floor Type: Carpet
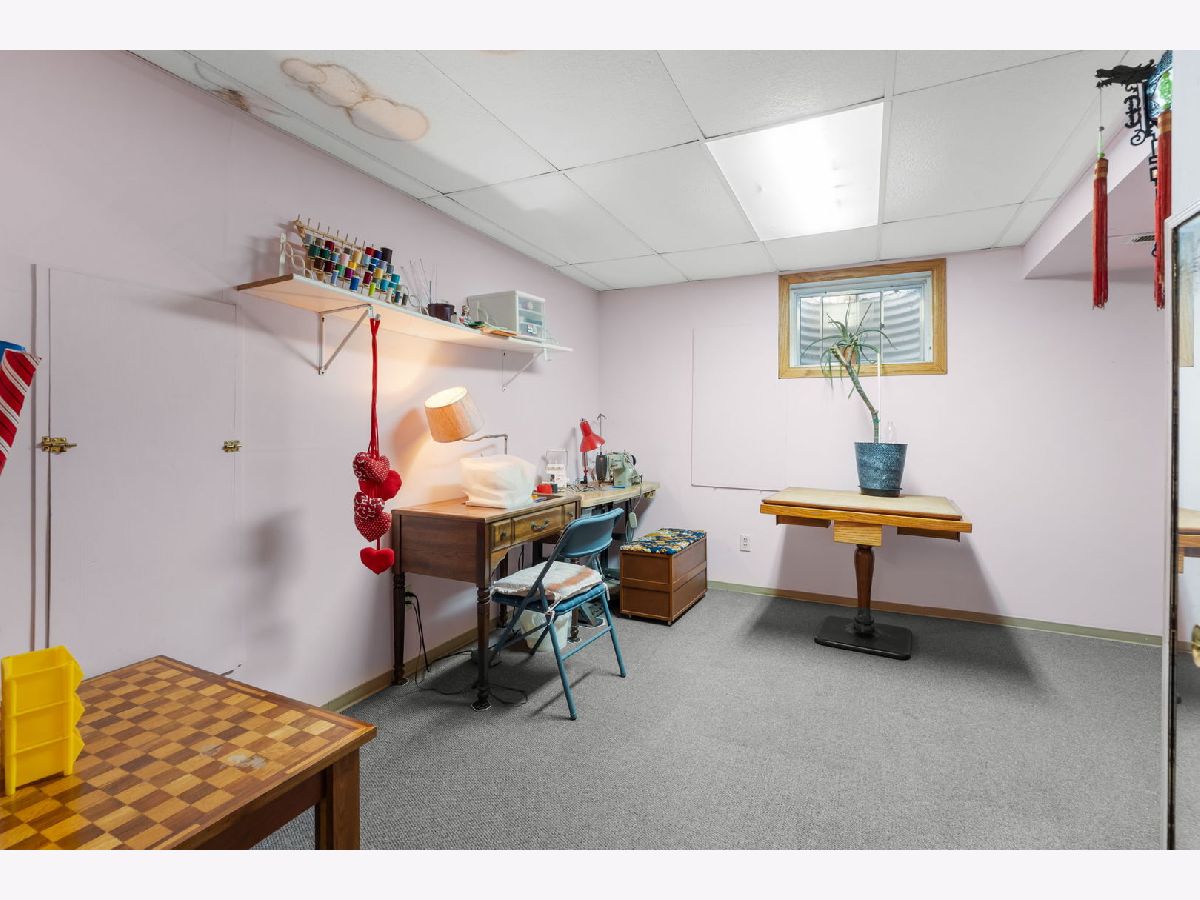
Name: Sewing Room
Dimensions: 10X9
Floor Type: Carpet
Name: Other Room
Dimensions: 13X11
Floor Type: Carpet
Other Specifics
| 2.5 | |
| Concrete Perimeter | |
| Asphalt, Garage Owned, Attached, Garage | |
| — | |
| Laminate, Carpet | |
| Deck | |
| — | |
| — | |
| 190x289x231x234 | |
| — | |
| Full | |
| Vaulted Ceiling(s) | |
| Range, Microwave, Dishwasher, Refrigerator | |
| Not in DB | |
| Street Paved | |
| — | |
| Gas Log, Gas Starter |
Tax History
| Year | Property Taxes |
|---|---|
| 2026 | $5,955 |
Contact Agent
Nearby Similar Homes
Nearby Sold Comparables

Contact Agent
Listing Provided By
Keller Williams Success Realty
