

2323 Pershing Road, New City, Chicago, Illinois 60609


$225,000
|
For Sale
|
|
| Status: | Active |
| Sqft: | 1,055 |
| Cost/Sqft: | $213 |
| Beds: | 1 |
| Baths: | 2 |
| Year Built: | — |
| Property Taxes: | $3,815 |
| Days On Market: | 95 |
| Lot Size: | 0,00 |
Description
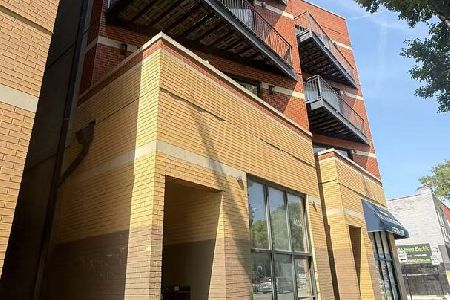
Welcome to this spacious 1-bedroom plus den, 1.5 bath condo featuring an open-concept layout that seamlessly connects the kitchen, dining, and living areas. The versatile den offers the perfect space for a home office, guest room, or flex space, while the primary suite includes a private full bath. Enjoy abundant closet space, additional storage, and your own private terrace for relaxing or entertaining. This well-maintained building offers excellent amenities, including a fitness center, community/meeting room, mailbox room, two bike storage rooms, and a small dog park. The unit also includes an assigned parking space and is conveniently located directly across from a McKinley park, providing easy access to outdoor recreation and green space.
Property Specifics
| Condos/Townhomes | |
| 6 | |
| — | |
| — | |
| None | |
| Brick | |
| — | |
| — | |
| No | |
| — |
| Cook | |
| — | |
| 653 / Monthly | |
| Water, Parking, Insurance, Security, TV/Cable, Exercise Facilities, Exterior Maintenance, Lawn Care, Scavenger, Snow Removal, Other, Internet | |
| Lake Michigan | |
| Public Sewer | |
| Central Air | |
| Gas, Forced Air | |
| 12716577 | |
| 20061001231024 |
Property History
| DATE: | EVENT: | PRICE: | SOURCE: |
|---|---|---|---|
| 10 Nov, 2015 | Sold | $155,700 | MRED MLS |
| 2 Oct, 2015 | Under contract | $159,900 | MRED MLS |
| 10 Aug, 2015 | Listed for sale | $159,900 | MRED MLS |
| 14 Apr, 2022 | Sold | $209,000 | MRED MLS |
| 5 Mar, 2022 | Under contract | $210,000 | MRED MLS |
| 1 Mar, 2022 | Listed for sale | $210,000 | MRED MLS |
| — | Last price change | $230,000 | MRED MLS |
| 27 Jul, 2026 | Listed for sale | $230,000 | MRED MLS |


Room Specifics
Total Bedrooms: 1
Bedrooms Above Ground: 1
Bedrooms Below Ground: 0
Dimensions: 12X12
Floor Type: —
Full Bathrooms: 2
Bathroom Amenities: —
Bathroom in Basement: 0
Dimensions: COMBO
Floor Type: Hardwood
Dimensions: 12X10
Floor Type: Hardwood
Features: Eating Area-Breakfast Bar, Eating Area-Table Space, Pantry-Closet
Dimensions: 5X5
Floor Type: Vinyl
Dimensions: 20X19
Floor Type: Hardwood
Rooms: Den, Terrace
Name: Den
Dimensions: 8X8
Floor Type: Carpet
Name: Terrace
Dimensions: 10X21
Floor Type: Other
Other Specifics
| — | |
| Concrete Perimeter | |
| Assigned, Owned | |
| — | |
| — | |
| — | |
| Wheelchair Accessible | |
| — | |
| Landscaped | |
| COMMON | |
| — | |
| Full | |
| — | |
| Range, Microwave, Dishwasher, Refrigerator, Washer, Dryer, Stainless Steel Appliance(s), Humidifier | |
| Not in DB | |
| — | |
| Bike Room/Bike Trails, Elevator in Residence, Exercise Room, Storage, On Site Manager/Engineer, Party Room, Receiving Room | |
| — |
Tax History
| Year | Property Taxes |
|---|---|
| 2015 | $1,693 |
| 2022 | $2,303 |
| — | $3,815 |
Contact Agent
Nearby Similar Homes

Nearby Sold Comparables

Contact Agent
Listing Provided By
Senteno Real Estate LLC
