

2323 Richmond Drive, Wheaton, Illinois 60189


$589,900
|
For Sale
|
|
| Status: | Contingent |
| Sqft: | 2,239 |
| Cost/Sqft: | $263 |
| Beds: | 4 |
| Baths: | 3 |
| Year Built: | 1983 |
| Property Taxes: | $10,417 |
| Days On Market: | 10 |
| Lot Size: | 0,21 |
Description
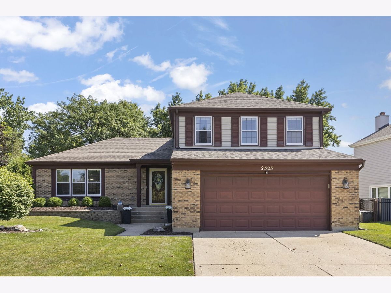
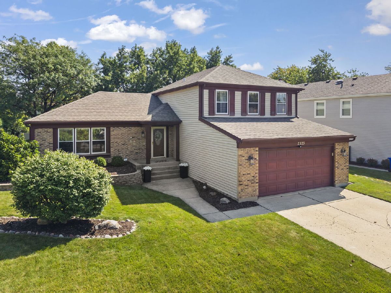
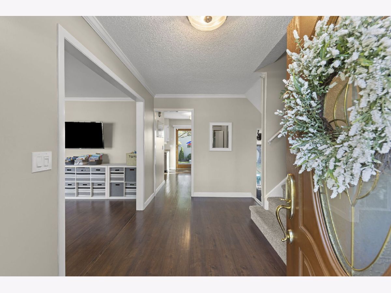
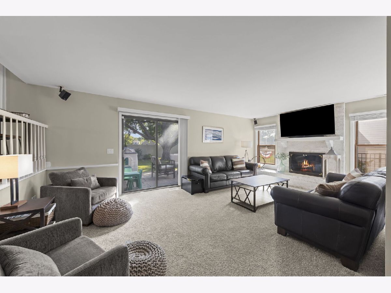
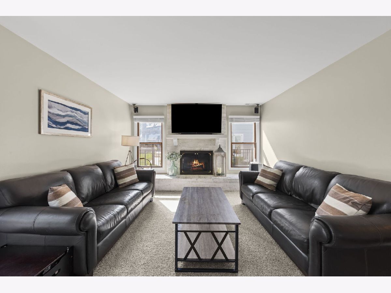
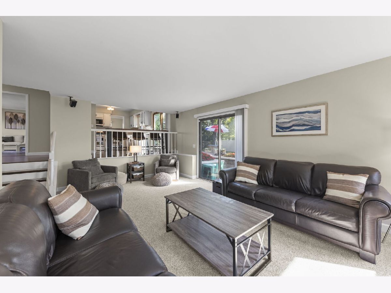
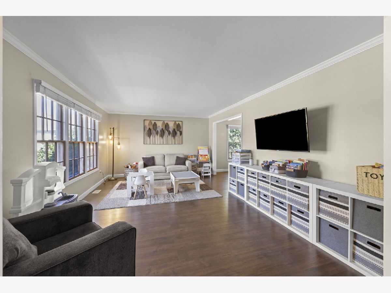
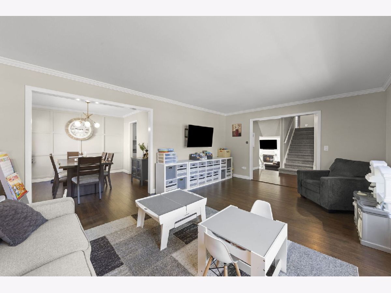
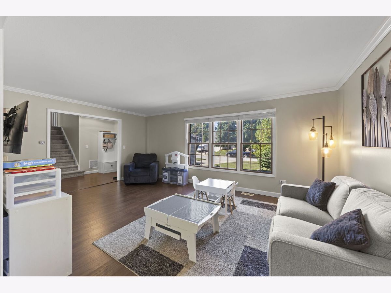
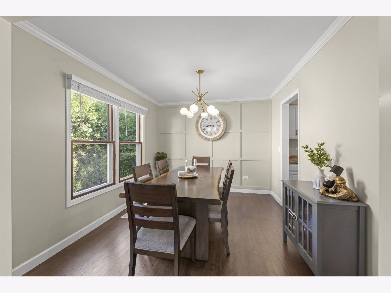
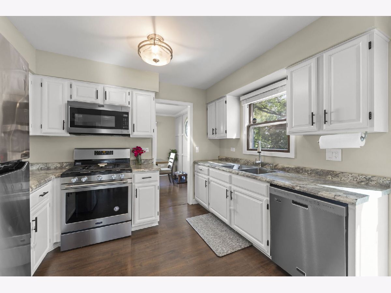
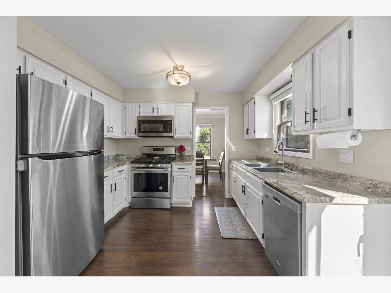
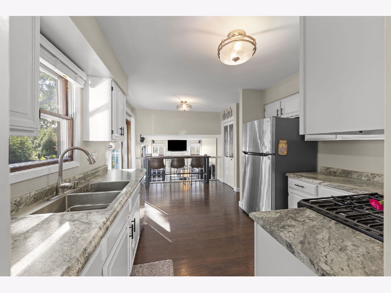
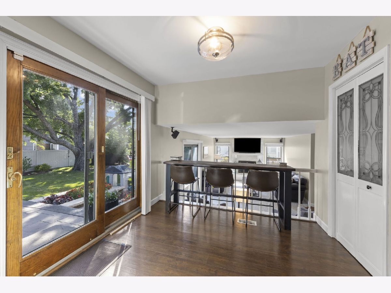
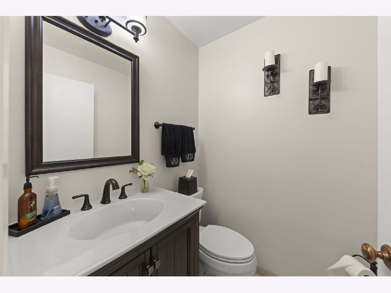
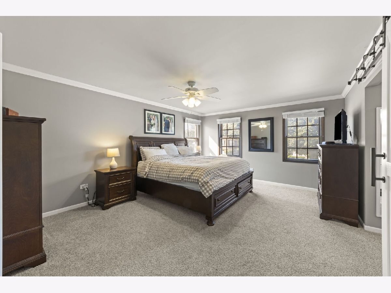
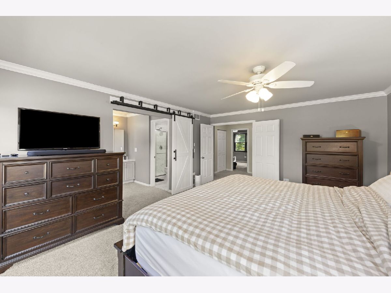
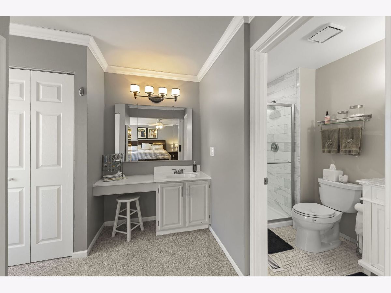
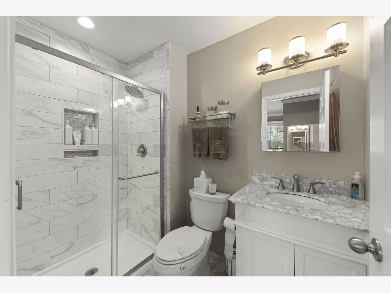
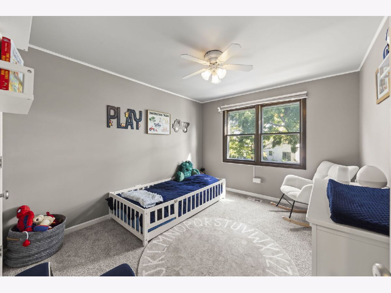
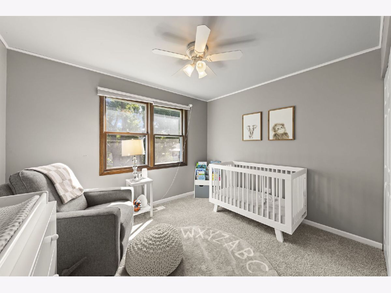
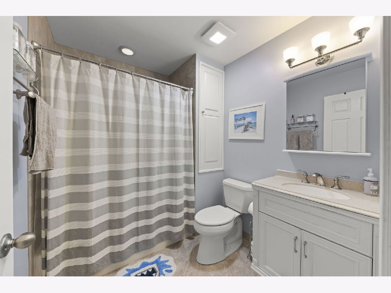
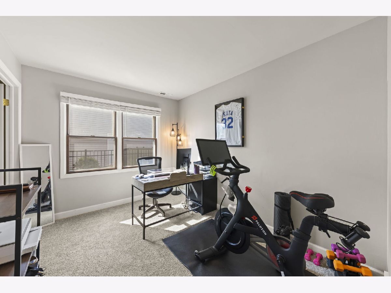
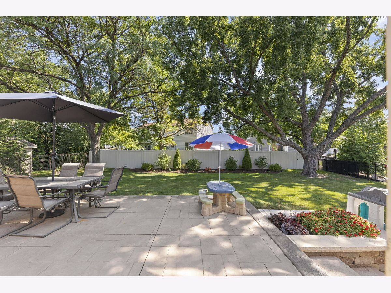
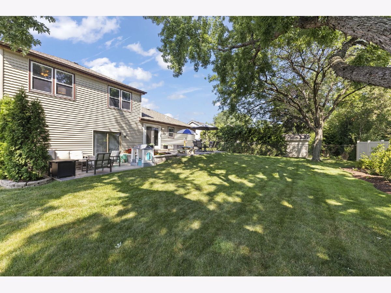
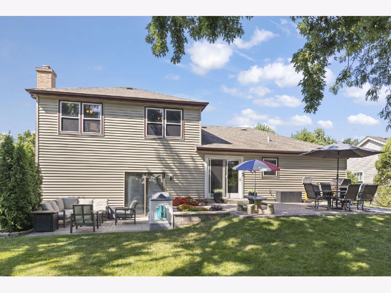
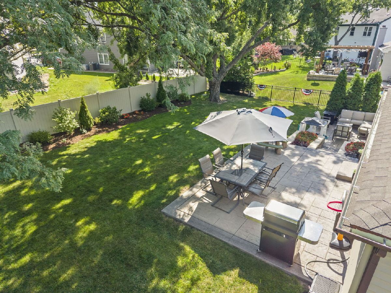
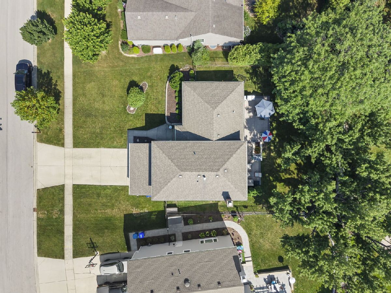
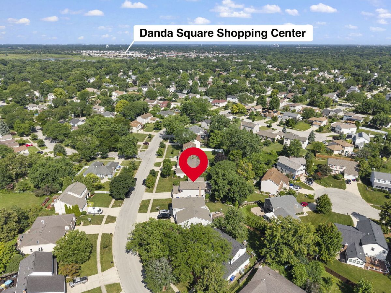
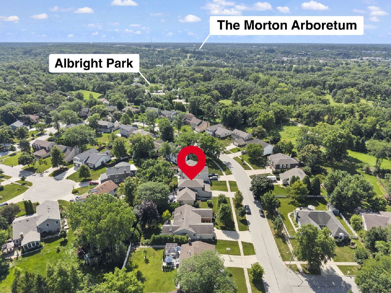
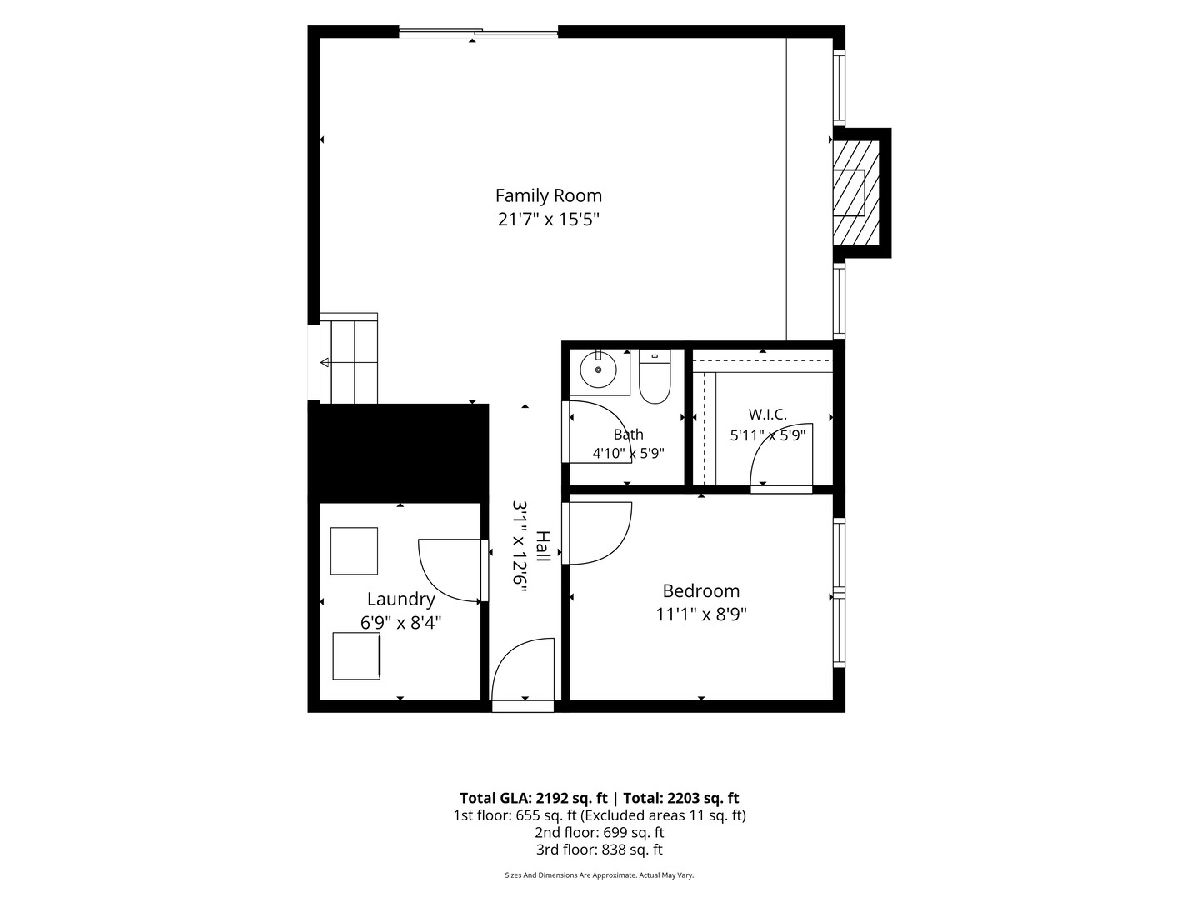
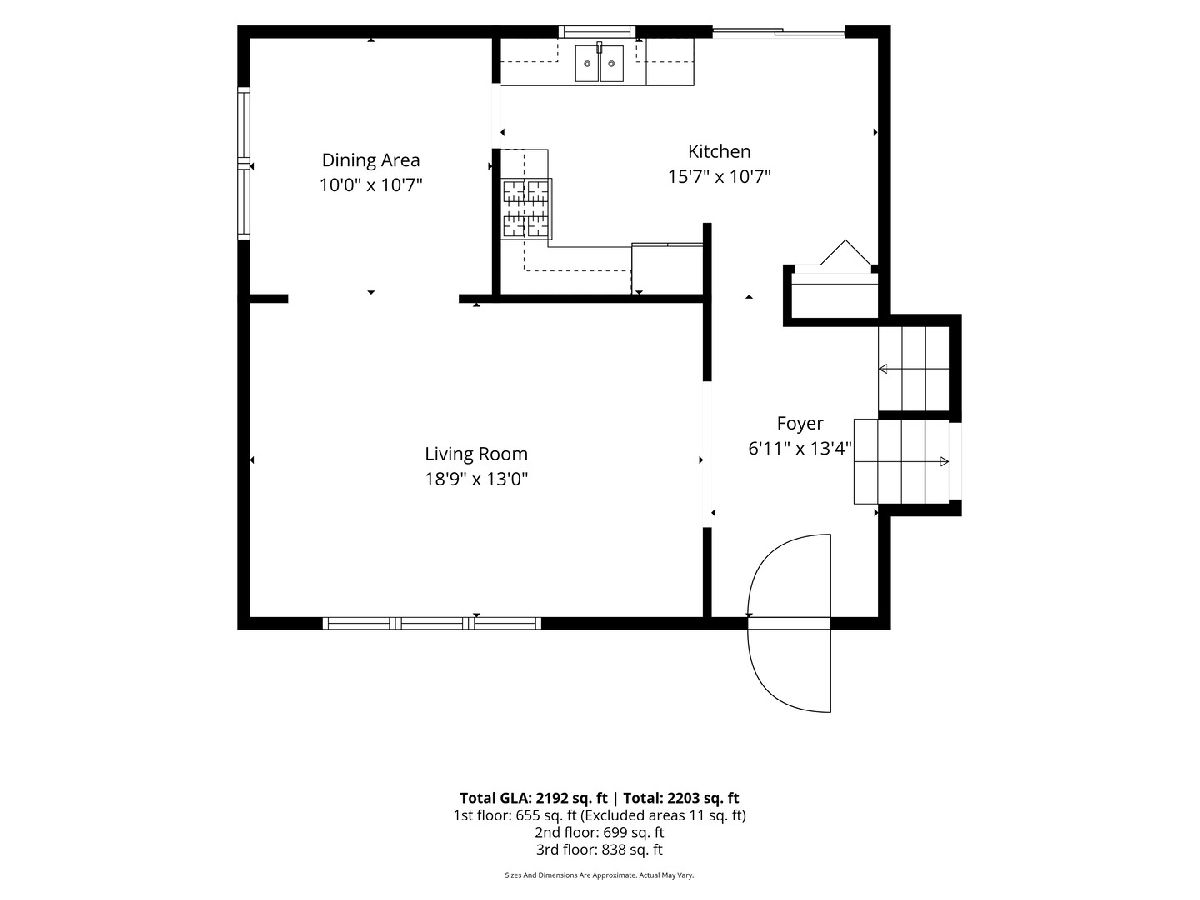
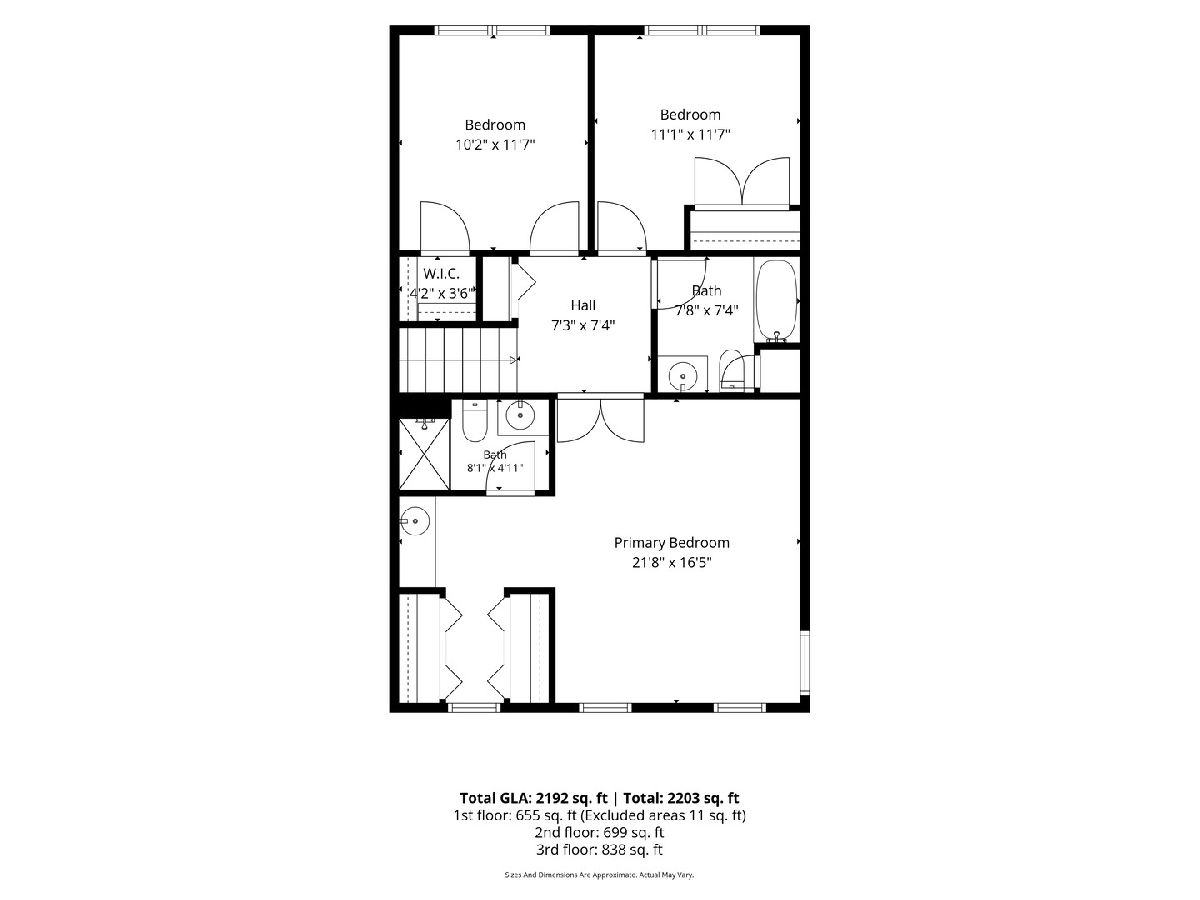
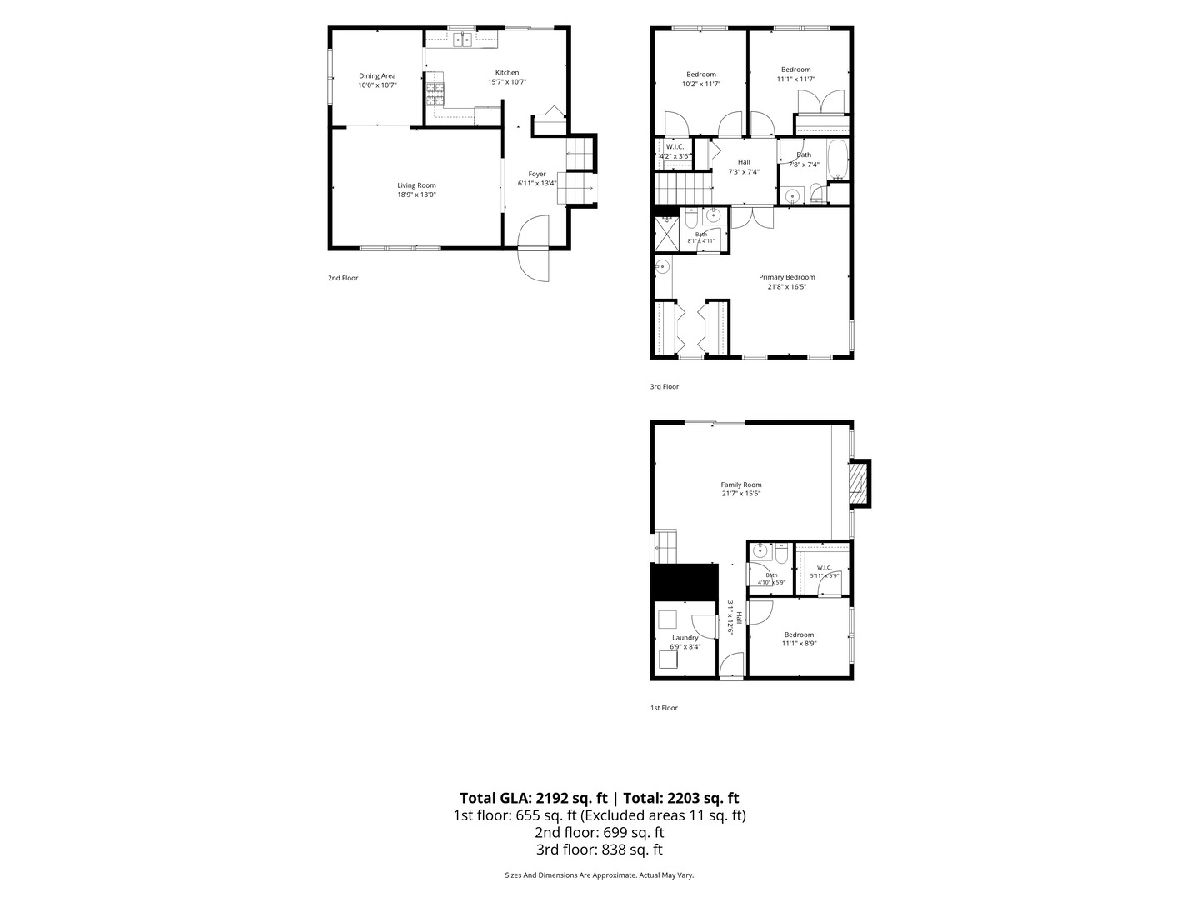
Welcome to this beautifully updated 4-bedroom, 2.5-bath split-level home in Wheaton's desirable Scottdale subdivision! From the moment you step inside, you'll appreciate the upgraded flooring throughout the main level, crisp white trim, and stylish finishes that create a bright, modern feel. The spacious living room flows seamlessly into the dining room, highlighted by a stunning paneled accent wall and designer light fixture, perfect for everyday living and entertaining. The kitchen features white cabinetry, stainless steel appliances, stone-look countertops, and an open sightline to the lower-level family room, creating a functional layout ideal for gathering with family and friends. Sliding glass doors lead to the beautifully landscaped, fully fenced backyard complete with a stamped concrete patio and mature trees, offering the perfect space for outdoor dining, relaxing, or play. The walk-out lower level is a warm and inviting retreat with an adorable brick fireplace, making it the perfect spot for movie nights or hosting guests. This level also includes a convenient half bath, a versatile fourth bedroom or home office, and direct access to the attached 2-car garage. Upstairs, you'll find three generously sized bedrooms, including a spacious primary suite that easily accommodates a king-size bed and features a beautifully remodeled private en-suite bathroom. A full hall bathroom serves the additional bedrooms. Enjoy everything Scottdale has to offer, including the neighborhood park, playground, and baseball fields, all while feeding into highly acclaimed Glen Ellyn schools. Ideally located just minutes from Pete's Fresh Market, Whole Foods, Summer Moon Coffee, and the shopping, dining, and entertainment of Danada Square. With easy access to major highways, the Morton Arboretum, and Danada Forest Preserve and Horse Farm, this exceptional location truly has it all!
Property Specifics
| Single Family | |
| — | |
| — | |
| 1983 | |
| — | |
| — | |
| No | |
| 0.21 |
| — | |
| — | |
| 0 / Not Applicable | |
| — | |
| — | |
| — | |
| 12714644 | |
| 0534210029 |
Nearby Schools
| NAME: | DISTRICT: | DISTANCE: | |
|---|---|---|---|
|
Grade School
Arbor View Elementary School |
89 | — | |
|
Middle School
Glen Crest Middle School |
89 | Not in DB | |
|
High School
Glenbard South High School |
87 | Not in DB | |
Property History
| DATE: | EVENT: | PRICE: | SOURCE: |
|---|---|---|---|
| 27 Dec, 2012 | Sold | $255,000 | MRED MLS |
| 29 Nov, 2012 | Under contract | $275,000 | MRED MLS |
| — | Last price change | $285,000 | MRED MLS |
| 25 Aug, 2012 | Listed for sale | $300,000 | MRED MLS |
| 29 Jul, 2020 | Sold | $350,000 | MRED MLS |
| 18 Jun, 2020 | Under contract | $364,900 | MRED MLS |
| 10 Jun, 2020 | Listed for sale | $364,900 | MRED MLS |
| 1 Aug, 2026 | Under contract | $589,900 | MRED MLS |
| 30 Jul, 2026 | Listed for sale | $589,900 | MRED MLS |
Room Specifics
Total Bedrooms: 4
Bedrooms Above Ground: 4
Bedrooms Below Ground: 0
Dimensions: —
Floor Type: —
Dimensions: —
Floor Type: —
Dimensions: —
Floor Type: —
Full Bathrooms: 3
Bathroom Amenities: —
Bathroom in Basement: 0
Rooms: —
Basement Description: —
Other Specifics
| 2 | |
| — | |
| — | |
| — | |
| — | |
| 70 X 130 | |
| Unfinished | |
| — | |
| — | |
| — | |
| Not in DB | |
| — | |
| — | |
| — | |
| — |
Tax History
| Year | Property Taxes |
|---|---|
| 2012 | $7,565 |
| 2020 | $9,696 |
| 2026 | $10,417 |
Contact Agent
Contact Agent
Listing Provided By
Keller Williams Premiere Properties
