

2325 81st Street, Ashburn, Chicago, Illinois 60620


$179,000
|
For Sale
|
|
| Status: | Pending |
| Sqft: | 2,000 |
| Cost/Sqft: | $90 |
| Beds: | 3 |
| Baths: | 2 |
| Year Built: | 1976 |
| Property Taxes: | $3,764 |
| Days On Market: | 7 |
| Lot Size: | 0,00 |
Description
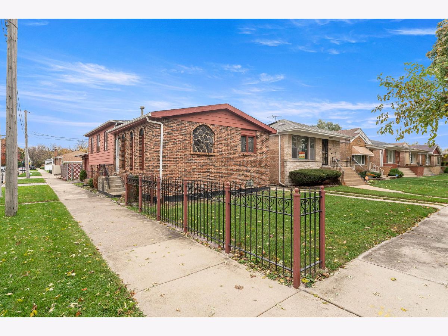
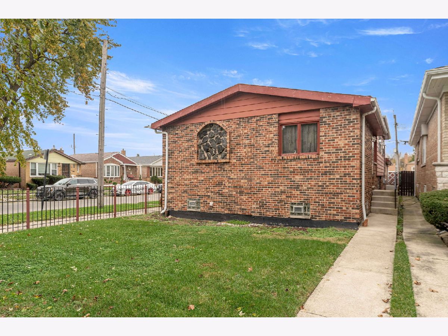
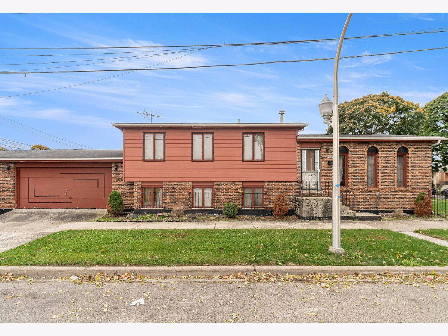
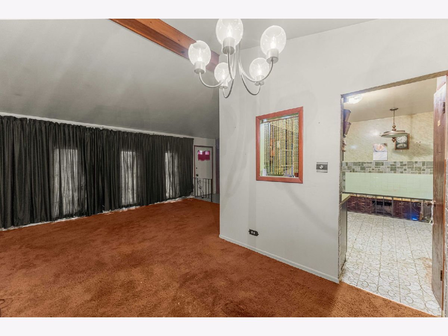
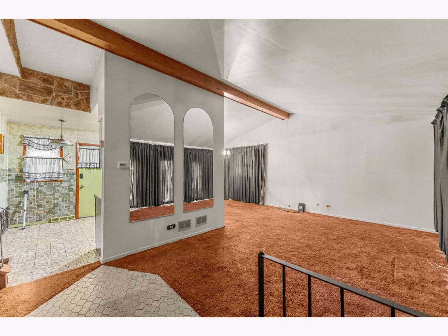
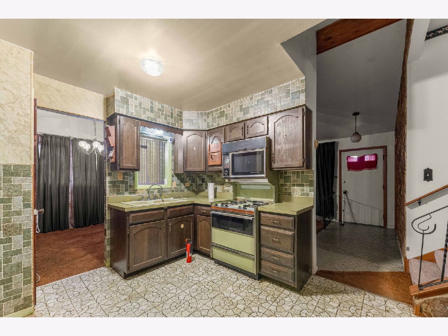
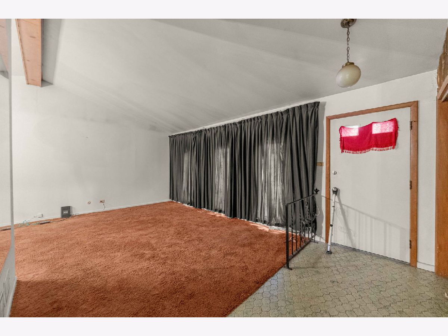
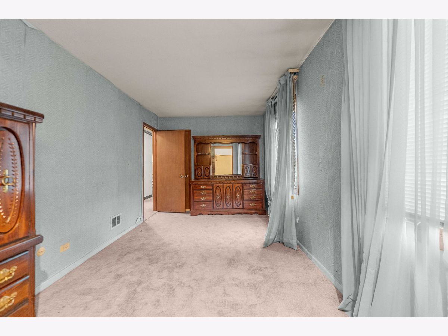
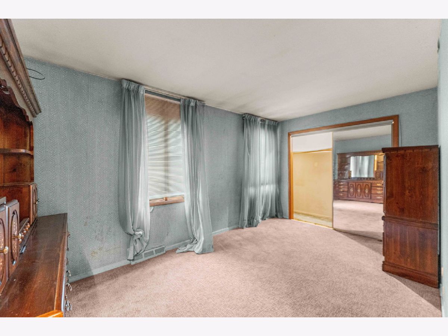
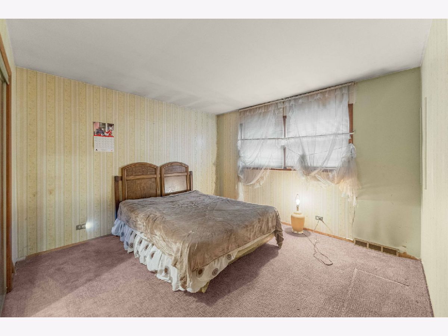
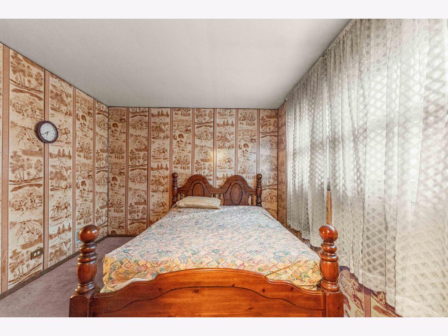
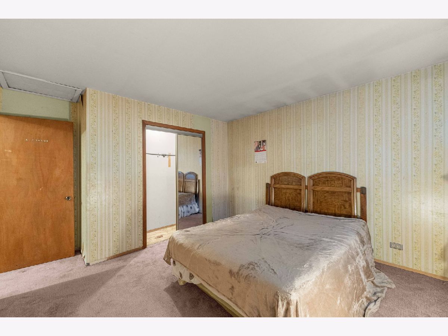
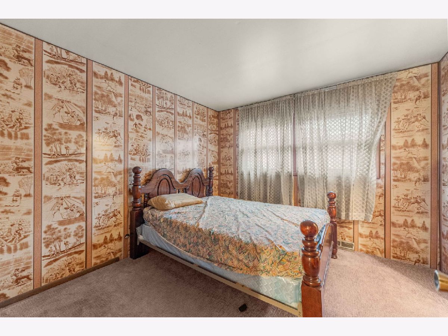
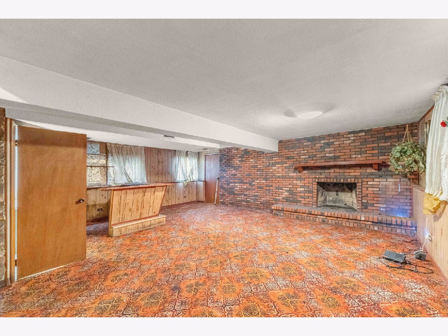
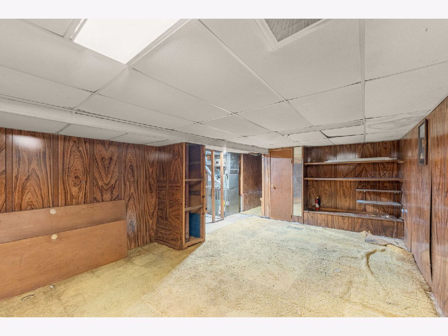
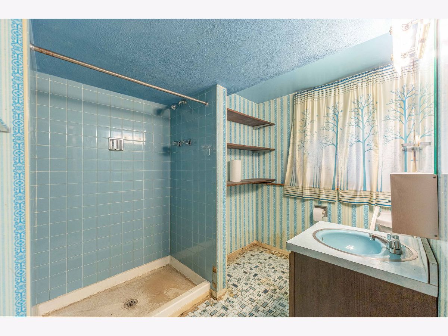
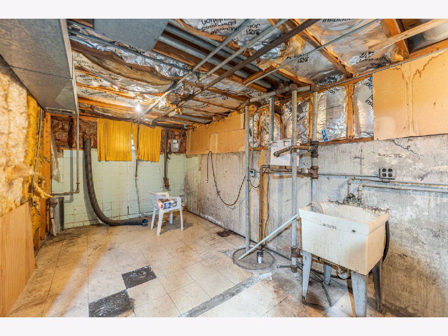
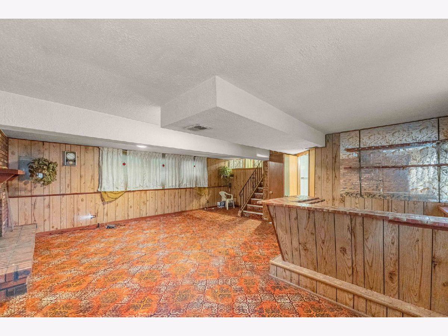
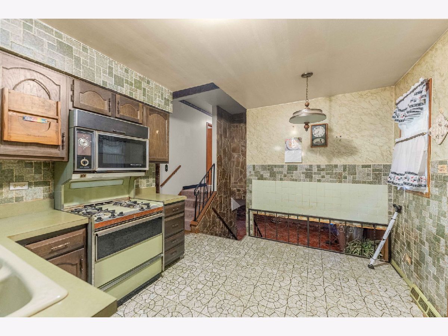
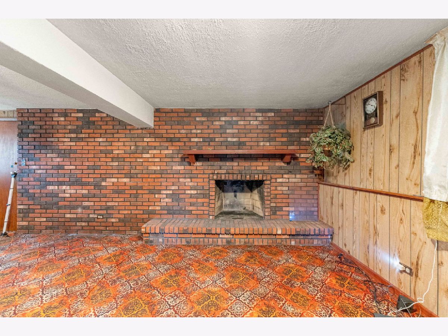
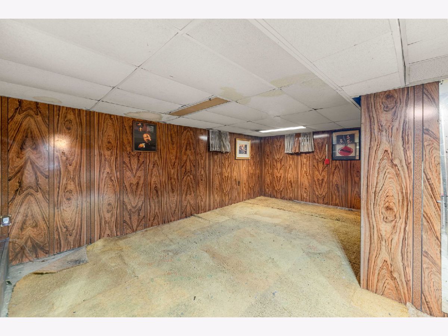
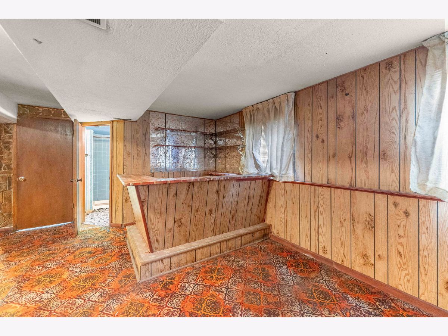
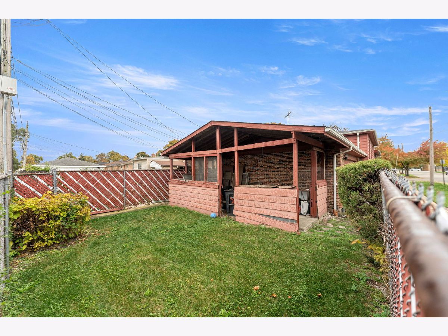
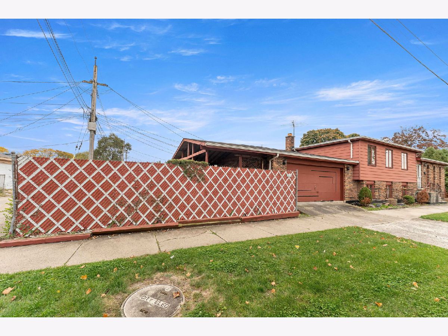
Welcome to 2325 W. 81st Street! This spacious 3-bedroom, 2-bath quad-level home offers a versatile layout with plenty of room to accommodate a variety of living needs. The home features multiple levels of living space, generously sized bedrooms, a spacious main living area, and a kitchen with ample cabinet and counter space. The lower-level recreation area provides additional room for entertaining, relaxing, or creating a flexible living space, complete with a distinctive brick fireplace and additional gathering areas. The property also features a fenced backyard with a covered patio, offering outdoor space to enjoy throughout the seasons. An attached 2-car garage adds convenience and valuable parking. With its multi-level design, functional floor plan, and opportunity to personalize the interior to your taste, this home offers plenty of possibilities for its next owner. This remodel is primed to add another bedroom and another bathroom which it can be 4bed 3bath for maximum value. 4 levels of living is not a common layout, don't let this one pass you bye!!!! Conveniently located in Chicago's 81st Street corridor, this is an opportunity to make a spacious property your own! Multiple offers received. Highest and best due by Tuesday November 3rd at 6pm.
Property Specifics
| Single Family | |
| — | |
| — | |
| 1976 | |
| Finished, Partial | |
| Brick | |
| Asphalt | |
| — | |
| No | |
| — |
| Cook | |
| — | |
| — / Not Applicable | |
| None | |
| Lake Michigan | |
| Public Sewer | |
| Central Air | |
| Gas, Forced Air | |
| No | |
| 12798524 | |
| 20311160010000 |
Property History
| DATE: | EVENT: | PRICE: | SOURCE: |
|---|---|---|---|
| 5 Nov, 2026 | Under contract | $179,000 | MRED MLS |
| 31 Oct, 2026 | Listed for sale | $179,000 | MRED MLS |
Room Specifics
Total Bedrooms: 3
Bedrooms Above Ground: 3
Bedrooms Below Ground: 0
Dimensions: 15X10
Floor Type: —
Dimensions: 12X12
Floor Type: —
Dimensions: 11X11
Floor Type: —
Full Bathrooms: 2
Bathroom Amenities: —
Bathroom in Basement: 1
Dimensions: 10X12
Floor Type: —
Dimensions: 11X12
Floor Type: —
Dimensions: 21X9
Floor Type: —
Dimensions: 20X12
Floor Type: —
Dimensions: 23X22
Floor Type: —
Rooms: No additional rooms
Other Specifics
| 2 | |
| Concrete Perimeter | |
| Side Driveway, Garage Owned, Attached, Garage | |
| Gas Dryer Hookup | |
| — | |
| Patio | |
| Fenced | |
| Lighting | |
| — | |
| 25x125 | |
| — | |
| — | |
| Vaulted Ceiling(s) | |
| — | |
| Not in DB | |
| Park, Curbs, Sidewalks, Street Lights, Street Paved | |
| — | |
| Wood Burning |
Tax History
| Year | Property Taxes |
|---|---|
| 2026 | $3,764 |
Contact Agent
Contact Agent
Listing Provided By
Blue Door Dave Inc
