

233 Center Avenue, Lake Bluff, Illinois 60044


$395,000
|
For Sale
|
|
| Status: | New |
| Sqft: | 1,232 |
| Cost/Sqft: | $321 |
| Beds: | 1 |
| Baths: | 2 |
| Year Built: | 1900 |
| Property Taxes: | $6,324 |
| Lot Size: | 0,00 |
Description
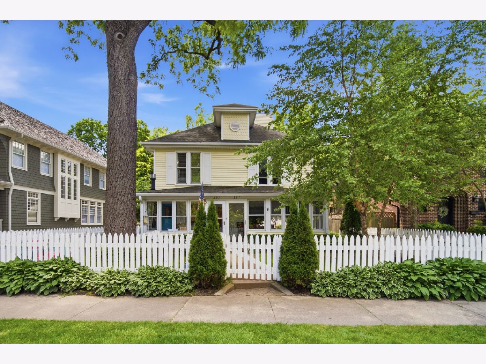
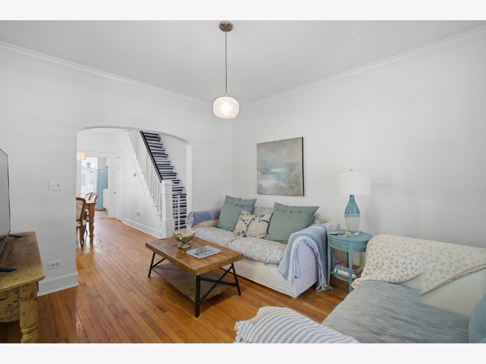
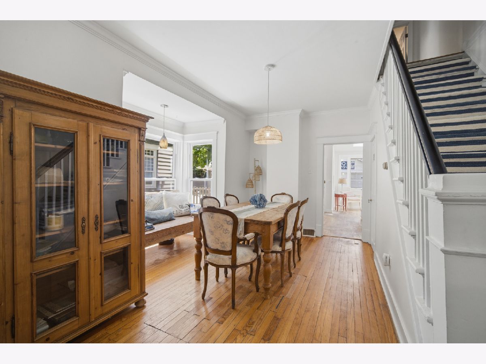
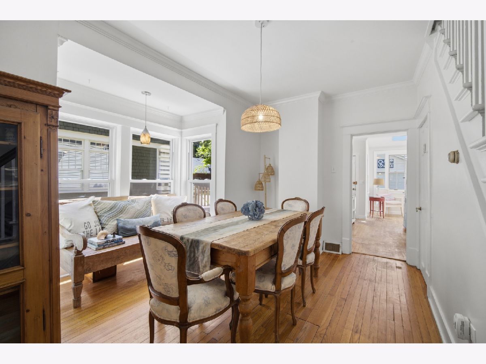
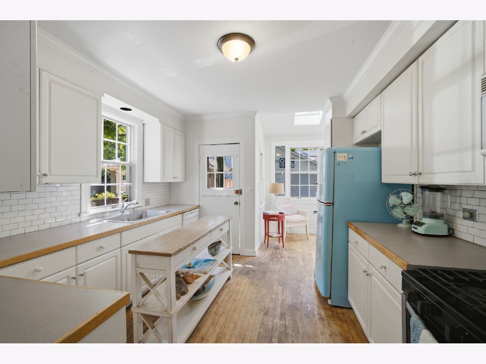
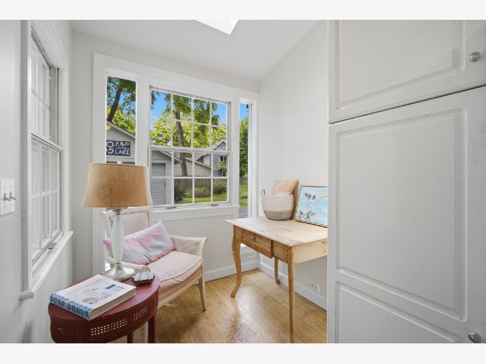
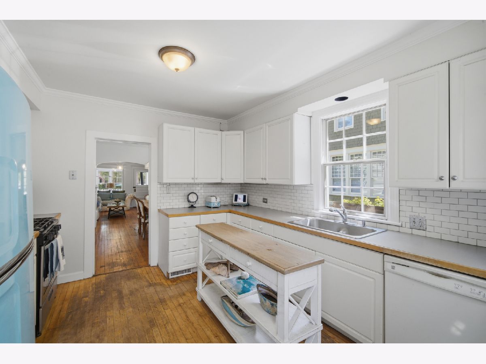
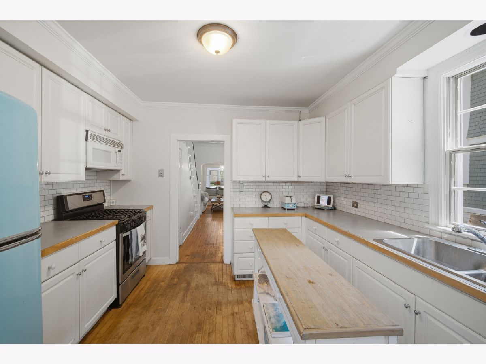
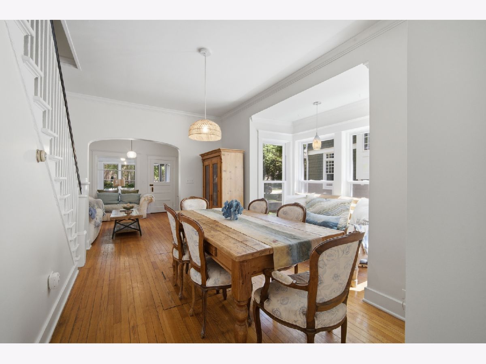
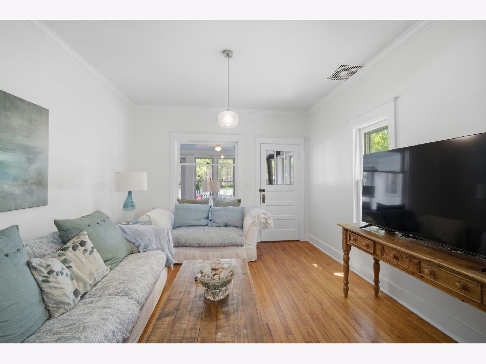
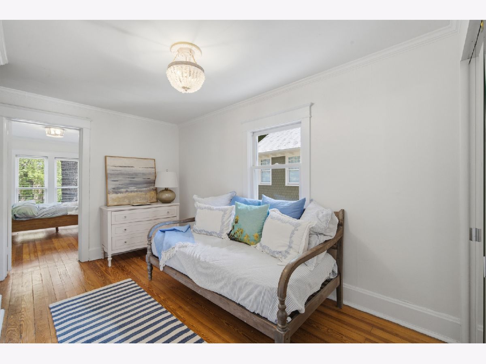
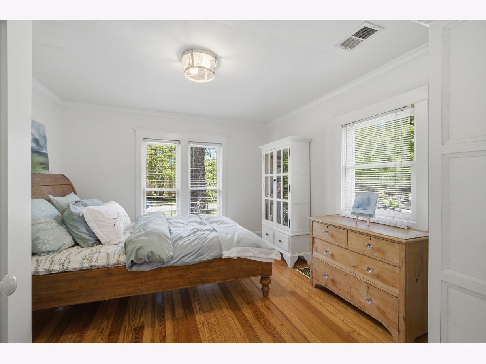
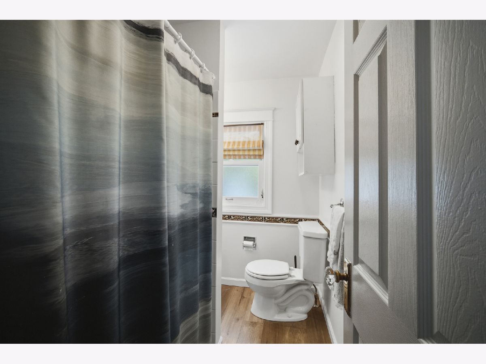
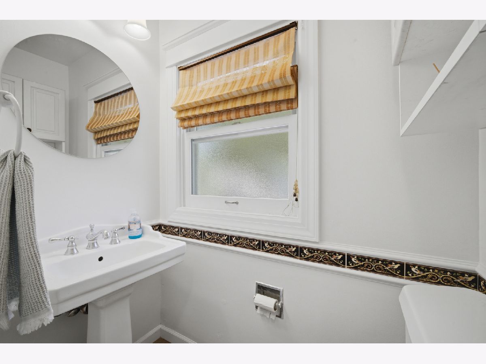
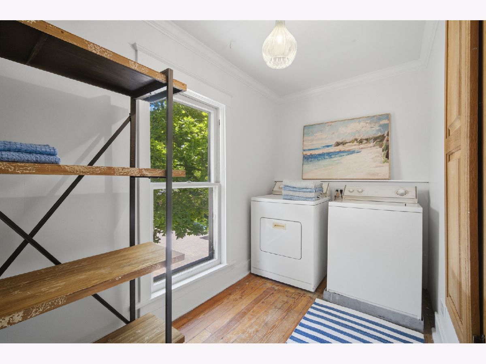
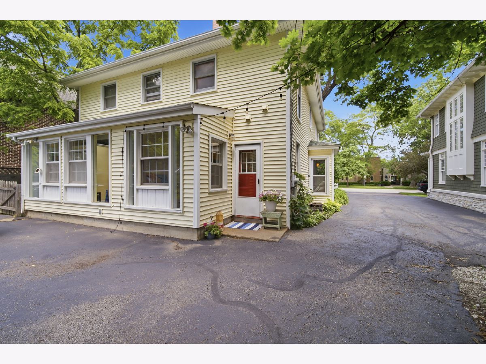
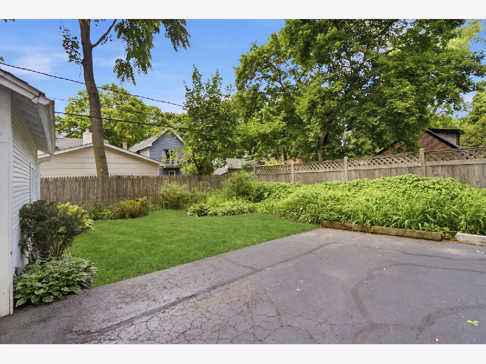
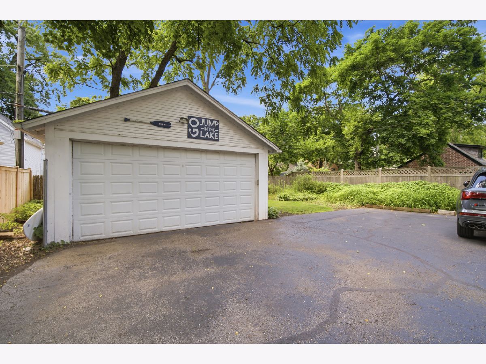
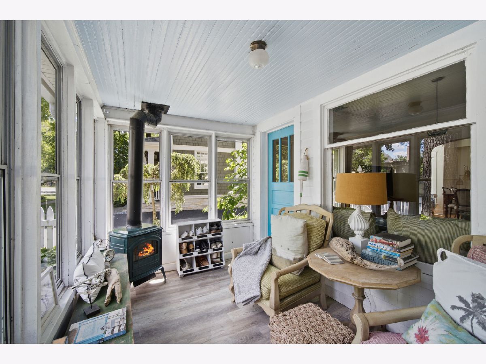
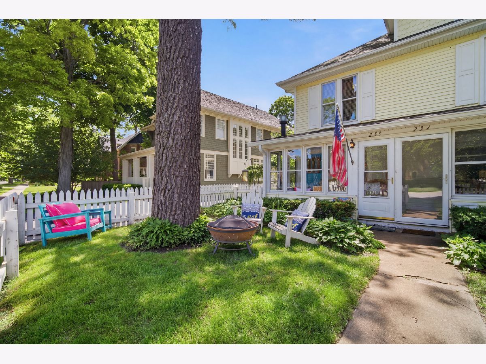
Location is everything! This charming 1-bedroom, 1.5-bath home perfectly blends historic character with modern comfort including many recent updates - new furnace, AC, hot water heater and more! Featuring an open floor plan, abundant natural light, hardwood floors, and a sunny three-season front porch, this home is filled with warmth and charm. The upstairs bedroom includes an adjacent sitting room, offering the perfect space for a home office, reading nook, dressing area, or private retreat. Ideally situated just steps from downtown, the beach, schools, summer concerts, the farmer's market, and the renowned 4th of July parade route. You will enjoy the best of Lake Bluff right outside your door. Move-in ready and full of character, this special home offers a rare opportunity to enjoy convenience, community, and timeless appeal in one of Lake Bluff's most desirable locations.
Property Specifics
| Condos/Townhomes | |
| 2 | |
| — | |
| 1900 | |
| Unfinished, Partial | |
| 172 | |
| Vinyl Siding | |
| Asphalt | |
| — | |
| No | |
| — |
| Lake | |
| — | |
| 0 / Not Applicable | |
| None | |
| Lake Michigan, Public | |
| Public Sewer | |
| Central Air | |
| Gas, Forced Air | |
| 12791036 | |
| 12211200210000 |
Nearby Schools
| NAME: | DISTRICT: | DISTANCE: | |
|---|---|---|---|
|
Grade School
Lake Bluff Elementary School |
65 | — | |
|
Middle School
Lake Bluff Middle School |
65 | Not in DB | |
|
High School
Lake Forest High School |
115 | Not in DB | |
Room Specifics
Total Bedrooms: 1
Bedrooms Above Ground: 1
Bedrooms Below Ground: 0
Dimensions: 12X11
Floor Type: Hardwood
Full Bathrooms: 2
Bathroom Amenities: —
Bathroom in Basement: 0
Dimensions: 15X14
Floor Type: Hardwood
Dimensions: 12X11
Floor Type: Hardwood
Features: Eating Area-Table Space, Pantry-Closet
Dimensions: 11X8
Floor Type: Hardwood
Dimensions: 12X11
Floor Type: Hardwood
Rooms: Eating Area, Enclosed Porch, Sitting Room
Name: Eating Area
Dimensions: 6X6
Floor Type: Hardwood
Name: Enclosed Porch
Dimensions: 11X8
Floor Type: Vinyl
Name: Sitting Room
Dimensions: 15X11
Floor Type: Hardwood
Other Specifics
| 1 | |
| Concrete Perimeter | |
| Asphalt, Shared Driveway, Garage Door Opener, Garage Owned, Detached, Assigned, Owned, Garage | |
| Upper Level, In Unit | |
| Hardwood | |
| — | |
| Fenced | |
| — | |
| — | |
| Condo | |
| — | |
| Full | |
| Open Floorplan | |
| Range, Microwave, Dishwasher, Refrigerator, Washer, Dryer, Disposal | |
| Not in DB | |
| — | |
| — | |
| Gas Log, Gas Starter, Free Standing |
Contact Agent
Nearby Similar Homes
Nearby Sold Comparables




Contact Agent
Listing Provided By
@properties Christie's International Real Estate
