

233 Dunton Court, Mundelein, Illinois 60060


$364,900
|
For Sale
|
|
| Status: | New |
| Sqft: | 1,468 |
| Cost/Sqft: | $249 |
| Beds: | 3 |
| Baths: | 3 |
| Year Built: | 1992 |
| Property Taxes: | $8,580 |
| Lot Size: | 0,00 |
Description
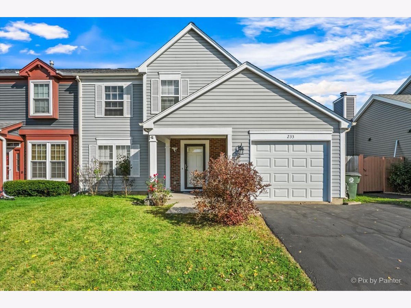
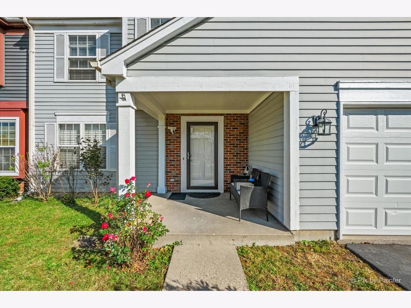
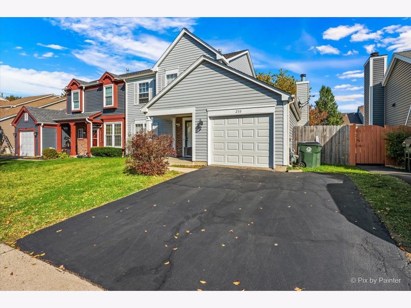
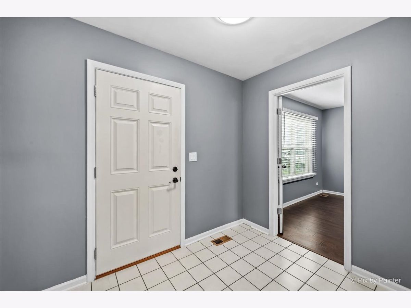
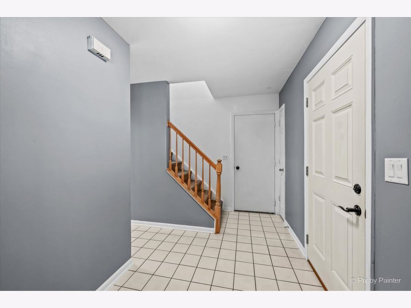
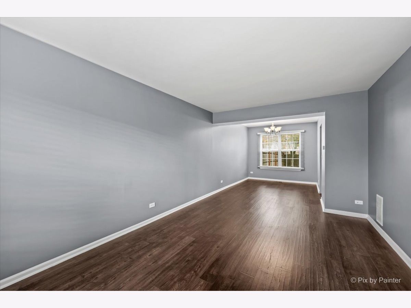
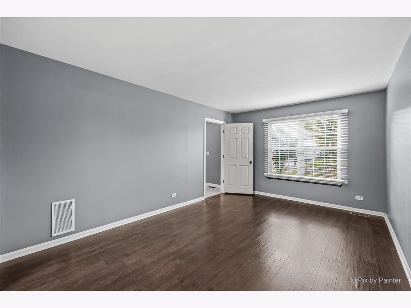
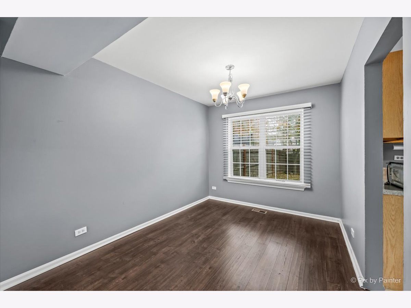
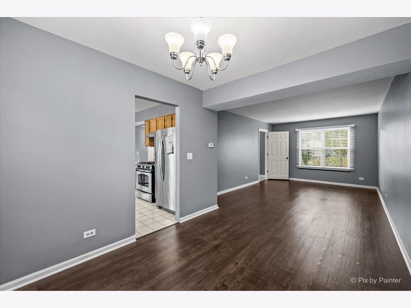
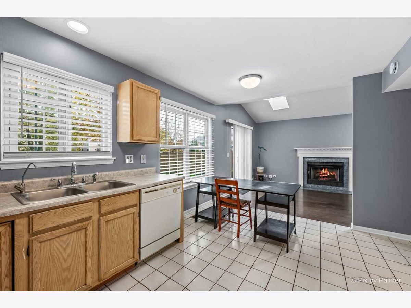
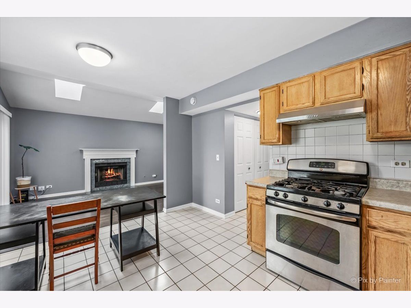
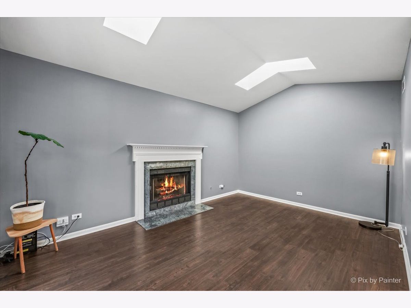
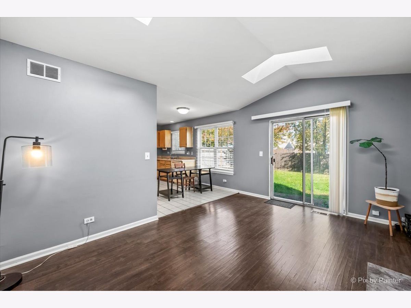
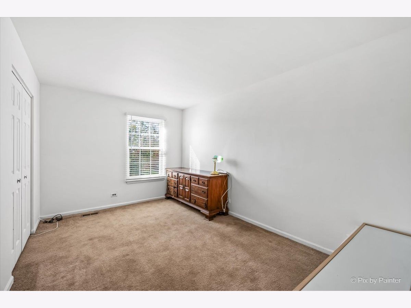
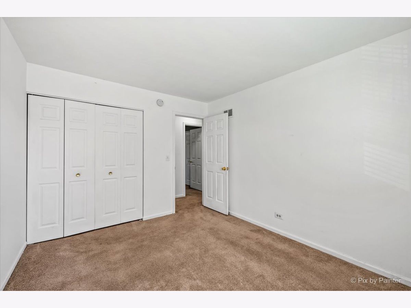
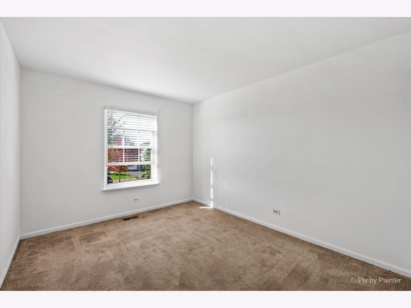
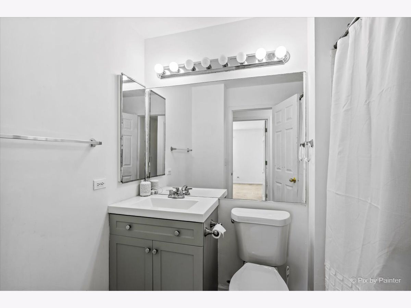
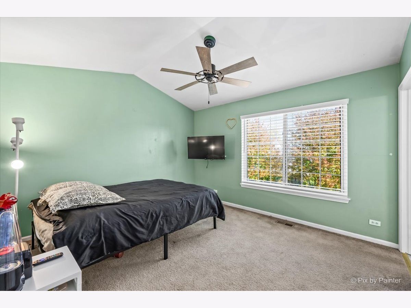
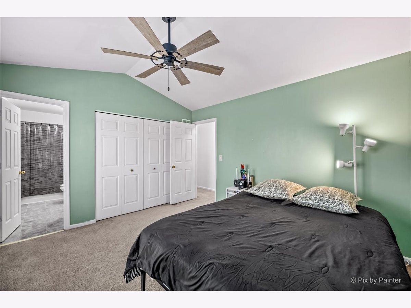
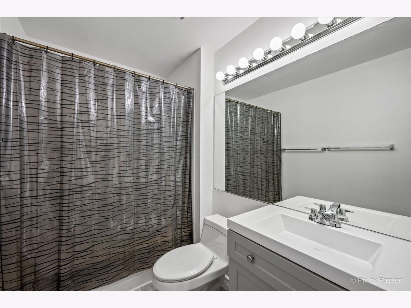
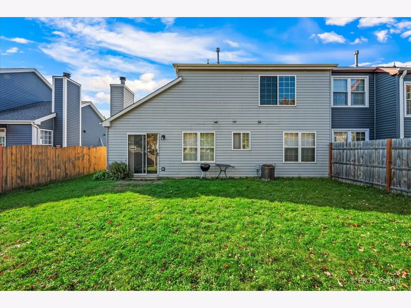
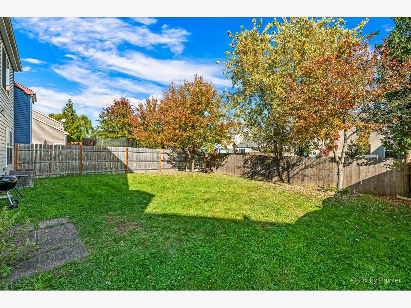
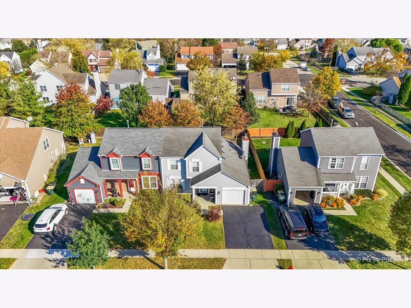
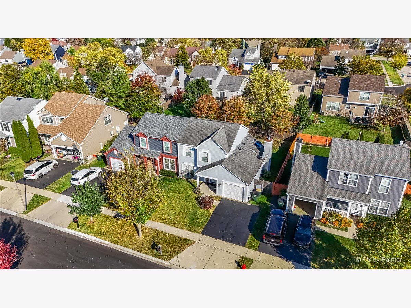
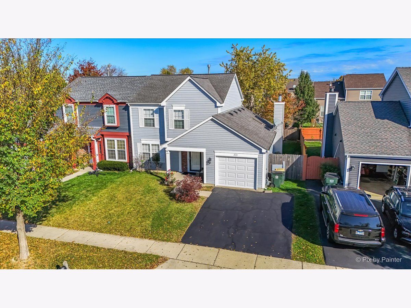
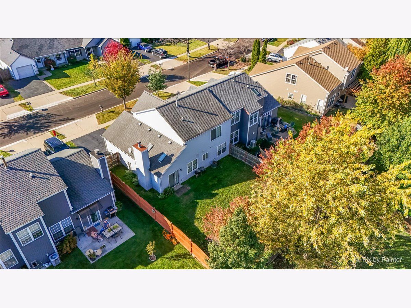
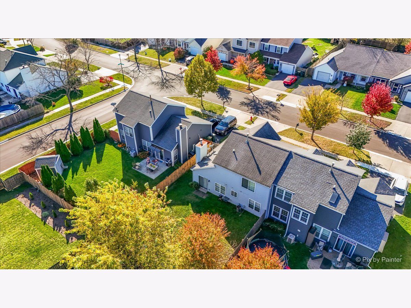
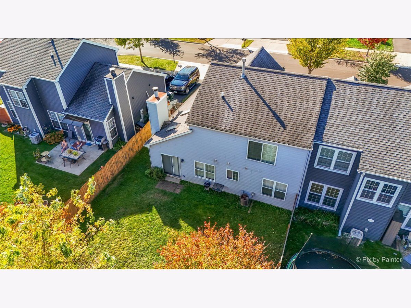
Welcome to this spacious and inviting 3-bedroom, 2-story carriage home in the desirable Cambridge Country community! Enjoy the added benefit of NO HOA FEES!!!! The home offers a comfortable and versatile floor plan with plenty of room for everyday living and entertaining. The family room features vaulted ceilings, two skylights, and a cozy fireplace, creating a warm and inviting space. The spacious primary bedroom includes a private bath, and all three bedrooms provide comfortable space for family, guests, or a home office. If you need extra bedroom, the formal living room offers the flexibility to be converted into a potential fourth bedroom, home office, or additional living space to suit your needs. Conveniently located near Fremont School District, you'll also enjoy easy access to shopping, restaurants, entertainment, parks, walking trails, baseball fields, and major expressways. A great opportunity to enjoy spacious living, a convenient location, and the freedom of NO monthly HOA fees. Schedule your showing today!
Property Specifics
| Condos/Townhomes | |
| 2 | |
| — | |
| 1992 | |
| None | |
| Vinyl Siding | |
| Asphalt | |
| — | |
| No | |
| — |
| Lake | |
| — | |
| 0 / Not Applicable | |
| None | |
| Lake Michigan | |
| Public Sewer | |
| Central Air | |
| Gas | |
| 12798361 | |
| 10262011290000 |
Nearby Schools
| NAME: | DISTRICT: | DISTANCE: | |
|---|---|---|---|
|
Grade School
Mechanics Grove Elementary Schoo |
75 | — | |
|
Middle School
Carl Sandburg Middle School |
75 | Not in DB | |
|
High School
Mundelein Cons High School |
120 | Not in DB | |
Room Specifics
Total Bedrooms: 3
Bedrooms Above Ground: 3
Bedrooms Below Ground: 0
Dimensions: 16X14
Floor Type: Carpet
Dimensions: 14X10
Floor Type: Carpet
Dimensions: 12X10
Floor Type: Carpet
Full Bathrooms: 3
Bathroom Amenities: —
Bathroom in Basement: 0
Dimensions: 11X9
Floor Type: Laminate
Dimensions: 14X11
Floor Type: Ceramic Tile
Dimensions: 6X6
Floor Type: Ceramic Tile
Dimensions: 17X12
Floor Type: Laminate
Dimensions: 15X11
Floor Type: Laminate
Rooms: No additional rooms
Other Specifics
| 1 | |
| Concrete Perimeter | |
| Asphalt, Garage Door Opener, Garage Owned, Attached, Garage | |
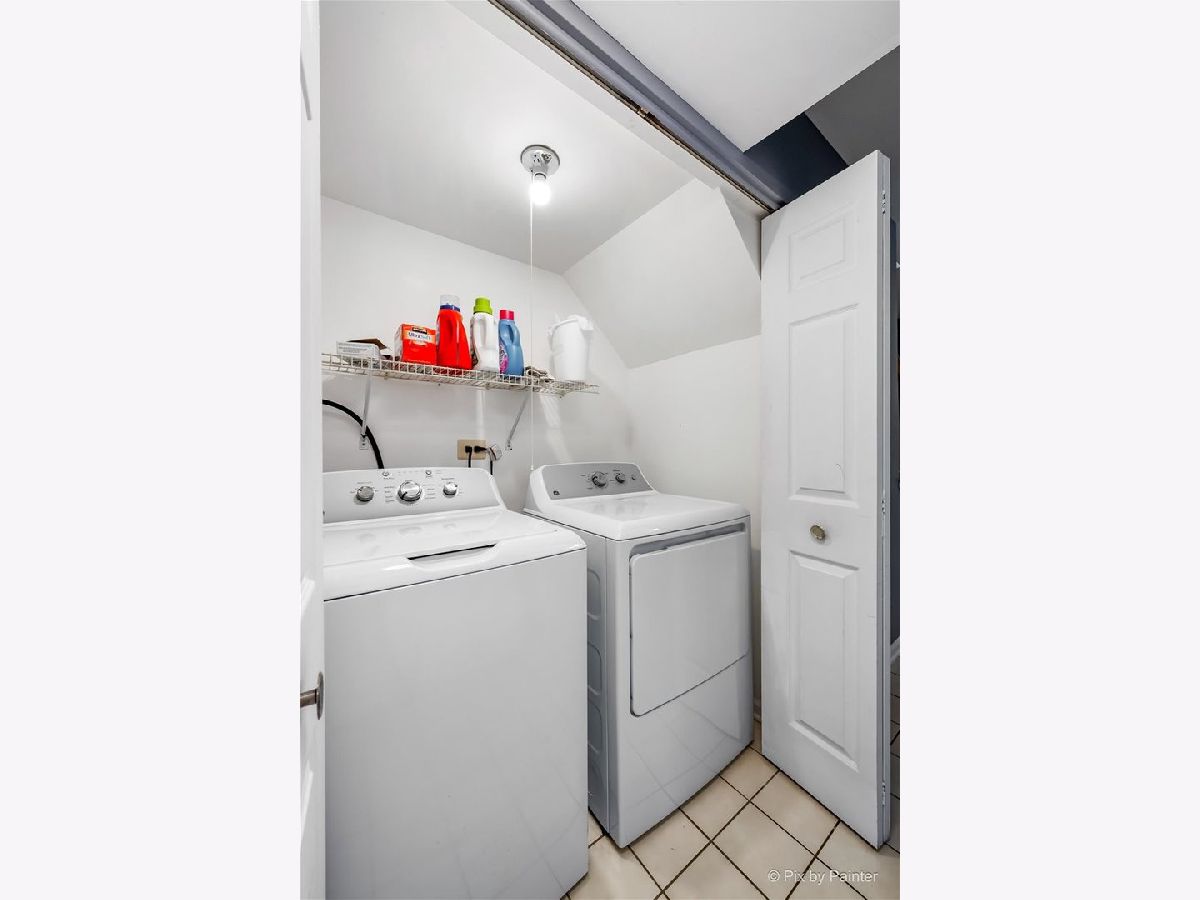
| In Unit | |
| — | |
| Patio | |
| Fenced | |
| — | |
| — | |
| 99X43 | |
| — | |
| Full | |
| Cathedral Ceiling(s), Dining Combo | |
| Range, Dishwasher, Refrigerator | |
| Not in DB | |
| — | |
| — | |
| — |
Contact Agent
Contact Agent
Listing Provided By
GREAT HOMES REAL ESTATE, INC.
