

2330 Chestnut Street, Waukegan, Illinois 60087


$362,100
|
For Sale
|
|
| Status: | New |
| Sqft: | 2,972 |
| Cost/Sqft: | $122 |
| Beds: | 4 |
| Baths: | 3 |
| Year Built: | 1960 |
| Property Taxes: | $8,853 |
| Days On Market: | 4 |
| Lot Size: | 0,21 |
Description
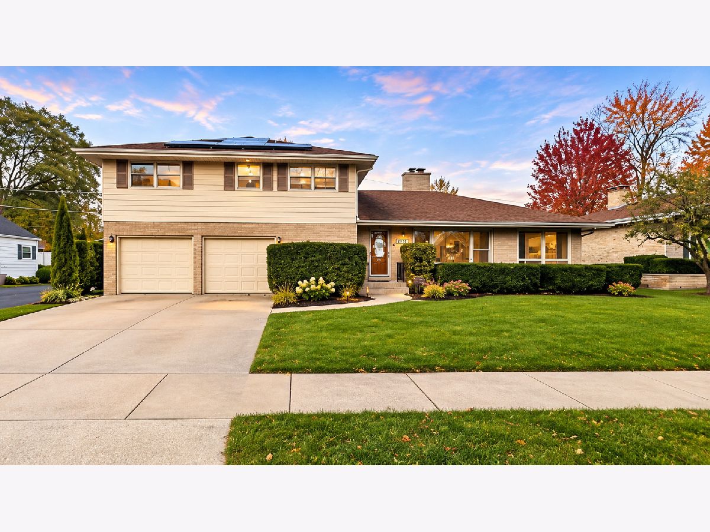
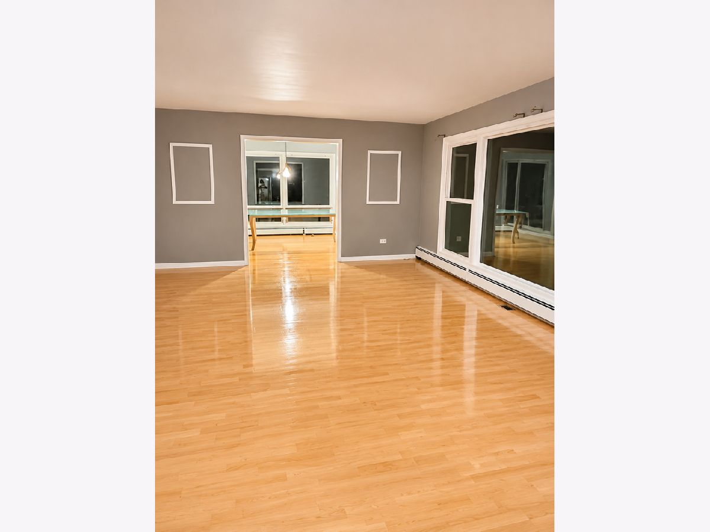
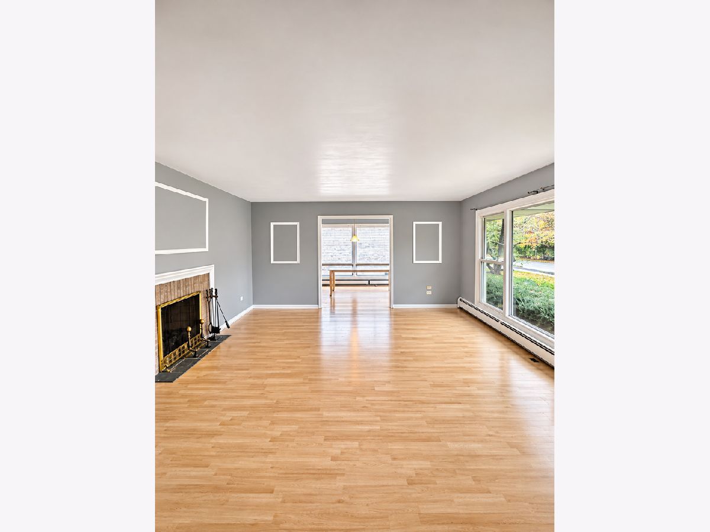
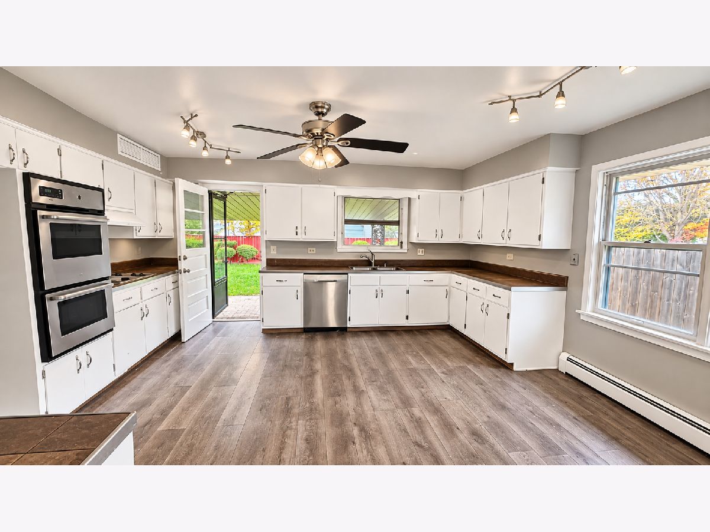
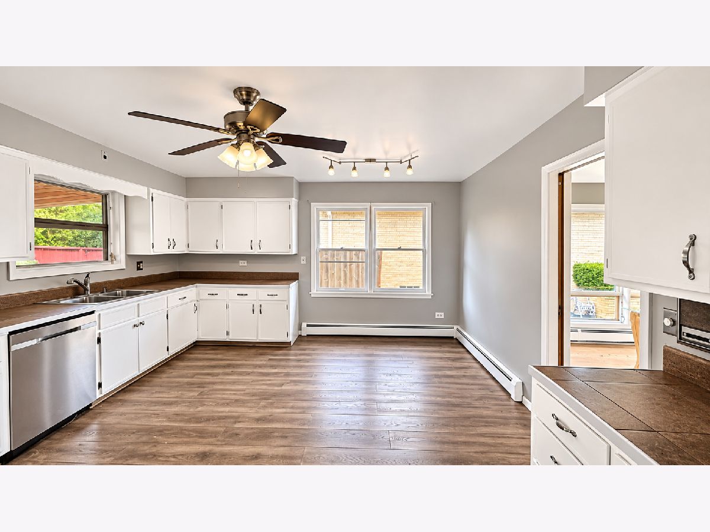
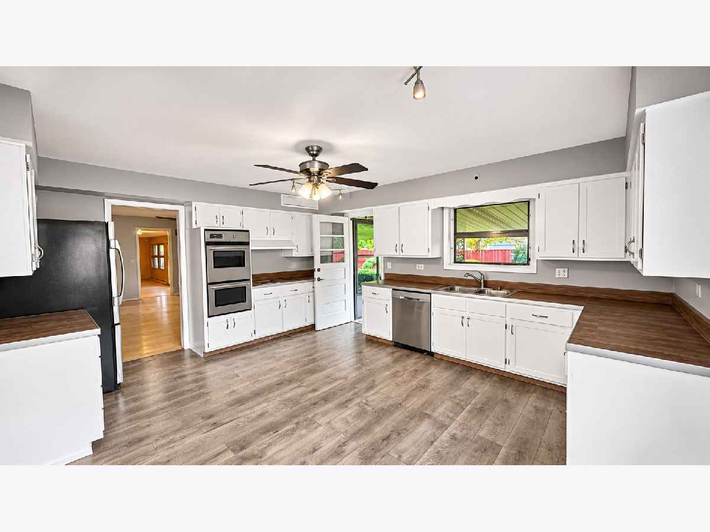
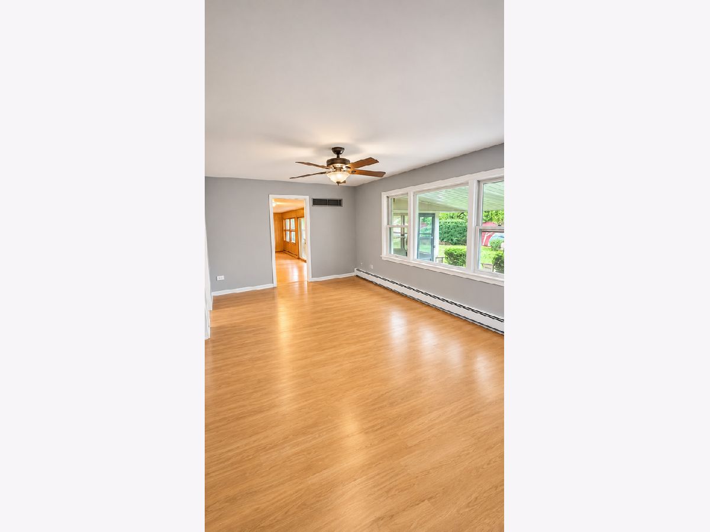
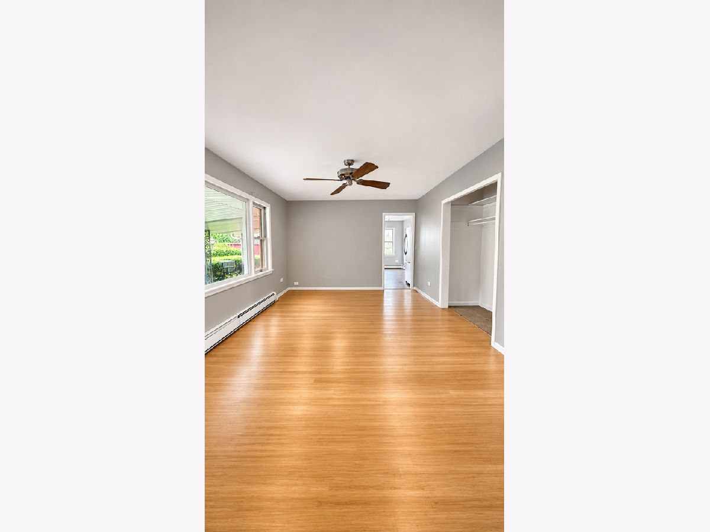
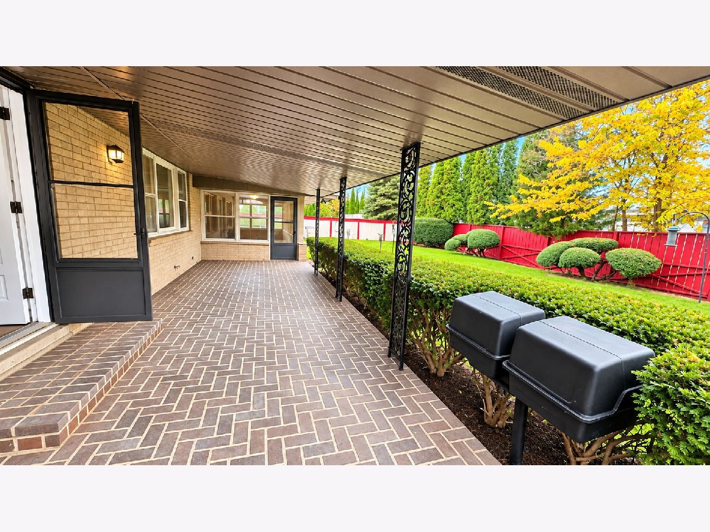
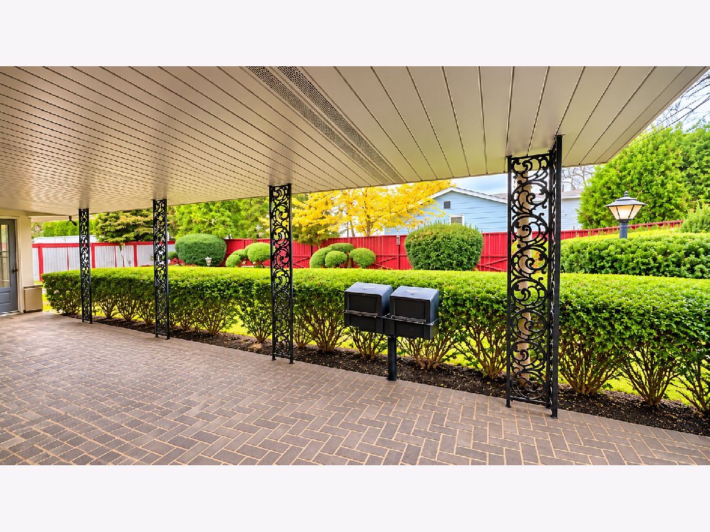
Welcome to 2330 Chestnut Street! Discover this spacious and inviting split-level home featuring 4 bedrooms, 3 bathrooms, and plenty of room for comfortable living and entertaining! This beautifully refreshed home features fresh interior paint, newly painted kitchen cabinetry, and new interior doors, creating a bright, clean, and welcoming atmosphere. Enjoy multiple living areas, abundant natural light, and a functional layout offering flexibility for everyday living. The attached two-car garage provides convenient parking and additional storage. Situated on a generously sized lot with a spacious backyard, perfect for outdoor gatherings, gardening, or relaxation. Conveniently located near shopping, dining, parks, schools, and major roadways. Fully paid-off solar panel system, included with the sale of the home, offering energy efficiency and potential savings on electricity. Move-in ready and waiting for its new owners! Schedule your private showing today and discover everything this wonderful home has to offer! Property sold AS-IS
Property Specifics
| Single Family | |
| — | |
| Contemporary | |
| 1960 | |
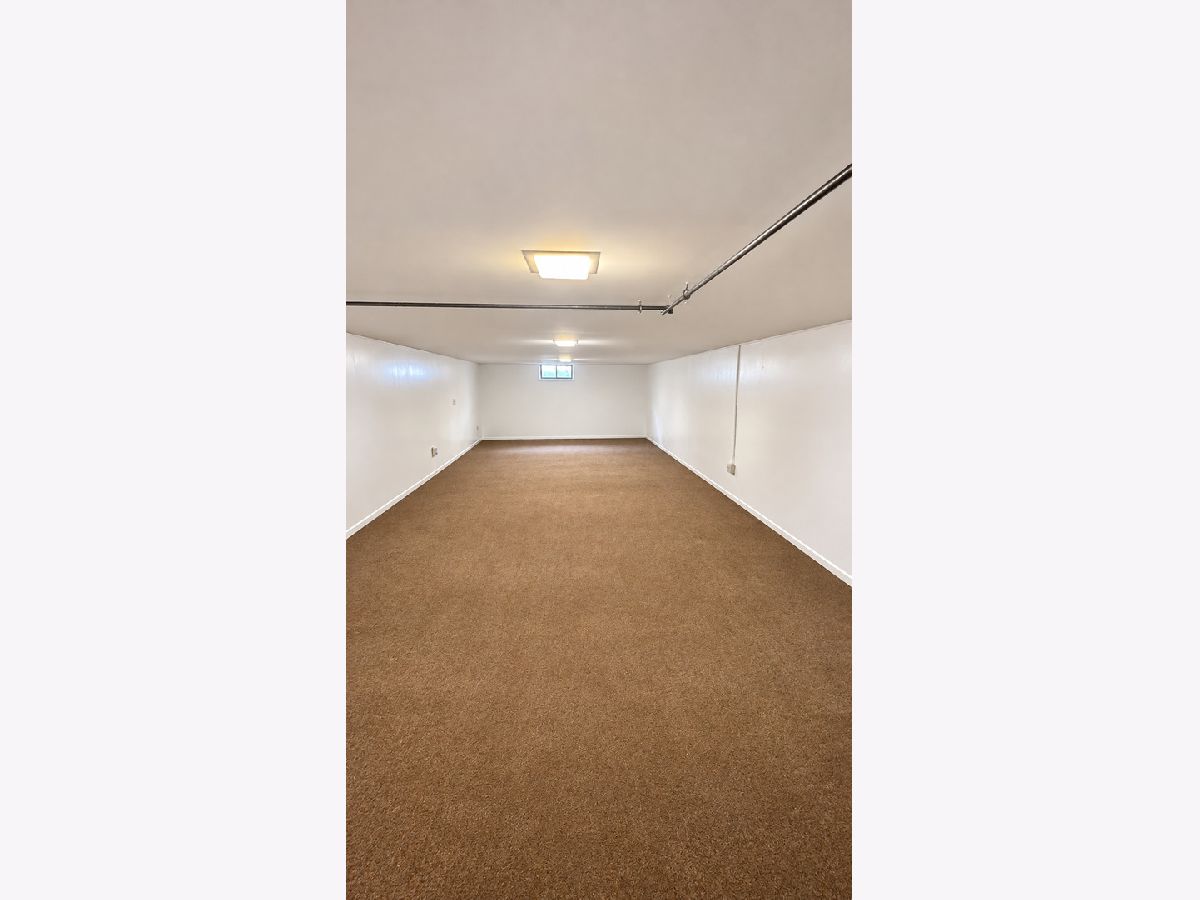
| Partially Finished, Full | |
| Vinyl Siding, Brick | |
| Asphalt | |
| — | |
| No | |
| 0.21 |
| Lake | |
| — | |
| — / Not Applicable | |
| None | |
| Lake Michigan | |
| Public Sewer | |
| None | |
| Gas, Steam | |
| 12800765 | |
| 08091110270000 |
Property History
| DATE: | EVENT: | PRICE: | SOURCE: |
|---|---|---|---|
| 16 Nov, 2026 | Listed for sale | $362,100 | MRED MLS |
Room Specifics
Total Bedrooms: 4
Bedrooms Above Ground: 4
Bedrooms Below Ground: 0
Dimensions: 17X17
Floor Type: —
Dimensions: 15X11
Floor Type: —
Dimensions: 13X12
Floor Type: —
Dimensions: 12X11
Floor Type: —
Full Bathrooms: 3
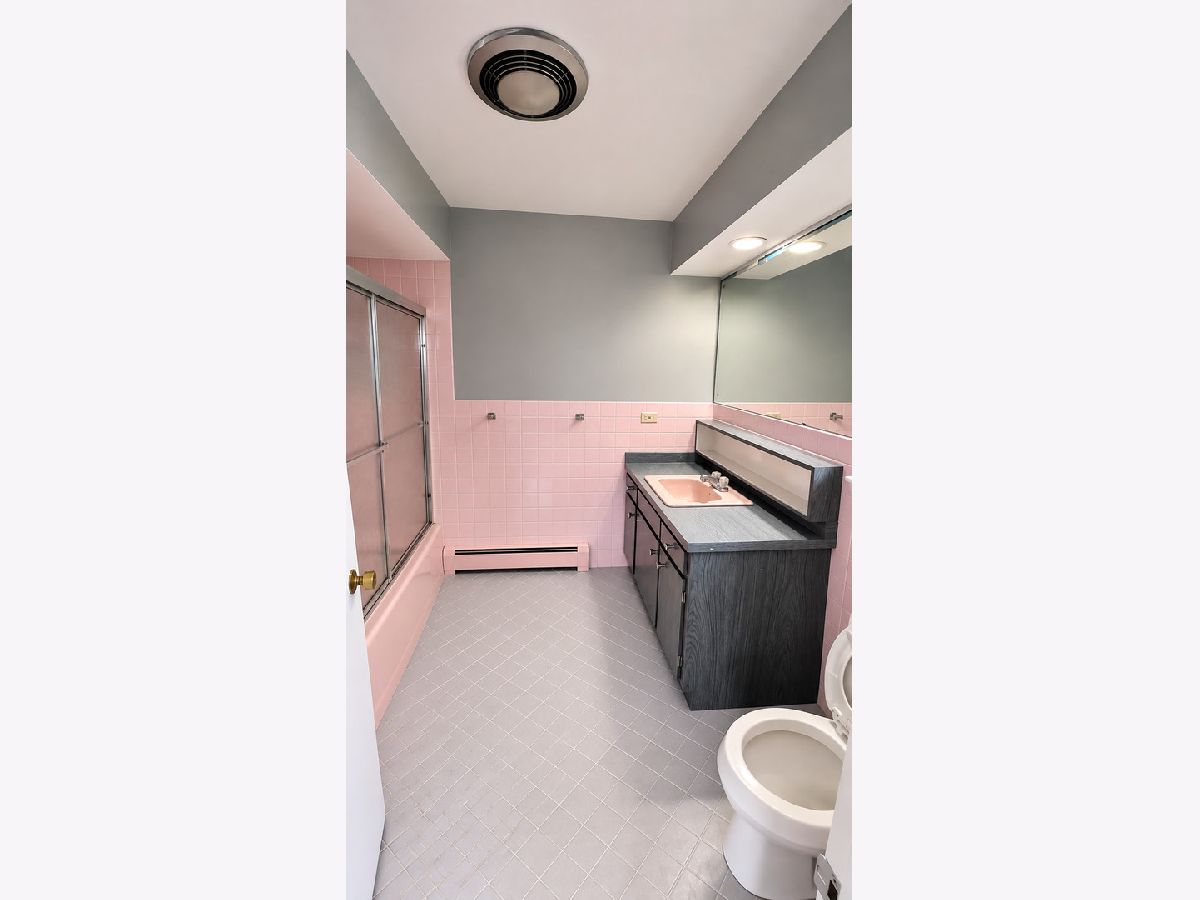
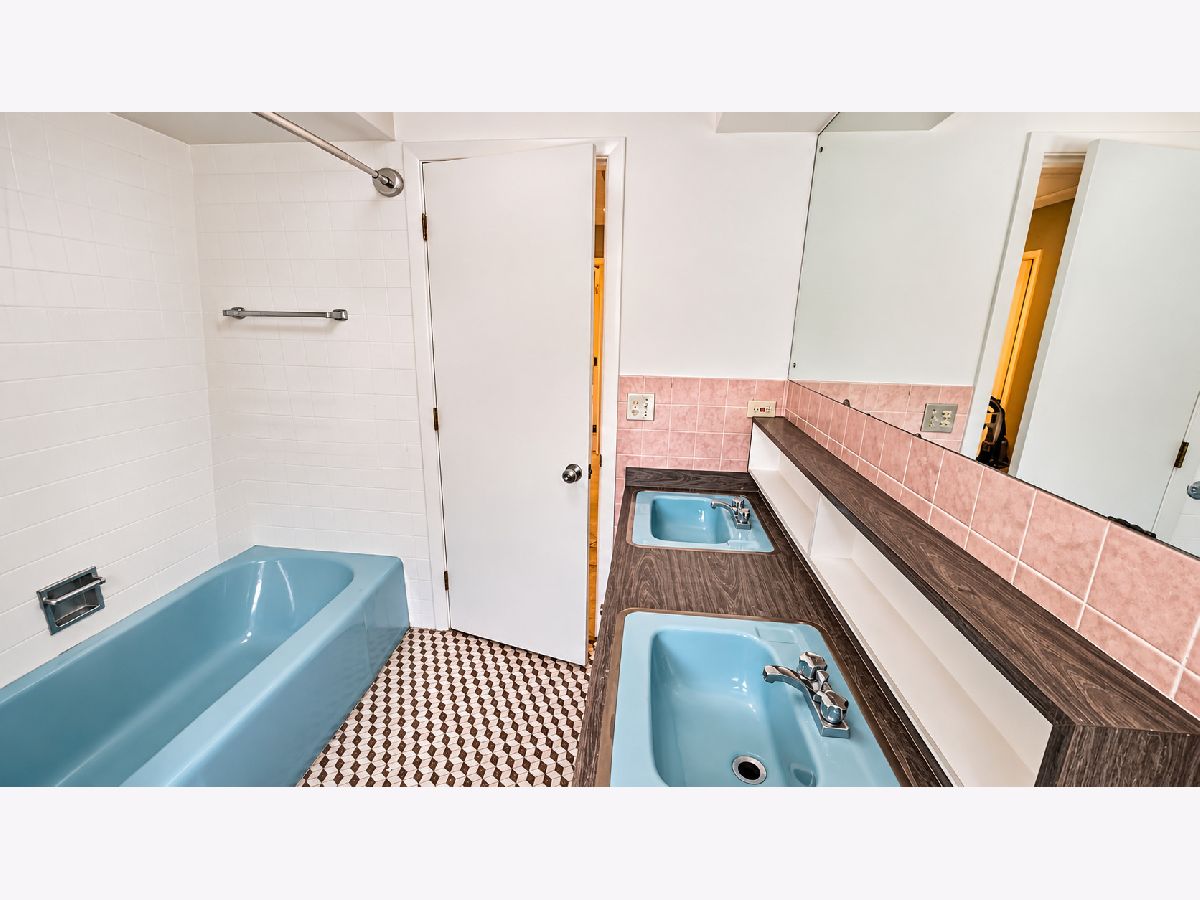
Bathroom Amenities: Double Sink
Bathroom in Basement: 0
Dimensions: 17X11
Floor Type: —
Dimensions: 18X15
Floor Type: —
Dimensions: 18X16
Floor Type: —
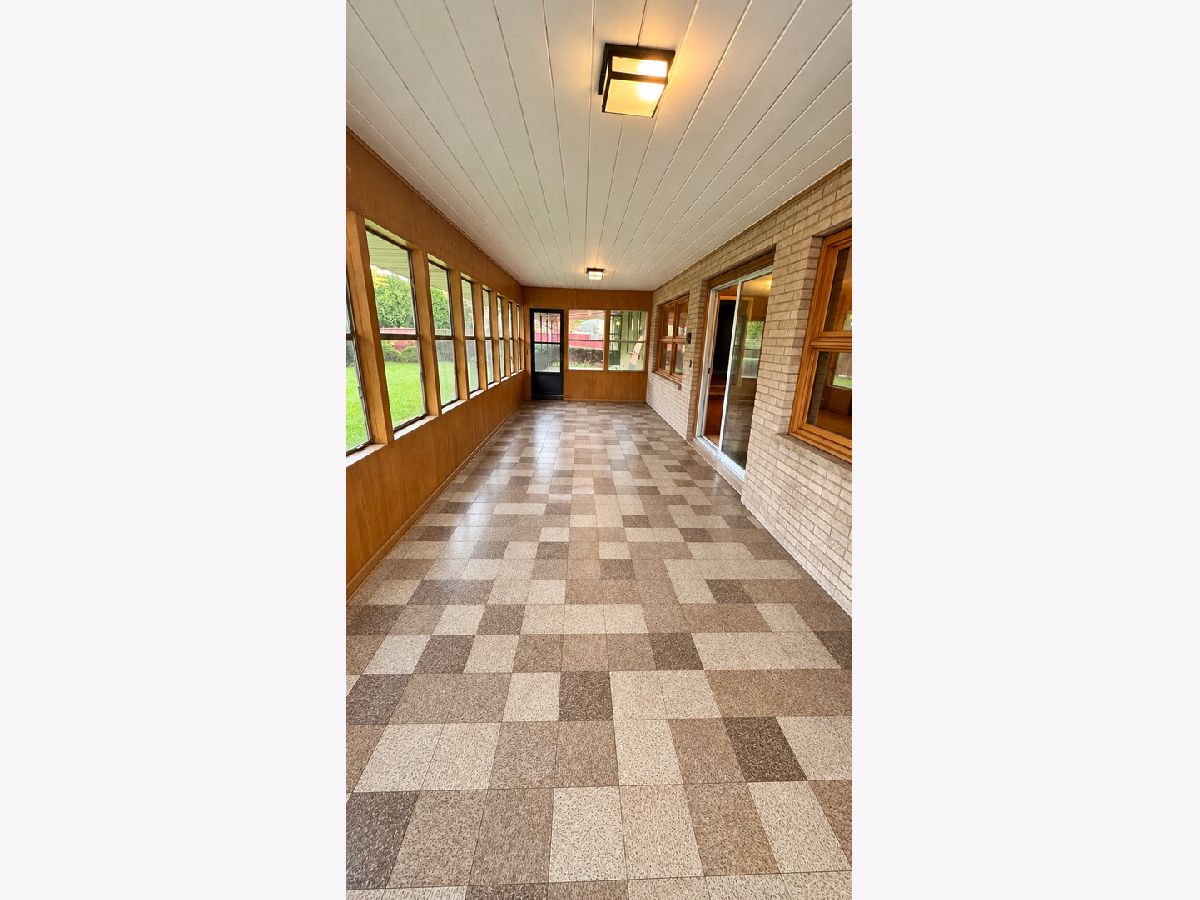
Rooms: Den, Family Room, Foyer, Recreation Room, Screened Porch
Name: Den
Dimensions: 18X12
Floor Type: —
Name: Recreation Room
Dimensions: 32X14
Floor Type: —
Name: Family Room - Down
Dimensions: 31X14
Floor Type: —
Name: Foyer
Dimensions: 19X7
Floor Type: —
Name: Screened Porch
Dimensions: 31X14
Floor Type: —
Other Specifics
| 2 | |
| Concrete Perimeter | |
| Concrete, Garage Owned, Attached, Garage | |
| — | |
| — | |
| Patio, Porch | |
| — | |
| — | |
| 85 x 115 | |
| Unfinished | |
| Full | |
| — | |
| — | |
| Not in DB | |
| — | |
| — | |
| — |
Tax History
| Year | Property Taxes |
|---|---|
| 2026 | $8,853 |
Contact Agent
Contact Agent
Listing Provided By
HomeSmart Connect
