

2330 Weatherford Lane, Naperville, Illinois 60565


$399,000
|
For Sale
|
|
| Status: | New |
| Sqft: | 1,075 |
| Cost/Sqft: | $371 |
| Beds: | 3 |
| Baths: | 2 |
| Year Built: | 1983 |
| Property Taxes: | $6,938 |
| Lot Size: | 0,24 |
Description
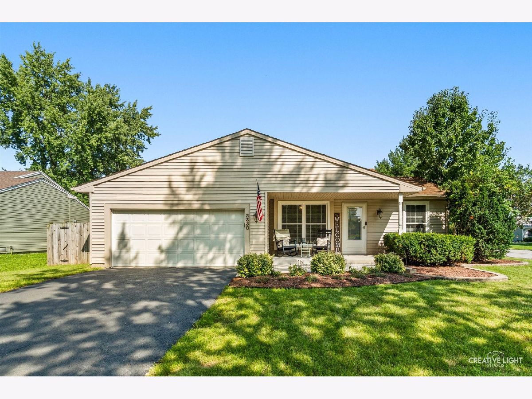
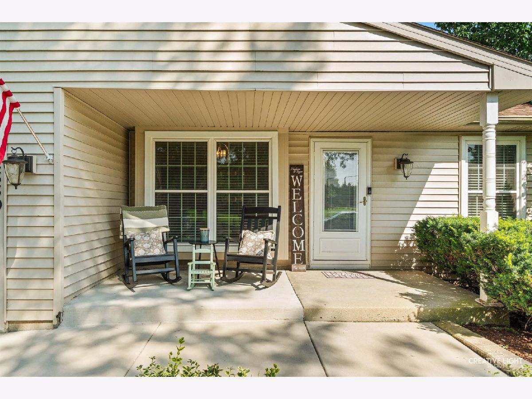
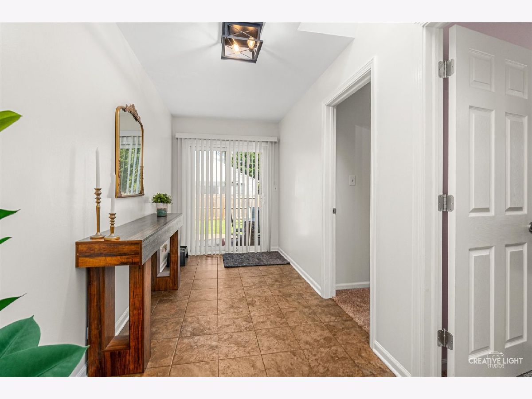
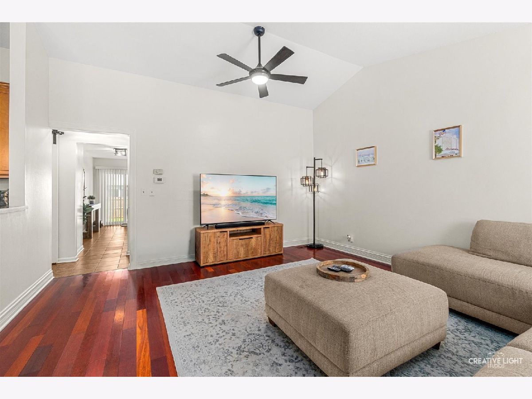
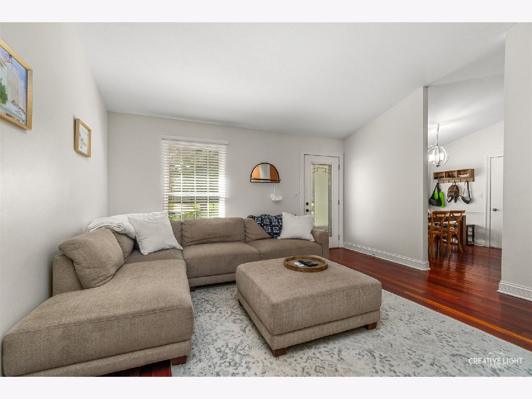
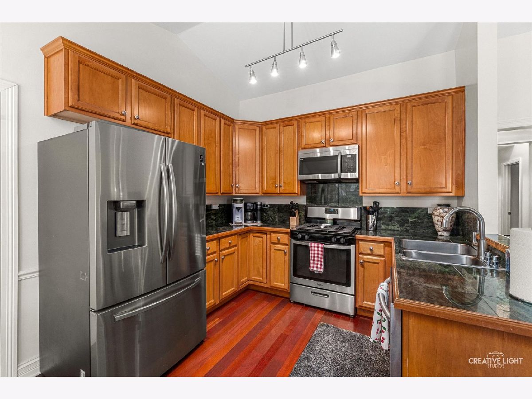
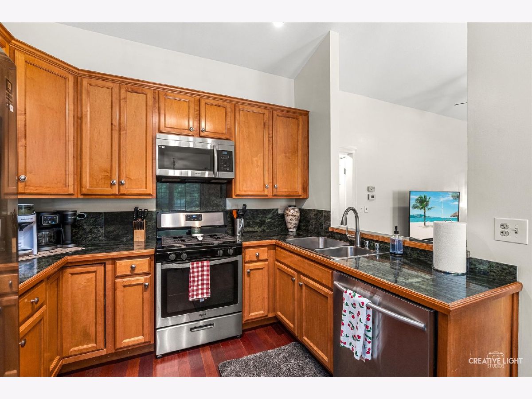
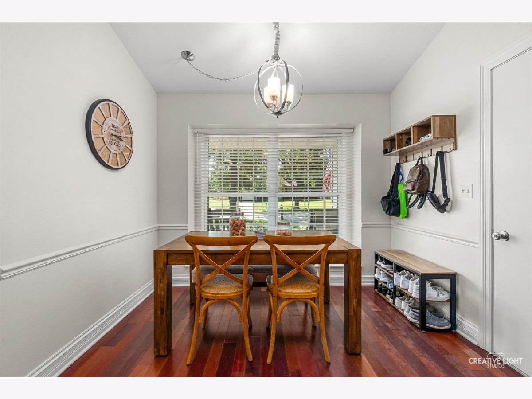
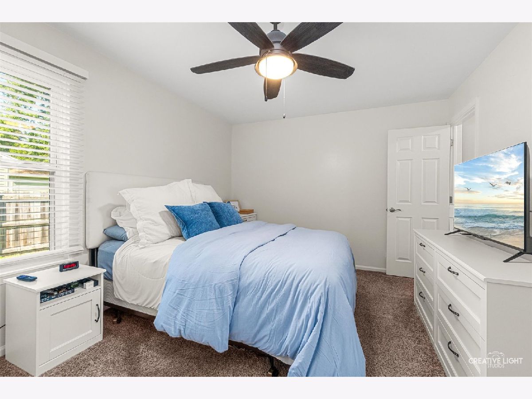
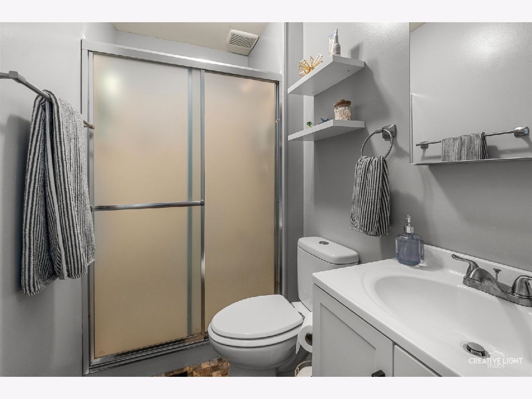
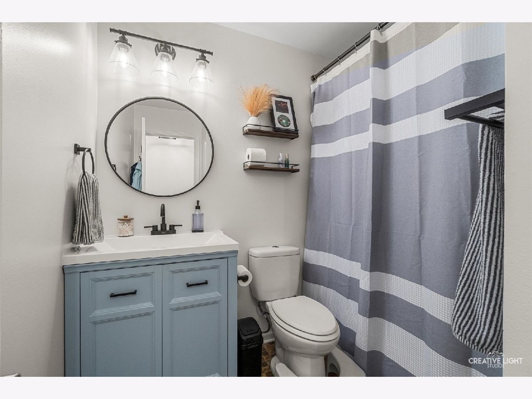
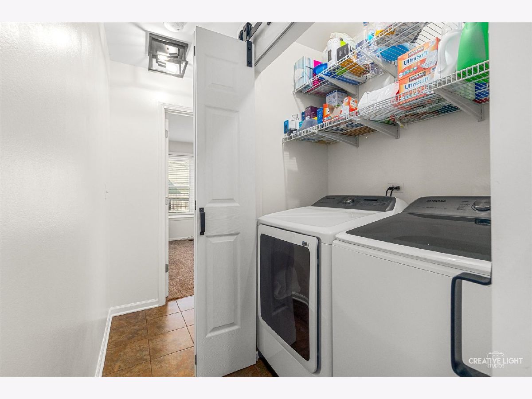
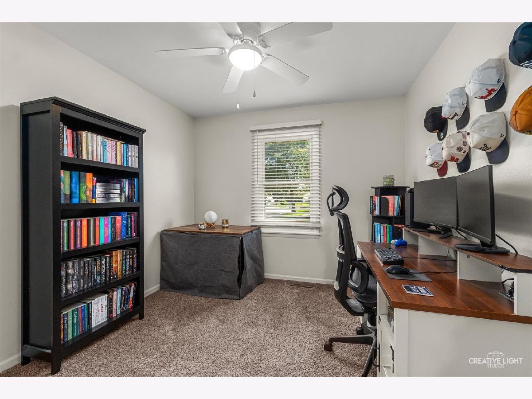
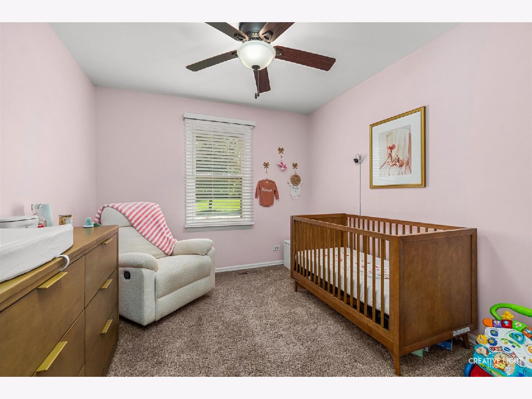
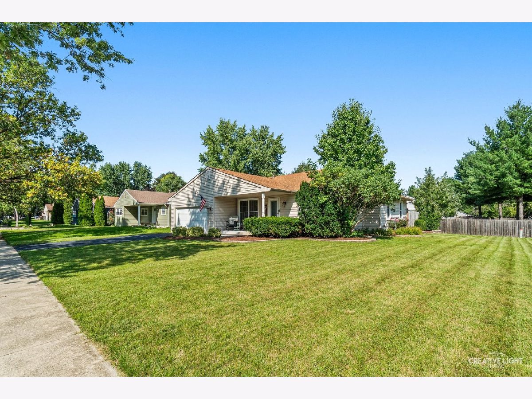
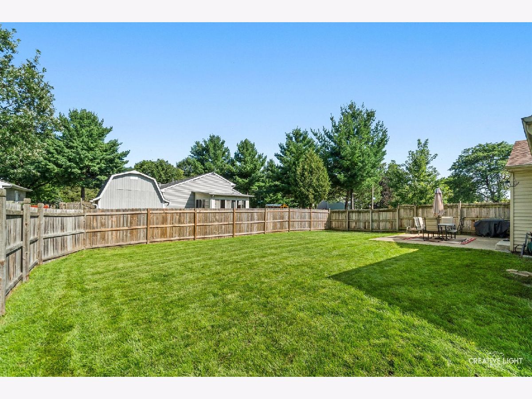
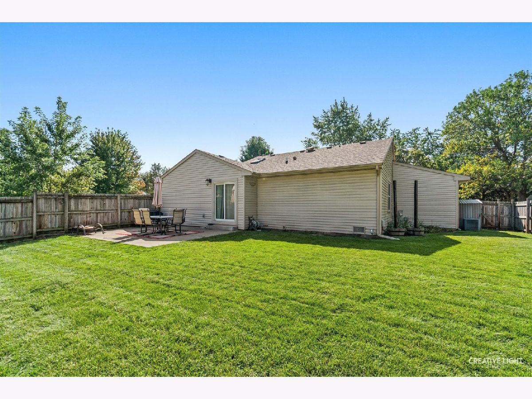
Beautiful Ranch Home in a Desirable Naperville Location! Welcome to this bright and spacious ranch home situated on a gorgeous, tree-lined street in a desirable corner-lot location. Located within highly regarded Naperville District 203 schools, the home is conveniently within walking distance of Kingsley Elementary School. The inviting main living area features beautiful hardwood flooring and vaulted ceilings, creating an open and airy atmosphere. The eat-in kitchen offers ample cabinetry, including 42-inch cabinets, along with stainless steel Samsung appliances. The spacious primary suite includes a walk-in closet and private bathroom, while two additional bedrooms and a full bathroom provide plenty of space for family and guests. A conveniently located laundry area adds to the home's functionality. The sun-filled family room is perfect for relaxing or gathering with loved ones. Step outside to enjoy the inviting front porch, beautifully landscaped fenced yard, and large patio-ideal for outdoor entertaining and summer gatherings. An attached garage provides added convenience and storage. Recent updates include fresh interior paint throughout, new blinds throughout the home, a new primary bathroom vanity, barn door for laundry room, and a newly sealed driveway. This charming home offers a wonderful combination of comfort, convenience, and an exceptional Naperville location. Walk or bike the Springbrook nature preserve or hop on trail along the DuPage river to downtown Naperville.
Property Specifics
| Single Family | |
| — | |
| Ranch | |
| 1983 | |
| Crawl Space | |
| Aluminum Siding, Vinyl Siding | |
| Asphalt | |
| Ranch | |
| No | |
| 0.24 |
| Will | |
| Old Farm | |
| 0 / Not Applicable | |
| None | |
| Public | |
| Public Sewer | |
| Central Air | |
| Gas, Forced Air | |
| 12798310 | |
| 1202061110260000 |
Nearby Schools
| NAME: | DISTRICT: | DISTANCE: | |
|---|---|---|---|
|
Grade School
Kingsley Elementary School |
203 | — | |
|
Middle School
Lincoln Junior High School |
203 | Not in DB | |
|
High School
Naperville Central High School |
203 | Not in DB | |
Room Specifics
Total Bedrooms: 3
Bedrooms Above Ground: 3
Bedrooms Below Ground: 0
Dimensions: 11X15
Floor Type: Carpet
Dimensions: 10X10
Floor Type: —
Dimensions: 9X10
Floor Type: —
Full Bathrooms: 2
Bathroom Amenities: —
Bathroom in Basement: 0
Dimensions: —
Floor Type: Hardwood
Dimensions: 10X11
Floor Type: Hardwood
Features: Eating Area-Table Space
Dimensions: 15X16
Floor Type: Hardwood
Rooms: Bonus Room, Eating Area
Name: Eating Area
Dimensions: 10X7
Floor Type: —
Name: Bonus Room
Dimensions: 10X17
Floor Type: —
Other Specifics
| 2 | |
| — | |
| Garage Door Opener, Garage Owned, Attached, Garage | |
| Main Level | |
| Hardwood | |
| — | |
| Fenced | |
| — | |
| Corner Lot, Landscaped | |
| 114X93 | |
| — | |
| Full | |
| Cathedral Ceiling(s), 1st Floor Bedroom, 1st Floor Full Bath | |
| Range, Microwave, Dishwasher, Refrigerator, Washer, Dryer, Disposal, Stainless Steel Appliance(s) | |
| Not in DB | |
| Park, Curbs, Sidewalks, Street Lights, Street Paved | |
| — | |
| — |
Contact Agent
Contact Agent
Listing Provided By
Keller Williams Infinity
