

2331 Illinois Avenue, Carbondale, Illinois 62903


$124,000
|
For Sale
|
|
| Status: | Contingent |
| Sqft: | 0 |
| Cost/Sqft: | — |
| Beds: | 3 |
| Baths: | 0 |
| Year Built: | 1930 |
| Property Taxes: | $4,901 |
| Days On Market: | 32 |
| Lot Size: | 0,78 |
Description
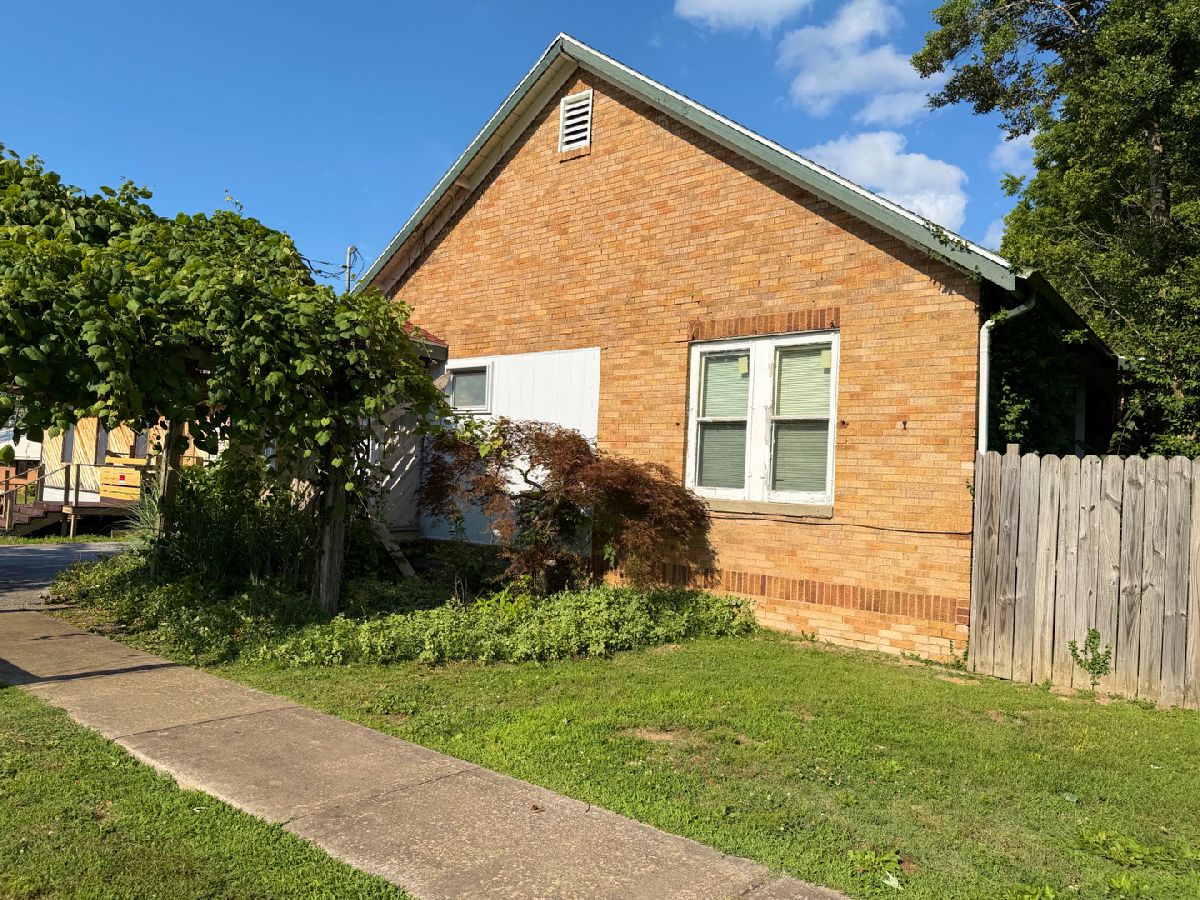
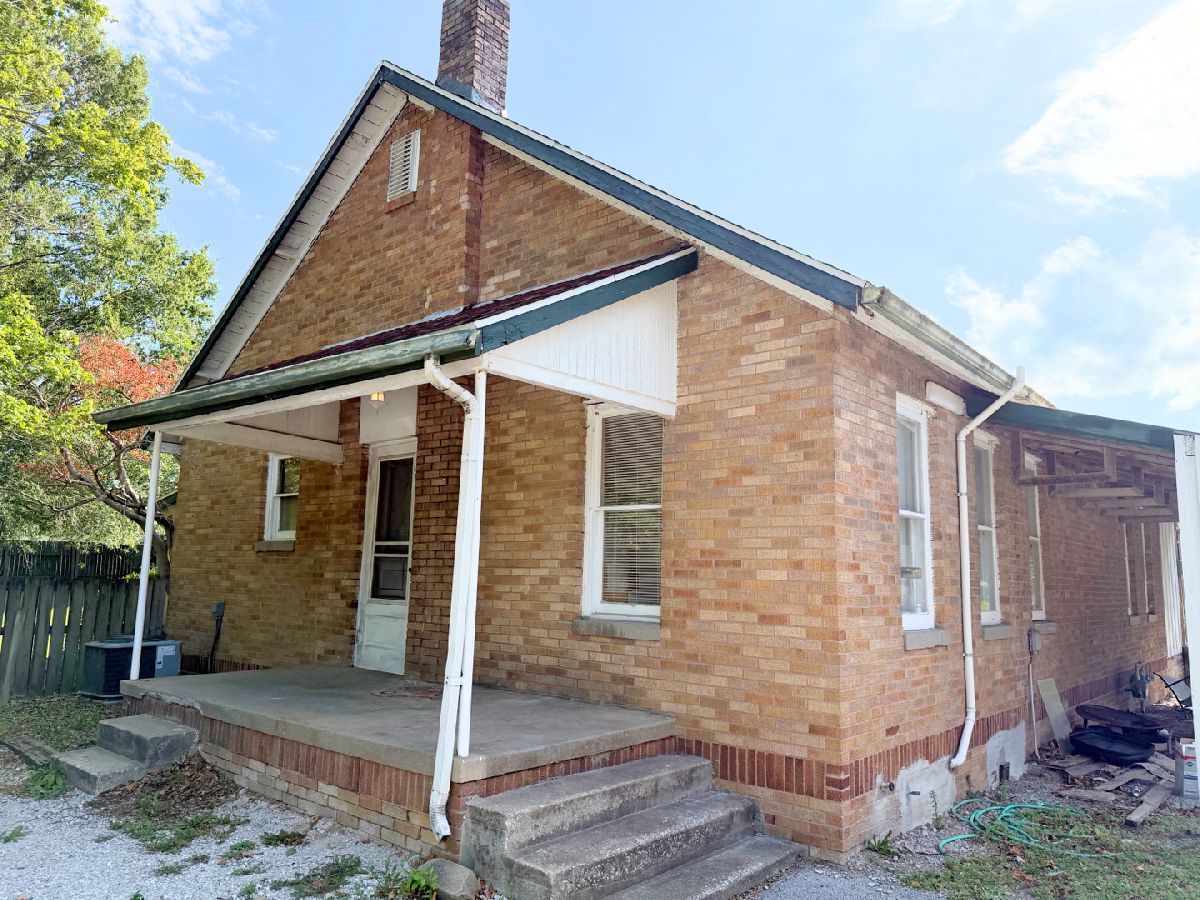
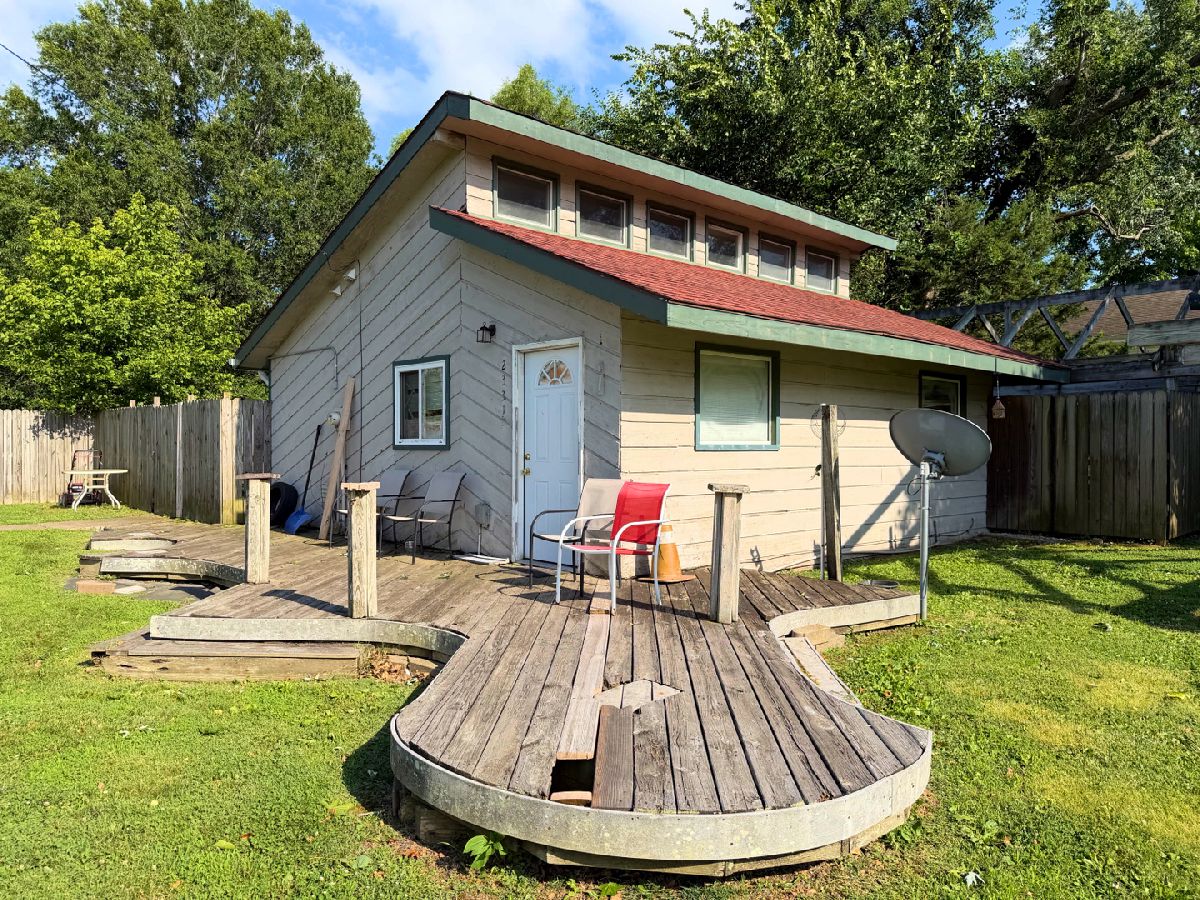
Two for the price of one! This former nursery has been convered to two residential units. Front building has one bedroom with its own laundry area, and rear building features two bedrooms, one bath and attic and basement storage areas. Building was formerly a plant nursery (Family Tree) and may have an irrigation system to it. Both units features fenced yards. City of Carbondale has agreed to let the properties be rented as residences; the area is zoned for business. Parking available behind back building. Both units currently rented with long term tenants. Back building was used as a bank at one time and has a vintage vault from the 1930s in it.
Property Specifics
| Multi-unit | |
| — | |
| — | |
| 1930 | |
| — | |
| — | |
| No | |
| 0.78 |
| Jackson | |
| — | |
| — / — | |
| — | |
| — | |
| — | |
| 12684588 | |
| 1533401022 |
Nearby Schools
| NAME: | DISTRICT: | DISTANCE: | |
|---|---|---|---|
|
Grade School
Unity Point Elementary School |
140 | — | |
|
Middle School
Unity Point Elementary School |
140 | Not in DB | |
|
High School
Carbondale Community High School |
165 | Not in DB | |
Property History
| DATE: | EVENT: | PRICE: | SOURCE: |
|---|---|---|---|
| 24 Jun, 2026 | Under contract | $124,000 | MRED MLS |
| 22 Jun, 2026 | Listed for sale | $124,000 | MRED MLS |
Room Specifics
All Bedroom Info:
Total Bedrooms: 3
Bedrooms Above Ground: 3
Bedrooms Below Ground: 0
Total Bedrooms: 3
Bedrooms Above Ground: 3
Bedrooms Below Ground: 0
Second Bedroom Info:
Dimensions: —
Location: —Dimensions: —
Floor Type: —
Third Bedroom Info:
Dimensions: —
Location: —Dimensions: —
Floor Type: —
Bathroom Info:
Full Bathrooms: 2
Partial Bathrooms: —Full Bathrooms: 2
Bathroom Amenities: —
Bathroom in Basement: 0
Additional Rooms Info:
Rooms: —
Basement: —Rooms: —
Basement Description: —
Other Specifics
| — | |
| — | |
| — | |
| — | |
| — | |
| 0.74 | |
| — | |
| — | |
| — | |
| — | |
| Not in DB | |
| — | |
| — | |
| — | |
| — |
Tax History
| Year | Property Taxes |
|---|---|
| 2026 | $4,901 |
Contact Agent
Contact Agent
Listing Provided By
RE/MAX REALTY CENTRAL
