

23324 Leach Drive, Plainfield, Illinois 60586
Subdivision > Lily Cache


$369,900
|
For Sale
|
|
| Status: | Active |
| Sqft: | 1,884 |
| Cost/Sqft: | $196 |
| Beds: | 3 |
| Baths: | 2 |
| Year Built: | 1971 |
| Property Taxes: | $7,270 |
| Days On Market: | 18 |
| Lot Size: | 0,35 |
Sorry but we don't have exact coordinates for this place
Description
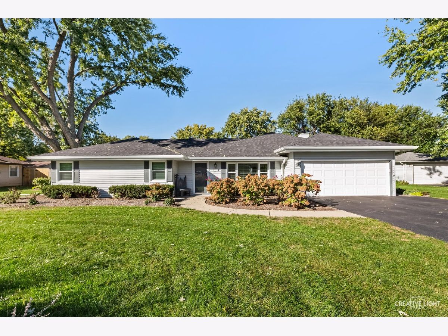
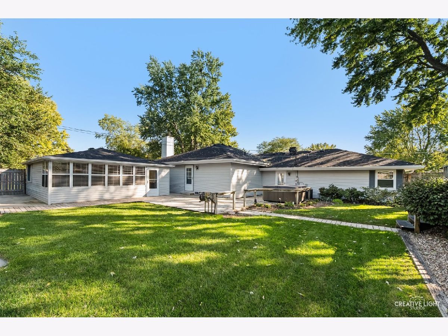
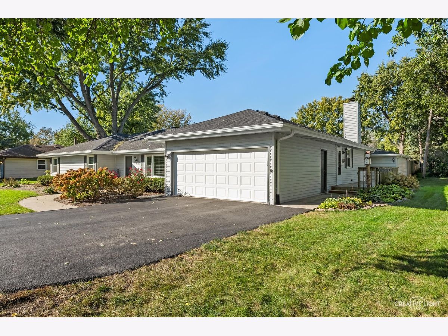
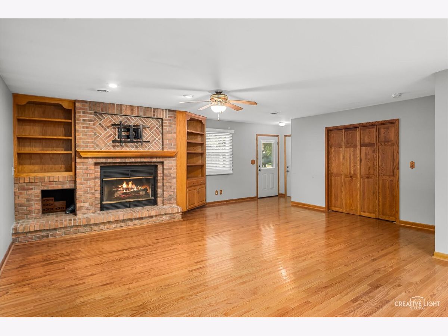
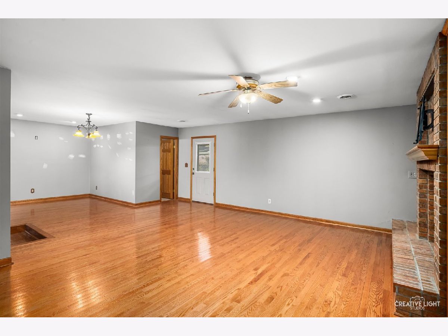
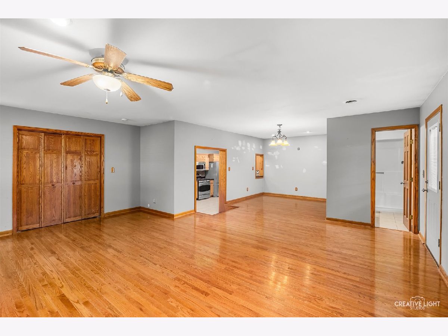
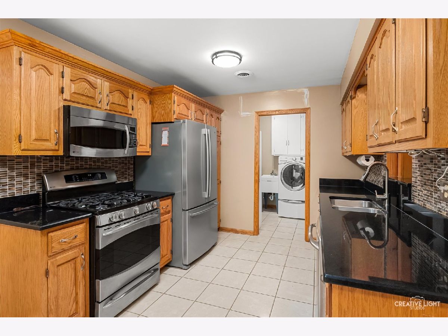
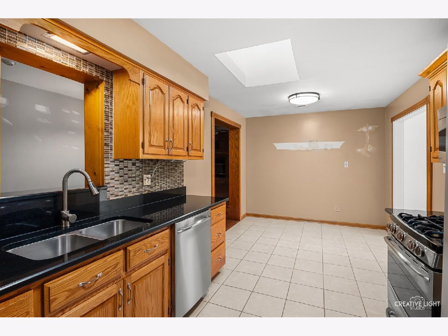
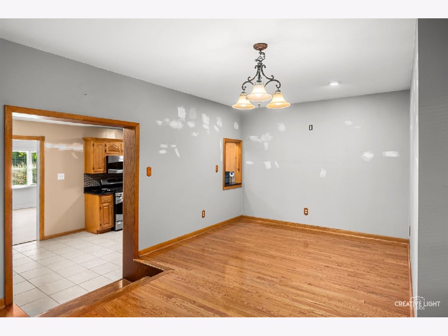
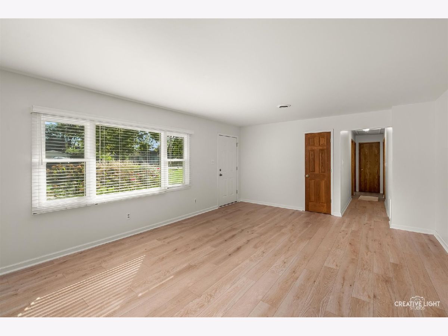
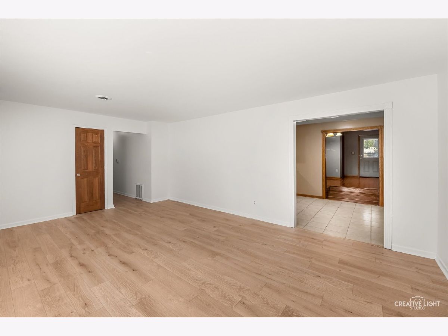
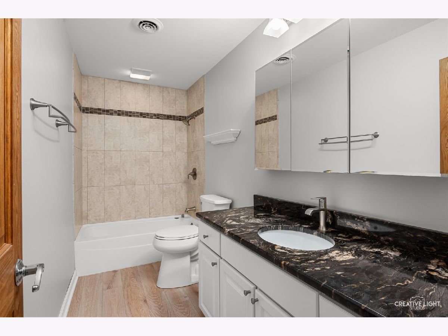
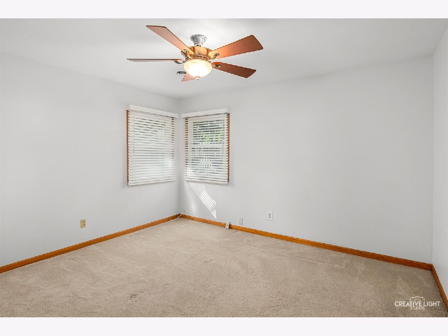
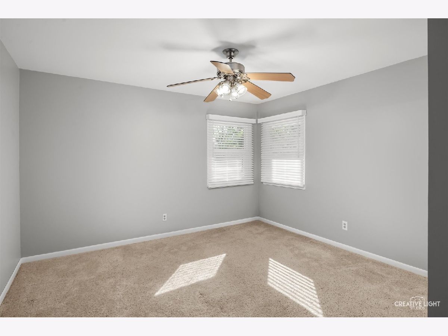
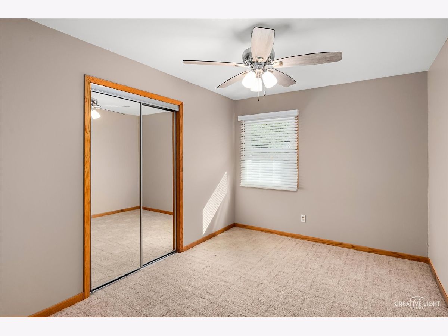
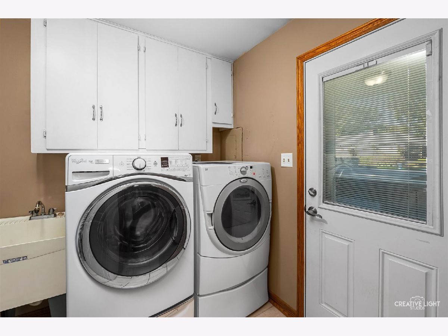
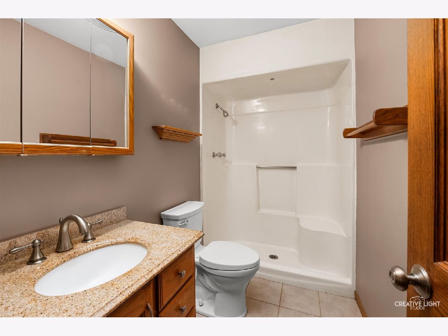
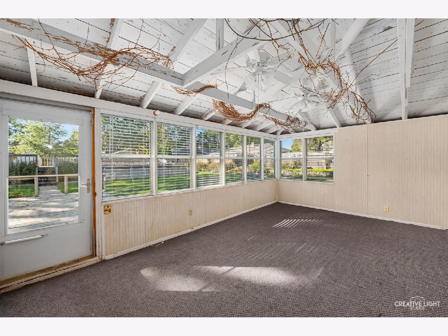
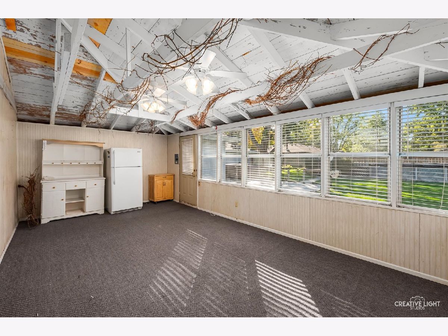
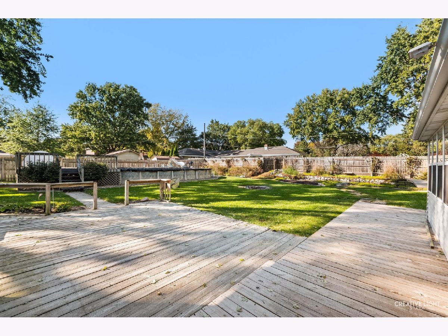
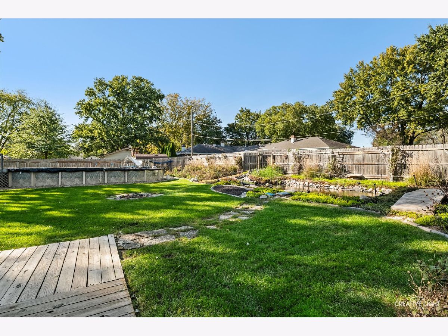
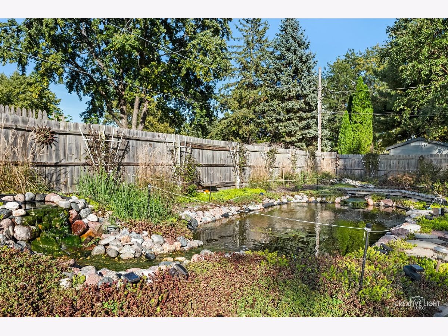
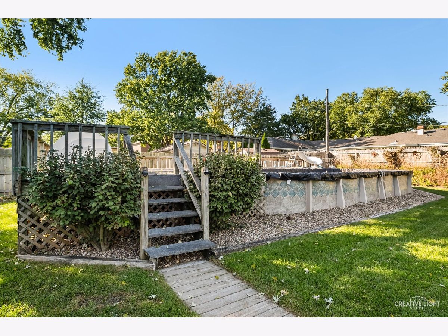
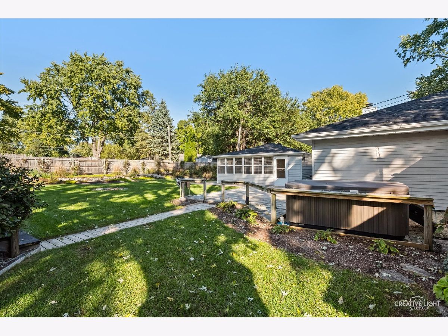
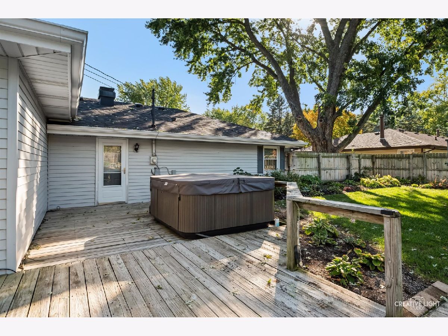
Beautiful 3 bedroom, 2 bath ranch with 2 car attached garage situated on a oversized fully fenced lot with pond, 3 seasons room and storage shed. This well maintained home has newer Pella windows 5 years old, roof 6 months old .furnace and A/C 12 years old, newer well pump 2 years old. Large eat-in kitchen with S.S. appliances and quality built oak cabinetry, Living room features vinyl planked flooring, spacious family room with gas fireplace and hardwood floors, dining room could also be used as a home office, all bedrooms are generously sized, both bathrooms are updated with tile flooring and granite tops on vanities, laundry / utility room, oversized deck with hot tub 5 years old. Must see this great buy!
Property Specifics
| Single Family | |
| — | |
| Ranch | |
| 1971 | |
| Crawl Space | |
| Vinyl Siding | |
| Asphalt | |
| RANCH | |
| No | |
| 0.35 |
| Will | |
| Lily Cache | |
| 0 / Not Applicable | |
| None | |
| Well | |
| Septic Tank | |
| Central Air | |
| Natural Gas, Forced Air | |
| No | |
| 12780483 | |
| 0603224010100000 |
Nearby Schools
| NAME: | DISTRICT: | DISTANCE: | |
|---|---|---|---|
|
Grade School
River View Elementary School |
202 | — | |
Property History
| DATE: | EVENT: | PRICE: | SOURCE: |
|---|---|---|---|
| 9 Oct, 2026 | Listed for sale | $369,900 | MRED MLS |
Room Specifics
All Bedroom Info:
Total Bedrooms: 3
Bedrooms Above Ground: 3
Bedrooms Below Ground: 0
Total Bedrooms: 3
Bedrooms Above Ground: 3
Bedrooms Below Ground: 0
Master Bedroom Info:
Dimensions: 17X15
Location: Main LevelDimensions: 17X15
Floor Type: Carpet
Second Bedroom Info:
Dimensions: 12X12
Location: Main LevelDimensions: 12X12
Floor Type: Carpet
Third Bedroom Info:
Dimensions: 12X11
Location: Main LevelDimensions: 12X11
Floor Type: Carpet
Bathroom Info:
Full Bathrooms: 2
Partial Bathrooms: 0Full Bathrooms: 2
Bathroom Amenities: —
Bathroom in Basement: —
Dining Room Info:
Dimensions: 12X13
Location: Main LevelDimensions: 12X13
Floor Type: Hardwood
Kitchen Info:
Dimensions: 20X15
Location: Main LevelDimensions: 20X15
Floor Type: Wood Laminate
Features: Eating Area-Table Space, Granite Counters
Laundry Room Info:
Dimensions: 10X7
Location: Main LevelDimensions: 10X7
Floor Type: —
Living Room Info:
Dimensions: 17X15
Location: Main LevelDimensions: 17X15
Floor Type: Wood Laminate
Family Room Info:
Dimensions: 27X16
Location: Main LevelDimensions: 27X16
Floor Type: Hardwood
Additional Rooms Info:
Rooms: Other Room
Basement: Crawl SpaceRooms: Other Room
First Additional Room Info:
Name: Other Room
Dimensions: 20X13
Location: Main LevelName: Other Room
Dimensions: 20X13
Floor Type: —
Other Specifics
| 2 | |
| — | |
| Asphalt, Garage Door Opener, Garage Owned, Attached, Garage | |
| Main Level, In Unit | |
| Hardwood, Laminate | |
| Deck, Porch | |
| Fenced | |
| Above Ground | |
| Shed(s) | |
| Hot Tub, Other | |
| Mature Trees | |
| 99X168 | |
| Full | |
| None | |
| Hot Tub, 1st Floor Bedroom, 1st Floor Full Bath | |
| Range, Microwave, Dishwasher, Refrigerator, Stainless Steel Appliance(s) | |
| Not in DB | |
| — | |
| — | |
| Gas Log |
Tax History
| Year | Property Taxes |
|---|---|
| 2026 | $7,270 |
Contact Agent
Contact Agent
Listing Provided By
Michele Morris Realty
