

2333 Cambridge Avenue, Lincoln Park, Chicago, Illinois 60614


$2,150,000
|
For Sale
|
|
| Status: | Pending |
| Sqft: | 2,930 |
| Cost/Sqft: | $734 |
| Beds: | 4 |
| Baths: | 4 |
| Year Built: | 2026 |
| Property Taxes: | $0 |
| Lot Size: | 0,00 |
Description
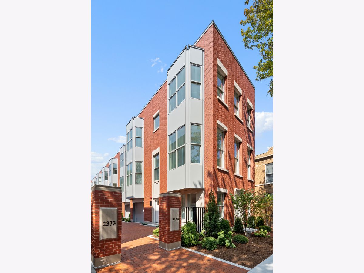
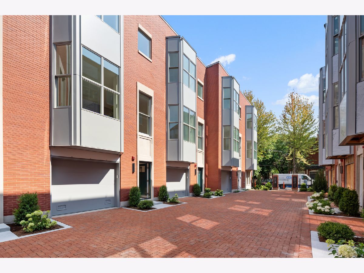
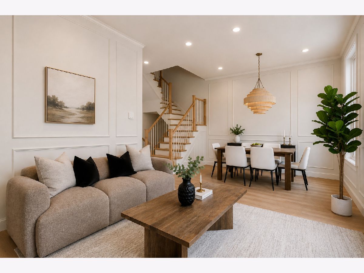
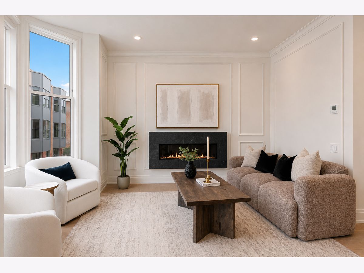
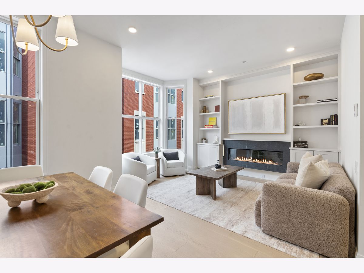
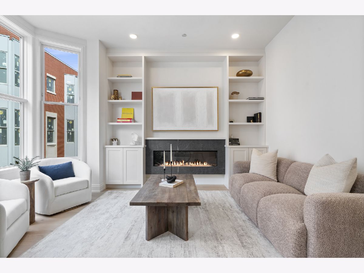
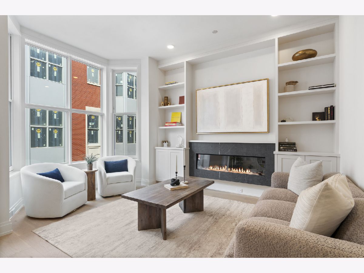
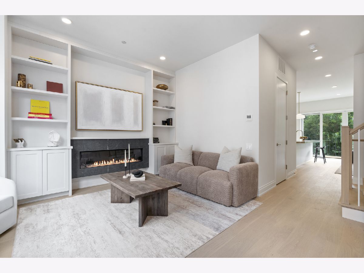
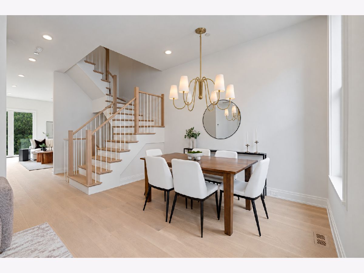
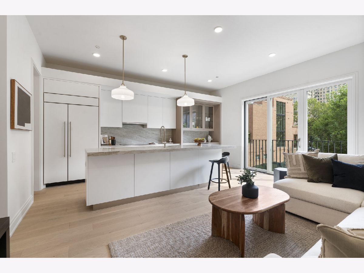
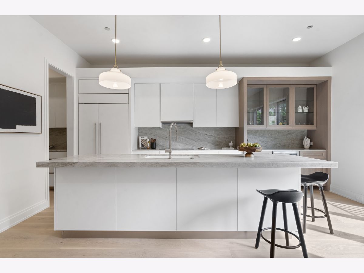
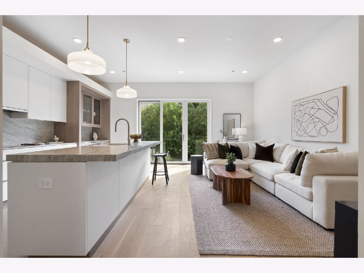
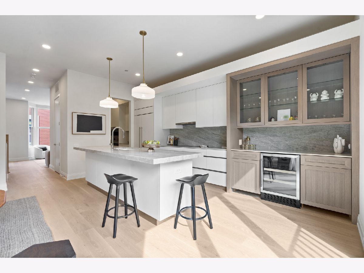
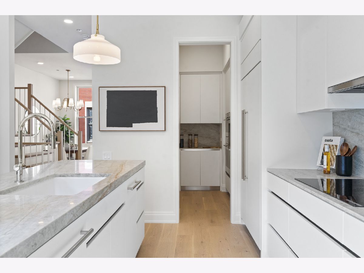
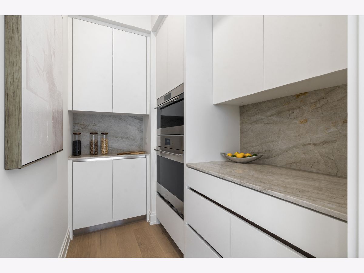
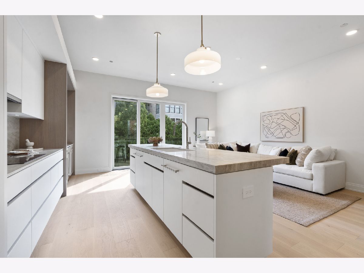
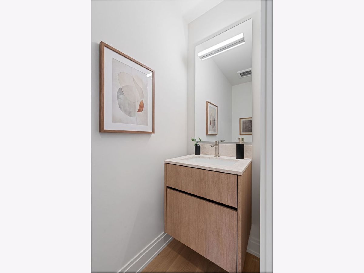
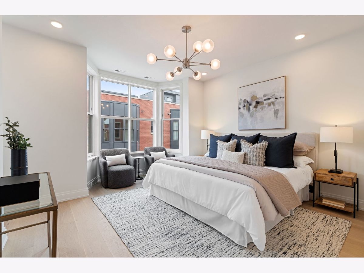
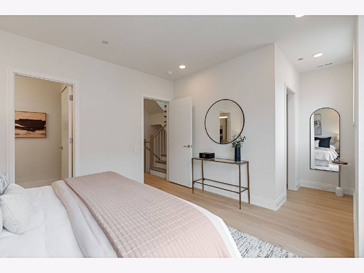
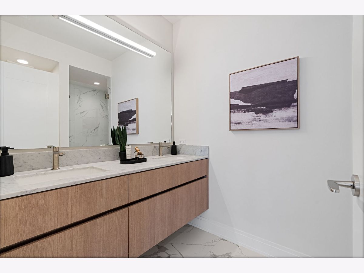
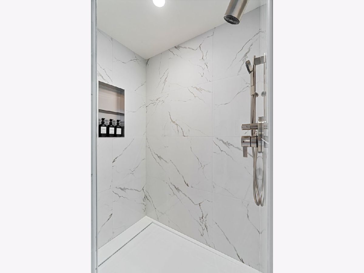
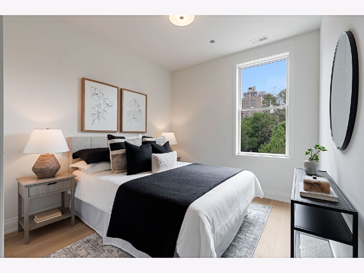
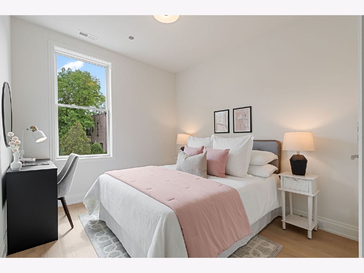
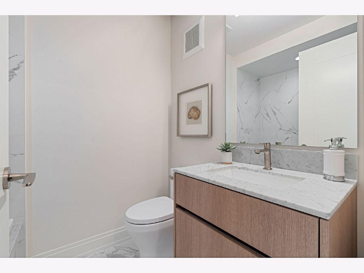
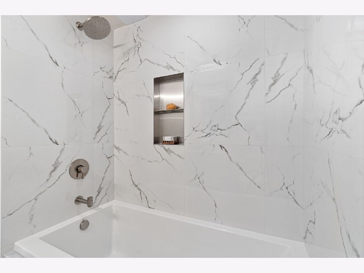
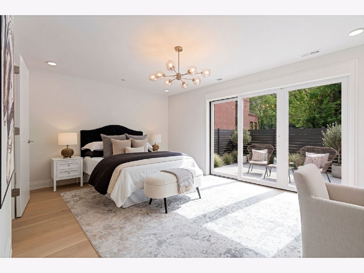
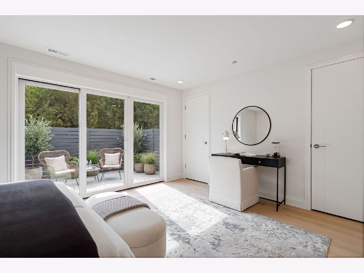
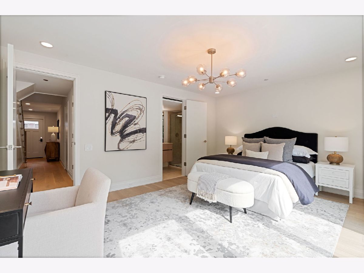
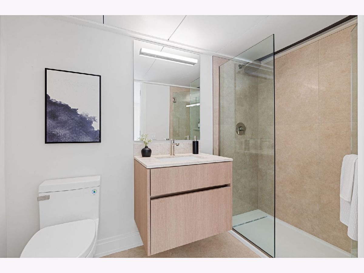
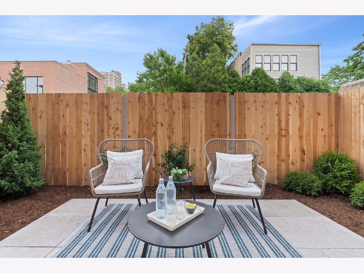
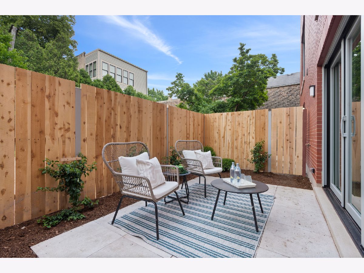
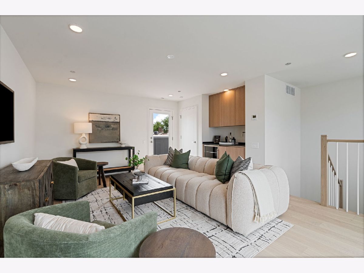
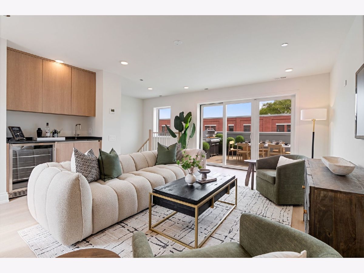
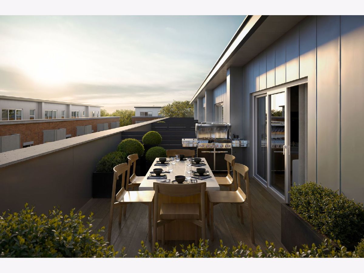
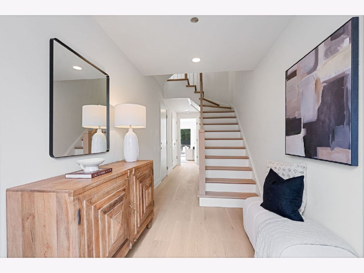
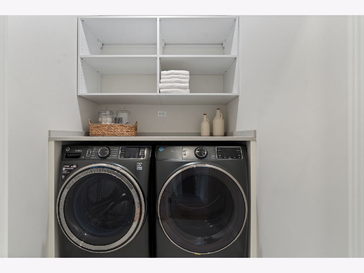
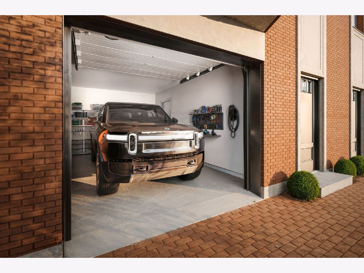
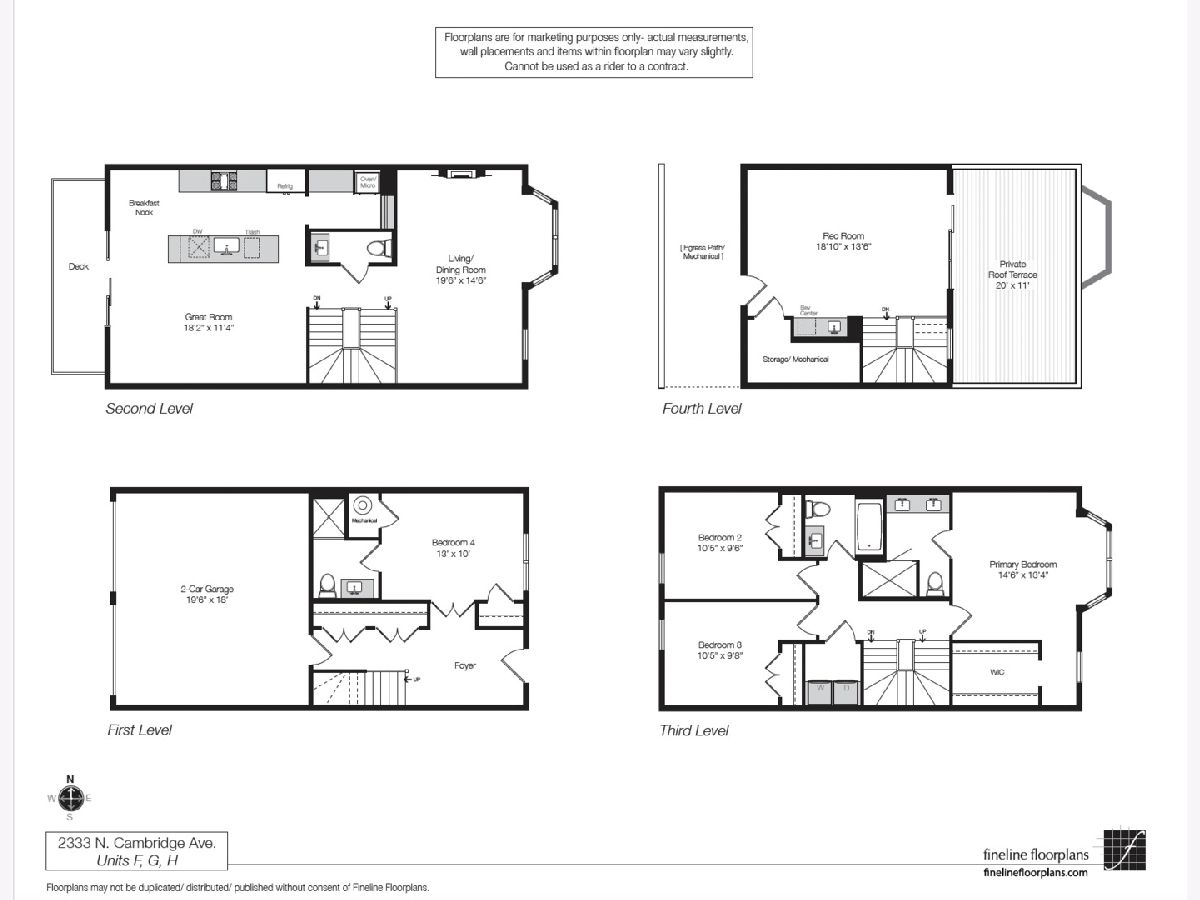
Only four units left! 45 - 60 day delivery. A variety of floor plans are available, including select residences with two-car garages. Cambridge is Lincoln Park's newest luxury row home development, built by renowned builder Ogden Partners and designed by Booth Hansen Architects, known for their exceptional craftsmanship and thoughtfully designed residences. Cambridge offers luxury living in the heart of the city with timeless architecture, refined finishes, and spacious, functional layouts designed for modern city living. This beautifully appointed four-bedroom residence offers a seamless blend of modern style and everyday comfort. Spanning four thoughtfully designed levels, the home begins with an oversized heated attached garage, welcoming foyer, and a spacious bedroom with an en-suite bathroom. This space flows directly to a large private patio, providing the perfect setting for outdoor gatherings and relaxation. The main living level showcases an elegant living room filled with natural light, featuring a bay window overlooking the landscaped courtyard and a sleek floating fireplace. The living room flows seamlessly into the designated dining area, perfect for entertaining. The designer kitchen is a standout, boasting custom cabinetry, a quartz island with overhang, quartz backsplash, top-of-the-line appliances, and a butler's pantry. The kitchen opens directly to the great room featuring a Juliet balcony, creating an ideal layout for hosting guests or enjoying family time. A powder room completes this level. The third floor offers a spacious primary suite featuring a walk-in closet and spa-like bathroom with double sinks and an oversized shower. Two additional bedrooms, an additional full bathroom, and a laundry room complete this floor. The fourth floor offers a spacious flex room with a wet bar and storage while opening directly to the private rooftop terrace equipped with electricity. Thoughtfully designed for both comfort and efficiency, each residence features an all-electric design along with tri-zoned heating and cooling, allowing independent temperature control across multiple levels of the home. Cambridge offers a rare opportunity to own a brand-new luxury row home in one of Chicago's most desirable neighborhoods, built by one of the city's premier luxury developers and designed to deliver both elegance and exceptional livability. Experience everything this incredible home has to offer, just steps from award-winning restaurants, top-rated schools, charming shops, scenic parks, convenient public transportation, and the lakefront trail.
Property Specifics
| Condos/Townhomes | |
| 4 | |
| — | |
| 2026 | |
| None | |
| Brick | |
| Other | |
| — | |
| No | |
| — |
| Cook | |
| — | |
| 182 / Monthly | |
| Insurance, Exterior Maintenance, Scavenger, Snow Removal | |
| Lake Michigan, Public | |
| Public Sewer | |
| Central Air | |
| Electric | |
| 12798316 | |
| 14331041020000 |
Nearby Schools
| NAME: | DISTRICT: | DISTANCE: | |
|---|---|---|---|
|
Grade School
Lincoln Elementary School |
299 | — | |
|
Middle School
Lincoln Elementary School |
299 | Not in DB | |
|
High School
Lincoln Park High School |
299 | Not in DB | |
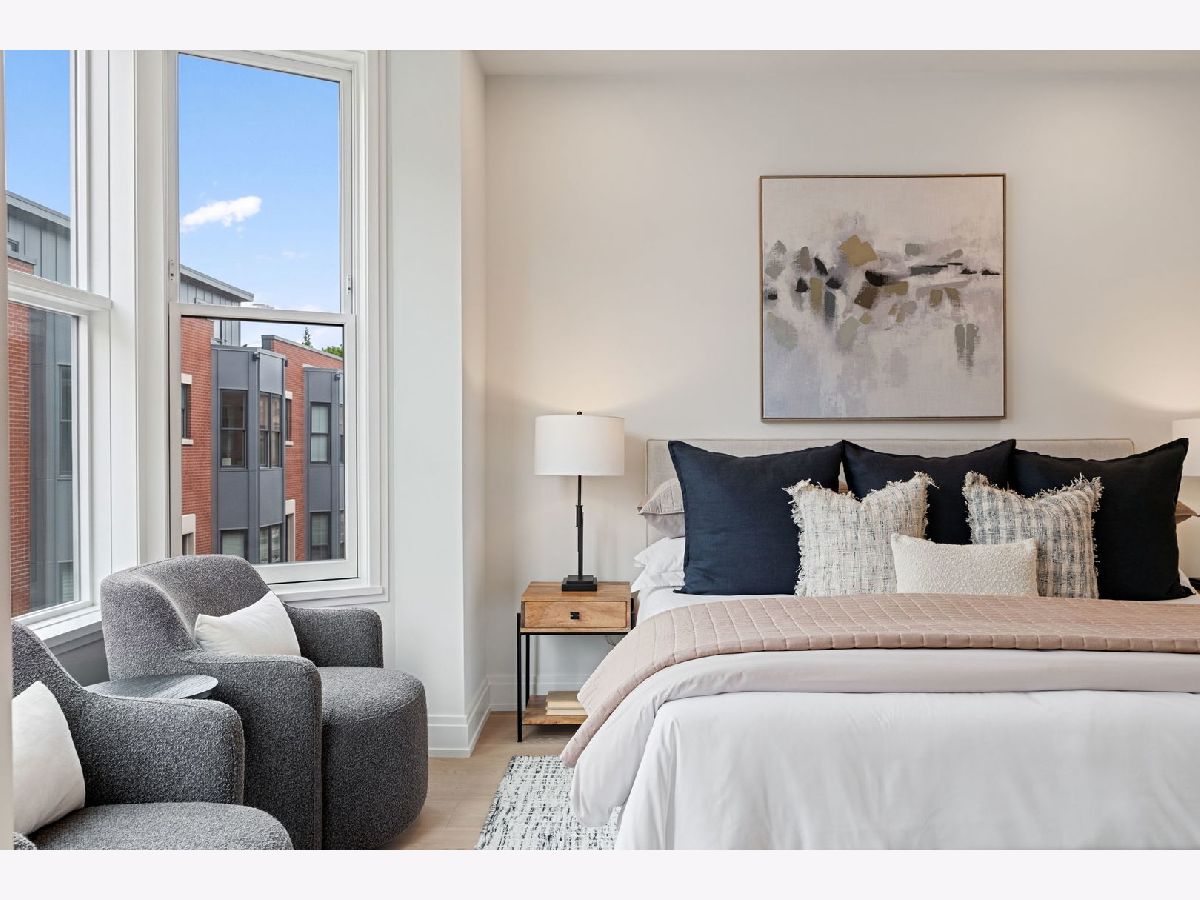
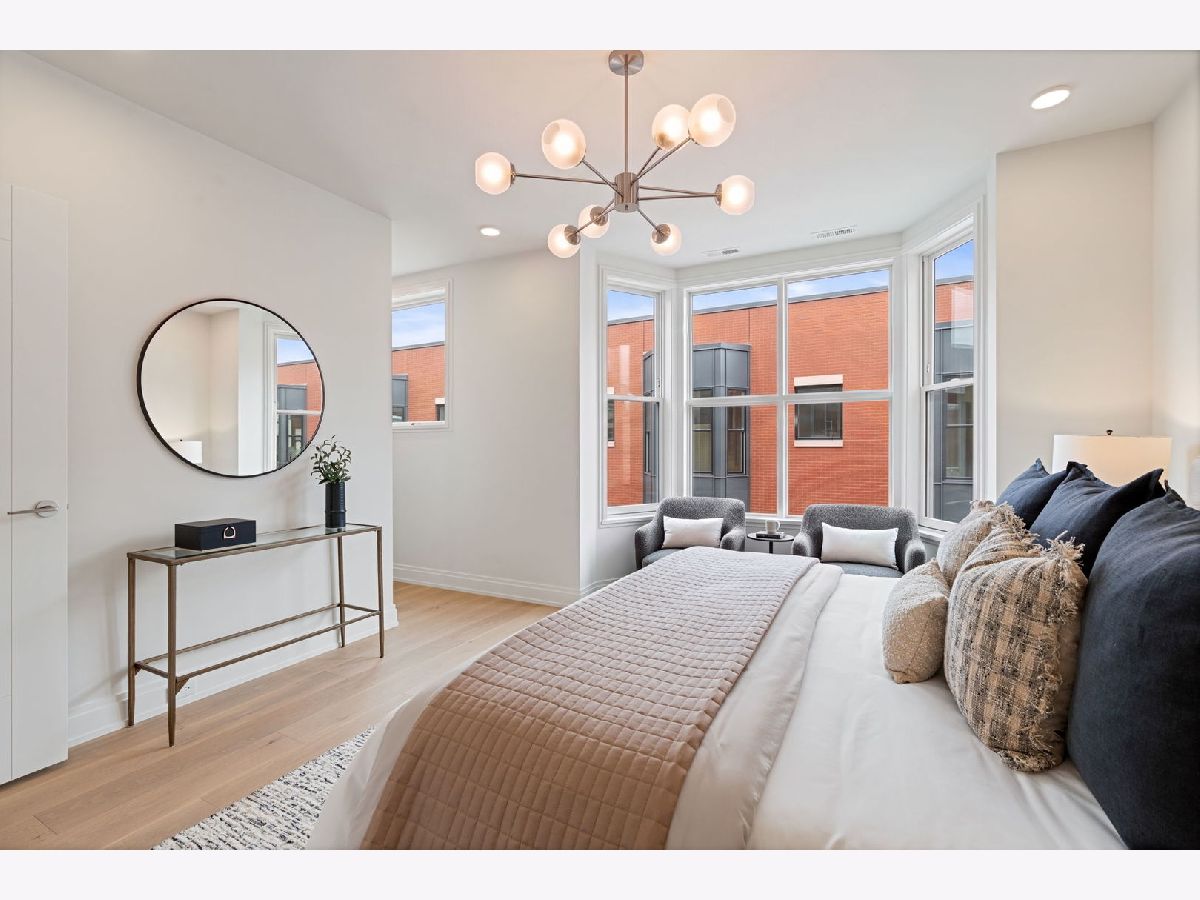
Some photos of this home have been virtually staged.
Room Specifics
Total Bedrooms: 4
Bedrooms Above Ground: 4
Bedrooms Below Ground: 0
Dimensions: 15X13
Floor Type: —
Dimensions: 10X10
Floor Type: —
Dimensions: 10X10
Floor Type: —
Dimensions: 13X10
Floor Type: —
Full Bathrooms: 4
Bathroom Amenities: —
Bathroom in Basement: —
Dimensions: COMBO
Floor Type: —
Dimensions: 18X8
Floor Type: —
Features: Eating Area-Breakfast Bar, Eating Area-Table Space, Island, Pantry-Butler
Dimensions: 6X5
Floor Type: —
Dimensions: 19X14
Floor Type: —
Dimensions: 18X11
Floor Type: —
Rooms: Foyer, Pantry, Recreation Room, Terrace
Name: Recreation Room
Dimensions: 19X14
Floor Type: —
Name: Foyer
Dimensions: 11X7
Floor Type: —
Name: Pantry
Dimensions: 8X6
Floor Type: —
Name: Terrace
Dimensions: 20X11
Floor Type: —
Other Specifics
| 2 | |
| Concrete Perimeter | |
| Brick Driveway, Shared Driveway, Garage Door Opener, Heated Garage, Garage Owned, Attached, Garage | |
| In Unit | |
| Hardwood | |
| Deck, Patio | |
| Roof Deck | |
| Common Grounds | |
| 20.67 x 40 | |
| — | |
| Full | |
| Wet Bar, Walk-In Closet(s), High Ceilings | |
| Range, Microwave, Dishwasher, High End Refrigerator, Bar Fridge, Freezer, Washer, Dryer, Disposal, Oven, Range Hood | |
| Not in DB | |
| — | |
| Privacy Fence | |
| Electric |
Contact Agent
Contact Agent
Listing Provided By
Compass
