

2333 Kilpatrick Avenue, Belmont Cragin, Chicago, Illinois 60639


$295,000
|
For Sale
|
|
| Status: | New |
| Sqft: | 1,092 |
| Cost/Sqft: | $270 |
| Beds: | 2 |
| Baths: | 2 |
| Year Built: | 1922 |
| Property Taxes: | $5,628 |
| Days On Market: | 2 |
| Lot Size: | 0,09 |
Description
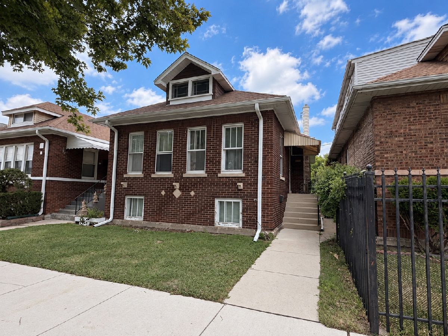
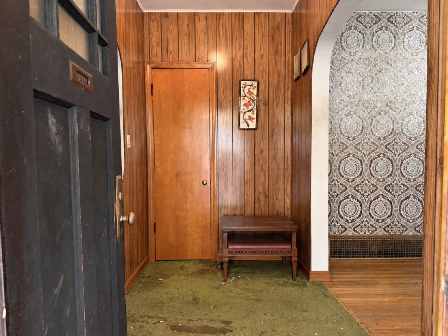
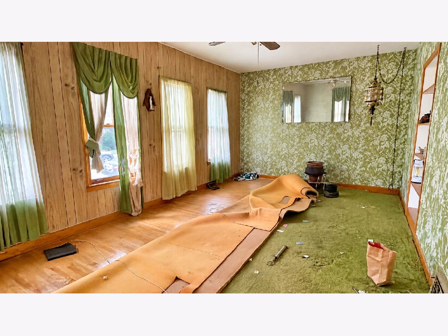
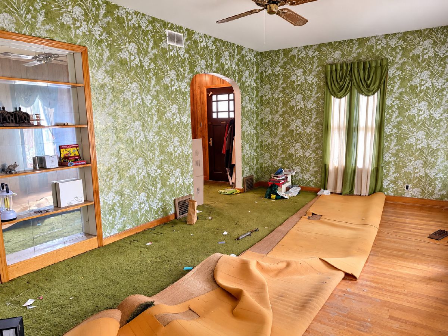
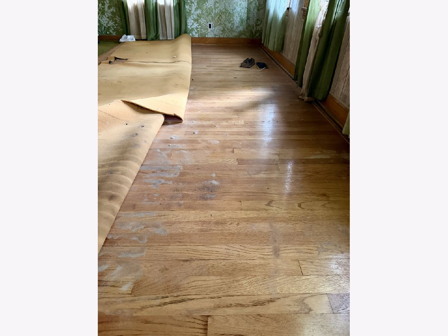
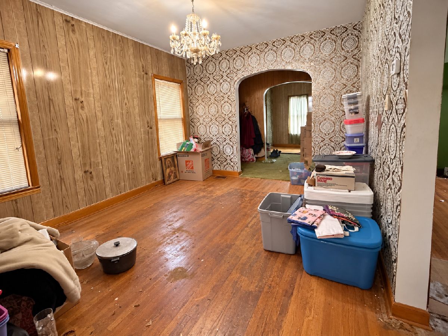
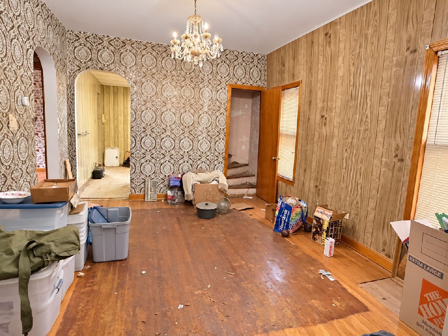
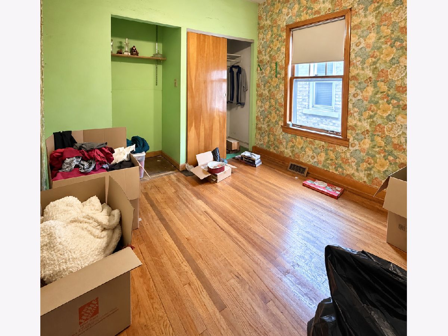
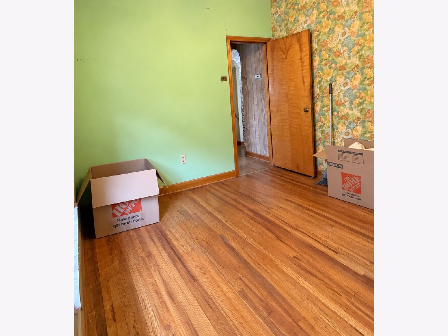
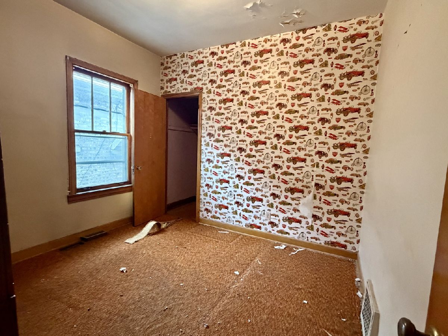
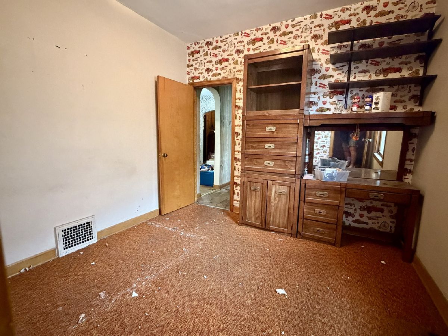
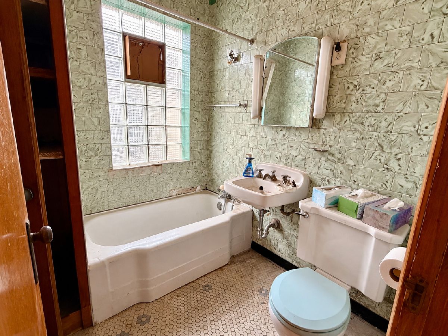
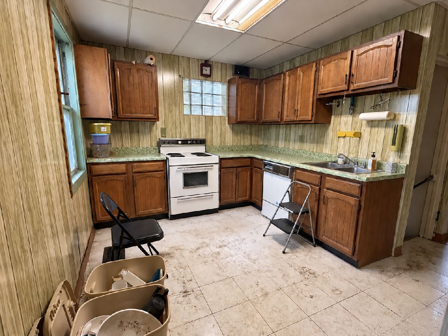
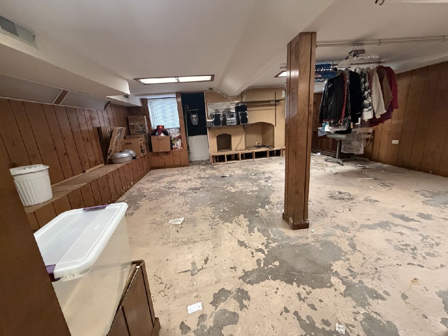
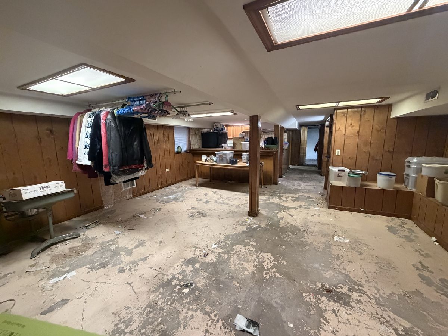
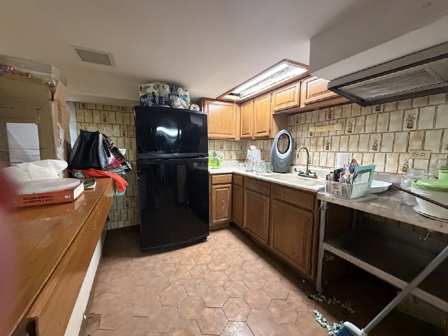
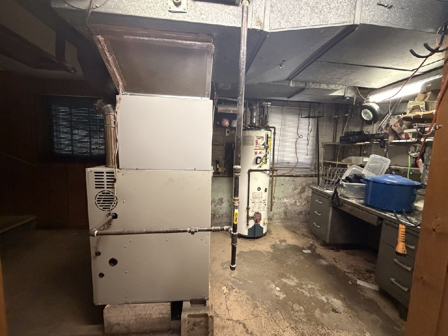
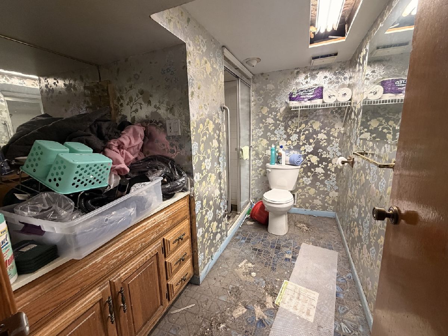
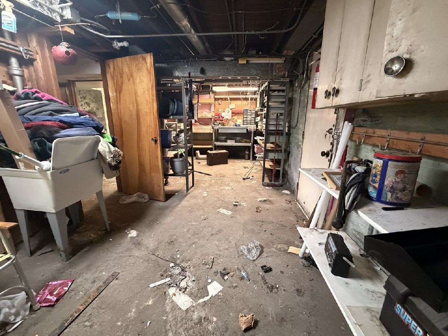
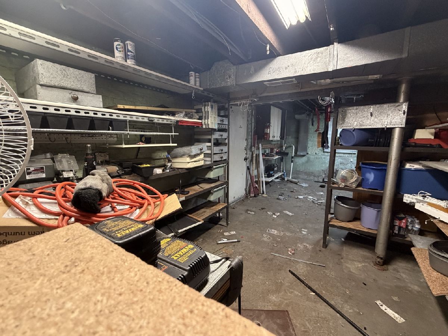
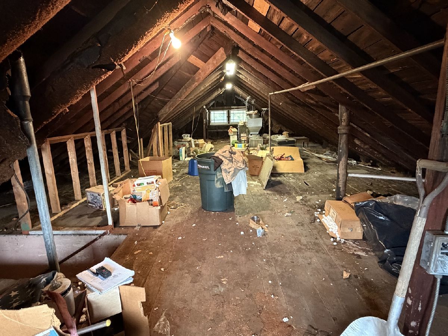
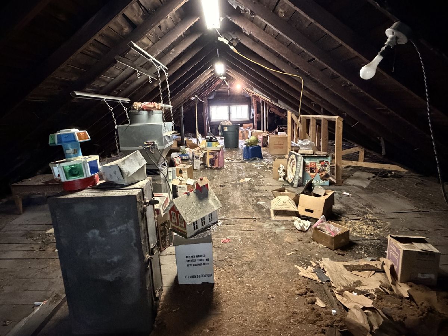
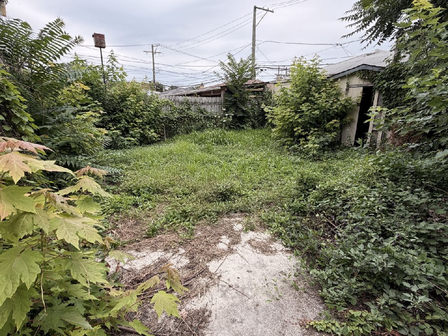
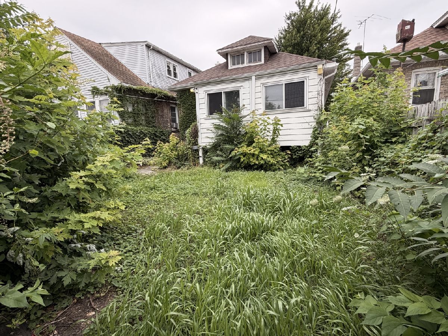
Opportunity awaits! Bring your vision and creativity to this 2-bedroom, 2-full-bath home loaded with potential! Features include hardwood floors in the generously sized living room, dining room, and bedrooms. The full basement offers exterior access and a second full bathroom, while the attic provides additional storage space or the potential to be finished for additional living space. Whether you're looking for a place to call home or an opportunity to build equity, this property has plenty of possibilities! Some of the bigger improvements have already been taken care of, including the furnace (2022/2023), gutters (2020), and roof (2015). Conveniently located near schools, parks, shopping, dining, public transportation, and major expressways. Bring your ideas and make this home your own! **Property is being sold AS-IS.** Some personal property and miscellaneous items may remain in the home at closing.
Property Specifics
| Single Family | |
| — | |
| Bungalow | |
| 1922 | |
| Partially Finished, Exterior Entry, Full, Walk-Out Access | |
| 1,092 | |
| Brick | |
| Asphalt | |
| — | |
| No | |
| 0.09 |
| Cook | |
| — | |
| — / Not Applicable | |
| None | |
| Public | |
| Public Sewer | |
| None | |
| Gas, Forced Air | |
| 12716130 | |
| 13341020140000 |
Property History
| DATE: | EVENT: | PRICE: | SOURCE: |
|---|---|---|---|
| 30 Oct, 2026 | Listed for sale | $295,000 | MRED MLS |
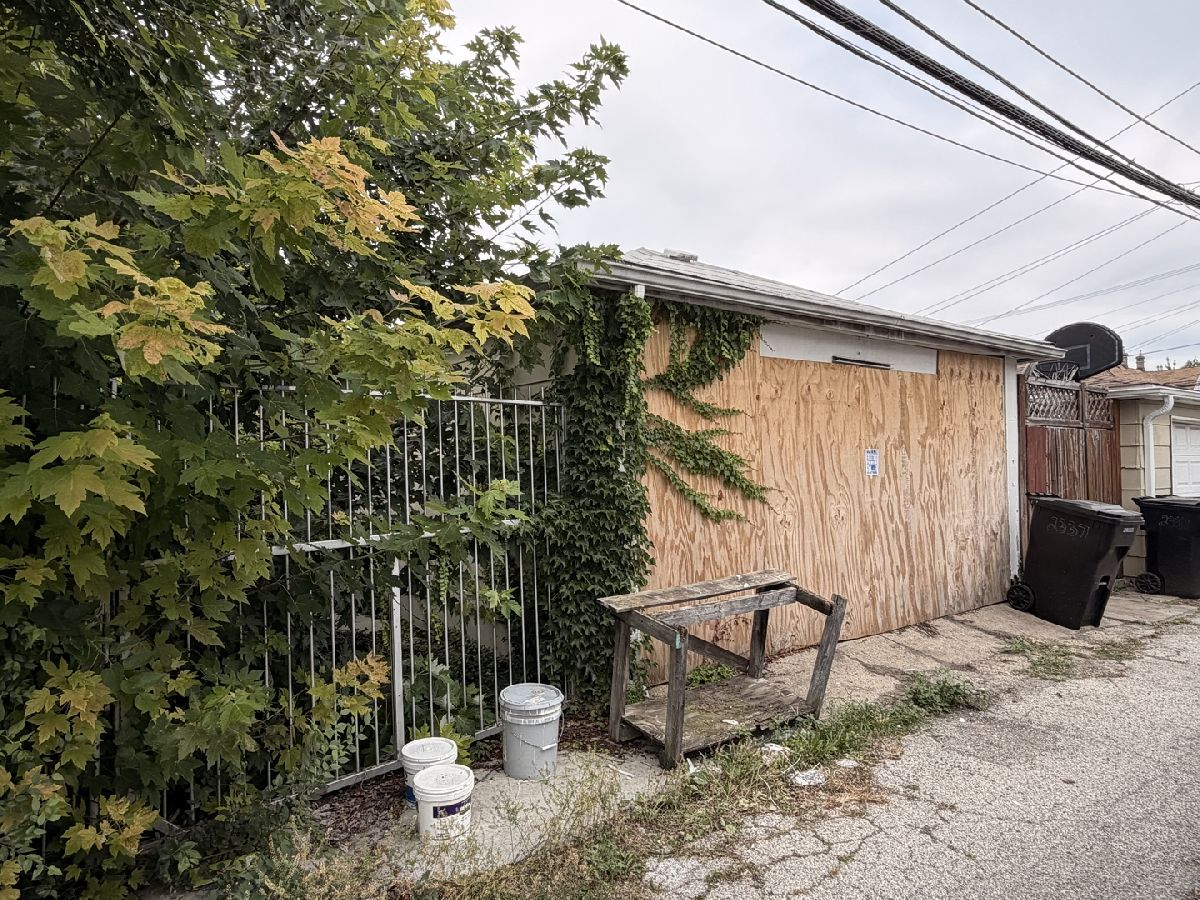
Room Specifics
Total Bedrooms: 2
Bedrooms Above Ground: 2
Bedrooms Below Ground: 0
Dimensions: 10X10
Floor Type: Hardwood
Dimensions: 10X10
Floor Type: Hardwood
Full Bathrooms: 2
Bathroom Amenities: Soaking Tub
Bathroom in Basement: 1
Dimensions: 12X14
Floor Type: Hardwood
Dimensions: 12X10
Floor Type: Vinyl
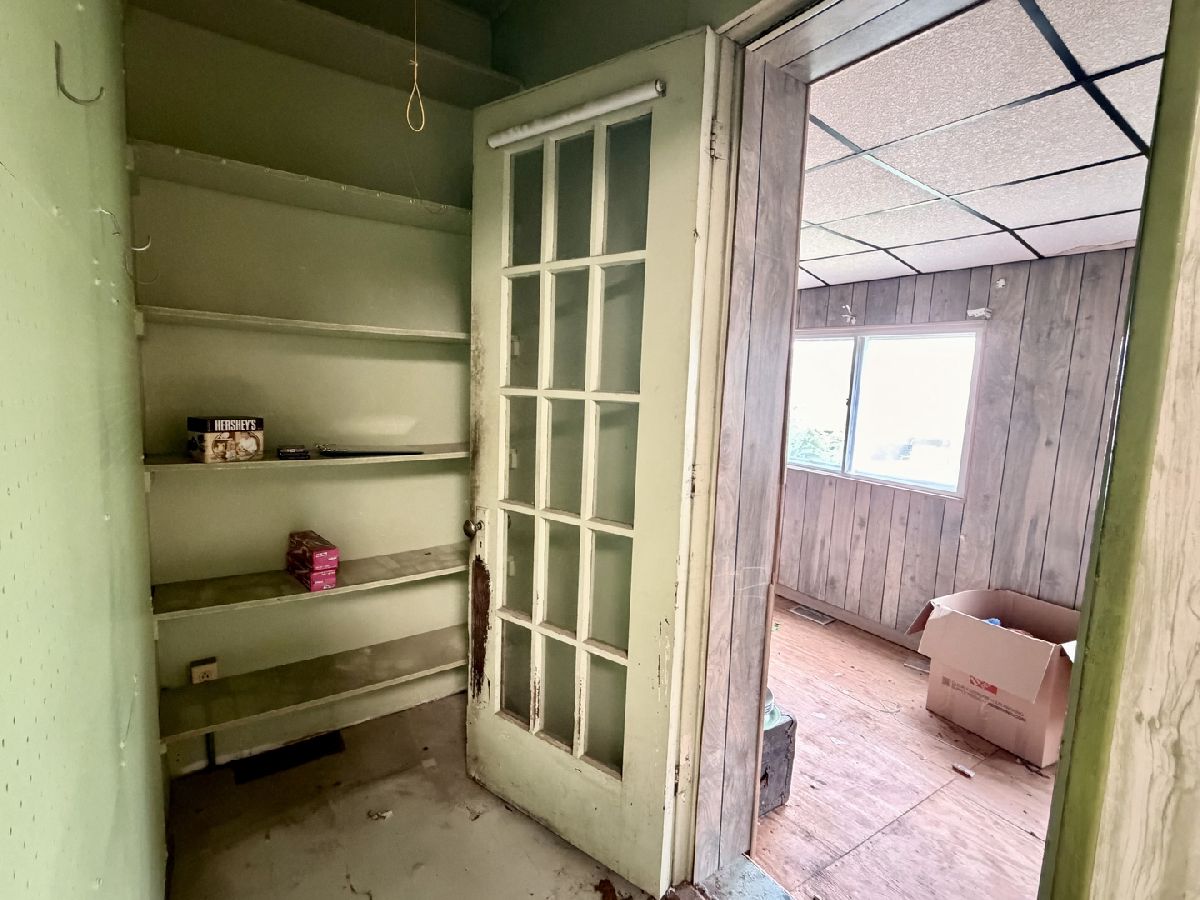
Features: Eating Area-Table Space, Pantry
Dimensions: 22X9
Floor Type: —
Dimensions: 21X12
Floor Type: Hardwood
Dimensions: 19X18
Floor Type: —
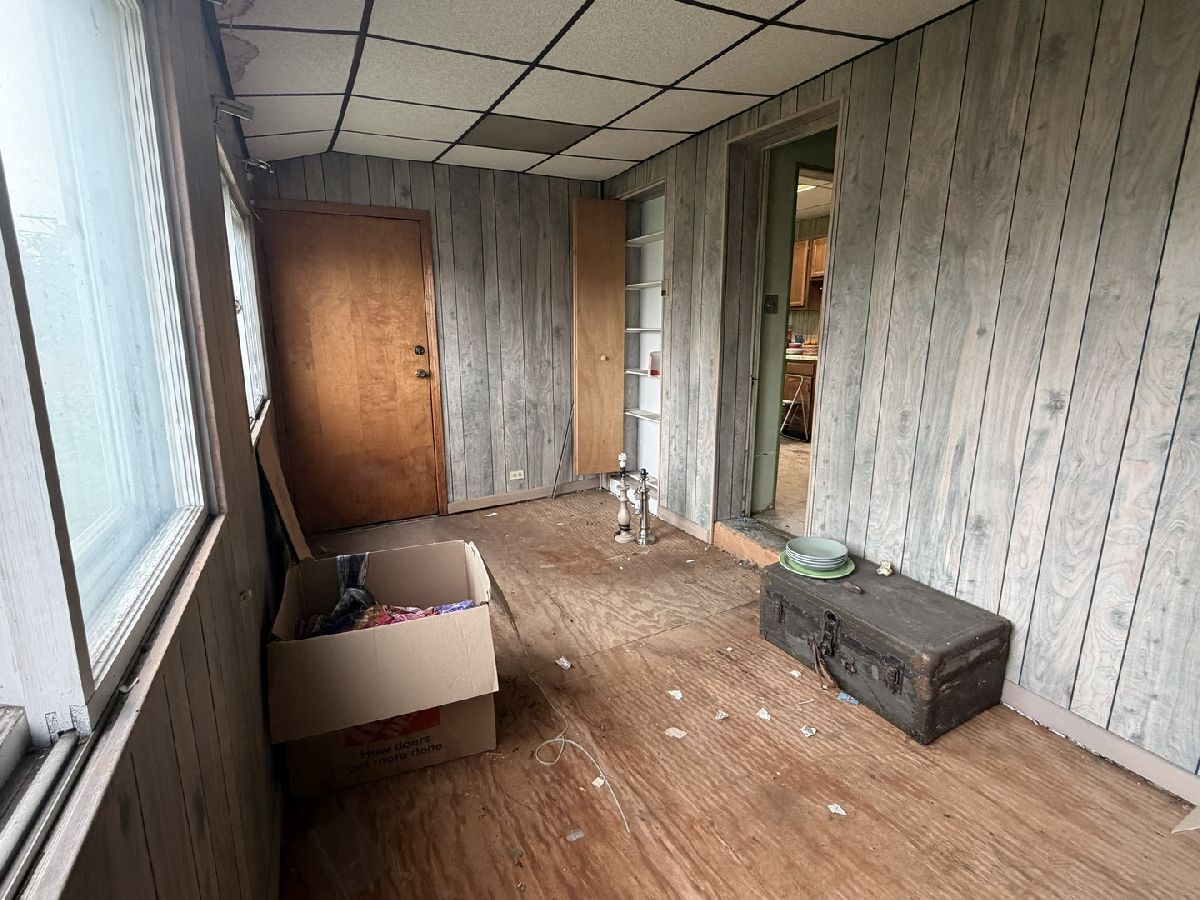
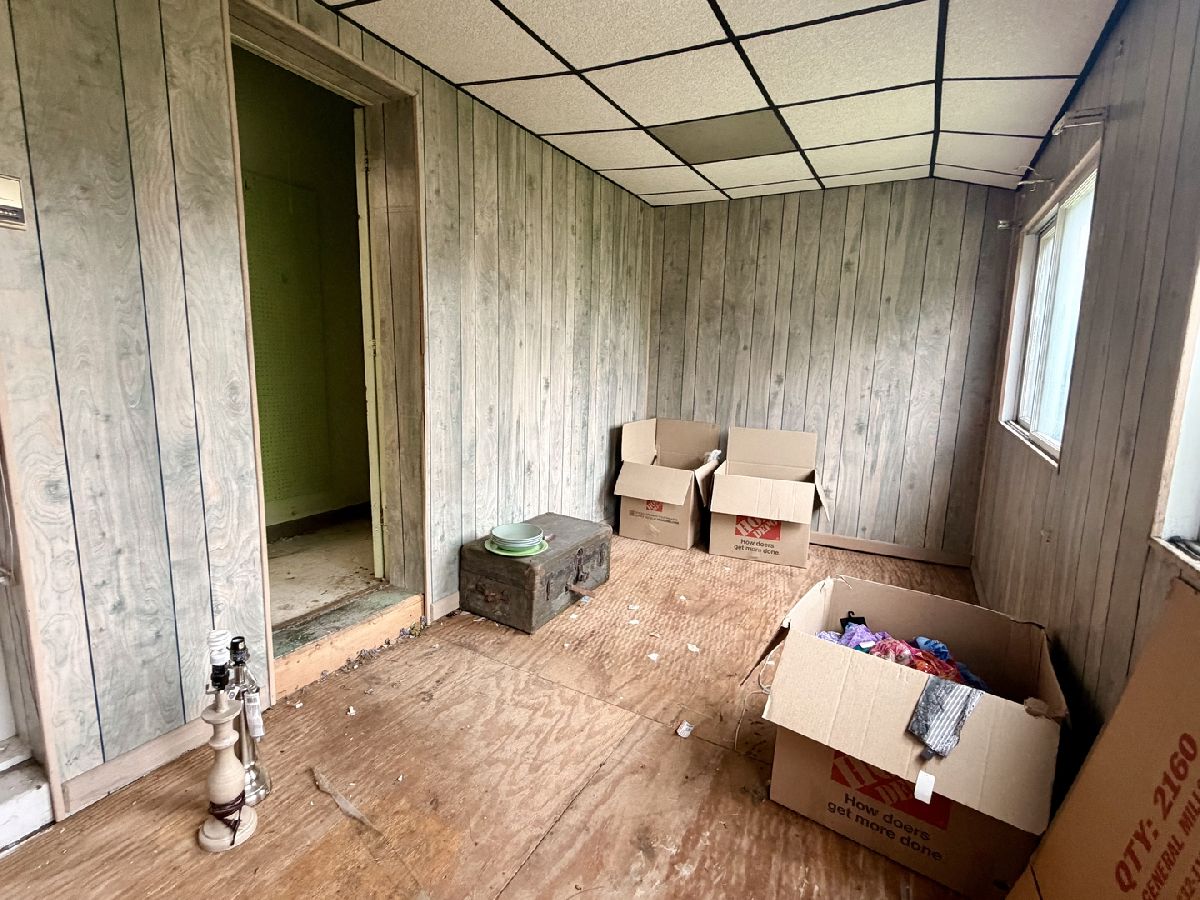
Rooms: Attic, Kitchen, Foyer, Utility Room-Lower Level, Enclosed Porch
Name: Attic
Dimensions: 42X13
Floor Type: —
Name: Kitchen- 2nd
Dimensions: 9X7
Floor Type: —
Name: Foyer
Dimensions: 10X5
Floor Type: Hardwood
Name: Utility Room-Lower Level
Dimensions: 15X7
Floor Type: —
Name: Enclosed Porch
Dimensions: 15X8
Floor Type: —
Other Specifics
| 2 | |
| Concrete Perimeter | |
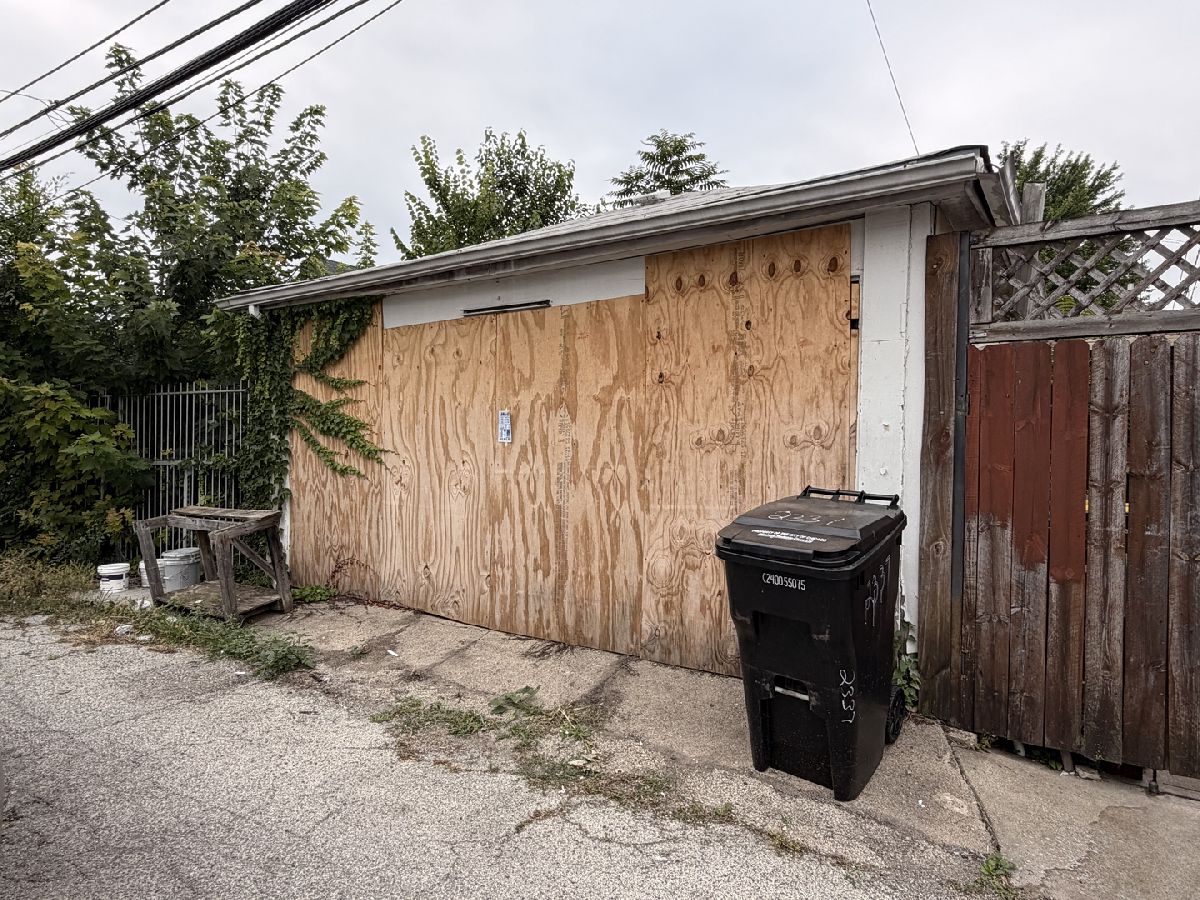
| Off Alley, Garage Owned, Detached, Garage | |
| In Unit | |
| Hardwood | |
| — | |
| — | |
| — | |
| 124x32 | |
| Full,Interior Stair,Unfinished | |
| None | |
| — | |
| — | |
| Not in DB | |
| Curbs, Sidewalks, Street Lights, Street Paved | |
| — | |
| — |
Tax History
| Year | Property Taxes |
|---|---|
| 2026 | $5,628 |
Contact Agent
Contact Agent
Listing Provided By
Crosstown Realtors Inc
