

2337 17th Avenue, Rockford, Illinois 61104


$185,000
|
For Sale
|
|
| Status: | New |
| Sqft: | 1,420 |
| Cost/Sqft: | $130 |
| Beds: | 3 |
| Baths: | 1 |
| Year Built: | 1920 |
| Property Taxes: | $1,712 |
| Lot Size: | 0,14 |
Sorry but we don't have exact coordinates for this place
Description
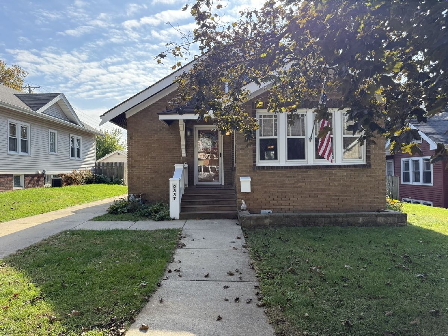
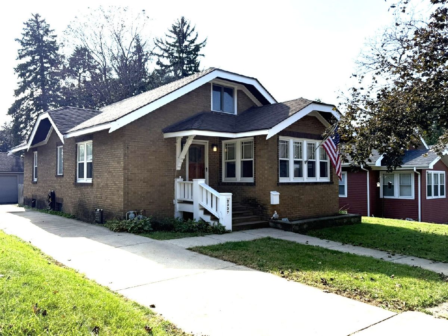
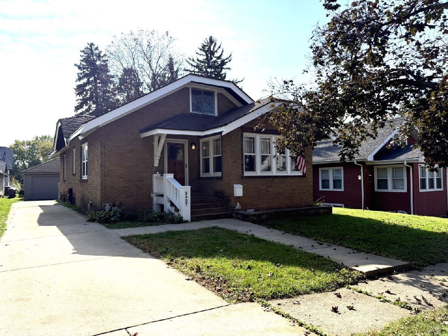
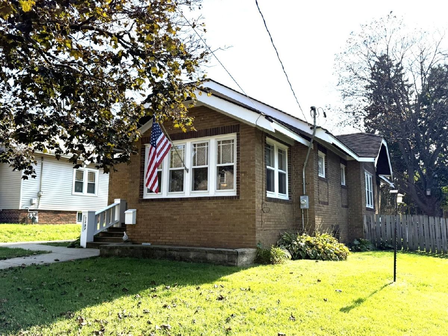
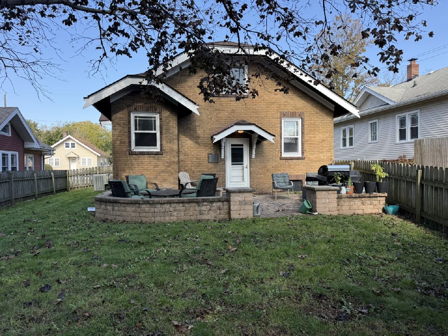
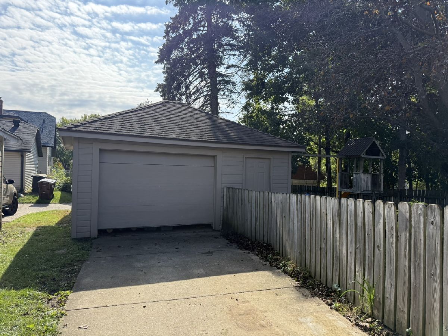
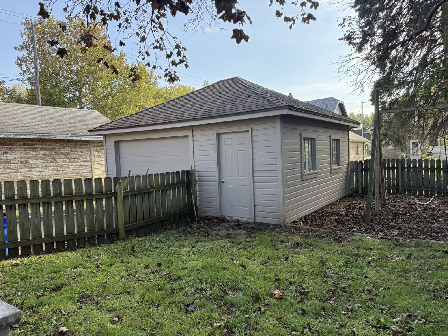
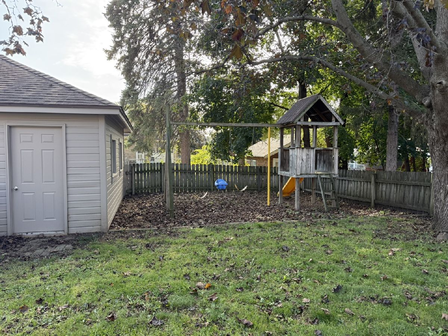
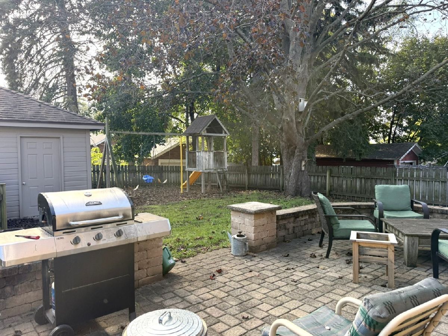
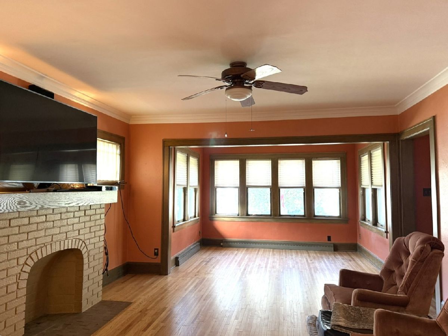
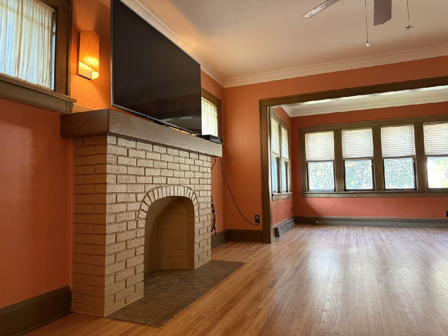
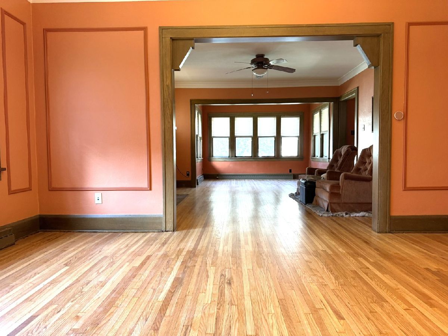
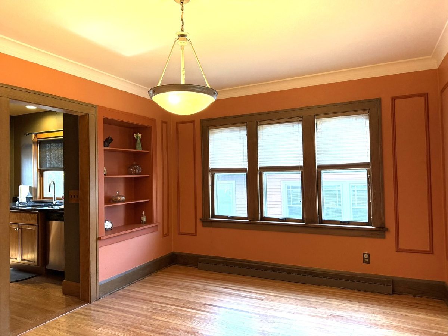
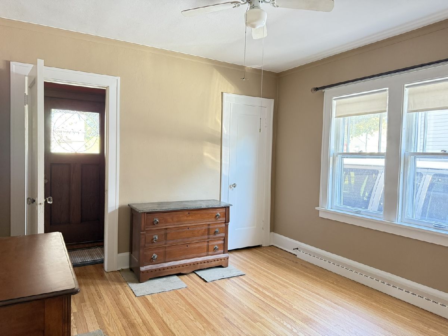
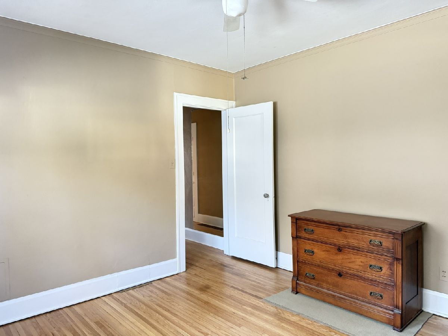
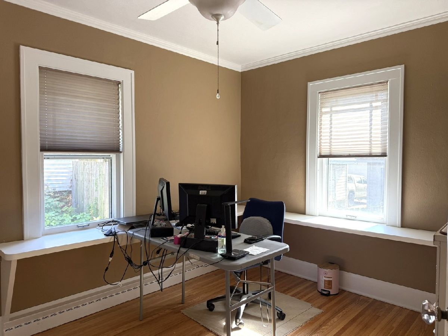
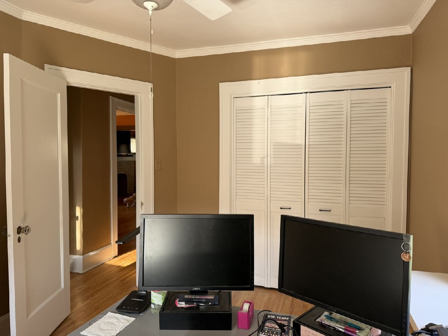
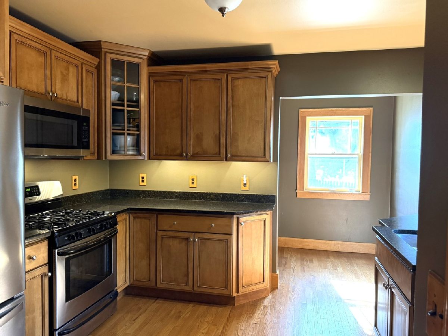
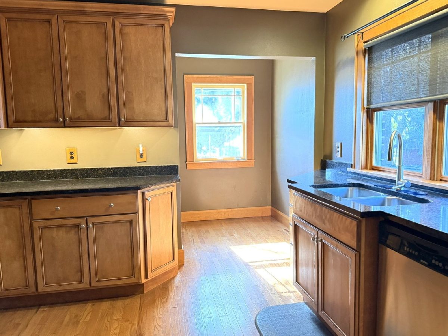
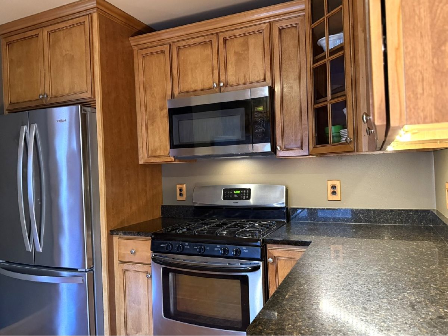
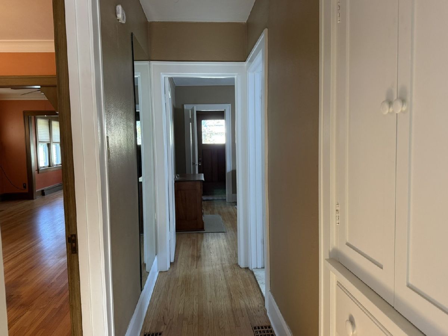
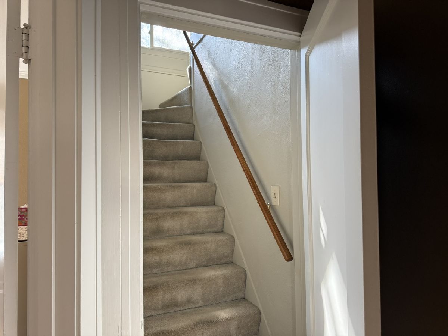
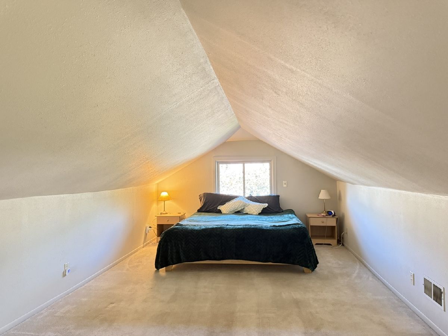
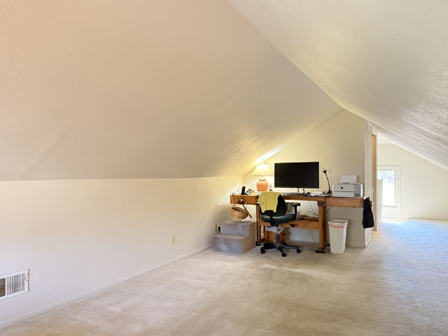
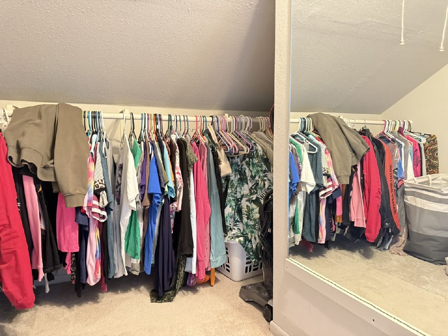
Well cared for 3 bedroom all brick ranch. Ready to move into, Be the 3rd owner. Kitchen boasts of granite counter tops, breakfast nook, all stainless steel appliances .and birch cabinets. All refinished oak flooring thought living area including 2 bedrooms. Fireplace in living room is faux, mantle has built in electrical for tv. Extra area combined with living room makes a large living area with lots of windows and natural lighting. Built in book case in dining room. Bedroom on upper level has large walk in closet plus mirrored wall. Fenced back yard offers 23 x 15 brick patio and a swing set that stays. 1 car garage has area for work shop plus a utility door on back of garage.
Property Specifics
| Single Family | |
| — | |
| — | |
| 1920 | |
| Unfinished, Full | |
| Brick | |
| — | |
| — | |
| No | |
| 0.14 |
| Winnebago | |
| — | |
| — / Not Applicable | |
| None | |
| Public | |
| Public Sewer | |
| Central Air | |
| Gas, Forced Air | |
| 12791969 | |
| 1136235009 |
Room Specifics
All Bedroom Info:
Total Bedrooms: 3
Bedrooms Above Ground: 3
Bedrooms Below Ground: 0
Total Bedrooms: 3
Bedrooms Above Ground: 3
Bedrooms Below Ground: 0
Master Bedroom Info:
Dimensions: 13X10
Location: —Dimensions: 13X10
Floor Type: —
Second Bedroom Info:
Dimensions: 12X11
Location: —Dimensions: 12X11
Floor Type: —
Third Bedroom Info:
Dimensions: 25X12
Location: —Dimensions: 25X12
Floor Type: —
Bathroom Info:
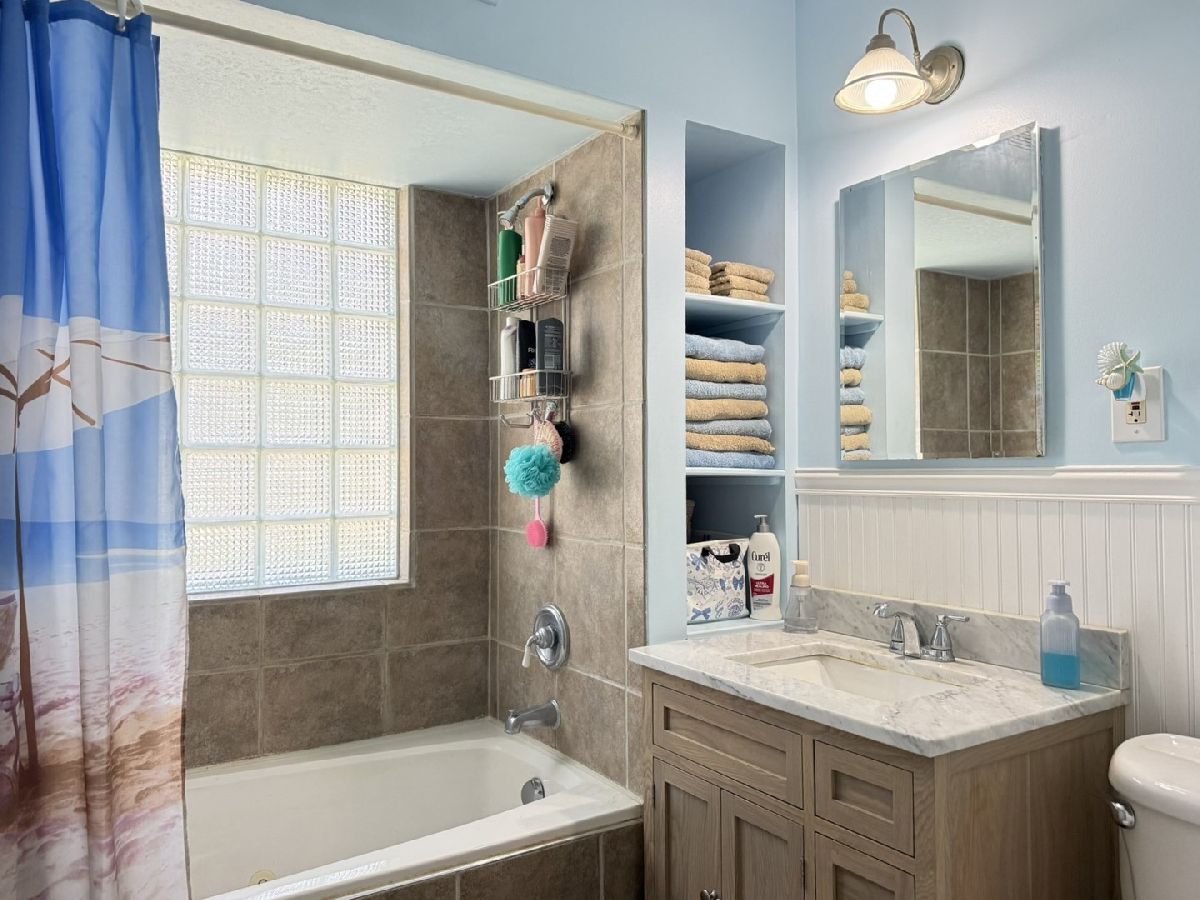
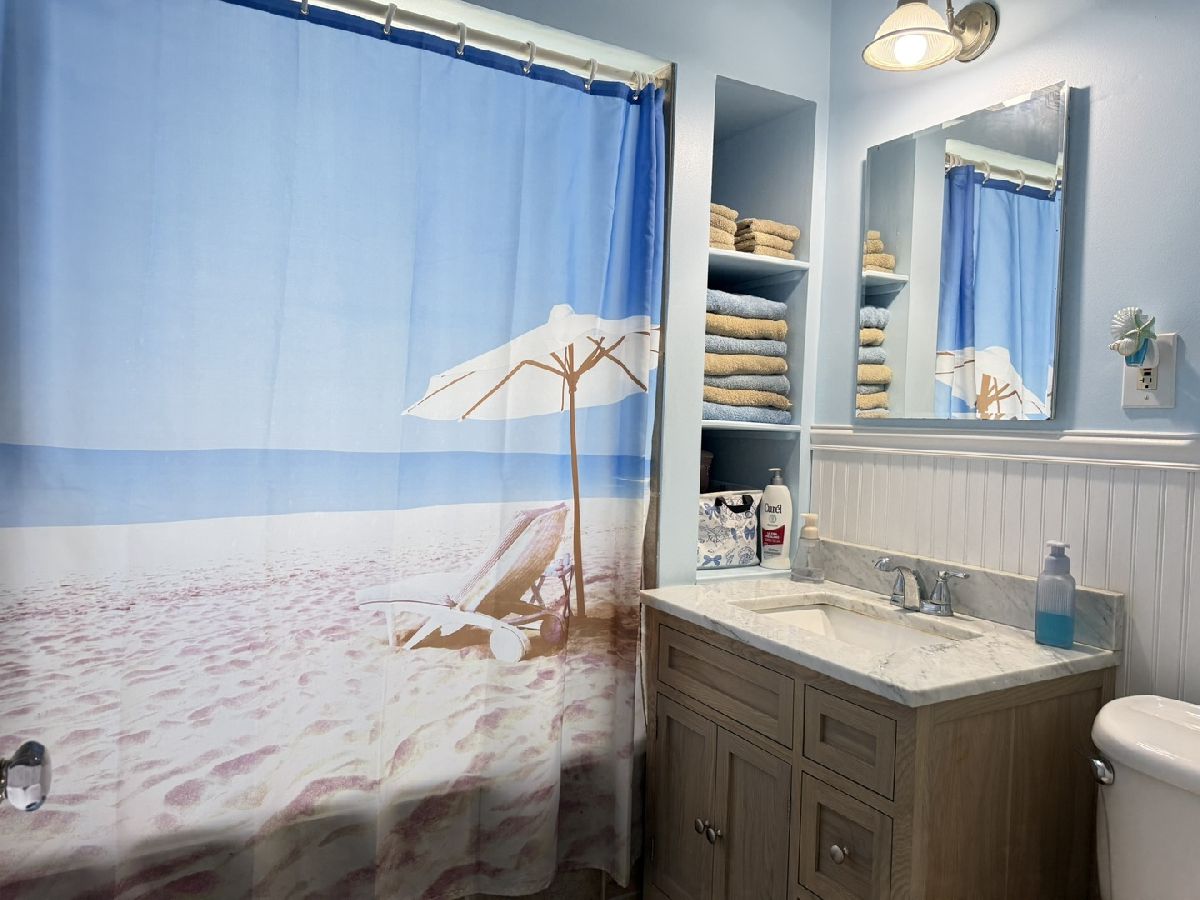
Full Bathrooms: 1
Partial Bathrooms: 0Full Bathrooms: 1
Bathroom Amenities: —
Bathroom in Basement: 0
Dining Room Info:
Dimensions: 15X11
Location: —Dimensions: 15X11
Floor Type: —
Kitchen Info:
Dimensions: 12X10
Location: —Dimensions: 12X10
Floor Type: —
Living Room Info:
Dimensions: 15X14
Location: —Dimensions: 15X14
Floor Type: —
Additional Rooms Info:
Rooms: Foyer, Breakfast Room, Bonus Room
Basement: Unfinished, FullRooms: Foyer, Breakfast Room, Bonus Room
First Additional Room Info:
Name: Foyer
Dimensions: 7X4
Location: —Name: Foyer
Dimensions: 7X4
Floor Type: —
Second Additional Room Info:
Name: Breakfast Room
Dimensions: 5X5
Location: —Name: Breakfast Room
Dimensions: 5X5
Floor Type: —
Third Additional Room Info:
Name: Bonus Room
Dimensions: 12X9
Location: —Name: Bonus Room
Dimensions: 12X9
Floor Type: —
Other Specifics
| 1 | |
| — | |
| Detached, Garage | |
| — | |
| — | |
| — | |
| — | |
| — | |
| 50 x 50 x 124 x 124 | |
| — | |
| None | |
| — | |
| — | |
| Not in DB | |
| — | |
| — | |
| — |
Contact Agent
Contact Agent
Listing Provided By
Key Realty - Rockford
