

23379 Forest Court, Deerfield, Illinois 60015
Subdivision > Del Mar Woods


$619,000
|
For Sale
|
|
| Status: | Active |
| Sqft: | 2,054 |
| Cost/Sqft: | $301 |
| Beds: | 4 |
| Baths: | 2 |
| Year Built: | 1954 |
| Property Taxes: | $9,518 |
| Days On Market: | 7 |
| Lot Size: | 0,43 |
Description
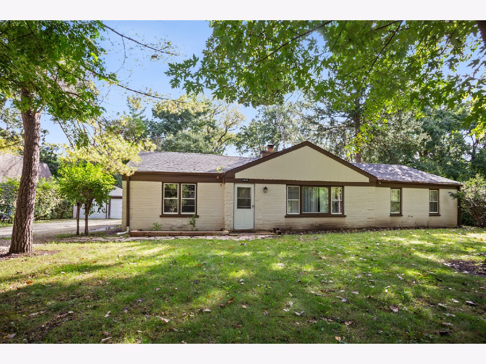
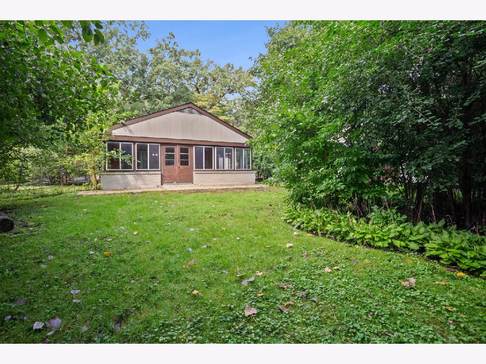
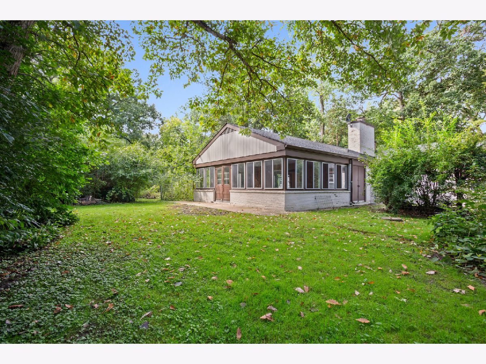
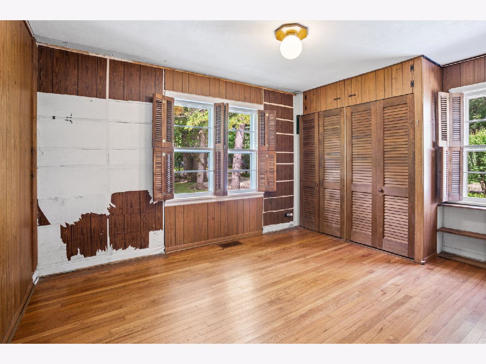
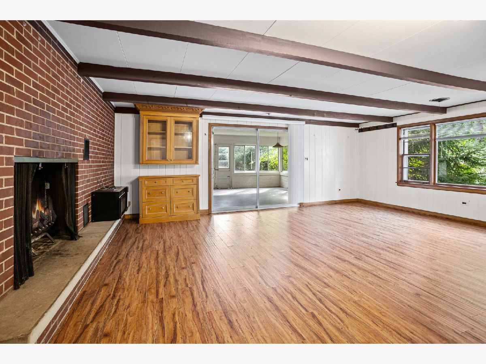
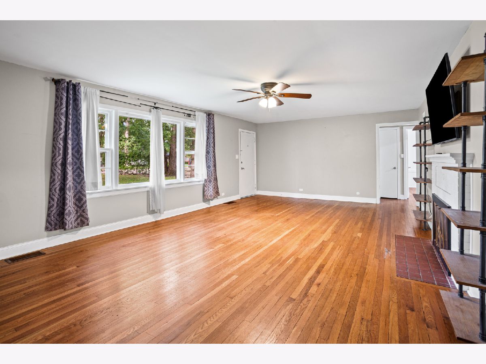
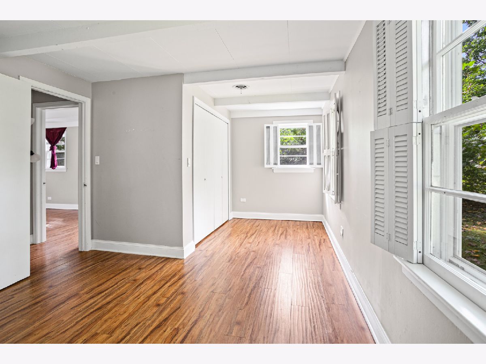
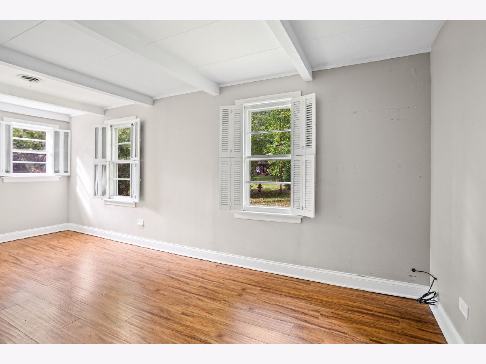
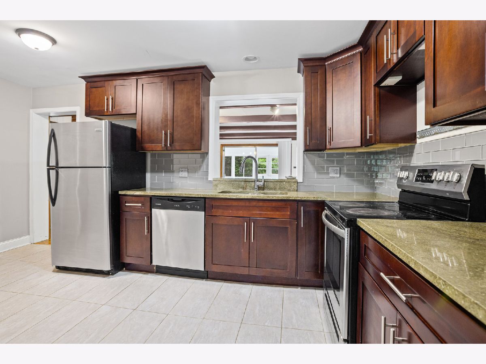
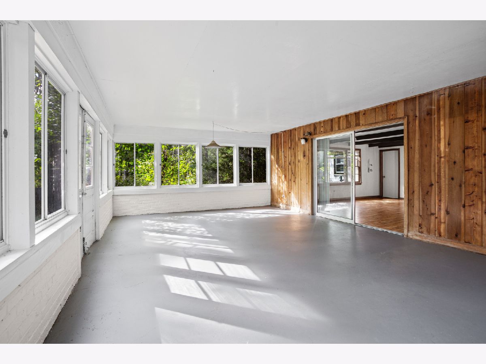
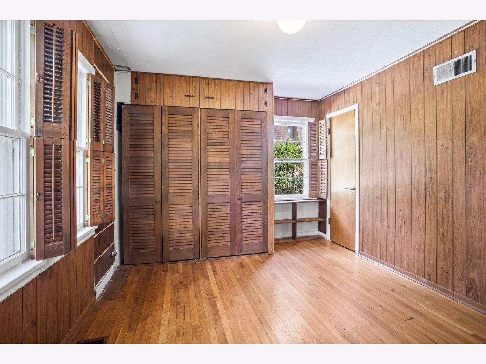
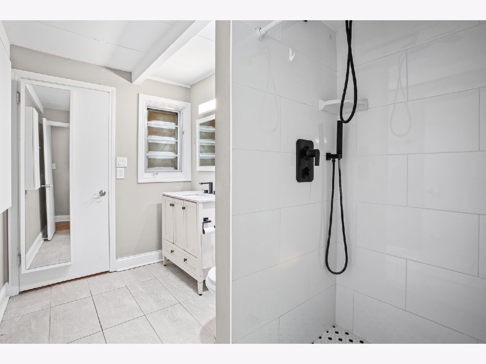
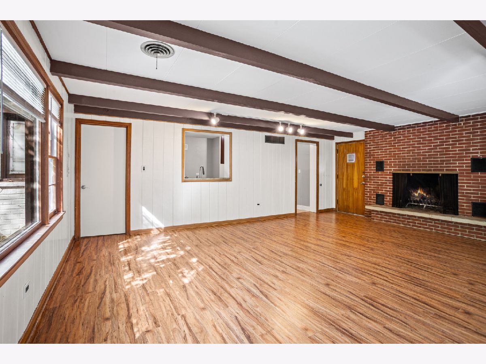
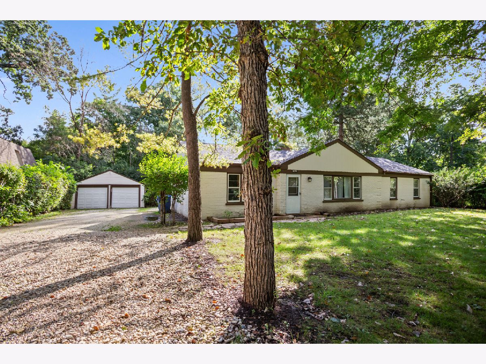
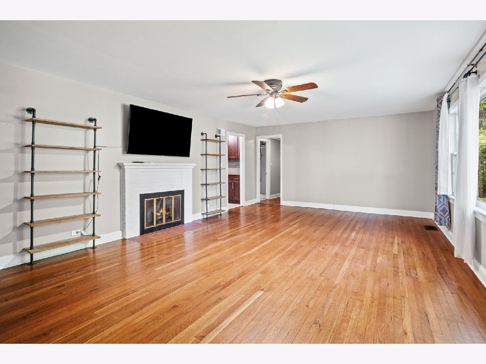
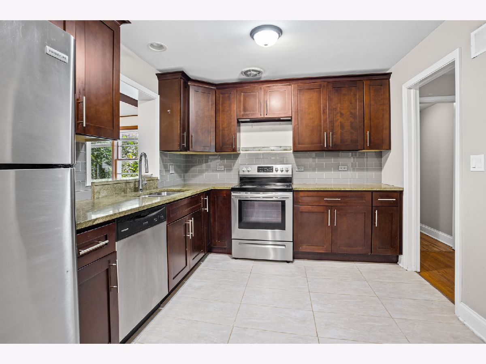
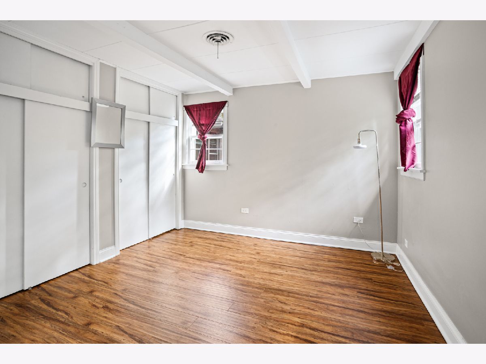
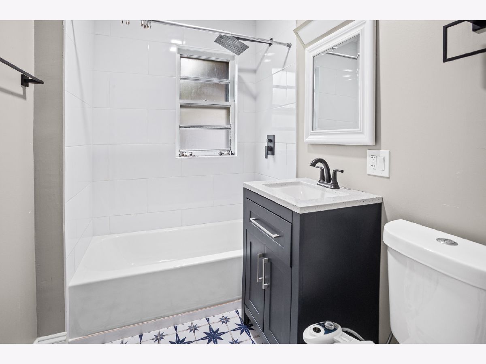
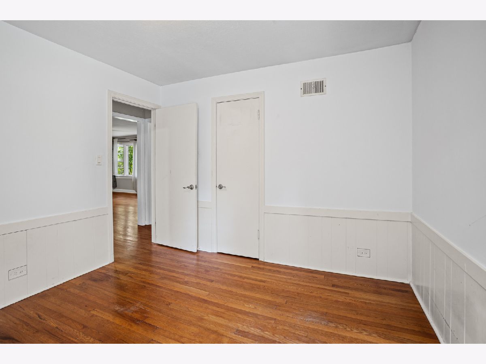
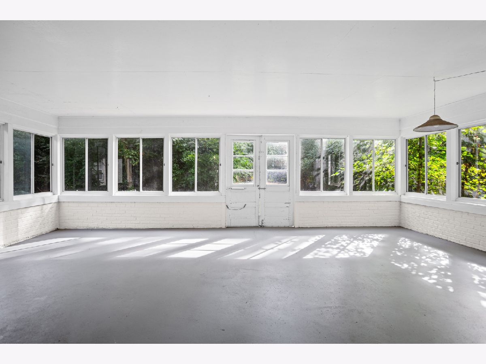
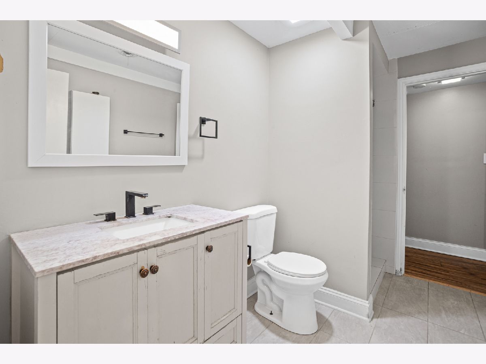
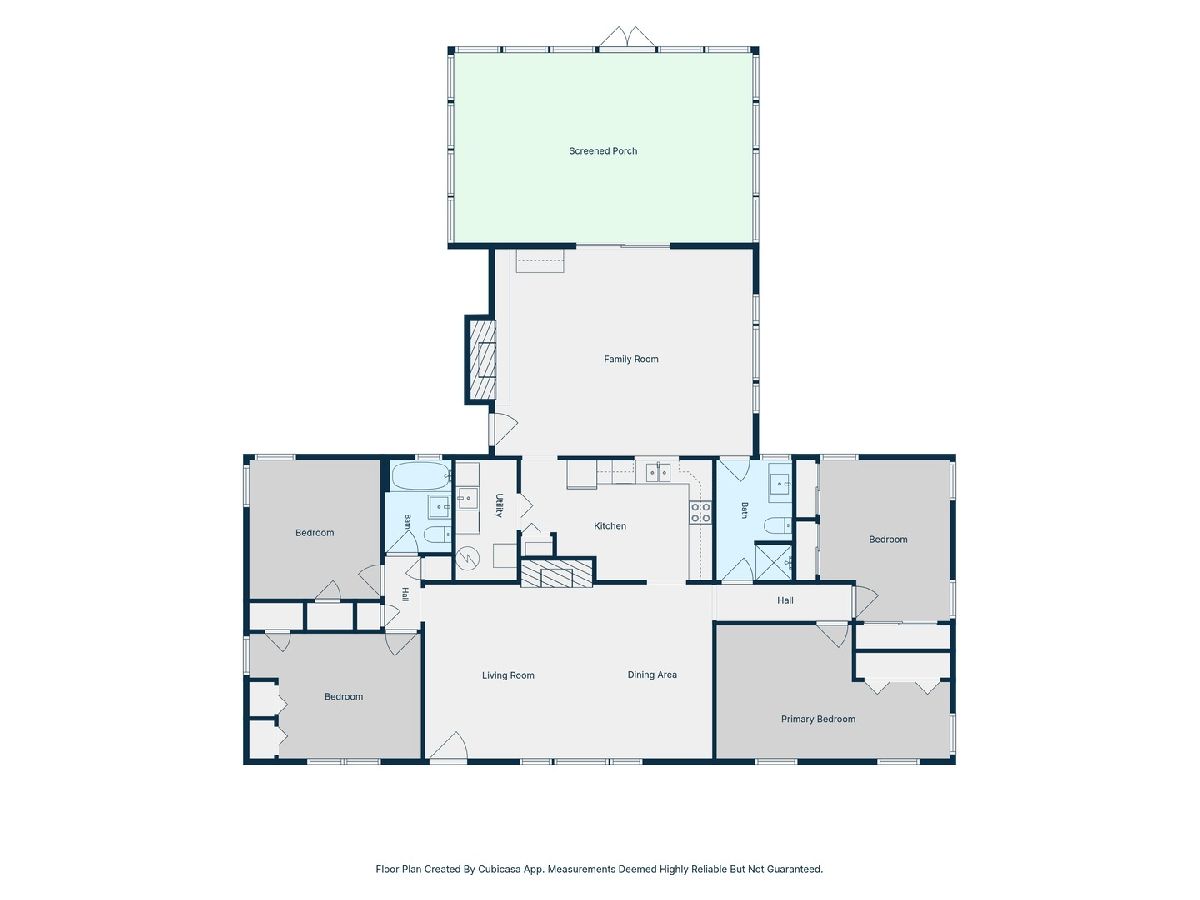
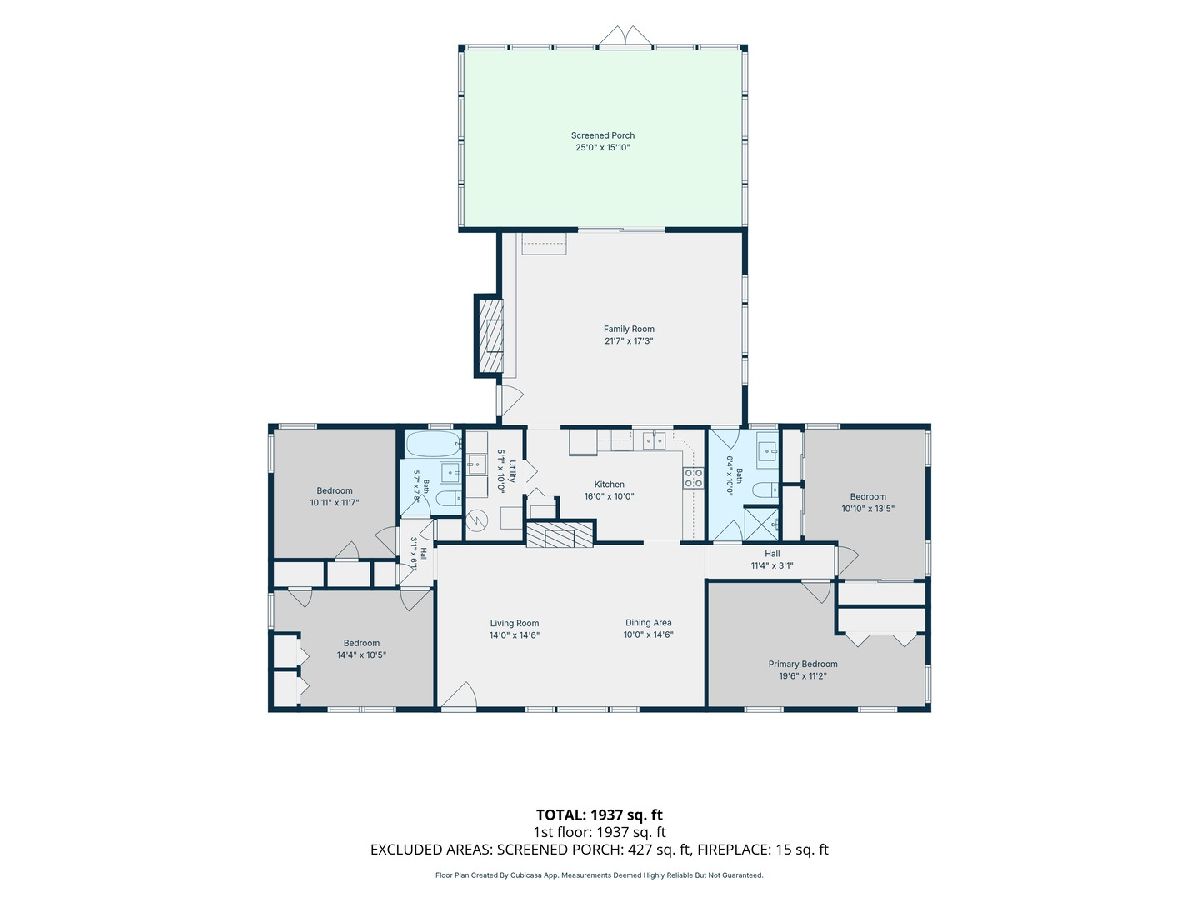
Fully remodeled and move-in ready in top-rated Bannockburn Elementary (106) and Deerfield HS districts! Situated on a gorgeous 100-foot-wide wooded lot, this pristine expanded ranch features an efficient 4-bedroom, 2-bath split floor plan with brand-new bathrooms and new appliances throughout. Highlights include expansive living and family rooms (each with its own fireplace) and a spacious 3-season room showcasing peaceful nature views. True turnkey living in an exceptional setting.
Property Specifics
| Single Family | |
| — | |
| Ranch | |
| 1954 | |
| 2022 | |
| None | |
| Brick | |
| — | |
| — | |
| No | |
| 0.43 |
| Lake | |
| Del Mar Woods | |
| 0 / Not Applicable | |
| None | |
| Public | |
| Storm Sewer | |
| None | |
| Gas | |
| 12793913 | |
| 16173050120000 |
Nearby Schools
| NAME: | DISTRICT: | DISTANCE: | |
|---|---|---|---|
|
Grade School
Bannockburn Elementary School |
106 | — | |
|
Middle School
Bannockburn Elementary School |
106 | Not in DB | |
|
High School
Deerfield High School |
113 | Not in DB | |
Property History
| DATE: | EVENT: | PRICE: | SOURCE: |
|---|---|---|---|
| 31 May, 2018 | Under contract | $0 | MRED MLS |
| 24 May, 2018 | Listed for sale | $0 | MRED MLS |
| 13 Nov, 2020 | Under contract | $0 | MRED MLS |
| 20 May, 2020 | Listed for sale | $0 | MRED MLS |
| 2 Jul, 2022 | Under contract | $0 | MRED MLS |
| 15 Jun, 2022 | Listed for sale | $0 | MRED MLS |
| 26 Oct, 2026 | Listed for sale | $619,000 | MRED MLS |
Room Specifics
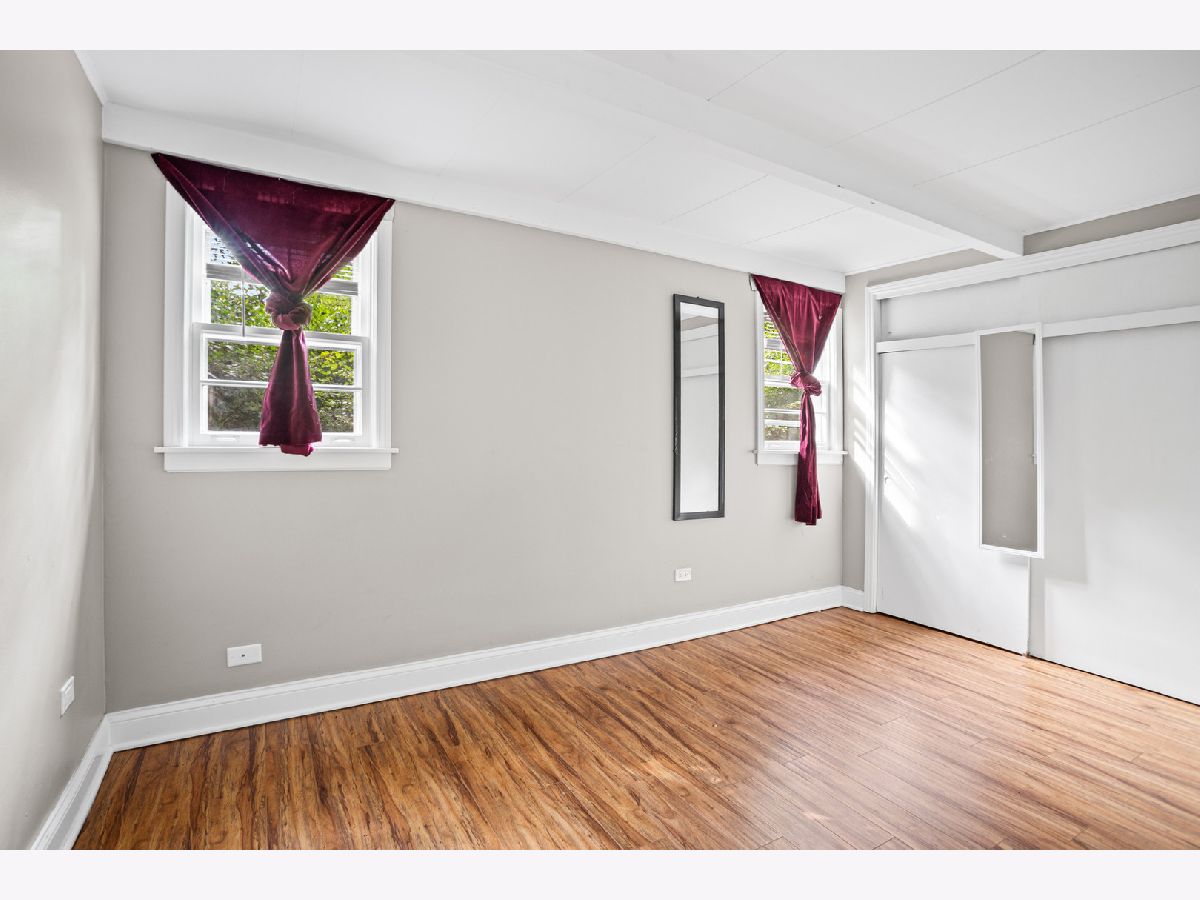
All Bedroom Info:
Total Bedrooms: 4
Bedrooms Above Ground: 4
Bedrooms Below Ground: 0
Total Bedrooms: 4
Bedrooms Above Ground: 4
Bedrooms Below Ground: 0
Master Bedroom Info:
Dimensions: 14X11
Location: Main LevelDimensions: 14X11
Floor Type: Vinyl
Second Bedroom Info:
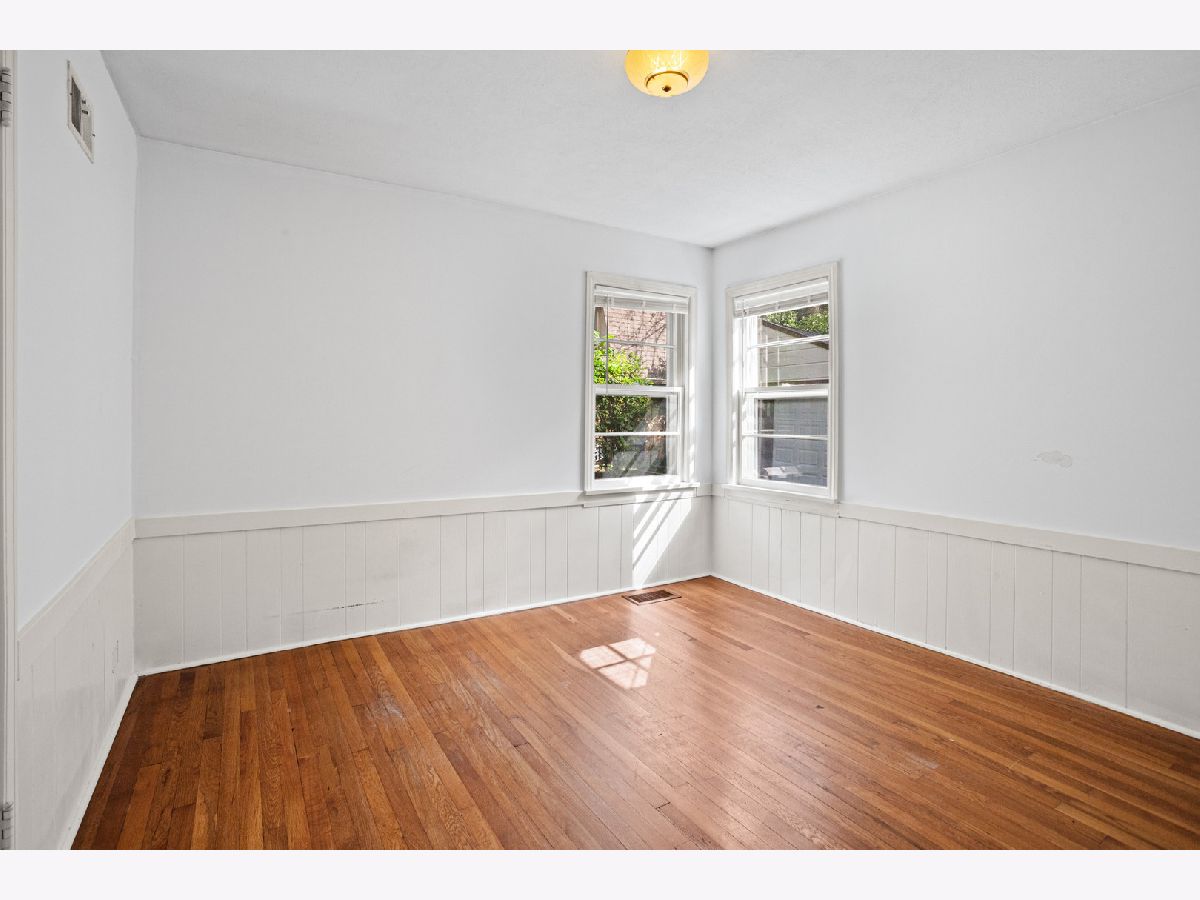
Dimensions: 11X11
Location: Main LevelDimensions: 11X11
Floor Type: Carpet
Third Bedroom Info:
Dimensions: 14X10
Location: Main LevelDimensions: 14X10
Floor Type: Carpet
Fourth Bedroom Info:
Dimensions: 12X9
Location: Main LevelDimensions: 12X9
Floor Type: Carpet
Bathroom Info:
Full Bathrooms: 2
Partial Bathrooms: 0Full Bathrooms: 2
Bathroom Amenities: Garden Tub
Bathroom in Basement: 0
Kitchen Info:
Dimensions: 10X9
Location: Main LevelDimensions: 10X9
Floor Type: Vinyl
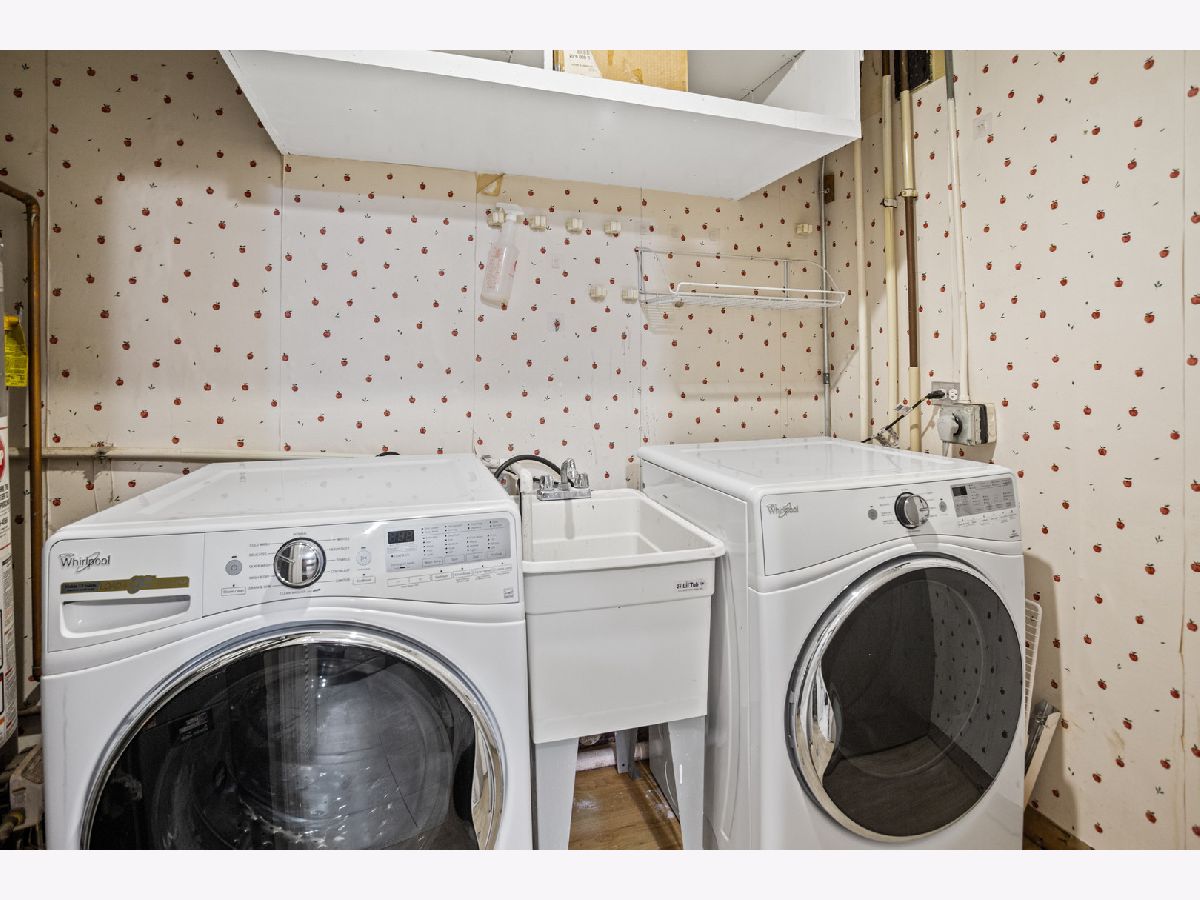
Laundry Room Info:
Dimensions: 12X9
Location: Main LevelDimensions: 12X9
Floor Type: Vinyl
Living Room Info:
Dimensions: 24X15
Location: Main LevelDimensions: 24X15
Floor Type: Vinyl
Family Room Info:
Dimensions: 21X18
Location: Main LevelDimensions: 21X18
Floor Type: Vinyl
Additional Rooms Info:
Rooms: Sun Room, Office
Basement: NoneRooms: Sun Room, Office
First Additional Room Info:
Name: Sun Room
Dimensions: 21X16
Location: Main LevelName: Sun Room
Dimensions: 21X16
Floor Type: Other
Second Additional Room Info:
Name: Office
Dimensions: 9X8
Location: Main LevelName: Office
Dimensions: 9X8
Floor Type: Carpet
Other Specifics
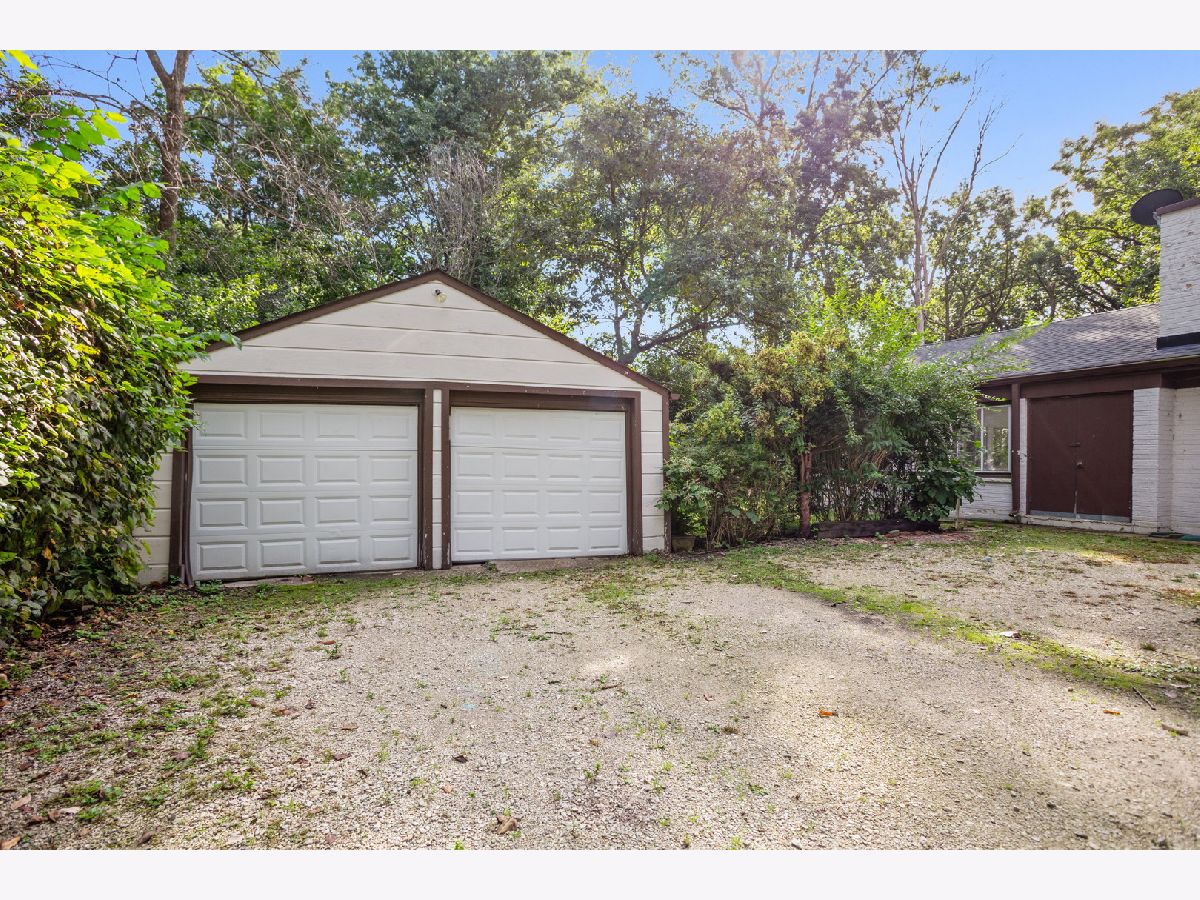
| 2 | |
| — | |
| Gravel, Garage Owned, Detached, Garage | |
| Main Level | |
| — | |
| Screened | |
| Shed(s) | |
| — | |
| — | |
| 100.6 X 195 X 100 X 183.4 | |
| — | |
| None | |
| 1st Floor Bedroom, 1st Floor Full Bath | |
| — | |
| Not in DB | |
| — | |
| — | |
| — |
Tax History
| Year | Property Taxes |
|---|---|
| 2026 | $9,518 |
Contact Agent
Nearby Similar Homes
23388 Birchwood Lane, Deerfield, Illinois 60015
For Sale
$2,299,000
4 beds / 4.1 baths / 6,338 ft2
Single Family / Built: 2026
182
499 Old Mill Road, Lake Forest, Illinois 60045
For Sale
$4,200,000
4 beds / 5.2 baths / 5,576 ft2
Single Family / Built: 1935
189
Nearby Sold Comparables


23416 Wildwood Lane, Deerfield, Illinois 60015

Sold
$1,099,000
5 beds / 4.0 baths / 4,917 ft2
Single Family / Built: 2006
1078


Contact Agent
Listing Provided By
Real People Realty
