

2338 Coral, Elgin, Illinois 60123


$399,000
|
For Sale
|
|
| Status: | Active |
| Sqft: | 1,416 |
| Cost/Sqft: | $282 |
| Beds: | 3 |
| Baths: | 2 |
| Year Built: | 1997 |
| Property Taxes: | $8,455 |
| Lot Size: | 0,00 |
Description
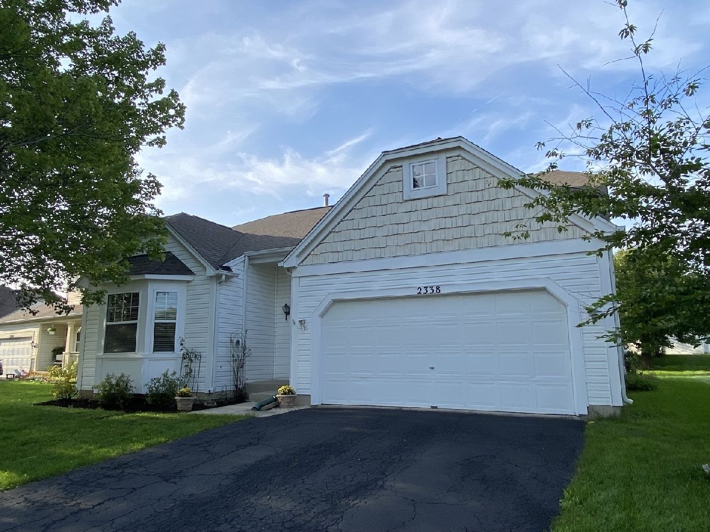
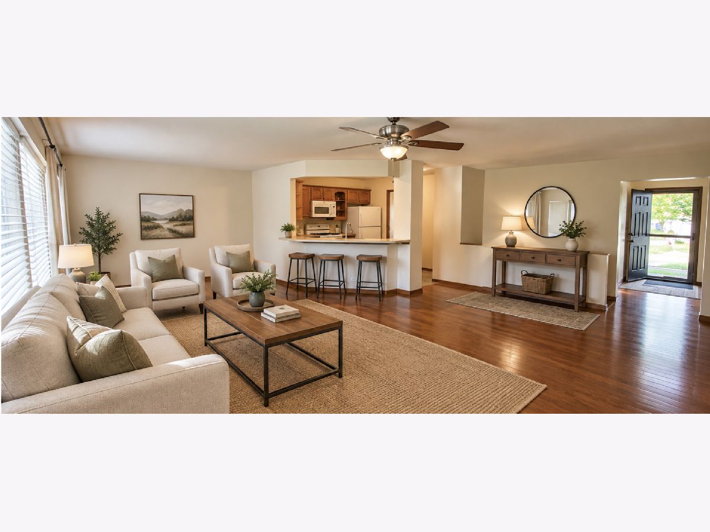
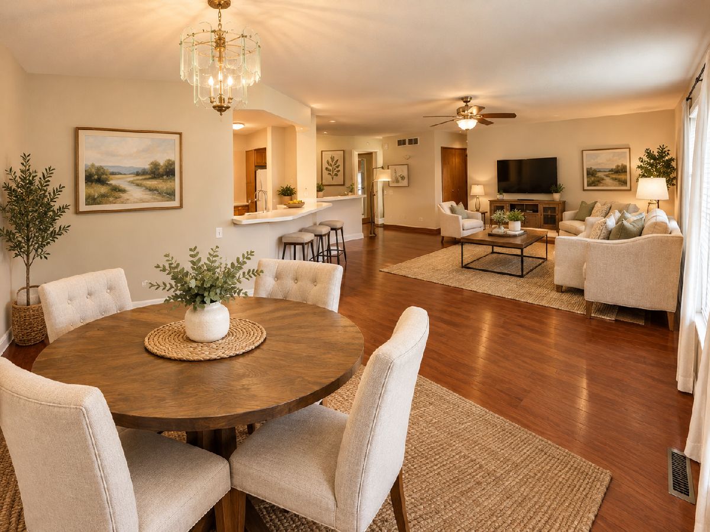
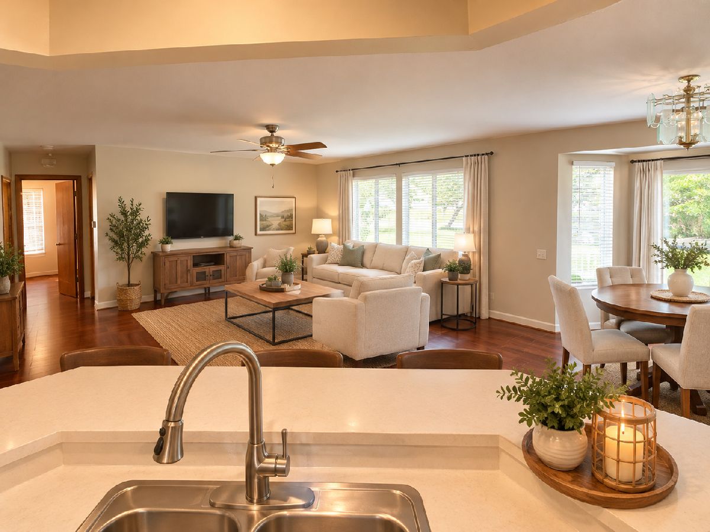
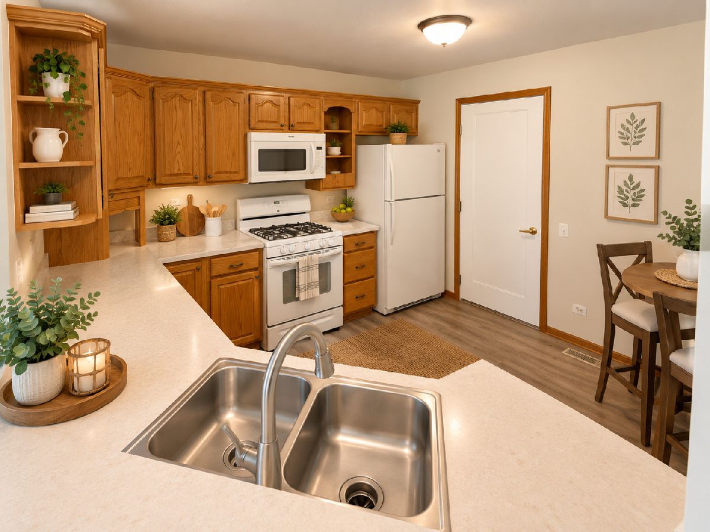
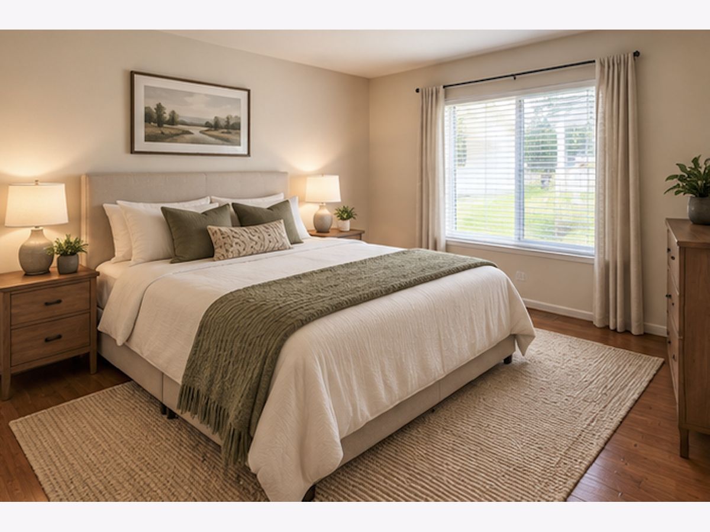
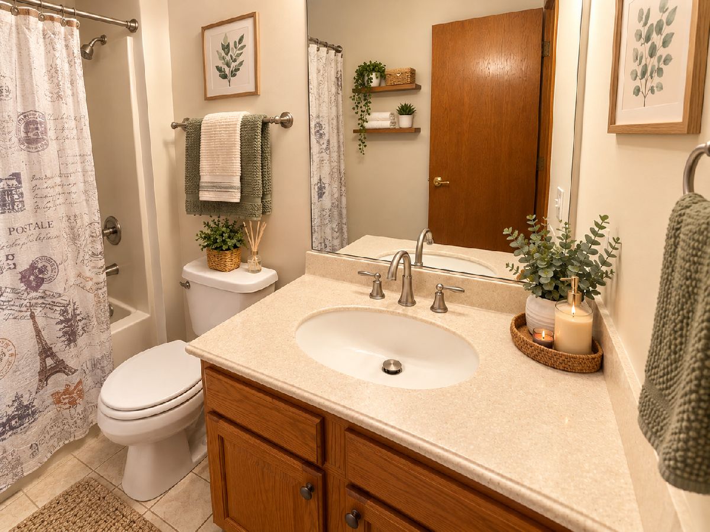
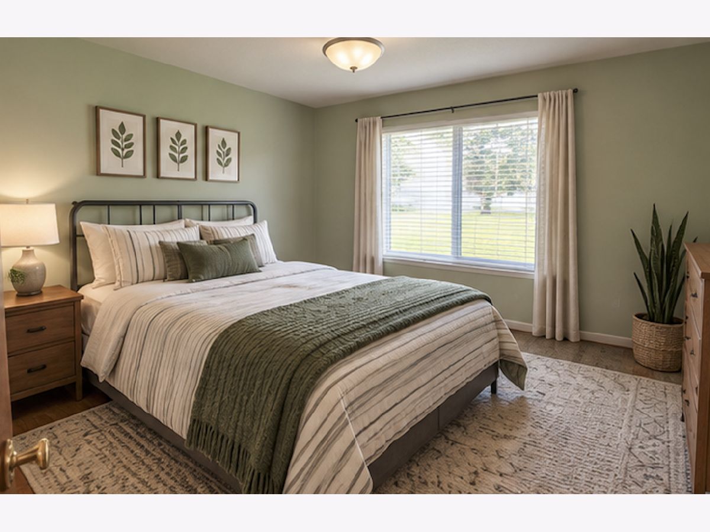
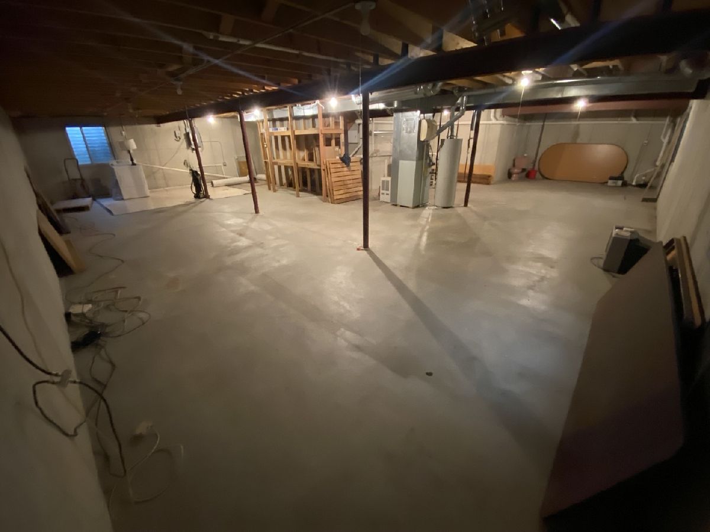
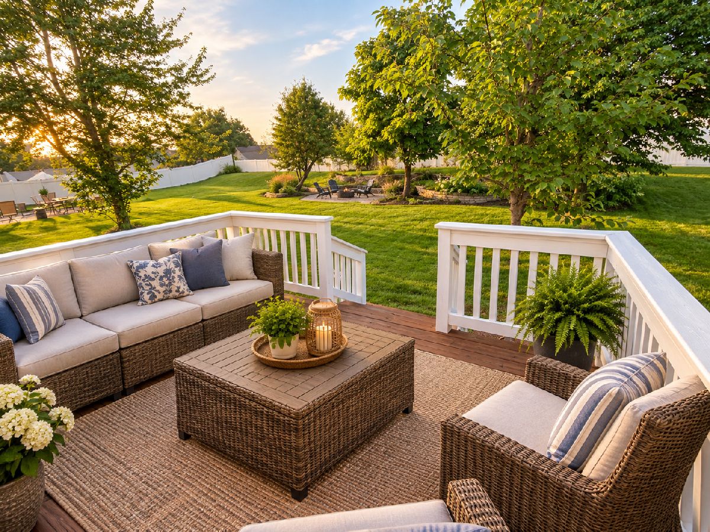
Move-in ready in sought-after Willow Bay! This 3-bedroom, 2-bath home offers a fresh start with new luxury vinyl plank flooring in the kitchen with convenient breakfast bar overlooking the living space, a primary bedroom, beautiful hardwood flooring in the living room, abundant natural light, and fresh paint throughout. The home features a spacious main level with a comfortable, open layout. Three bedrooms provide flexibility for family, guests, work-from-home, or hobbies. Bedroom 3 features new carpet, while the bathrooms offer practical everyday functionality. Enjoy the outdoor space from the private deck, which has been cleaned and stained, with freshly painted railings overlooking the backyard with mature trees. The full basement provides additional storage and future possibilities, and the attached 2-car garage adds everyday convenience. With 1,416 square feet, three bedrooms, two bathrooms, and a full basement, this home offers flexibility for a variety of needs. Conveniently located near area schools, shopping, dining, parks, and commuter routes. Schools include Fox Meadow Elementary, Kenyon Woods Middle School, and South Elgin High School. Fresh updates, useful living space, and room to make it your own-it's ready for its next owner! Come take a look!
Property Specifics
| Single Family | |
| — | |
| Ranch | |
| 1997 | |
| Unfinished, Full | |
| Aluminum Siding, Vinyl Siding | |
| — | |
| Brighton Model/ 1-story Ra | |
| No | |
| — |
| Kane | |
| Willow Bay | |
| 165 / Annual | |
| None | |
| Lake Michigan | |
| Public Sewer | |
| Central Air | |
| Gas | |
| 12781443 | |
| 0628406023 |
Some photos of this home have been virtually staged.
Room Specifics
Total Bedrooms: 3
Bedrooms Above Ground: 3
Bedrooms Below Ground: 0
Dimensions: 14X17
Floor Type: Vinyl
Dimensions: 10X11
Floor Type: Vinyl
Dimensions: 10X10
Floor Type: Carpet
Full Bathrooms: 2
Bathroom Amenities: —
Bathroom in Basement: 0
Dimensions: COMBO
Floor Type: —
Dimensions: 11X11
Floor Type: Vinyl
Features: Eating Area-Breakfast Bar
Dimensions: 6X8
Floor Type: —
Dimensions: 18X20
Floor Type: Vinyl
Rooms: Other Room
Name: Other Room
Dimensions: 20X20
Floor Type: —
Other Specifics
| 2 | |
| — | |
| Asphalt, Garage Door Opener, Garage, Attached | |
| — | |
| Laminate | |
| Deck | |
| — | |
| Cul-De-Sac | |
| 0.25 | |
| — | |
| None | |
| — | |
| Range, Microwave, Refrigerator, Washer, Dryer | |
| Not in DB | |
| Park | |
| — | |
| — |
Contact Agent
Contact Agent
Listing Provided By
Prello Realty
